

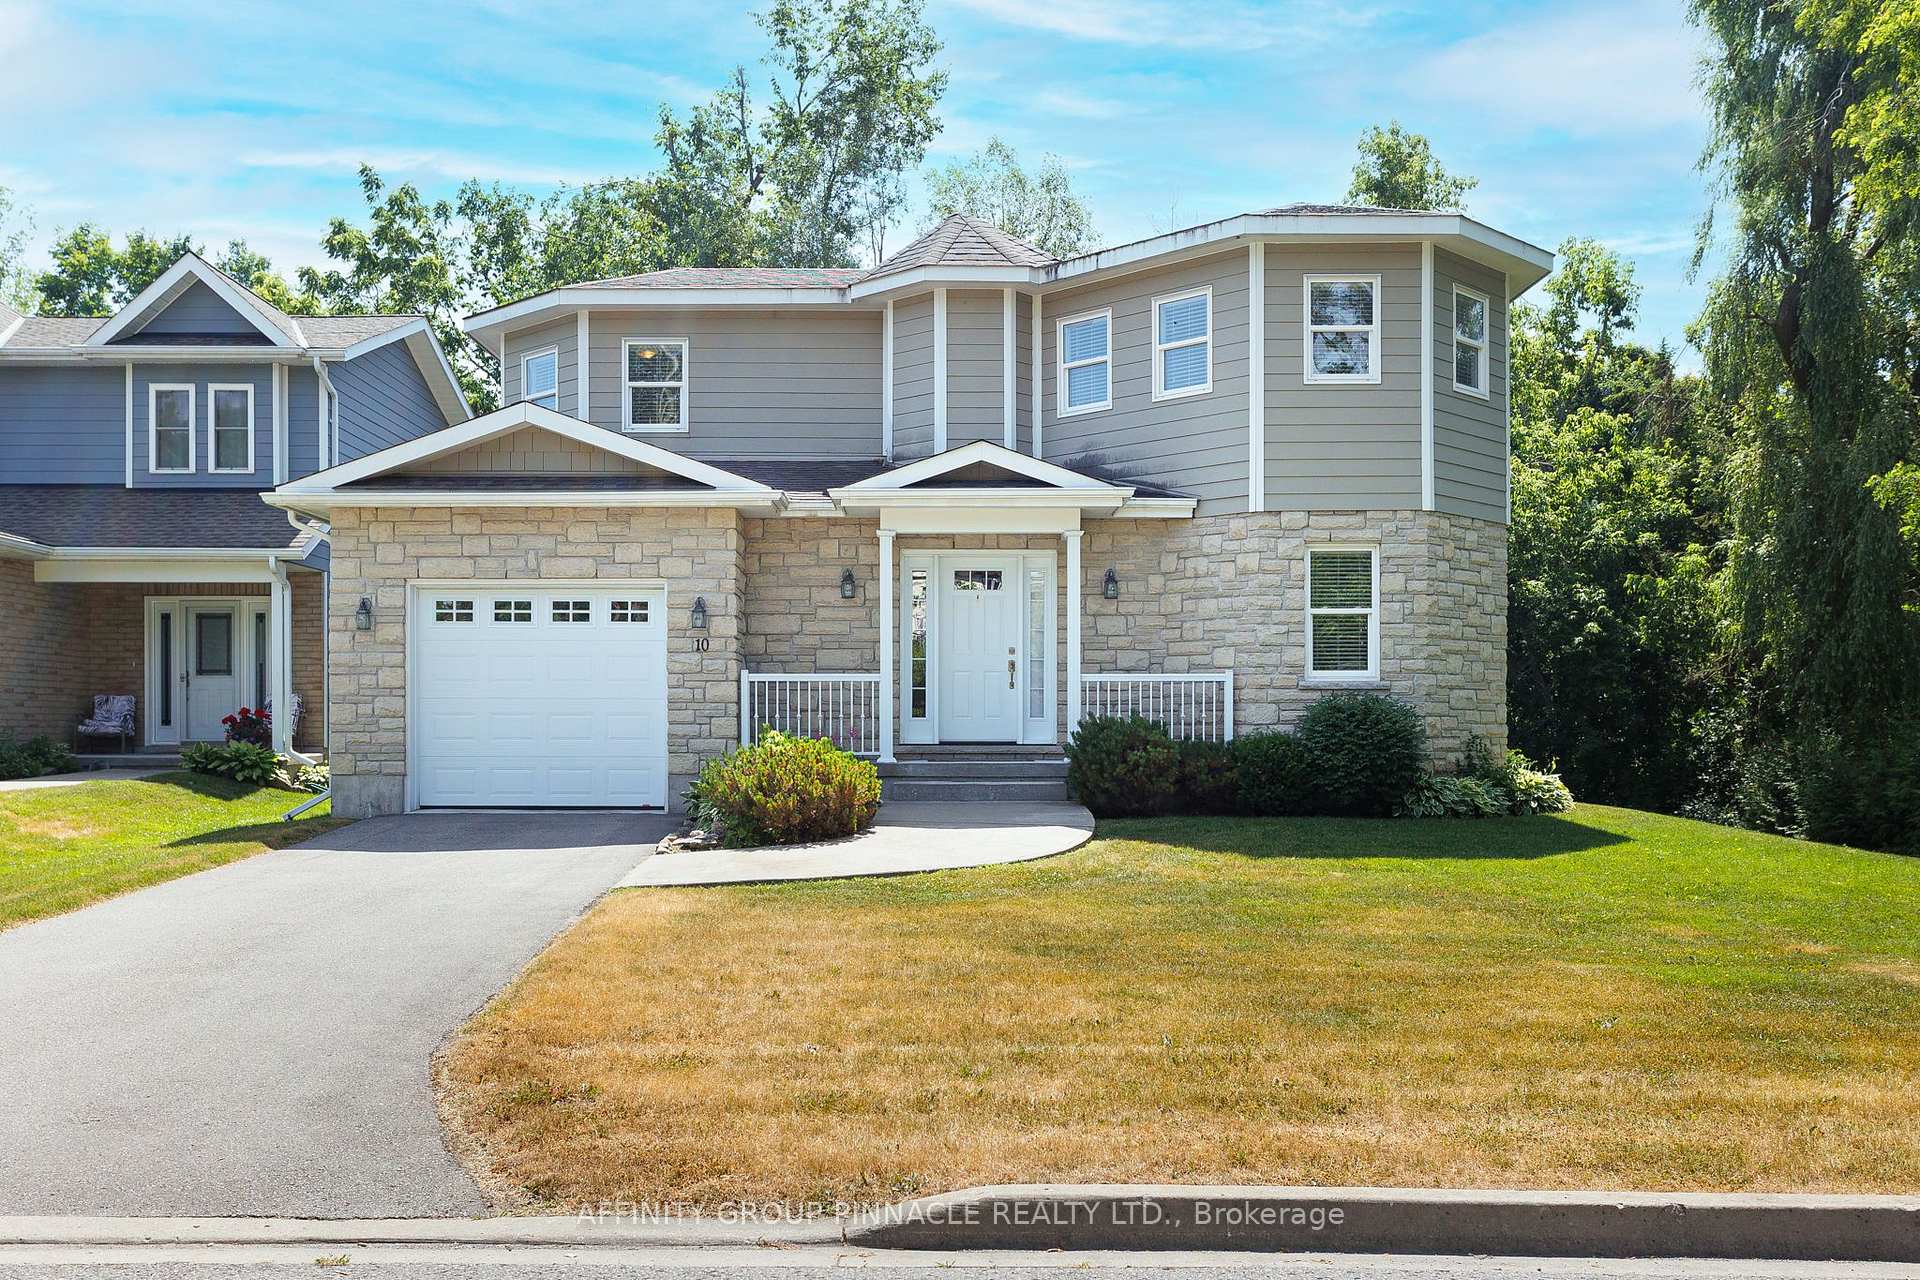
10 Deane Street
10 Deane Street
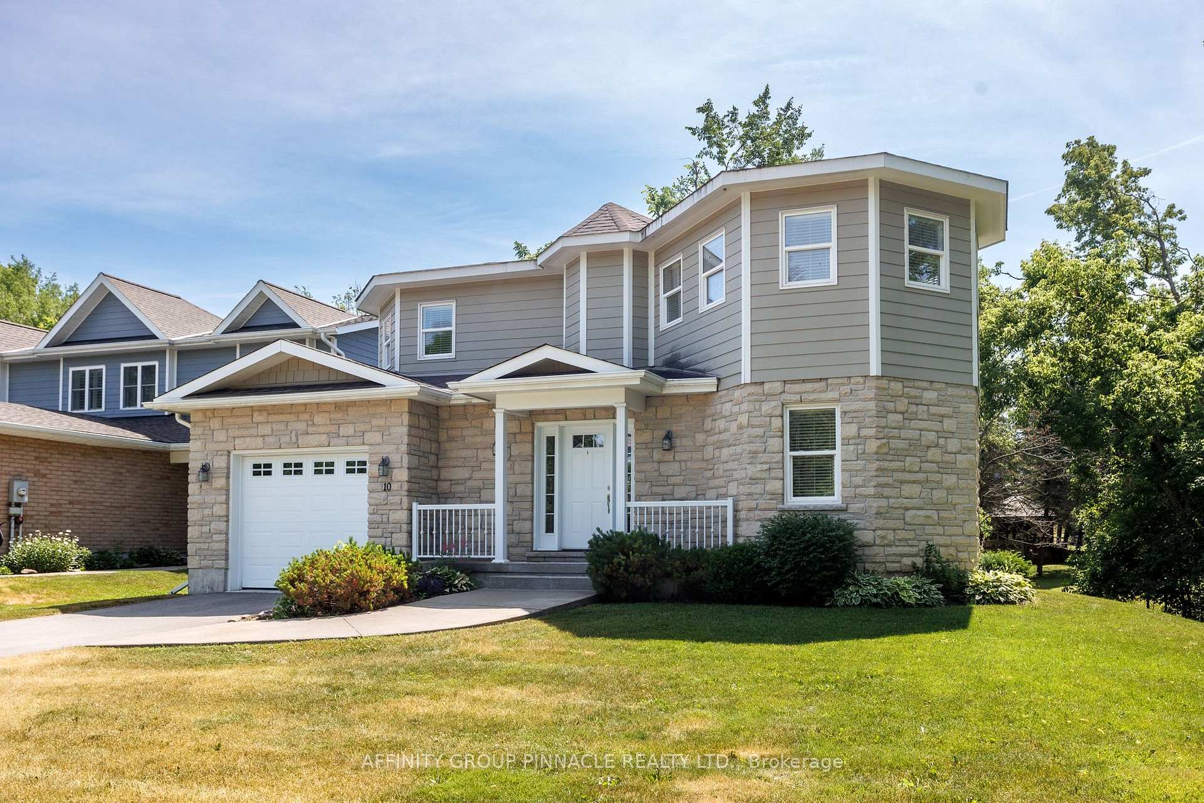
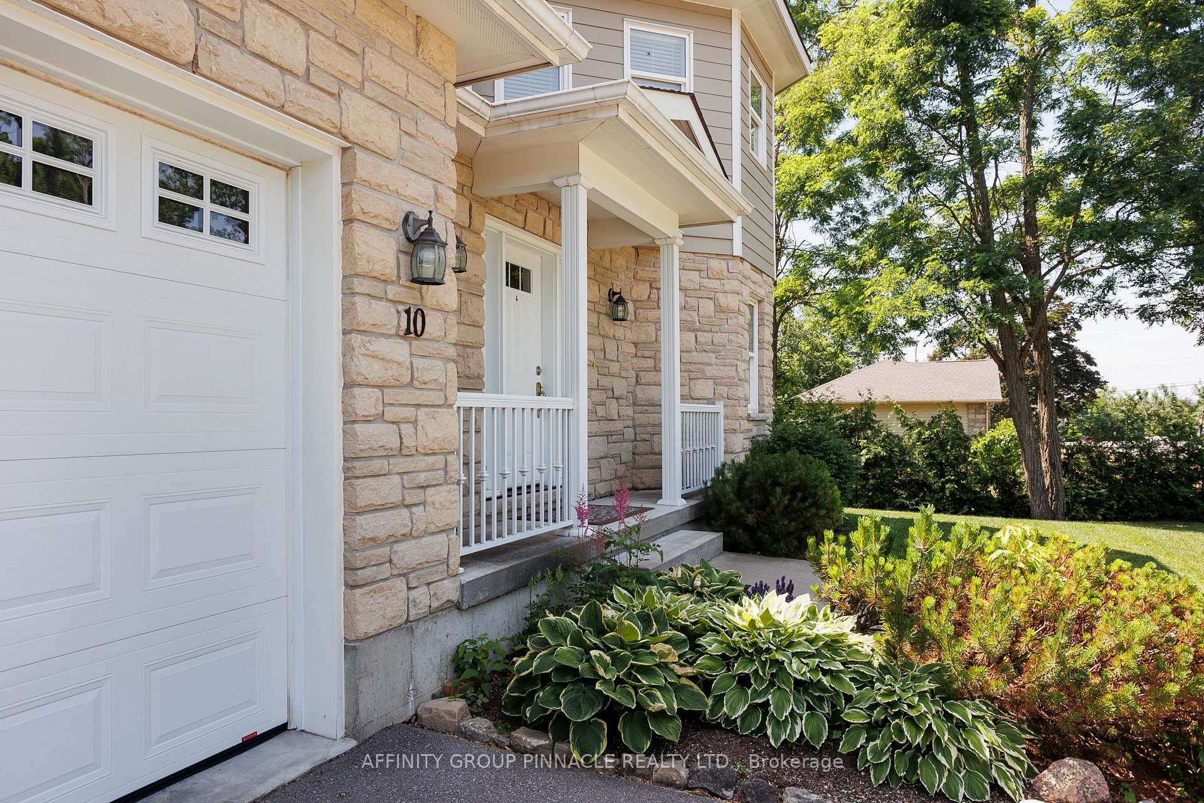
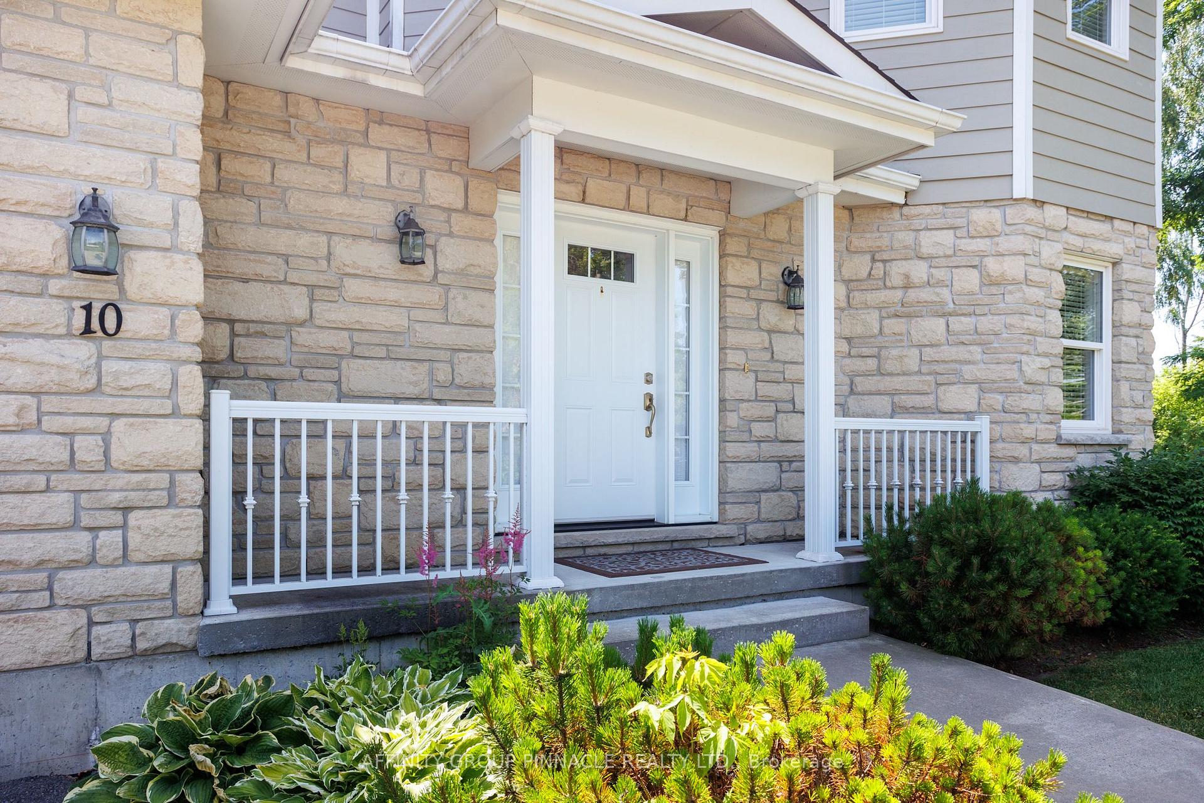
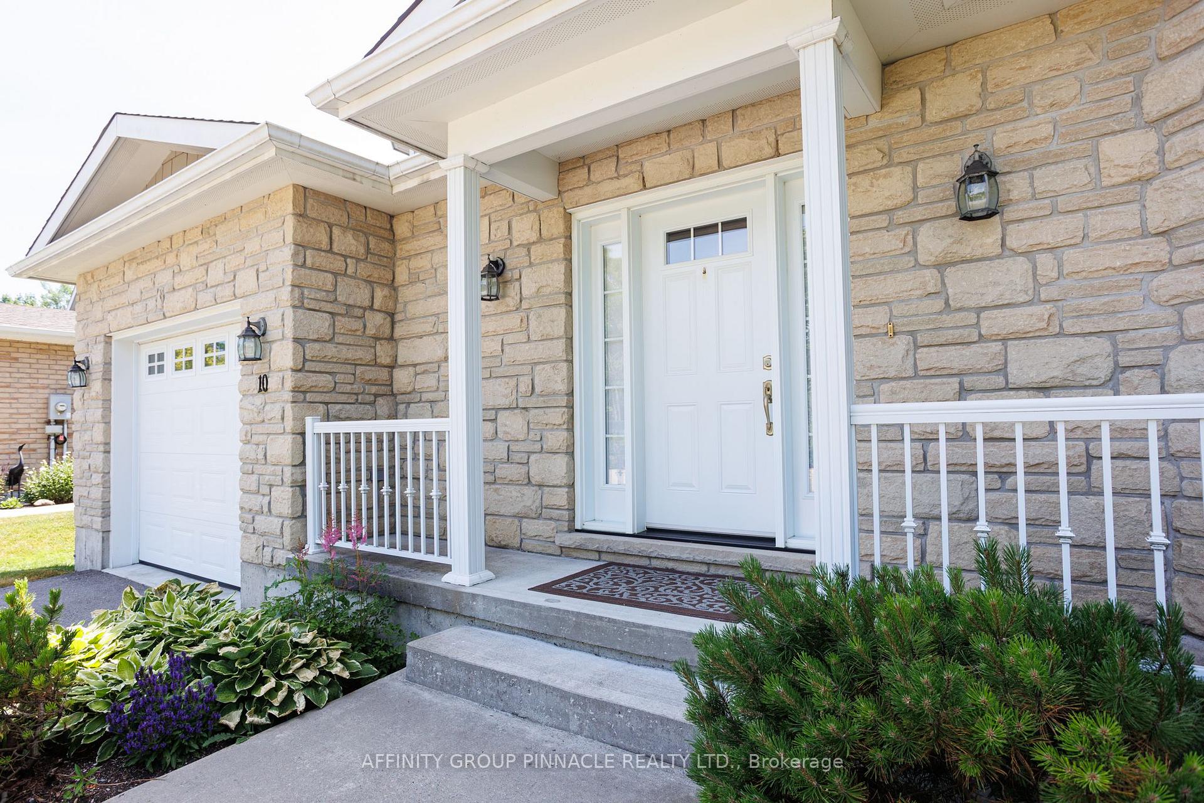 See all 44 photos
Property history
- $598,500ExpiredList: 2025-07-10|End: 2025-11-30|143 daysX12275633
Facts and features
- BasementPart finished
- Age of home6–15 years
- Price per sq ft~$342
- Water, sewerMunicipal
- Central air
The homeDetached, 2-storey, Age 6–15 years
- Type: Detached
- Style: 2-storey
- Age: 6–15 years
- Living space: 1,500–2,000 sq ft
- Basement: Full, partially finished
- View: Garden
InsideLower level, Auto garage door remote, erv/hrv, primary bedroom - main floor, propane tank, sump pump, water heater owned, Rooms above ground 8
- Laundry: Lower level
- Features: Auto garage door remote, erv/hrv, primary bedroom - main floor, propane tank, sump pump, water heater owned
- Rooms above ground: 8
- Rooms in the basement: 5
- Bedrooms: 3
- Bathrooms: 3
- Kitchens: 1
Outside and lotStone, vinyl siding, Asphalt shingle, Concrete
- Exterior: Stone, vinyl siding
- Roof: Asphalt shingle
- Foundation: Concrete
- Features: Landscaped, lighting, patio, porch, year round living
- Size: 70.87 ft frontage
- Shape: Irregular
Parking1 Garage, Attached, Private
- Spaces: 1 Garage
- Garage: Attached
- Driveway: Private
Heating, water and powerForced air, propane, Central air, Municipal water
- Heating: Forced air, propane
- Cooling: Central air
- Water: Municipal water
- Sewer: Municipal sewer
- Natural gas: Available
- Hydro: Yes
- Cable: Yes
- Telephone: Yes
Costs and taxesTaxes $3,480 a year, HST included in the price, Propane tank
- Taxes, 2025: $3,480 a year
- HST: HST included in the price
- Rental items: Propane tank
- Under contract: Propane tank
Included in the saleFridge, stove, washer, dryer, window coverings and electric light fixtures, All personal items & furnishings
- Included: Fridge, stove, washer, dryer, window coverings and electric light fixtures
- Not included: All personal items & furnishings
NearbyCul de sac/dead end, level, school bus route
- Close to: Cul de sac/dead end, level, school bus route
Listing detailsX12275633, Expired, Jul 10, 2025
- MLS® number: X12275633
- Status: Expired
- Listed on: Jul 10, 2025
- Days on market: 143
- Updated: Nov 30, 2025
- Possession: Flexible
- Occupied by: Owner
- Listing brokerage: AFFINITY GROUP PINNACLE REALTY LTD.
About this home
10 Deane Street, Kawartha Lakes (Fenelon Falls), ON K0M 1N0
2 Story home on a quiet & desirable street in Fenelon Falls. This 3 + 1 Bedroom 2.5 bathroom home was built in 2011 and has been lovingly maintained by the original owner. Spotless and clean throughout. The main floor offers an open concept layout with a bright kitchen that includes ample storage and counter space and also provides a peninsula perfect for pulling up a seat at. The large main floor primary suite includes his and hers closets, and a 4 piece bathroom. Direct access to the house from the single car garage and a 2 piece bath for guests complete the main floor. Upstairs we find 2 bedrooms separated by a gallery walkway, an office/small guest room, and a full 4 Piece bath that has been rarely used and is in mint condition. This home offers a ton of windows which allow for excellent natural light and include blinds for shade and privacy. The partially finished basement has a large laundry room with ample space to fluff and fold, and extra space for a second family room. There is also a walk out from the dining area to the quiet and picturesque backyard. This home offers excellent curb appeal and sits on an easy to maintain lot. Furnace 2018, HWT 2025, Central Air 2016. Just a short walk to downtown Fenelon Falls, public beach, walking/cycling trails, churches and schools. With so much to offer make sure to book a showing today!
Ask about this home
A HOMEH agent will answer your questions about this home.
Around this home
Daily convenience, out of 100, from the distances below
Schools nearby
School rating, out of 10.
Helpful calculators
Your HOMEH agent

"I would see it this week."