

9 Trent View Road
Detached Rented
1/279 Trent View Road
Detached Rented
 See all 27 photos
4 Bedrooms
2 Bathrooms
3 Garage
1.5K–2K sq.ft
Entire Home
— Unit
Facts and features
- BasementUnfinished
- Lease term12 months
- FurnishedFurnished
- Age of home31–50 years
What stands out
- Fireplace
- Central air
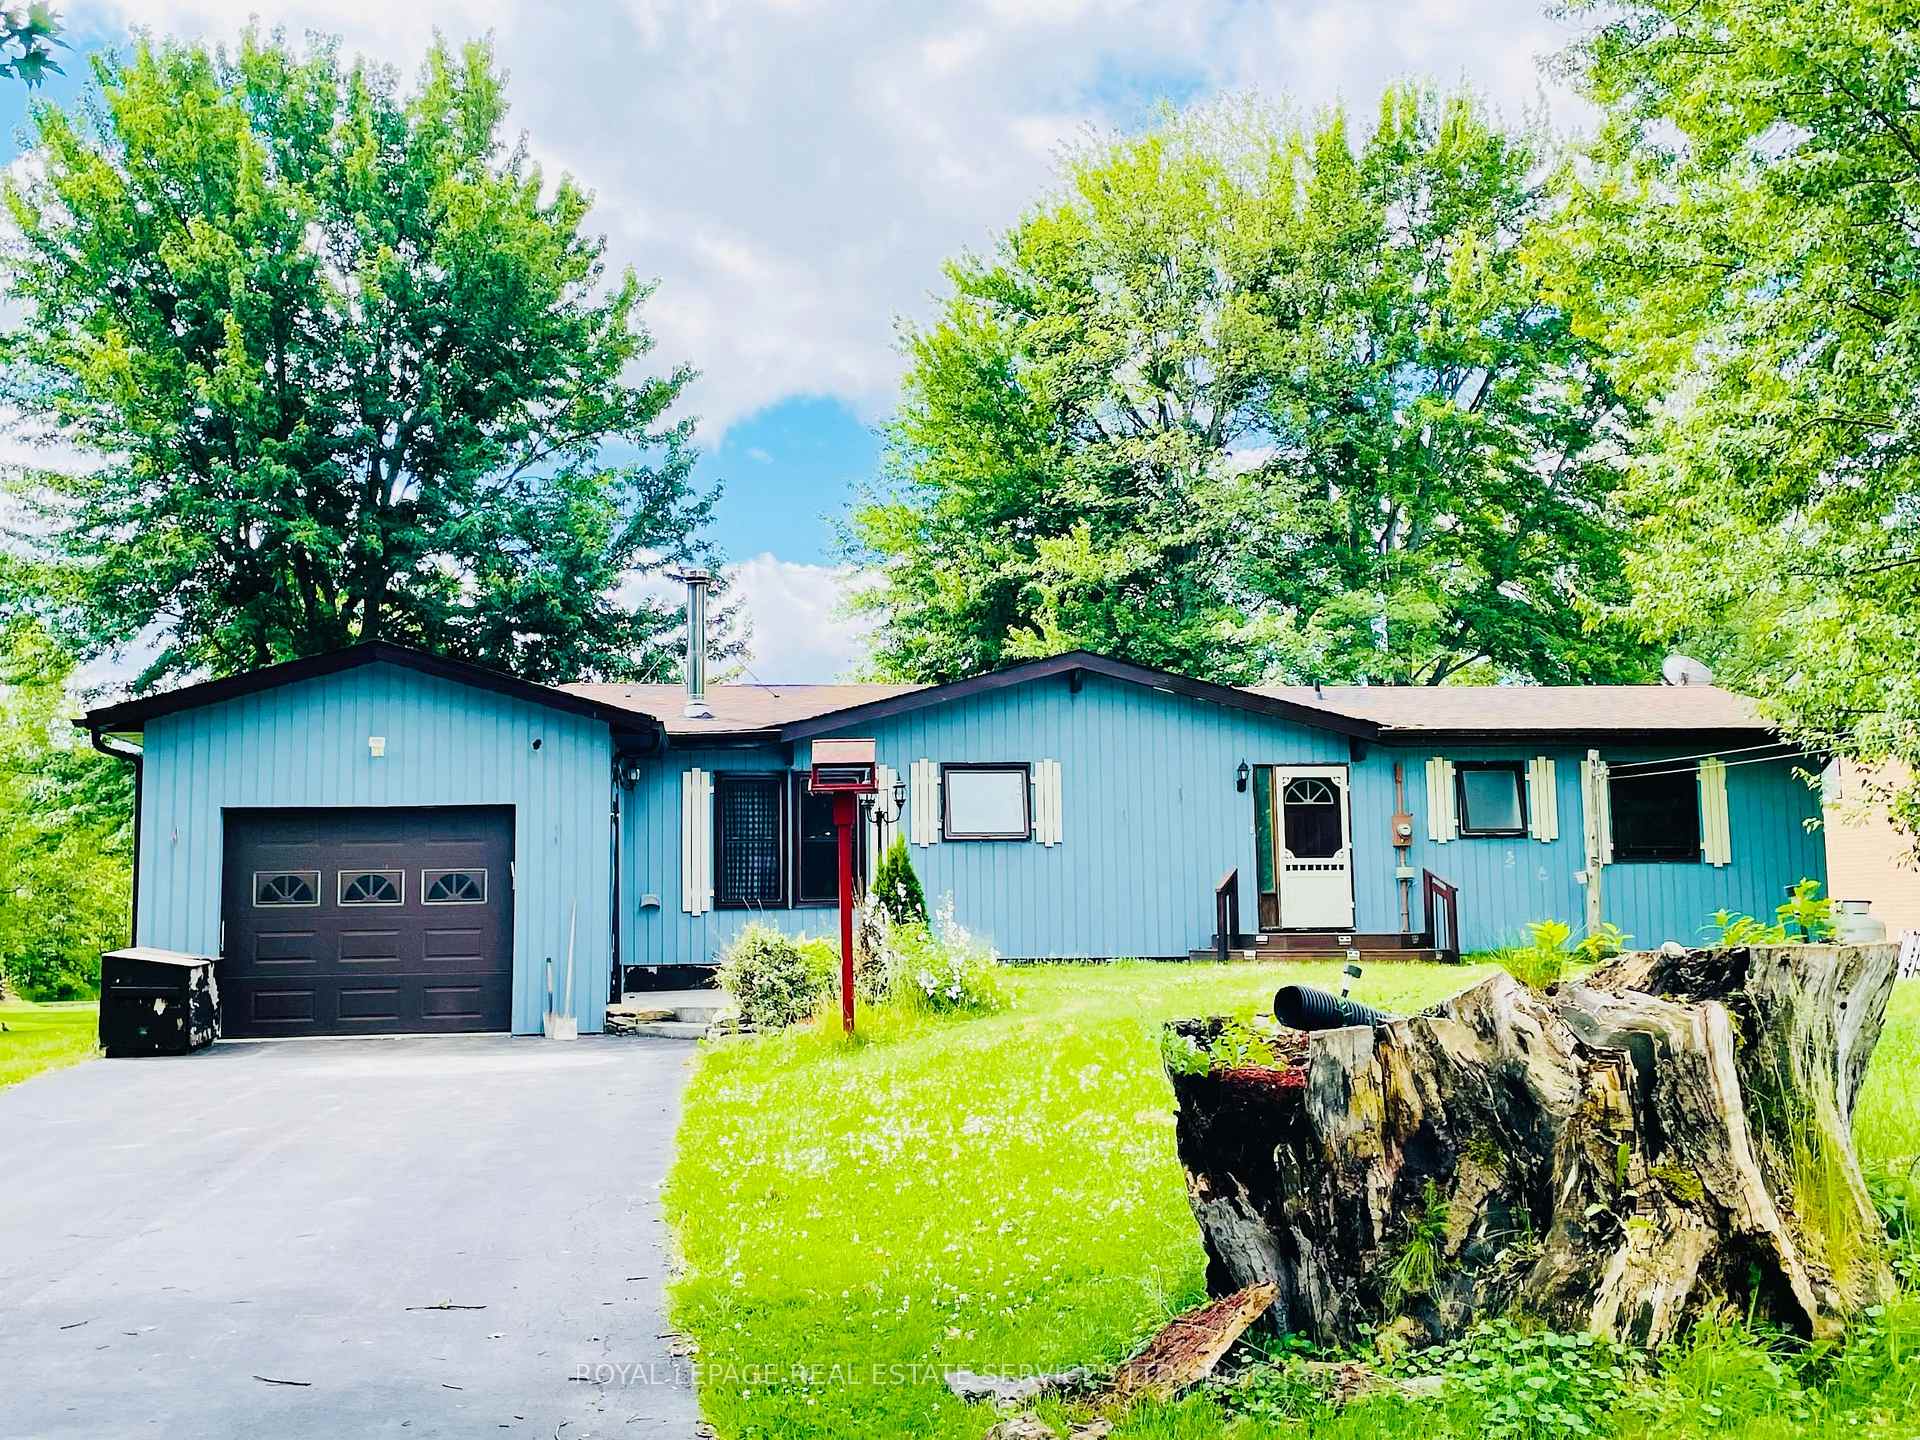
The homeDetached, Bungalow, Age 31–50 years
- Type: Detached
- Style: Bungalow
- Age: 31–50 years
- Living space: 1,500–2,000 sq ft
- Basement: Crawl space, unfinished
InsideFireplace Yes, Ensuite, Other
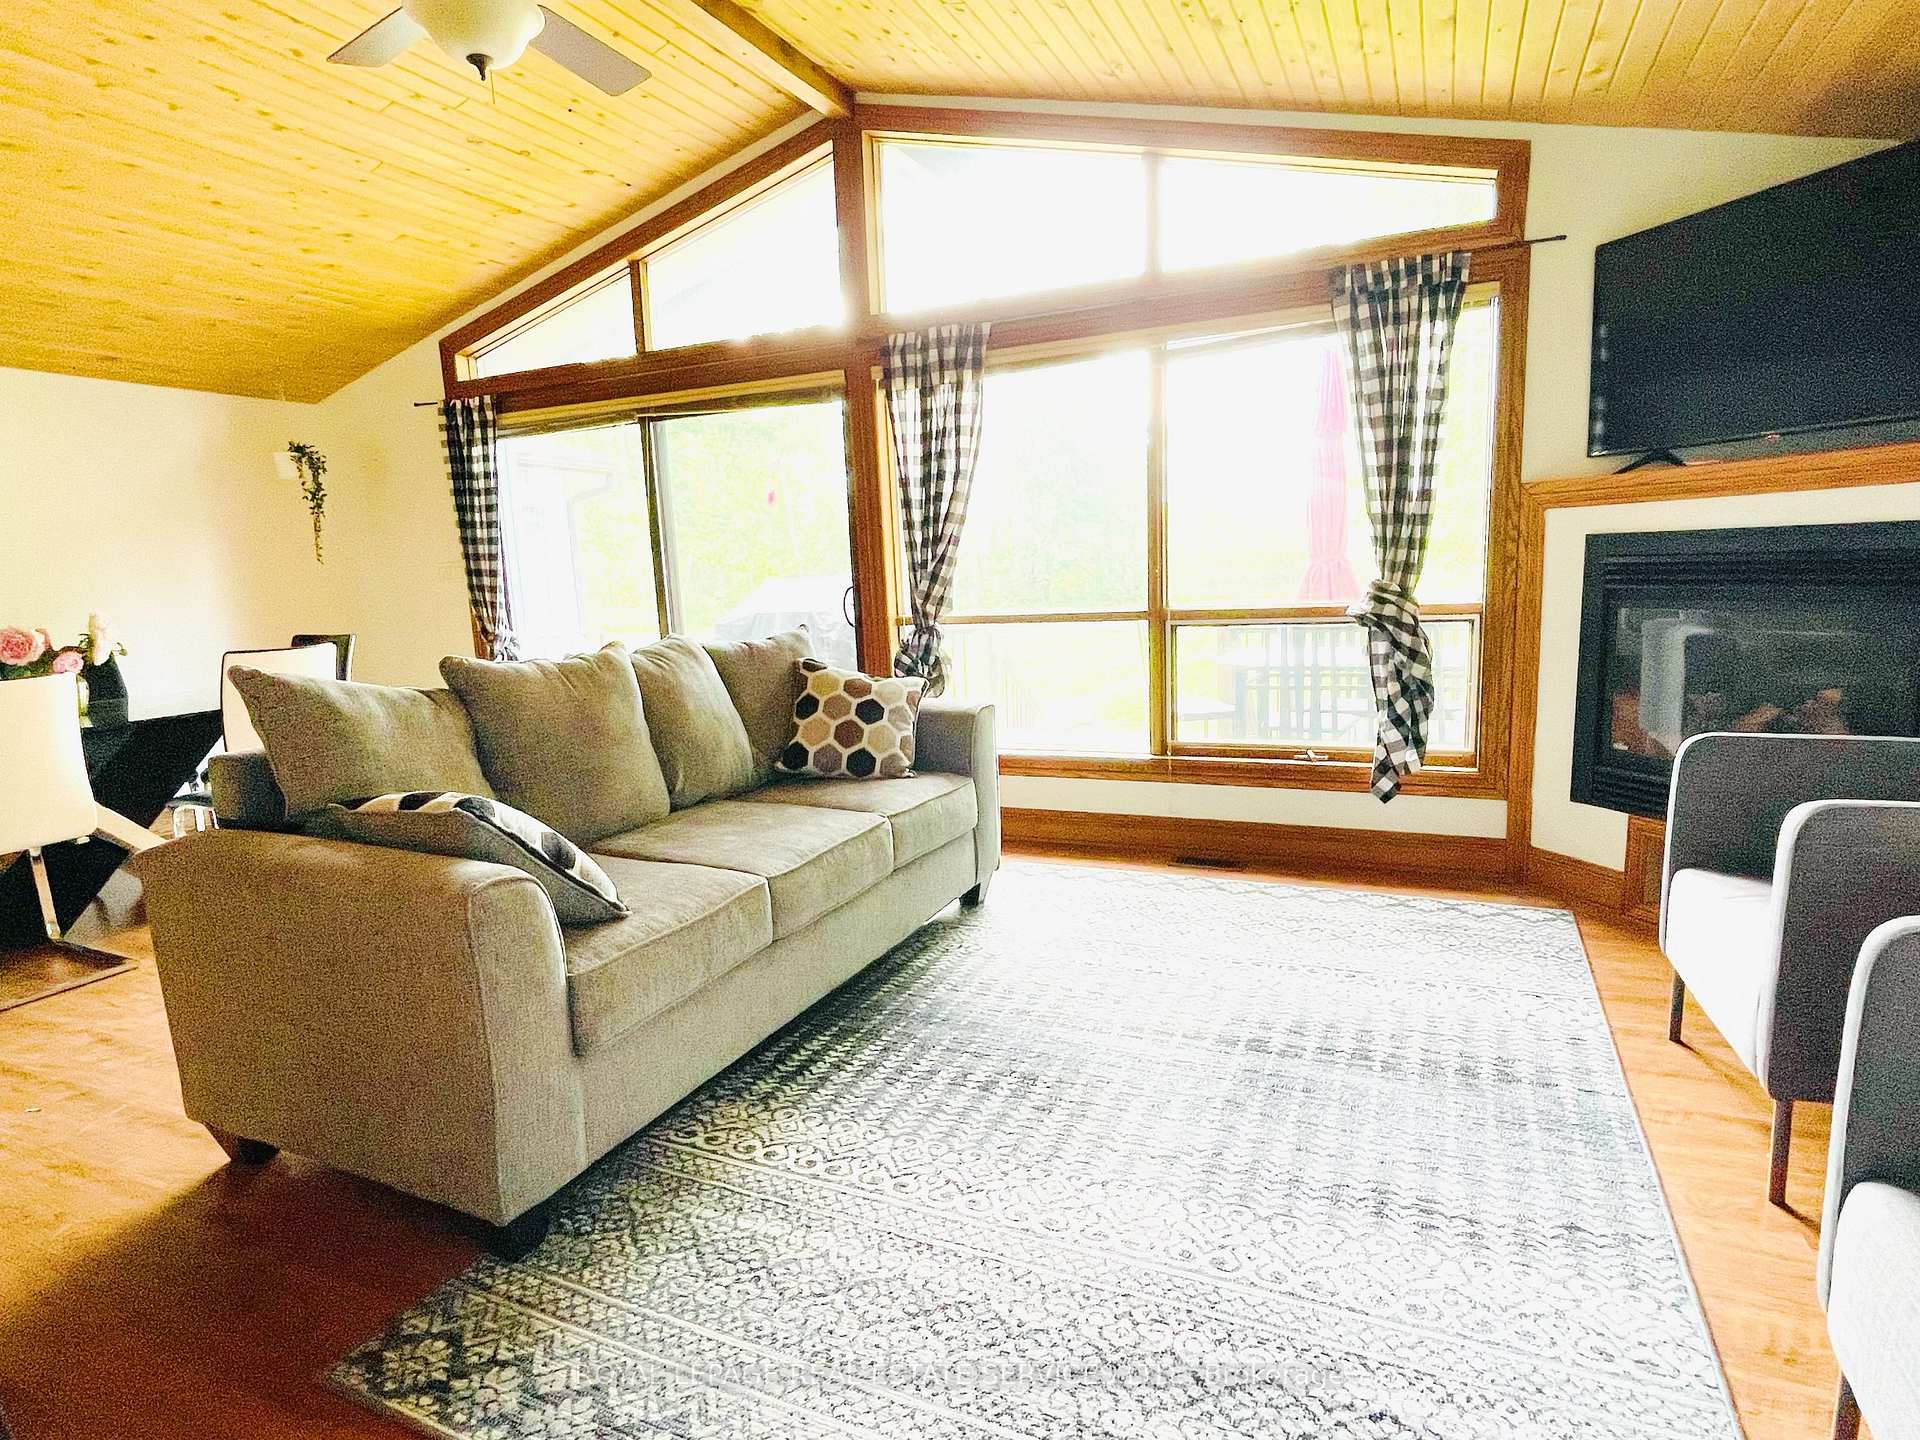
- Fireplace: Yes
- Laundry: Ensuite
- Features: Other
- Rooms above ground: 8
- Bedrooms: 4
- Bathrooms: 2
- Kitchens: 1
Outside and lotWood, Shingles, Block, perimeter wall
- Exterior: Wood
- Roof: Shingles
- Foundation: Block, perimeter wall
- Other structures: Garden shed
Parking3 Garage, Attached, Available
- Spaces: 3 Garage
- Garage: Attached
- Driveway: Available
Heating, water and powerForced air, propane, Central air, Well
- Heating: Forced air, propane
- Cooling: Central air
- Water: Well
- Sewer: Septic
- Natural gas: No
- Hydro: Available
- Cable: Available
- Telephone: Available
Rent and termsRent $3,300 a month, Entire property, Furnished
- Rent: $3,300 a month
- Space for rent: Entire property
- Furnished: Furnished
- Lease: 12 months
- Paid: Monthly
- Rent includes: Parking
- Deposit: Required
- Credit check: Required
- Employment letter: Required
- Rental application: Required
- References: Required
NearbyCul de sac/dead end, lake access, marina, park, waterfront, wooded/treed
- Close to: Cul de sac/dead end, lake access, marina, park, waterfront, wooded/treed
Listing detailsX9371360, Rented, Sep 27, 2024
- MLS® number: X9371360
- Status: Rented
- Listed on: Sep 27, 2024
- Days on market: 150
- Updated: Feb 24, 2025
- Possession: 2024-09-28 / September 28, 2024
- Occupied by: Vacant
- Listing brokerage: ROYAL LEPAGE REAL ESTATE SERVICES LTD.
About this home
9 Trent View Road, Kawartha Lakes (Eldon), ON K0M 2B0
OtherCul de Sac/Dead EndLake AccessMarinaParkWaterfront
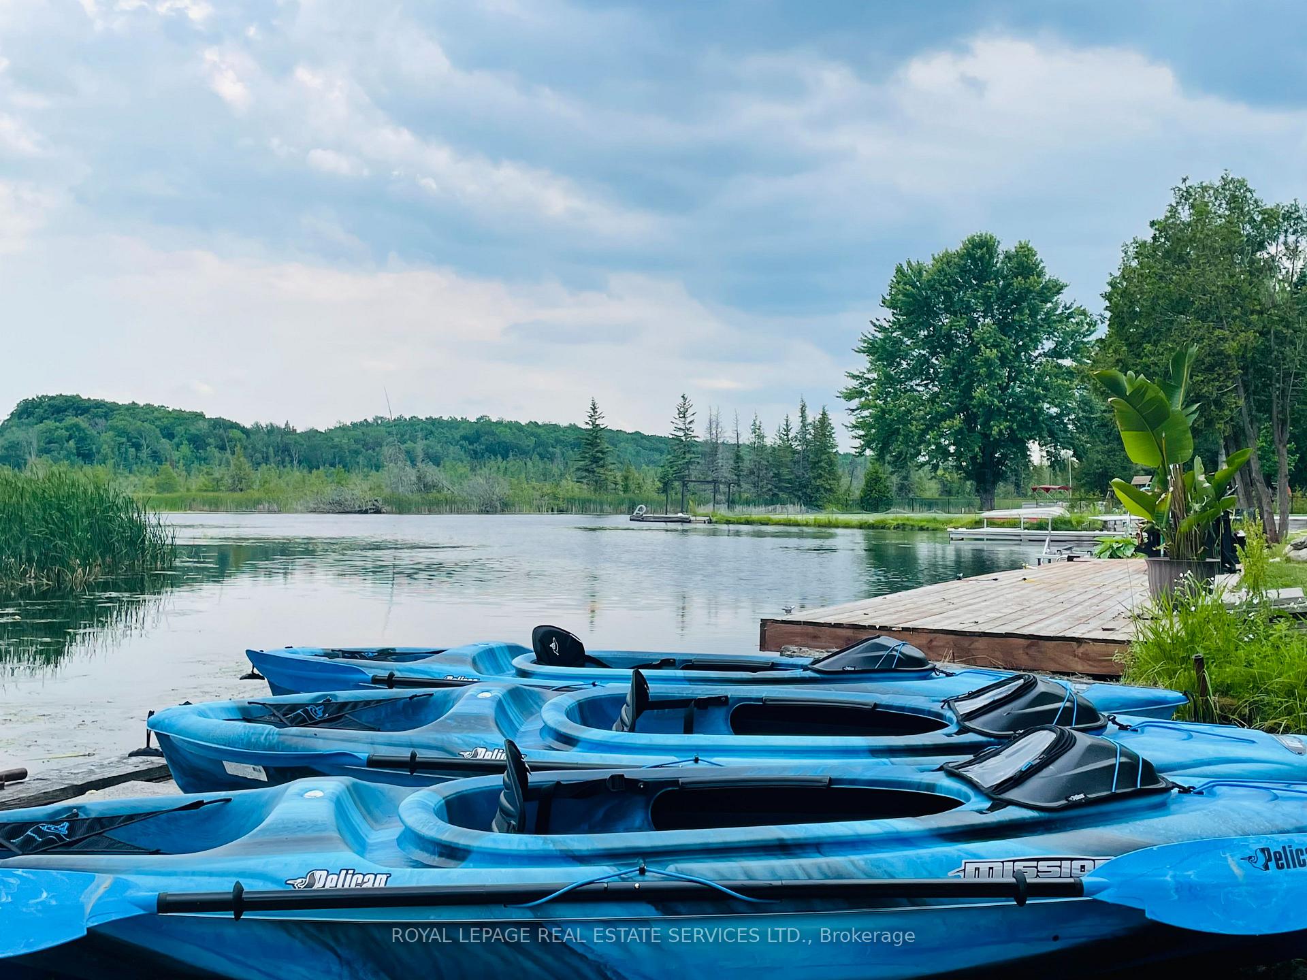
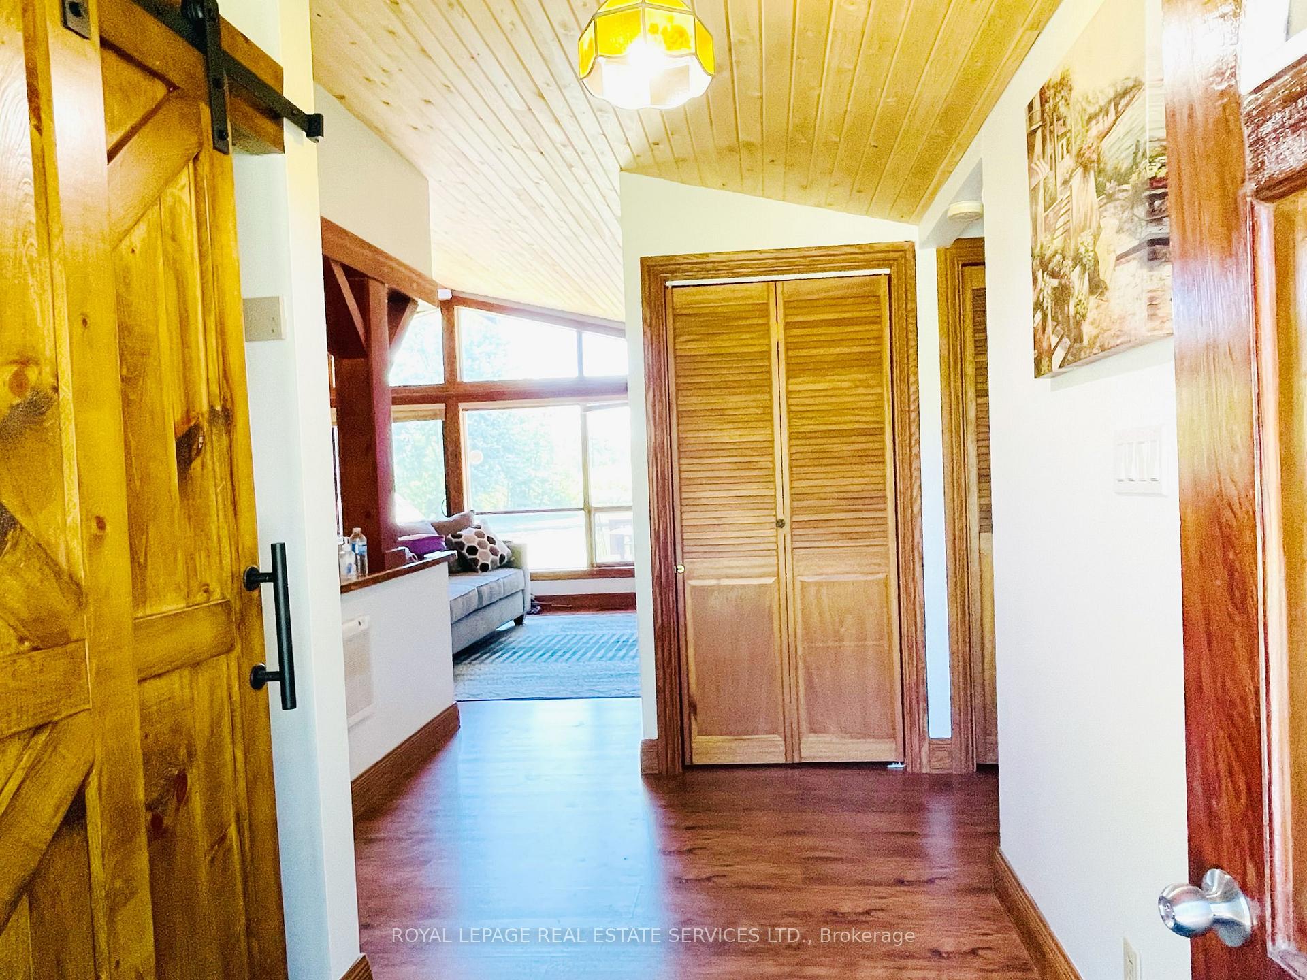
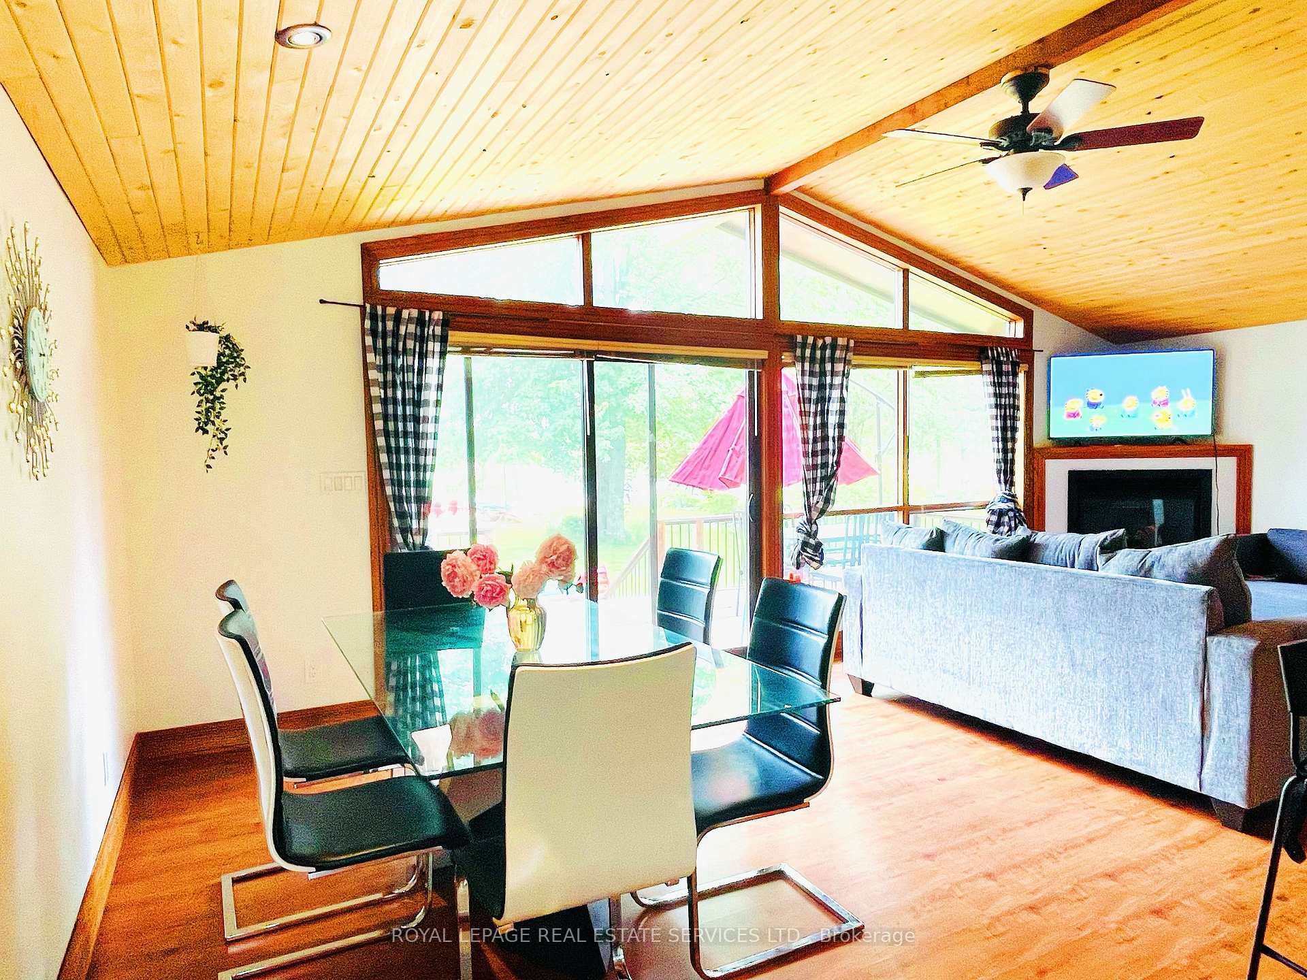
This 4 Season Waterfront Country Home or Cottage Sits On A Deep Private Lot On Trent Canal Between Mitchell Lake AndBalsam. Gorgeously Landscaped Level Lot With Lots Of Room For Games And Entertainment. It Features An Open-Concept DesignWith Cathedral Ceiling & Superior Layout, Spacious Living Room With Floor-To-Ceiling Window And Four French Doors WalkingOut To A Large Two-Tier Deck with Stunning Water view. Furnished.
Read more
Ask about this home
A HOMEH agent will answer your questions about this home.
Ask a question
Around this home
Fenel Rd & Trent View Rd
Contact agent
Helpful calculators
Rent vs buy
Affordability
Mortgage
Down payment
Stress test
CMHC insurance
Your HOMEH agent

NimaHOMEH agent · Kawartha Lakes
"I would see it this week."
Ask Nima