

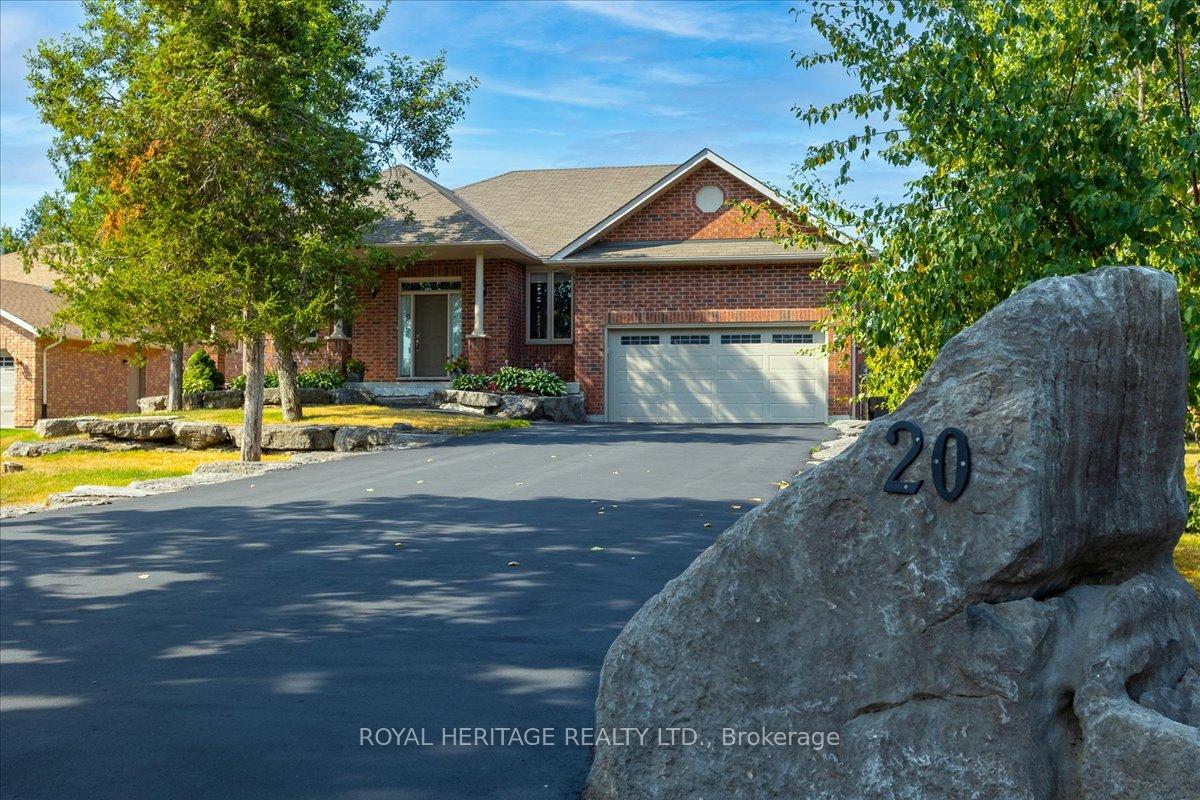
20 Island Bay Drive
20 Island Bay Drive
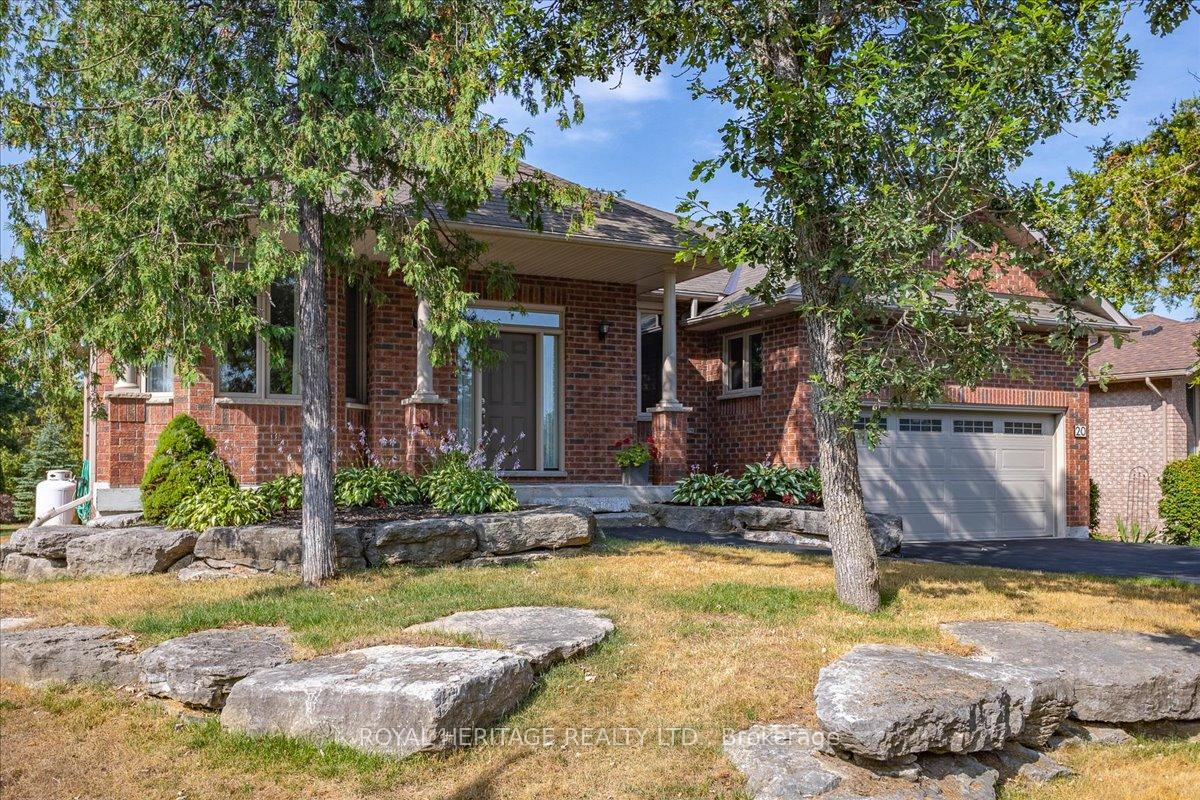
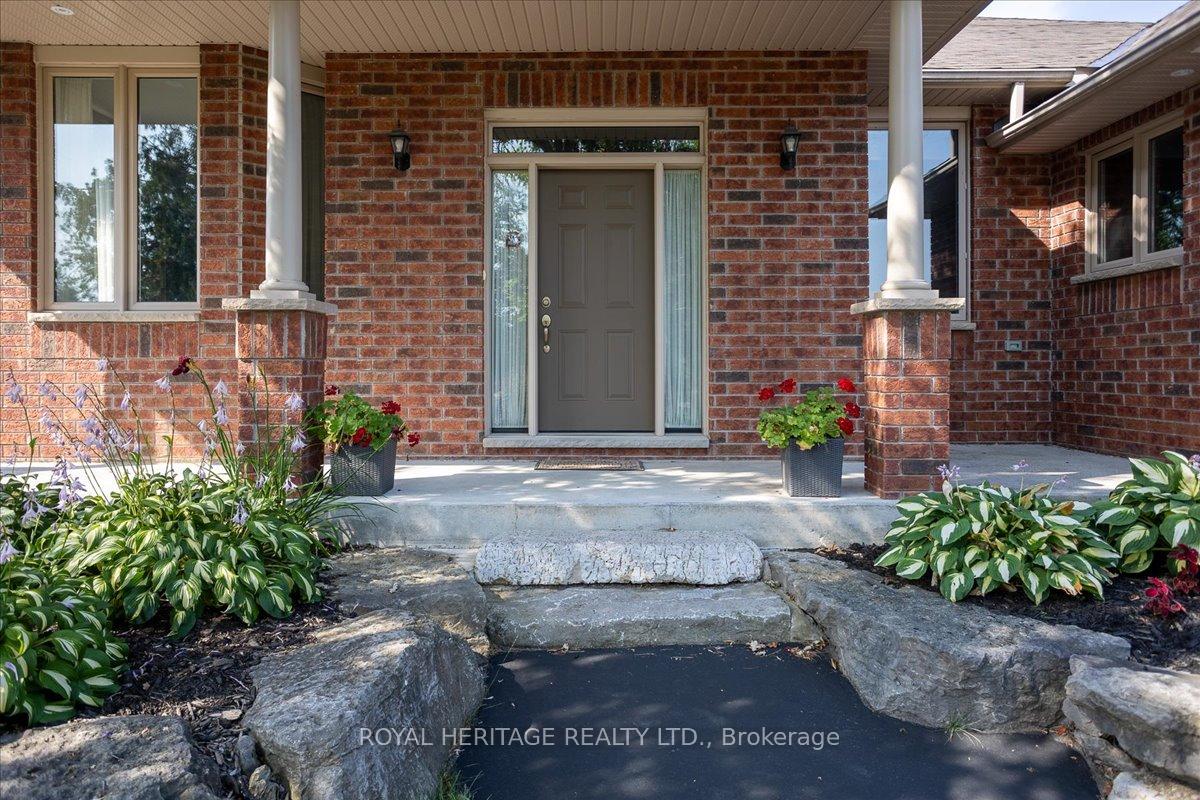
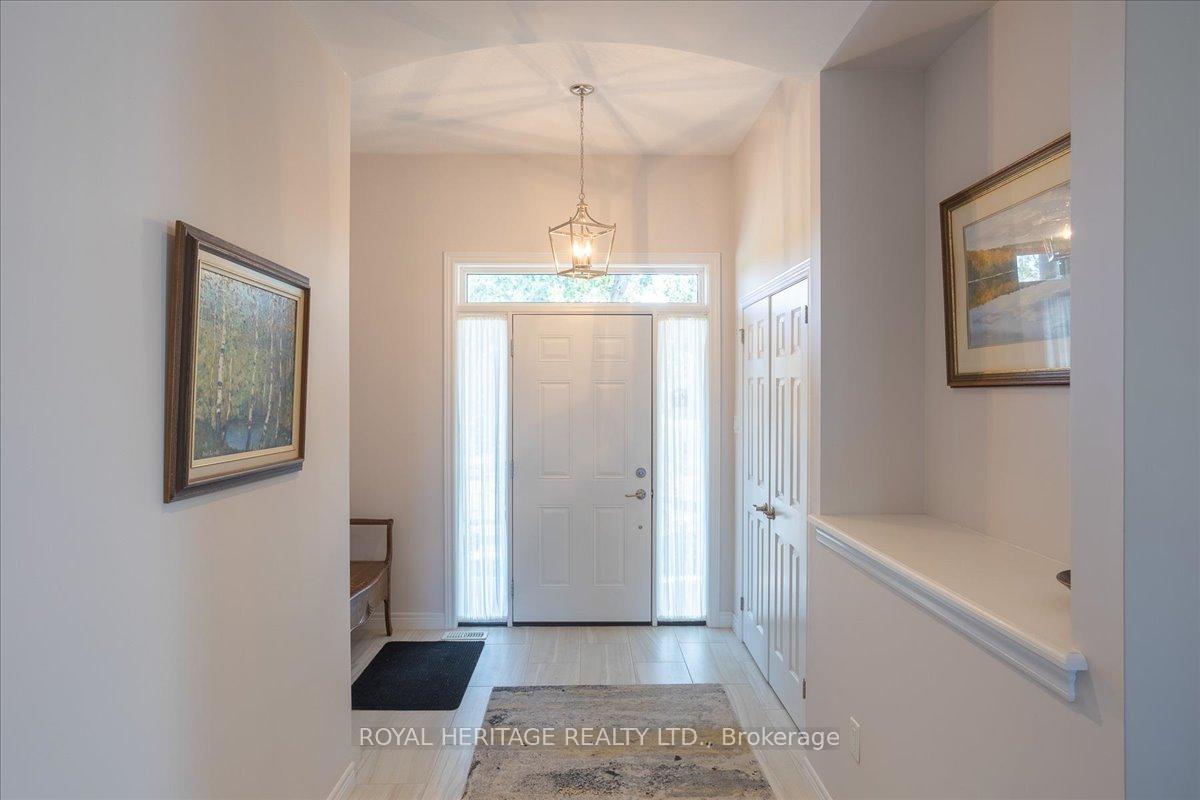
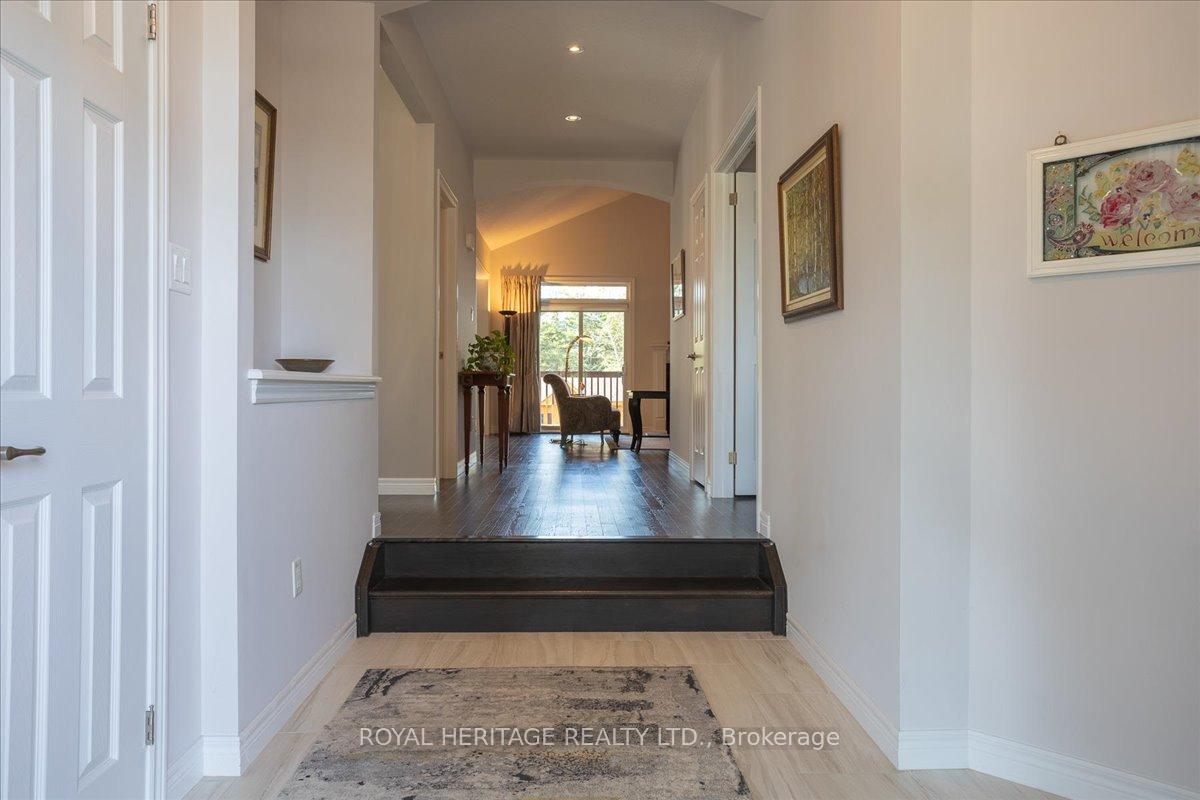 See all 27 photos
Property history
- $1,100,000ExpiredList: 2025-07-28|End: 2025-11-30|125 daysX12312067
- $1,139,999TerminatedList: 2025-05-28|End: 2025-06-10|13 daysX12179462
- $1,175,000TerminatedList: 2025-03-03|End: 2025-05-27|85 daysX11998546
Facts and features
- BasementFinished
- Age of home6–15 years
- Price per sq ft~$629
- Water, sewerMunicipal
- Hardwood floors
- Fireplace
- Central air
- Waterfront
- Pool
The homeDetached, Bungalow, Age 6–15 years
- Type: Detached
- Style: Bungalow
- Age: 6–15 years
- Living space: 1,500–2,000 sq ft
- Basement: Full, finished
- View: Garden, trees/woods
- Waterfront: Waterfrontcommunity
InsideFireplace Yes, propane, Hardwood, Tile, Broadloom, Main level
- Fireplace: Yes, propane
- Flooring: Hardwood, Tile, Broadloom
- Laundry: Main level
- Features: Air exchanger, auto garage door remote, central vacuum, erv/hrv, primary bedroom - main floor, water heater owned
- Security: Carbon monoxide detectors, smoke detector
- Rooms above ground: 8
- Rooms in the basement: 4
- Bedrooms: 1 + 2 in the basement
- Bathrooms: 3
- Kitchens: 1
- Family room: Yes
Outside and lotBrick, Asphalt shingle, Poured concrete
- Exterior: Brick
- Roof: Asphalt shingle
- Foundation: Poured concrete
- Pool: Community
- Features: Deck, fishing, landscaped, year round living
- Other structures: Garden shed
- Size: 67.35 × 172.75 ft
- Zoning: R-1
Parking2 Garage, Attached, Inside entry, private double
- Spaces: 2 Garage
- Garage: Attached
- Driveway: Inside entry, private double
Heating, water and powerForced air, propane, Central air, Municipal water
- Heating: Forced air, propane
- Cooling: Central air
- Water: Municipal water
- Sewer: Municipal sewer
- Hydro: Yes
- Cable: Yes
- Telephone: Yes
Costs and taxesTaxes $5,510 a year, HST No HST, Pp tank(s)
- Taxes, 2025: $5,510 a year
- HST: No HST
- Rental items: Pp tank(s)
- Under contract: Propane tank
Included in the saleShore spa membership, kitchen appliances, washer-dryer(new), all window coverings, elf's, cv & related equipment, garage door opener & remote(s), heritage creations shed, hot water tank(owned)., Personal possessions, contents of garage and shed
- Included: Shore spa membership, kitchen appliances, washer-dryer(new), all window coverings, elf's, cv & related equipment, garage door opener & remote(s), heritage creations shed, hot water tank(owned).
- Not included: Personal possessions, contents of garage and shed
NearbyBeach, golf, lake access, marina, rec./commun.centre, park
- Close to: Beach, golf, lake access, marina, rec./commun.centre, park
Listing detailsX12312067, Expired, Jul 28, 2025
- MLS® number: X12312067
- Status: Expired
- Listed on: Jul 28, 2025
- Days on market: 125
- Updated: Nov 30, 2025
- Possession: 2025-09-30 / 30-59 days
- Occupied by: Owner
- Listing brokerage: ROYAL HERITAGE REALTY LTD.
About this home
20 Island Bay Drive, Kawartha Lakes (Bobcaygeon), ON K0M 1A0
Port 32 on Pigeon Lake. Marshall built in 2017 this "1960 Model" features 3000+sqft of combined living space inside and plenty of curb appeal outside! You'll love this modern bungalow with its' spacious foyer that flows past a private home office/ Den and custom designed formal diningroom and into a natural light filled kitchen which is open to the great room boasting vaulted ceilings, a P/P fireplace and two walk outs to the open BBQ deck and rear yard. Our King sized primary suite features a 4 pc. ensuite w/soaker tub and glass enclosed shower and His n Hers closets! M/F laundry w/Garage access finishes the main level. Fully finished lower level features a cozy recreation room with PP fireplace and above grade windows, two additional guest bedrooms, a full 4 pc. Bath plus plenty of storage in the workshop/utility room. This home is conveniently situated one street behind the main entrance into Port 32 providing quick and easy access to the abutting Kawartha North Family Health Team and Dental Offices. Downtown Bobcaygeon boutiques, restaurants, grocery stores, Beer and Liquor stores are right around the corner, you can leave the car at home! Enjoy one of the many community events held all year long at Historic Lock 32, retirement in Bobcaygeon is never dull and volunteering opportunities are abundant. Shore Spa membership is included and feature a waterfront club with access to the Trent Severn System, a waterfront Patio, Tennis courts, inground salt water Pool, members only Marina And More. Port 32 is 90 minutes from Toronto yet feels a world away!
Ask about this home
A HOMEH agent will answer your questions about this home.
Around this home
Daily convenience, out of 100, from the distances below
Schools nearby
School rating, out of 10.
Helpful calculators
Your HOMEH agent

"Priced 17% over the Hestimate. I would see it this week."