

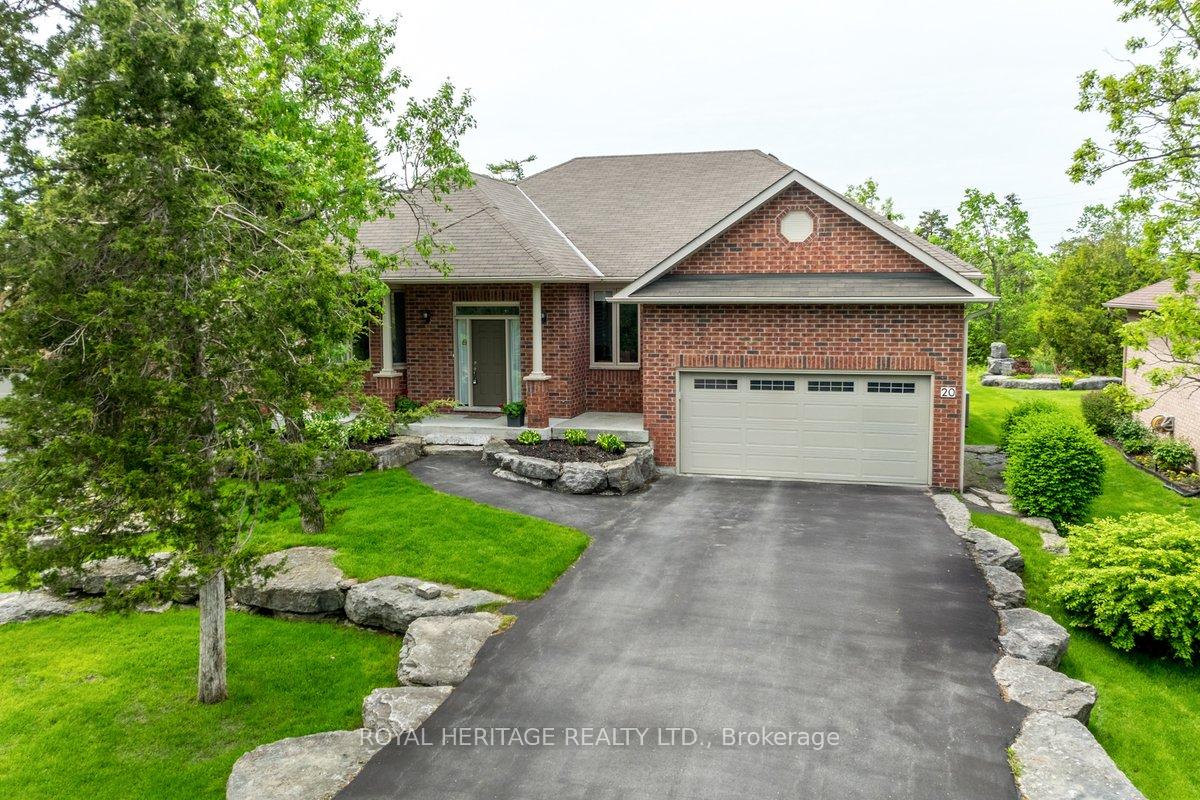
20 Island Bay Drive
20 Island Bay Drive
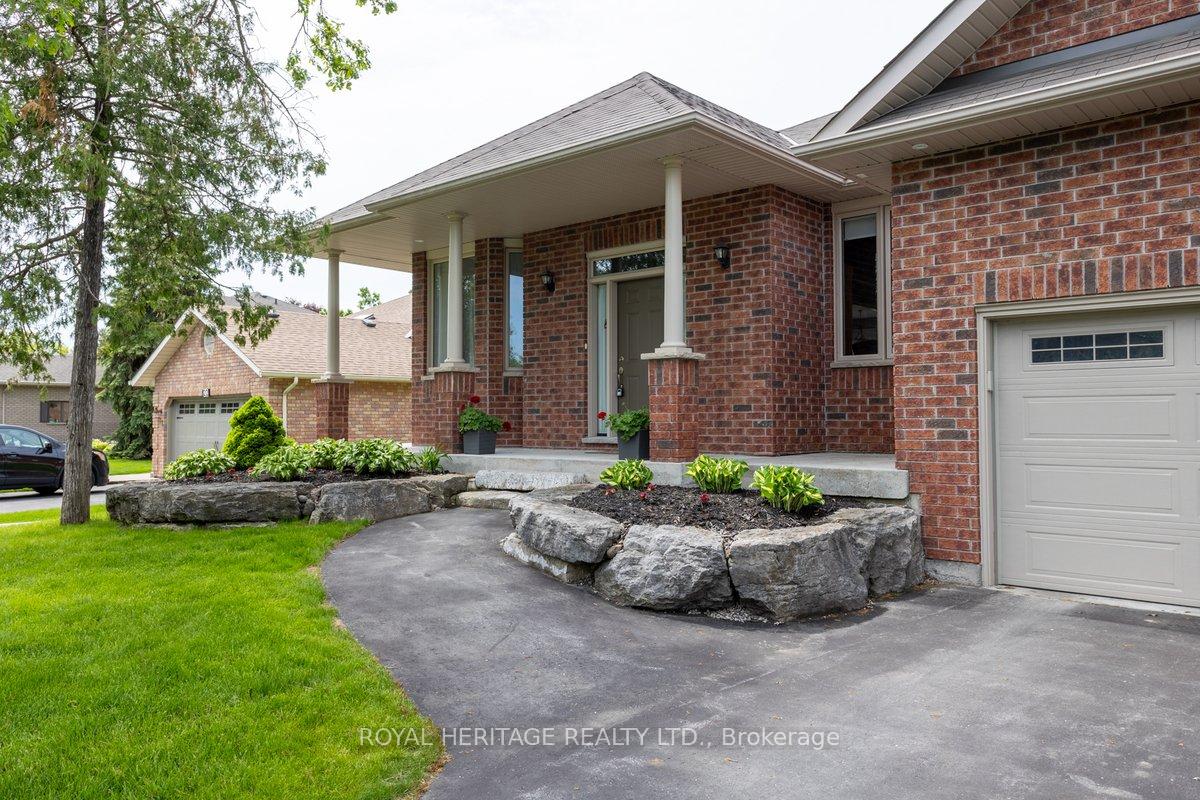
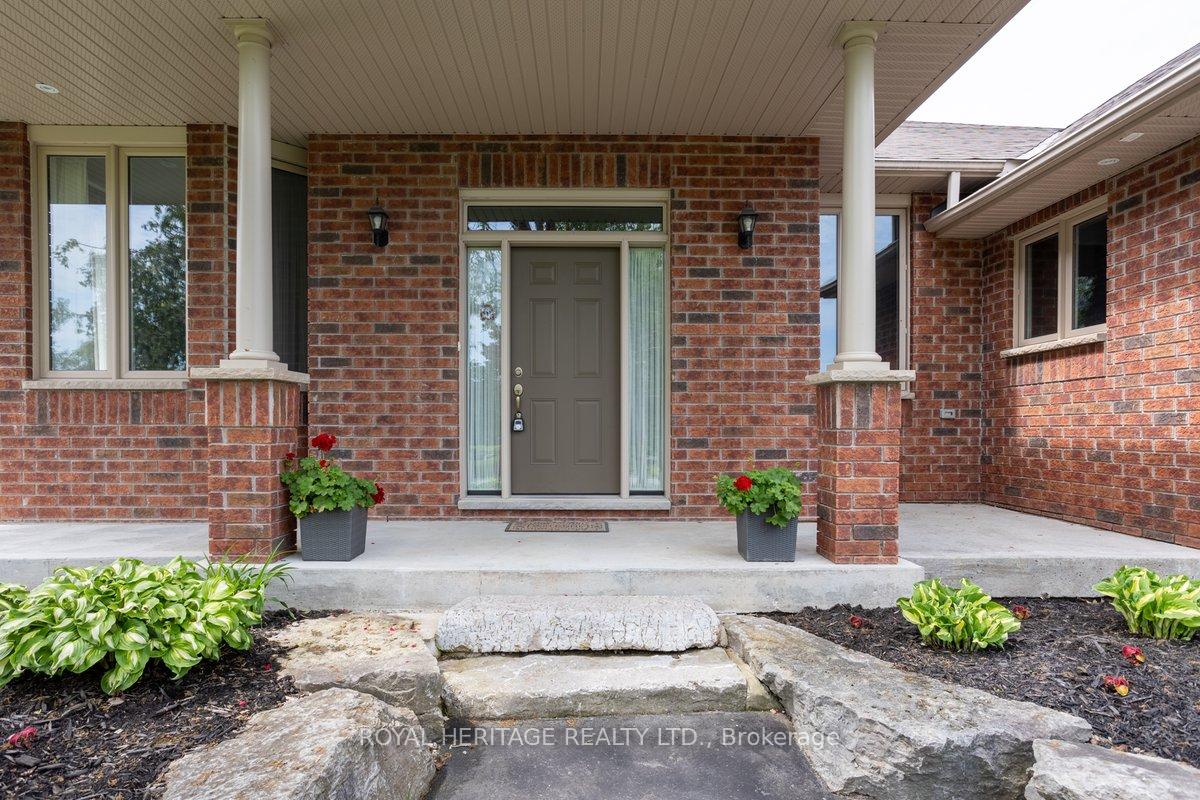
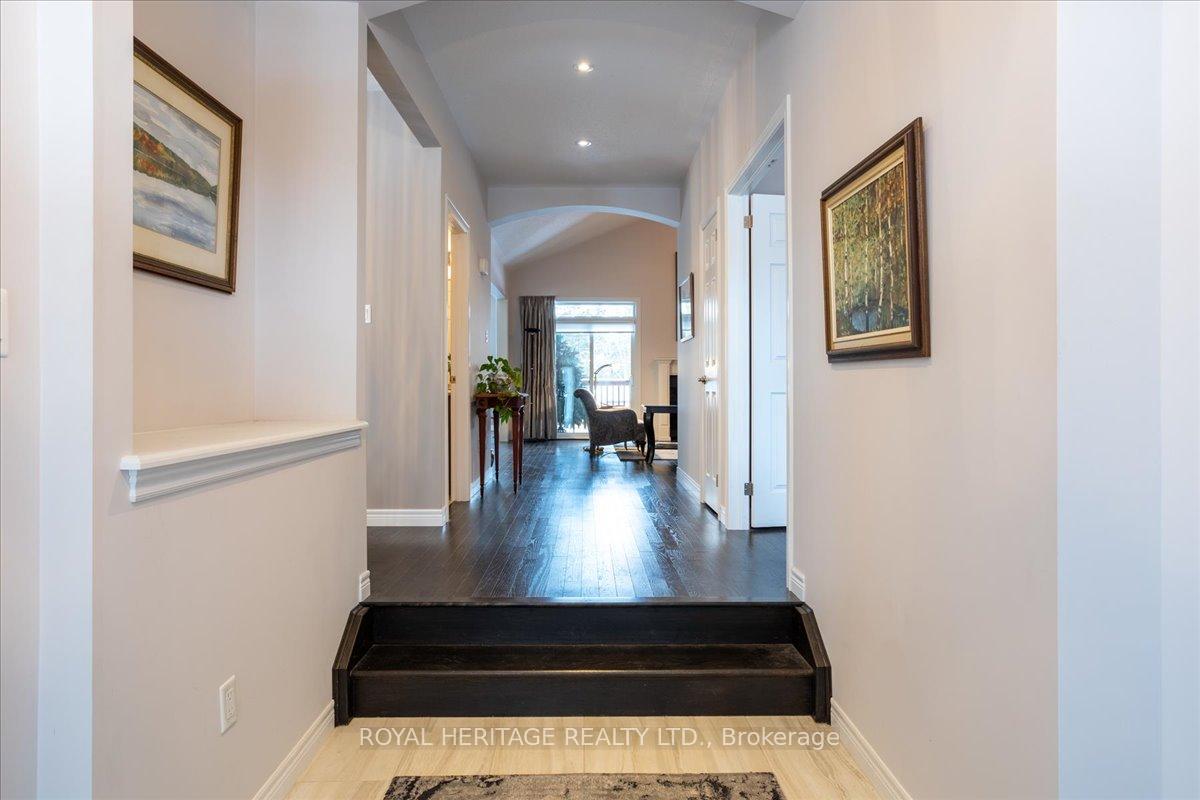
 See all 33 photos
Property history
- $1,100,000ExpiredList: 2025-07-28|End: 2025-11-30|125 daysX12312067
- $1,139,999TerminatedList: 2025-05-28|End: 2025-06-10|13 daysX12179462
- $1,175,000TerminatedList: 2025-03-03|End: 2025-05-27|85 daysX11998546
Facts and features
- BasementFinished
- Age of home6–15 years
- Price per sq ft~$651
- Water, sewerMunicipal
- Fireplace
- Central air
- Waterfront
- Pool
The homeDetached, Bungalow, Age 6–15 years
- Type: Detached
- Style: Bungalow
- Age: 6–15 years
- Living space: 1,500–2,000 sq ft
- Basement: Full, finished
- Waterfront: Waterfrontcommunity
InsideFireplace Yes, family room, propane, rec room, Main level, Air exchanger, central vacuum, primary bedroom - main floor
- Fireplace: Yes, family room, propane, rec room
- Laundry: Main level
- Features: Air exchanger, central vacuum, primary bedroom - main floor
- Security: Carbon monoxide detectors, smoke detector
- Rooms above ground: 8
- Rooms in the basement: 4
- Bedrooms: 1 + 2 in the basement
- Bathrooms: 3
- Kitchens: 1
- Family room: Yes
Outside and lotBrick, Asphalt shingle, Poured concrete
- Exterior: Brick
- Roof: Asphalt shingle
- Foundation: Poured concrete
- Pool: Community
- Features: Year round living
- Other structures: Garden shed
- Size: 67.35 × 172.75 ft
- Zoning: R-1
Parking2 Garage, Attached, Private double
- Spaces: 2 Garage
- Garage: Attached
- Driveway: Private double
Heating, water and powerForced air, propane, Central air, Municipal water
- Heating: Forced air, propane
- Cooling: Central air
- Water: Municipal water
- Sewer: Municipal sewer
Costs and taxesTaxes $5,437 a year, HST No HST, Pp tank
- Taxes, 2025: $5,437 a year
- HST: No HST
- Rental items: Pp tank
- Under contract: Propane tank
Included in the saleKitchen appliances, washer-dryer, all window coverings, elfs, cv & related equipment, garage door opener & remote(s), heritage creations shed, hot water tank(owned)., Personal possessions, garden equipment
- Included: Kitchen appliances, washer-dryer, all window coverings, elfs, cv & related equipment, garage door opener & remote(s), heritage creations shed, hot water tank(owned).
- Not included: Personal possessions, garden equipment
NearbyBeach, golf, lake access, marina, rec./commun.centre
- Close to: Beach, golf, lake access, marina, rec./commun.centre
Listing detailsX12179462, Terminated, May 28, 2025
- MLS® number: X12179462
- Status: Terminated
- Listed on: May 28, 2025
- Days on market: 13
- Updated: Jun 10, 2025
- Possession: 30-59 days
- Occupied by: Owner
- Listing brokerage: ROYAL HERITAGE REALTY LTD.
About this home
20 Island Bay Drive, Kawartha Lakes (Bobcaygeon), ON K0M 1A0
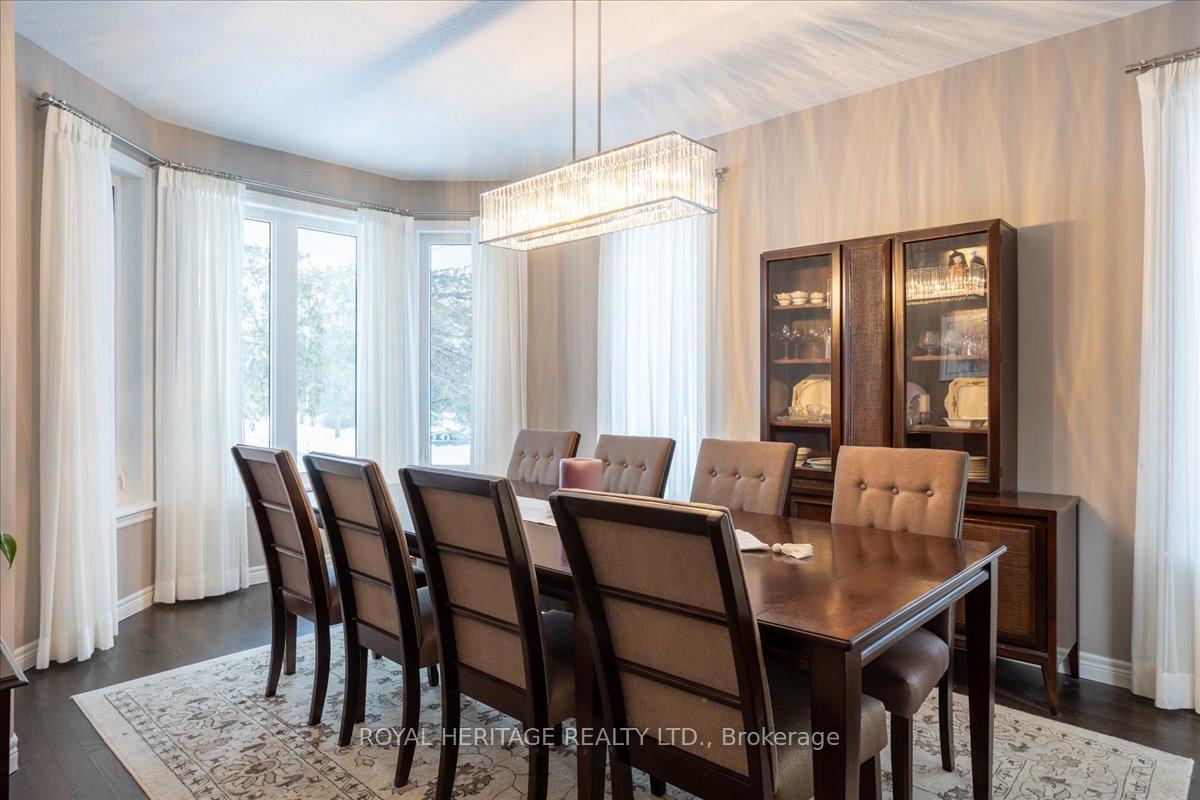
Port 32 in Bobcaygeon - Custom designed 1960 Model with over 3000st of total living space. M/F features a private Den/Office, formal diningroom with floor to ceiling windows, custom double Butlers pantry, a natural light filled kitchen with stone counters and center island, open concept great room w/vaulted ceilings and P/P fireplace and two walk outs to the rear BBQ deck and grounds. Our primary suite w/ensuite and His n Hers closets plus convenient M/F laundry w/Garage access finish this level. Lower level boasts a massive recreation room, two additional bedrooms and another 4 pc. Bath. Port 32 Shore Spa & Marina is located on Pigeon Lake provides member residents access to this exclusive Club and the Trent Severn System. Enjoy amenities such as a private boat launch (fees)Tennis courts, swimming pool, Bocce, Pickle Ball, Billiards and Docking(fees-wait list)! Take a drive through Port 32 to discover why your friends and neighbors are moving to Bobcaygeon, this active adult neighborhood will not disappoint and this home shows pride of ownership throughout!
Ask about this home
A HOMEH agent will answer your questions about this home.
Around this home
Daily convenience, out of 100, from the distances below
Schools nearby
School rating, out of 10.
Helpful calculators
Your HOMEH agent

"Priced 20% over the Hestimate. I would see it this week."