

550 Angeline Street N
550 Angeline Street N
 See all 48 photos
Property history
Facts and features
- BasementFinished
- Age of home16–30 years
- Water, sewerWell, septic
- HeatingForced air
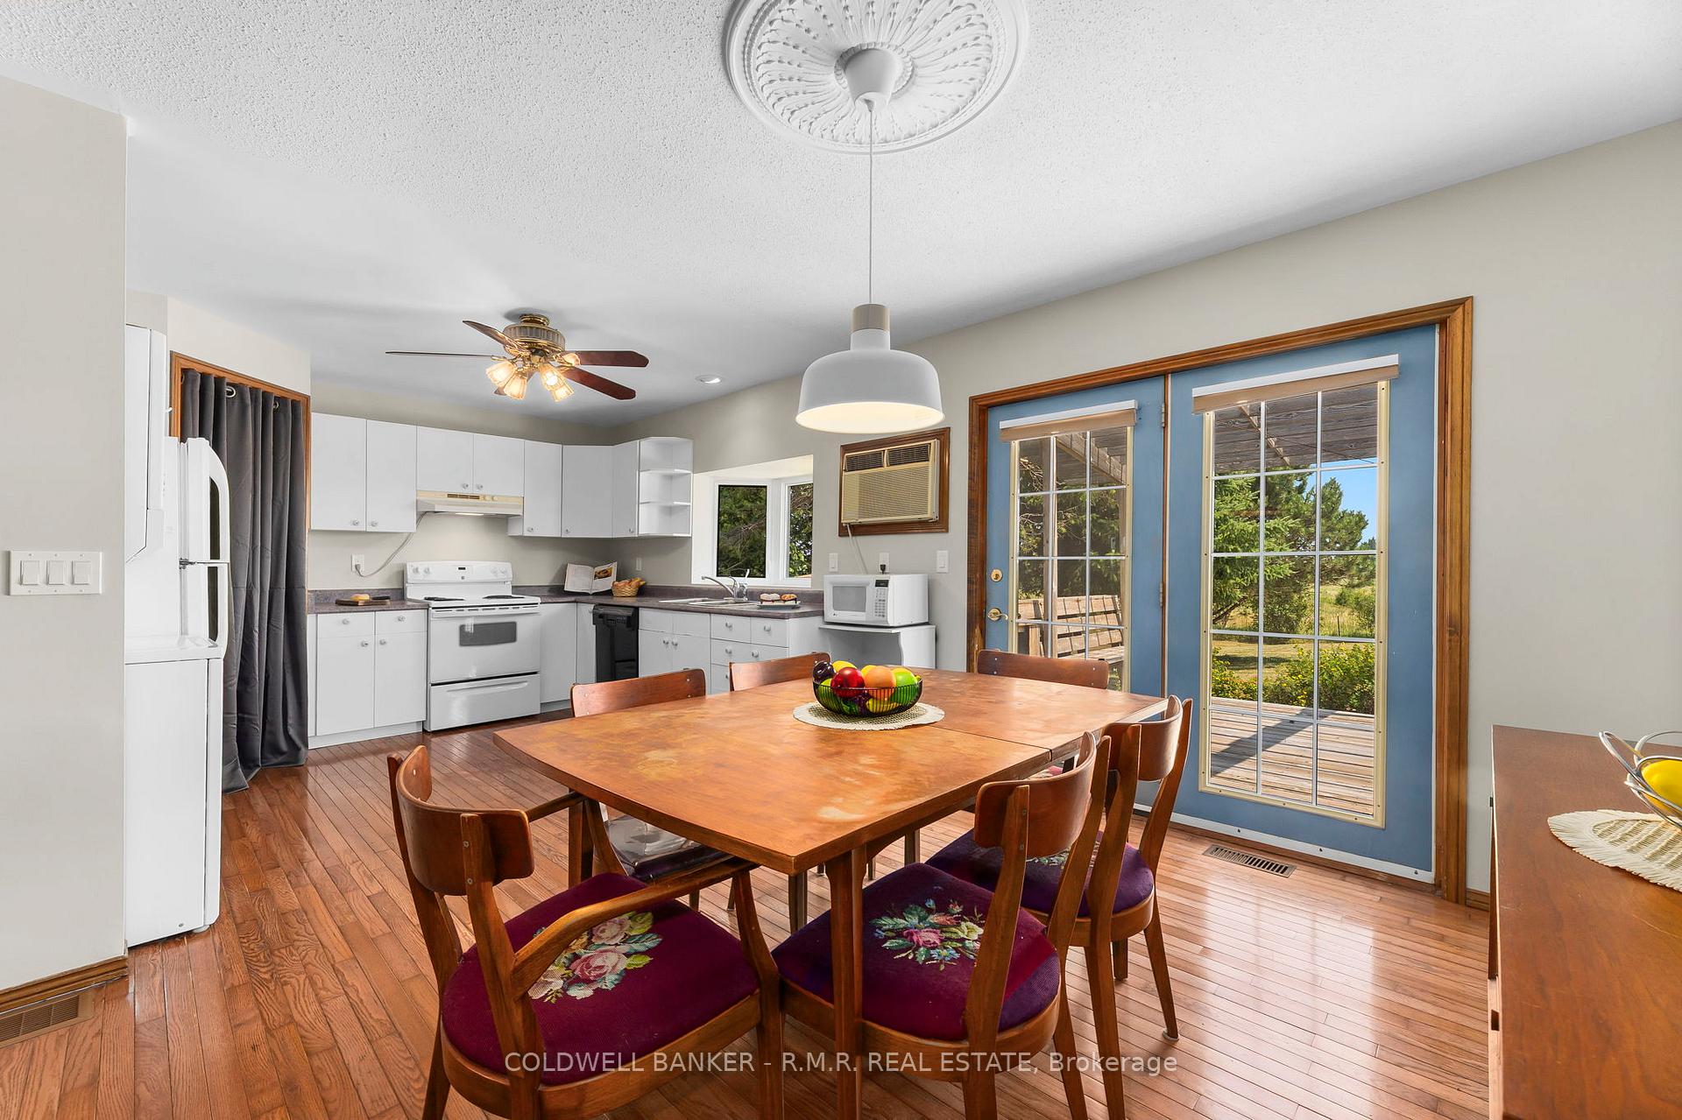
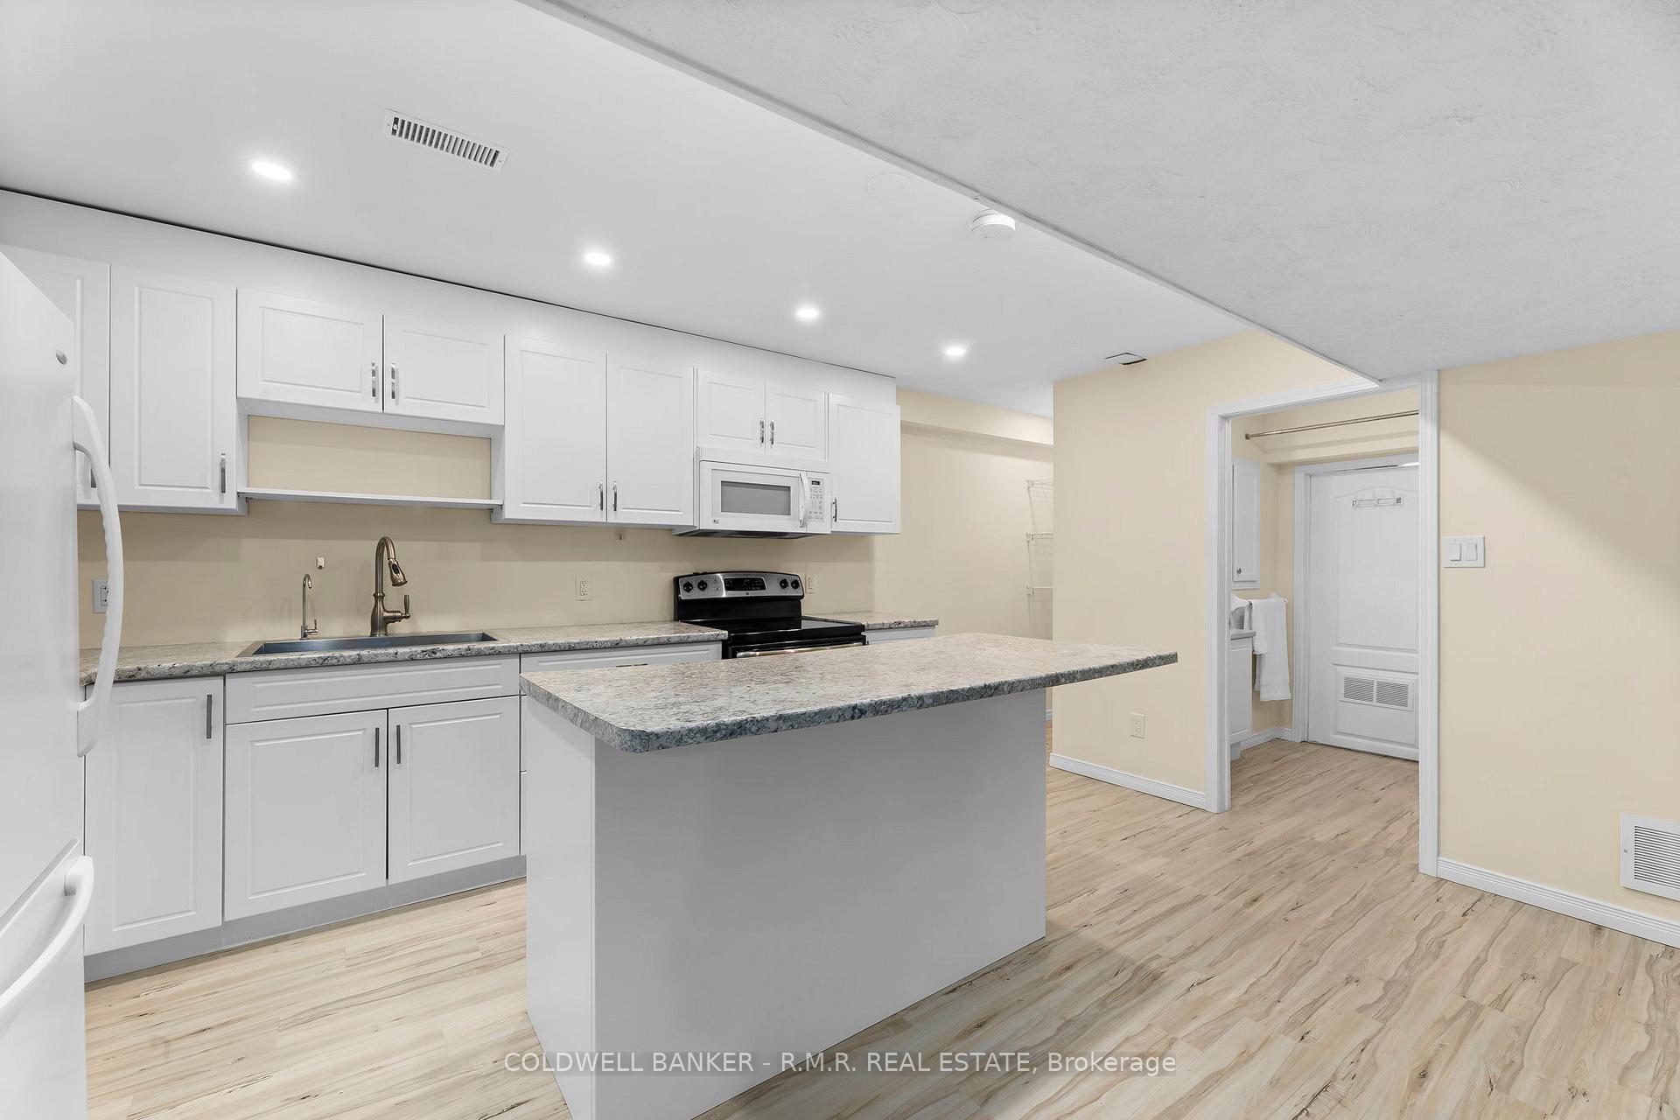
- Second kitchen
- Hardwood floors
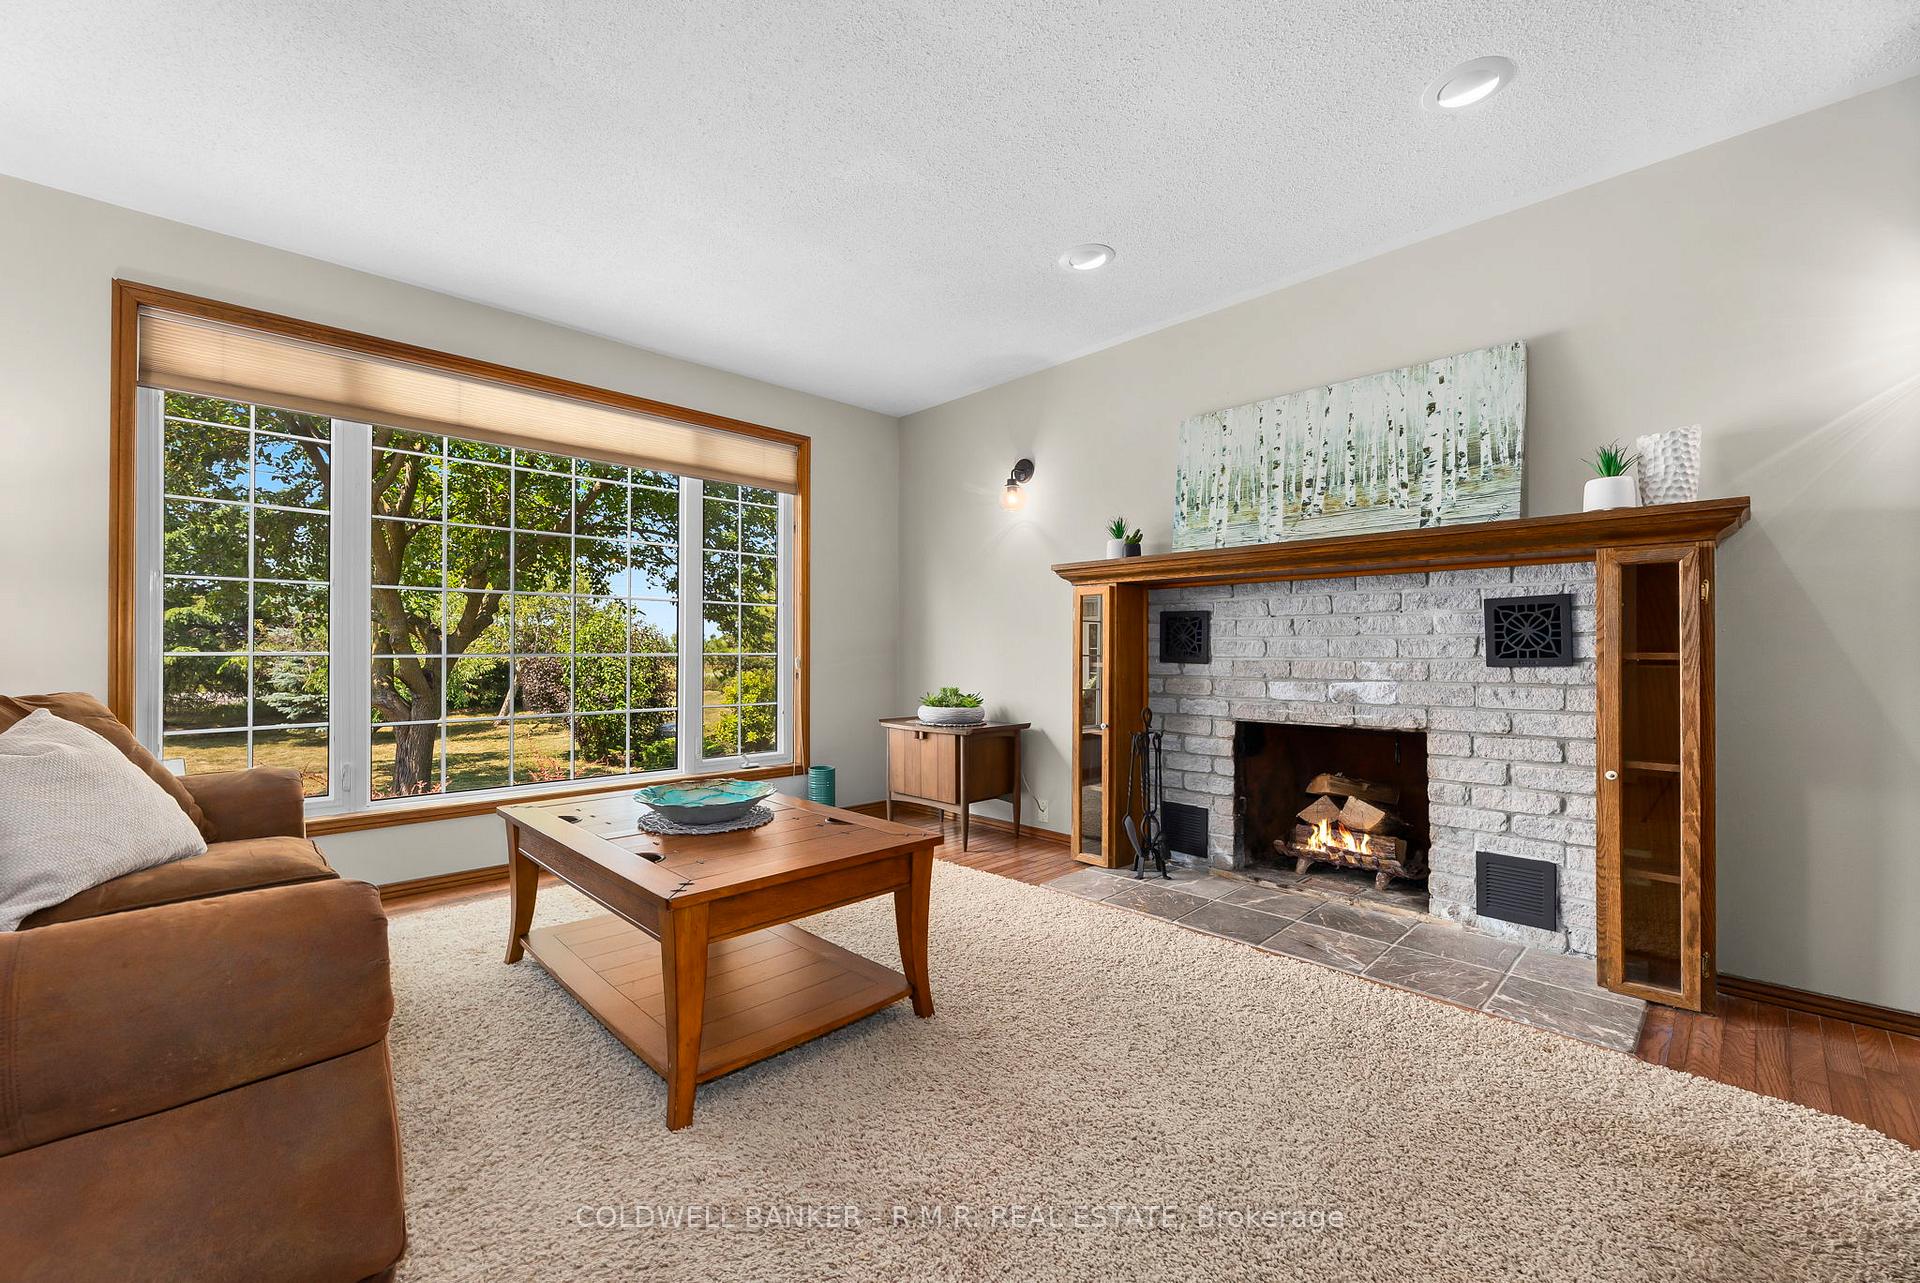
- Fireplace
The homeDetached, Bungalow, Age 16–30 years
- Type: Detached
- Style: Bungalow
- Age: 16–30 years
- Living space: 1,100–1,500 sq ft
- Basement: Full, finished
- View: Clear, meadow, panoramic
- Special designation: Other
InsideFireplace Yes, wood, Hardwood, Broadloom, Main level
- Fireplace: Yes, wood
- Flooring: Hardwood, Broadloom
- Laundry: Main level
- Features: Generator - full, in-law capability, in-law suite, primary bedroom - main floor, propane tank, water heater owned, sump pump
- Rooms above ground: 6
- Rooms in the basement: 4
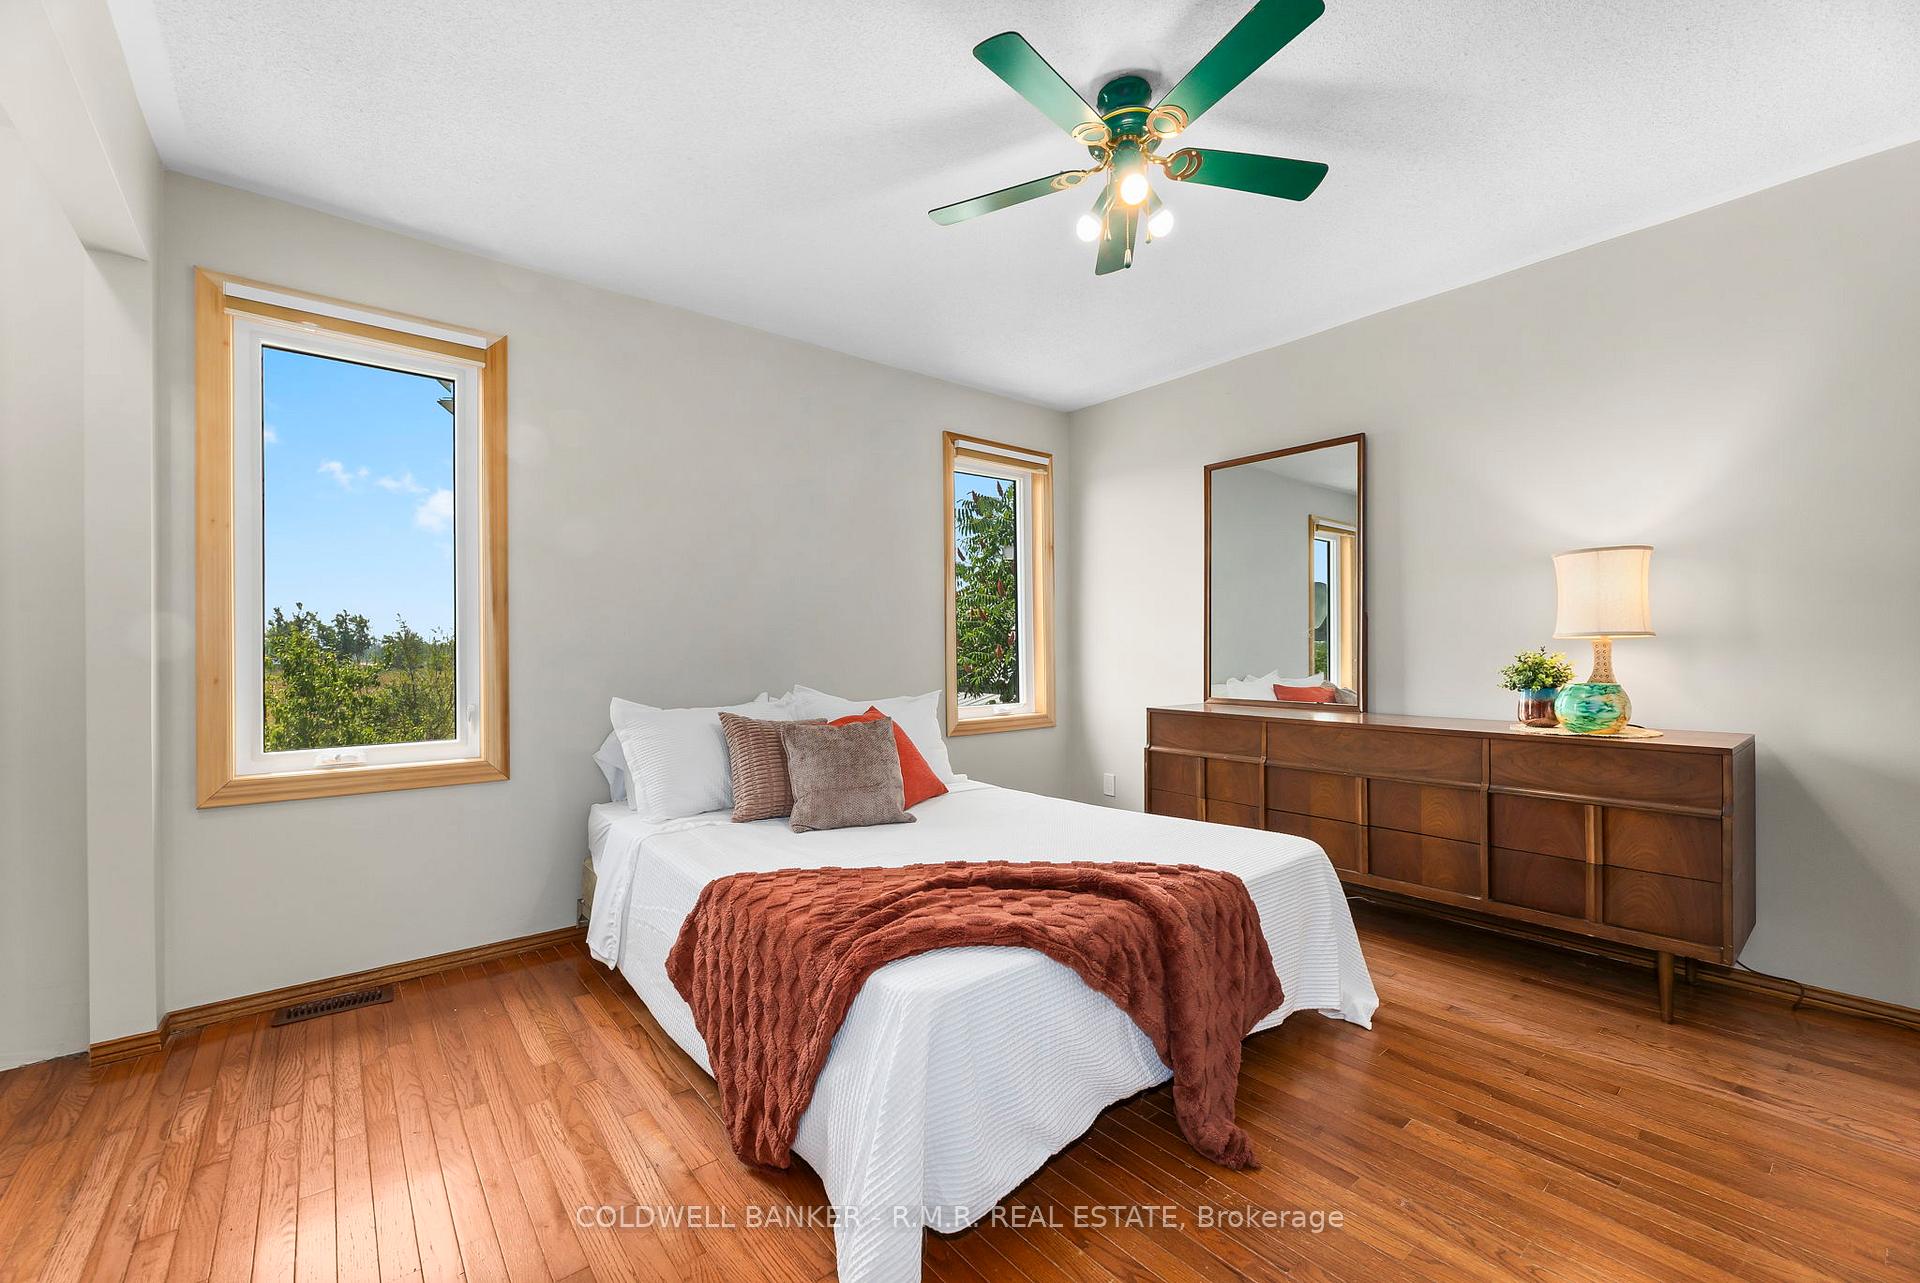
- Bedrooms: 3 + 2 in the basement
- Bathrooms: 3
- Kitchens: 2
Outside and lotBrick, vinyl siding, Asphalt shingle, Concrete block
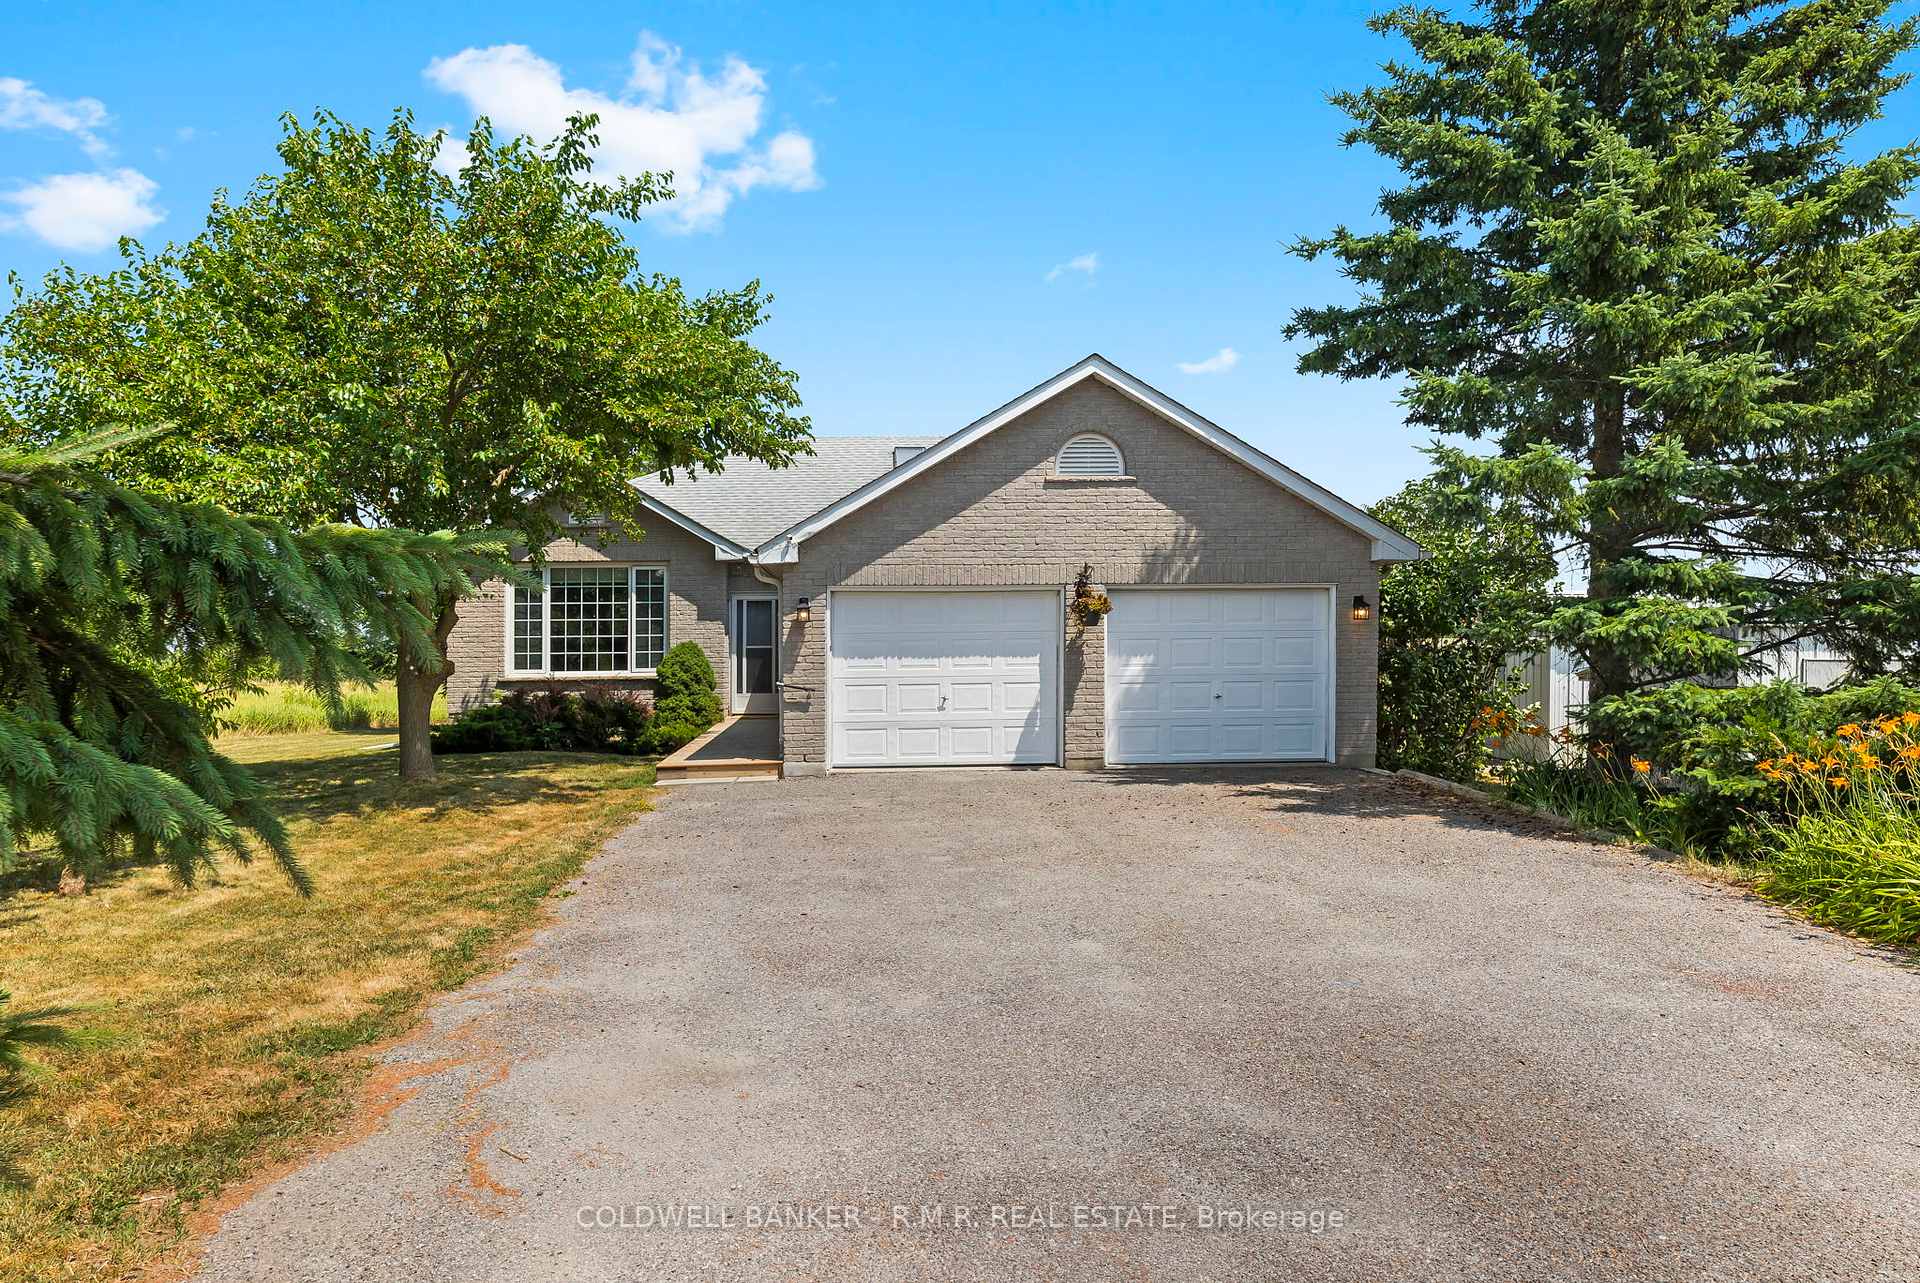
- Exterior: Brick, vinyl siding
- Roof: Asphalt shingle
- Foundation: Concrete block
- Features: Deck
- Other structures: Shed, other
- Size: 208.33 × 208.33 ft
Parking2 Garage, Attached, Private double
- Spaces: 2 Garage
- Garage: Attached
- Driveway: Private double
Heating, water and powerForced air, propane, Wall unit(s), Well
- Heating: Forced air, propane
- Cooling: Wall unit(s)
- Water: Well
- Sewer: Septic
Costs and taxesTaxes $3,757 a year, HST included in the price, Propane tanks
- Taxes, 2025: $3,757 a year
- HST: HST included in the price
- Rental items: Propane tanks
- Under contract: Propane tank
Included in the saleRefrigerator, stove, dishwasher, washer and dryer, lower level refrigerator, stove, microwave/range hood, upright freezer, hot water tank, generator, window coverings, all light fixtures and ceiling fans, one garage door opener. two garden sheds.
- Included: Refrigerator, stove, dishwasher, washer and dryer, lower level refrigerator, stove, microwave/range hood, upright freezer, hot water tank, generator, window coverings, all light fixtures and ceiling fans, one garage door opener. two garden sheds.
NearbyLevel, clear view
- Close to: Level, clear view
Listing detailsX12291596, Sold, Jul 17, 2025
- MLS® number: X12291596
- Status: Sold
- Listed on: Jul 17, 2025
- Days on market: 137
- Updated: Dec 1, 2025
- Possession: Immediate
- Occupied by: Owner
- Listing brokerage: COLDWELL BANKER - R.M.R. REAL ESTATE
About this home
550 Angeline Street N, Kawartha Lakes (Ops), ON K9V 4R1
Welcome to 550 Angeline St N in beautiful Kawartha Lakesjust minutes from downtown Lindsay, where peaceful country living meets everyday convenience. Set on a scenic 1-acre lot with open views in every direction, this lovingly maintained bungalow offers the ideal combination of space, functionality, and modern updates. The main floor features 3 bedrooms, including a primary suite with a private 3-piece ensuite, a 3-piece main bath, and beautiful hardwood flooring. Enjoy cozy evenings by the wood-burning fireplace in the main living area. From the dining room, garden doors lead to a large deck and pergola, offering the perfect setting for outdoor dining or sunset entertaining. The finished lower level adds versatility as more living space or an in-law suite with a full kitchen, living/recreation room, 2 additional bedrooms, a 3-piece bathroom, and a separate entrance created by a removable door and wall at the top of the stairs, ideal for multi-generational living. This home has seen significant updates in 2025, including professional painting throughout, electrical switches and outlets professionally upgraded, and major investment in the utility room. Several windows were replaced in 2024, and a Kohler whole-home generator adds year-round peace of mind. The attached 2-car garage offers direct entry to the home and yard. Bonus features include two sheds, one of which is uniquely designed as an observatory with a retractable roof, a dream for stargazers or hobbyists. Outdoor enthusiasts will love being just minutes from Ken Reid Conservation Area, a year-round destination featuring 110 hectares of diverse landscapes, a network of 12 trails, playground, picnic areas, group camping, and a designated off-leash dog park. Close to schools, churches, shopping, the Lindsay Farmers Market, and a revitalized downtown, this property offers country space without sacrificing convenience. A rare find for those seeking flexibility, function, and stunning views!
Ask about this home
A HOMEH agent will answer your questions about this home.
Around this home
Schools nearby
School rating, out of 10.
Helpful calculators
Your HOMEH agent

"I would see it this week."