

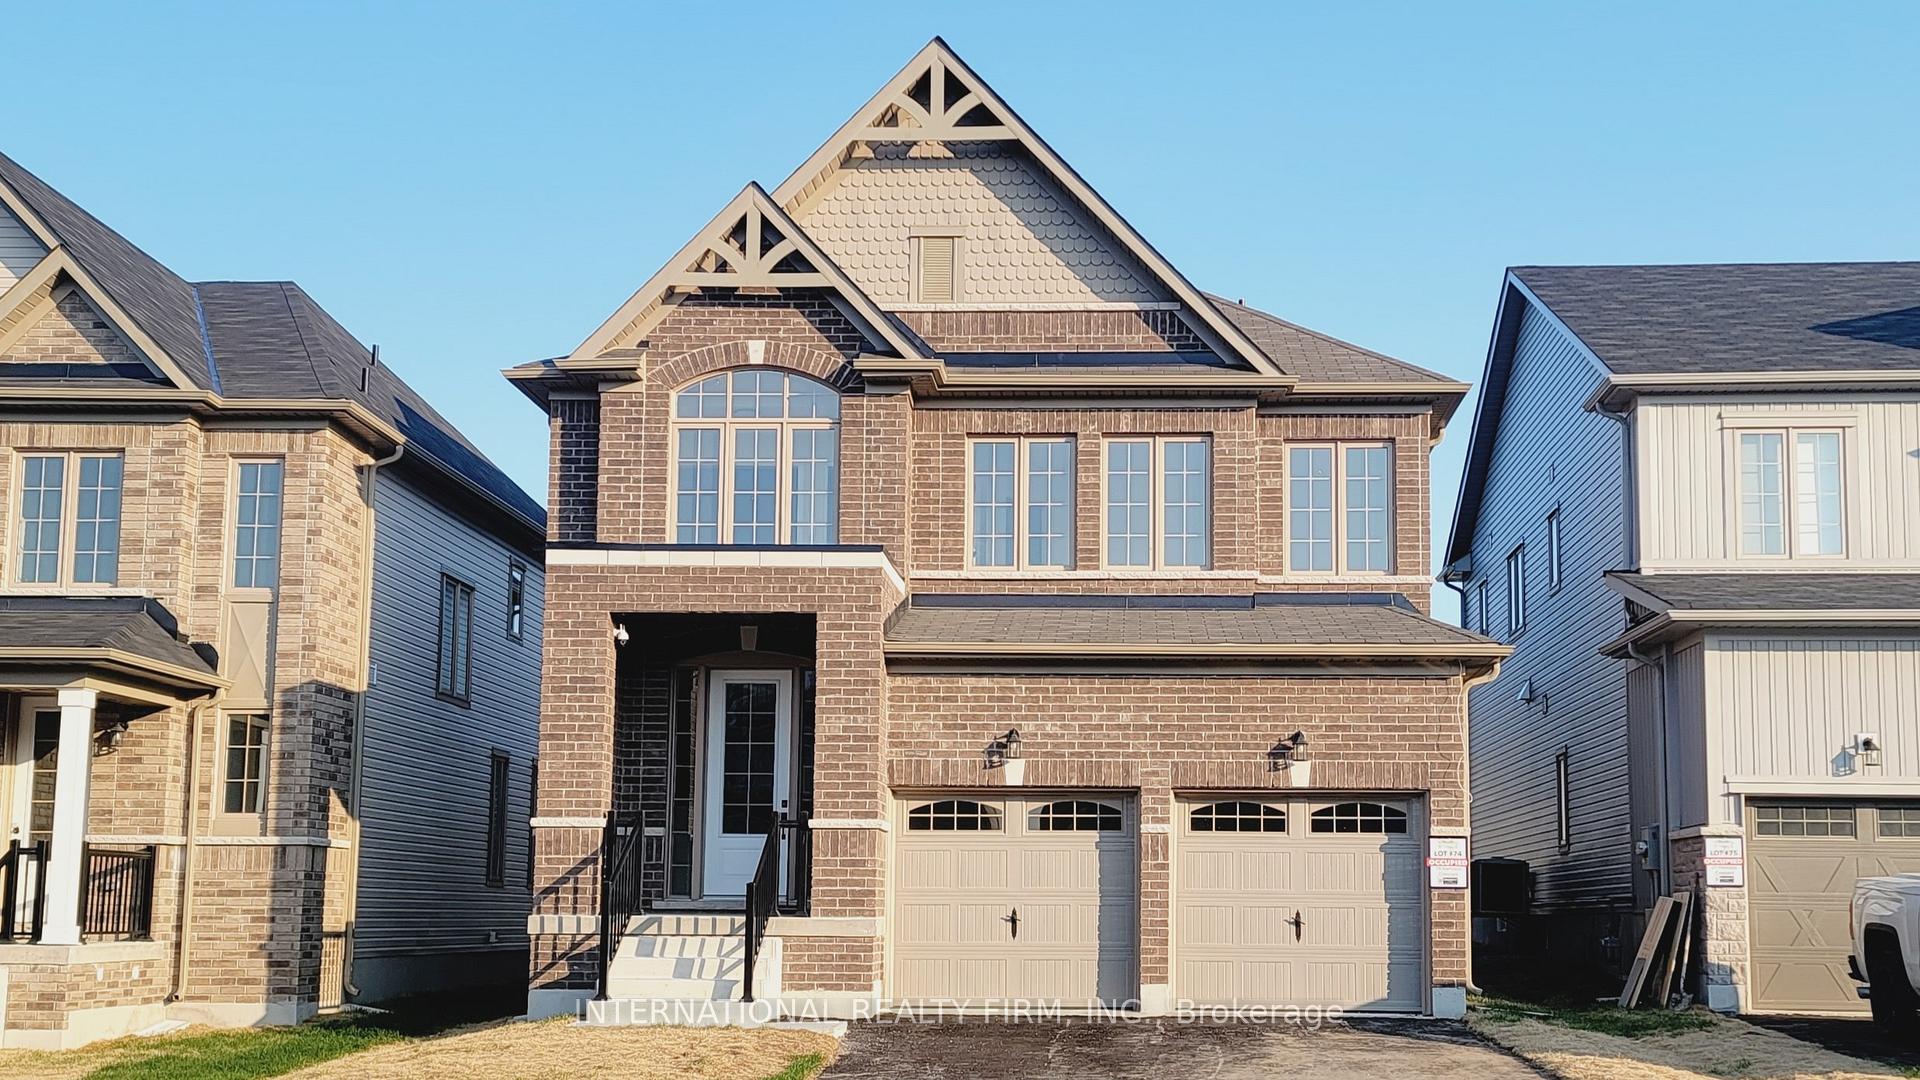
19 Hancock Crescent
19 Hancock Crescent
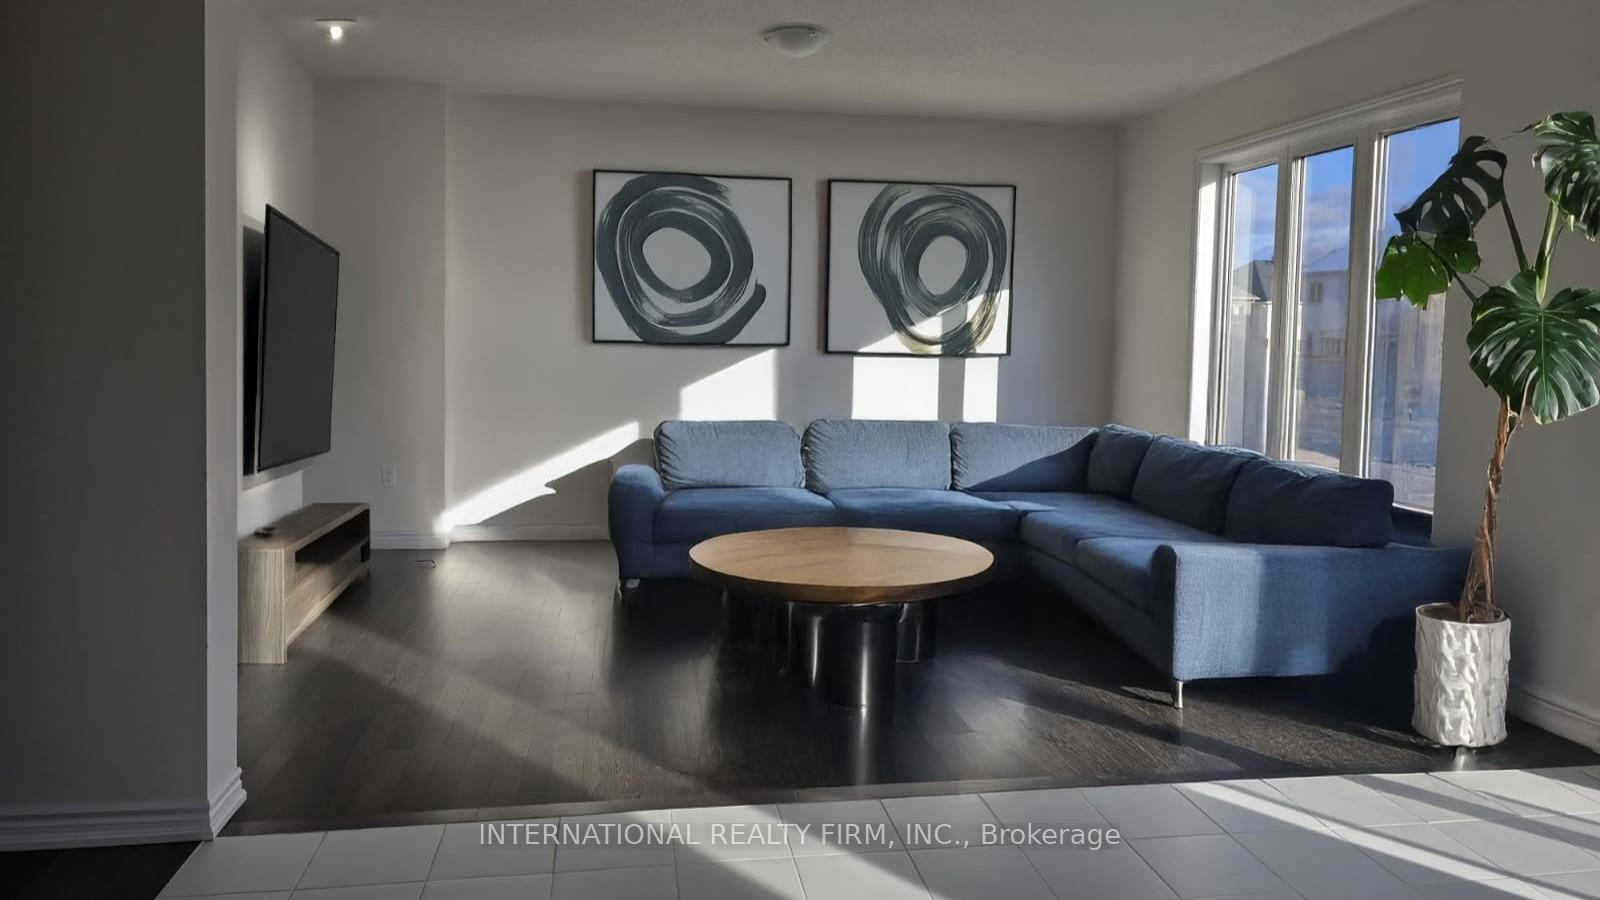 See all 22 photos
Property history
Facts and features
- BasementUnfinished
- Age of home0–5 years
- Water, sewerMunicipal
- Lot shapeRectangular
- Central air
The homeDetached, 2-storey, Age 0–5 years
- Type: Detached
- Style: 2-storey
- Age: 0–5 years
- Living space: 2,500–3,000 sq ft
- Basement: Unfinished
InsideMain level, Rooms above ground 15, Bedrooms 4
- Laundry: Main level
- Rooms above ground: 15
- Bedrooms: 4
- Bathrooms: 4
- Kitchens: 1
- Family room: Yes
Outside and lotBrick front, Asphalt shingle, Poured concrete
- Exterior: Brick front
- Roof: Asphalt shingle
- Foundation: Poured concrete
- Size: 39.38 × 131.28 ft
- Shape: Rectangular
- Zoning: R2-S37
Parking2 Garage, Built-in
- Spaces: 2 Garage
- Garage: Built-in
Heating, water and powerForced air, gas, Central air, Municipal water
- Heating: Forced air, gas
- Cooling: Central air
- Water: Municipal water
- Sewer: Municipal sewer
Costs and taxesTaxes $6,151 a year, HST included in the price, On-demand hot water heater
- Taxes, 2024: $6,151 a year
- HST: HST included in the price
- Rental items: On-demand hot water heater
- Under contract: On demand water heater
Included in the saleFridge, stove, dishwasher, washer & dryer, Tenant belongings
- Included: Fridge, stove, dishwasher, washer & dryer
- Not included: Tenant belongings
Listing detailsX12425233, Sold, Sep 24, 2025
- MLS® number: X12425233
- Status: Sold
- Listed on: Sep 24, 2025
- Days on market: 68
- Updated: Dec 1, 2025
- Possession: Flexible
- Occupied by: Tenant
- Listing brokerage: INTERNATIONAL REALTY FIRM, INC.
About this home
19 Hancock Crescent, Kawartha Lakes (Lindsay), ON K9V 0P2
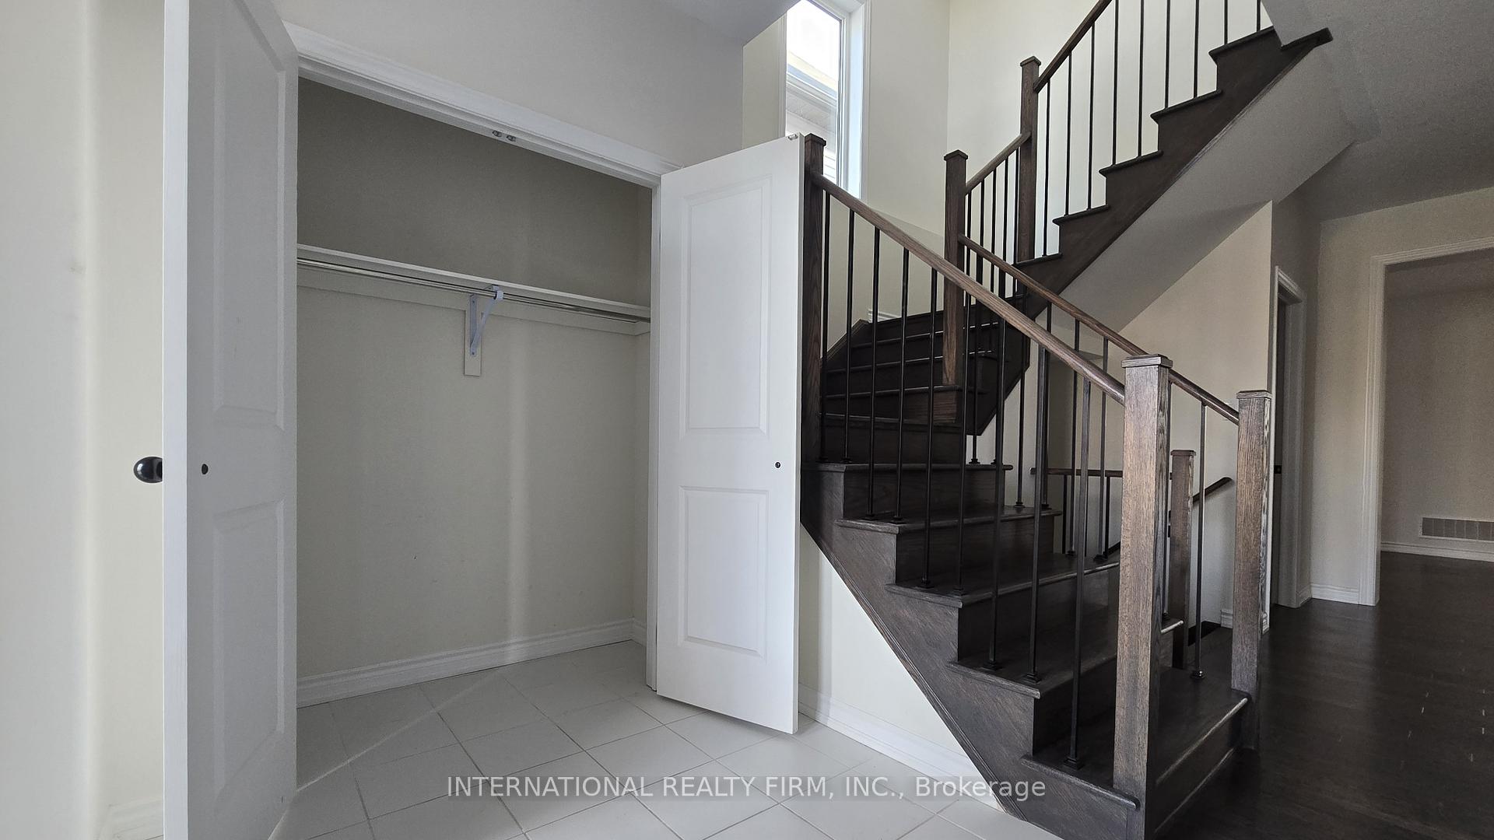
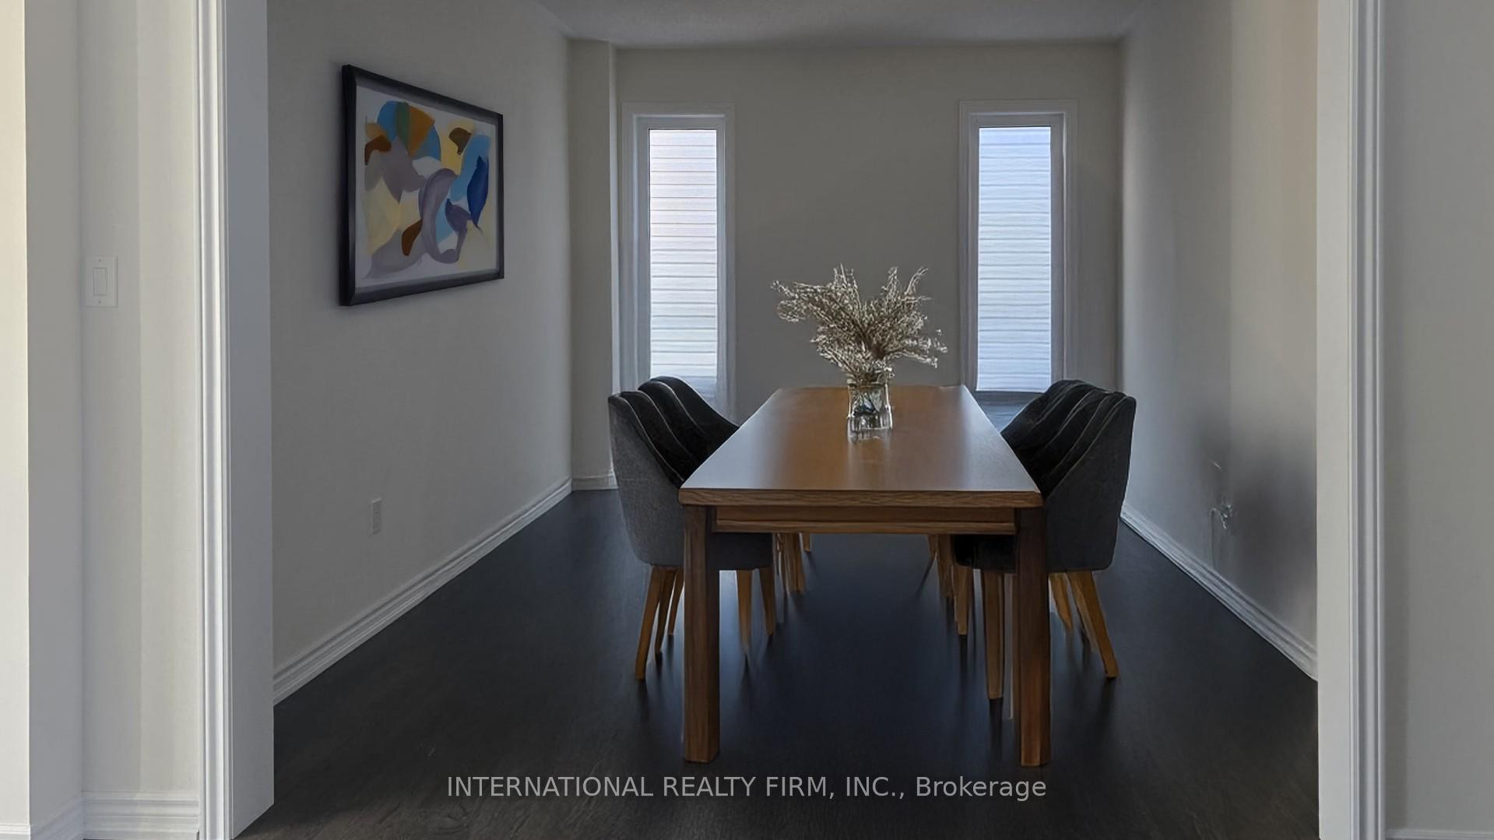
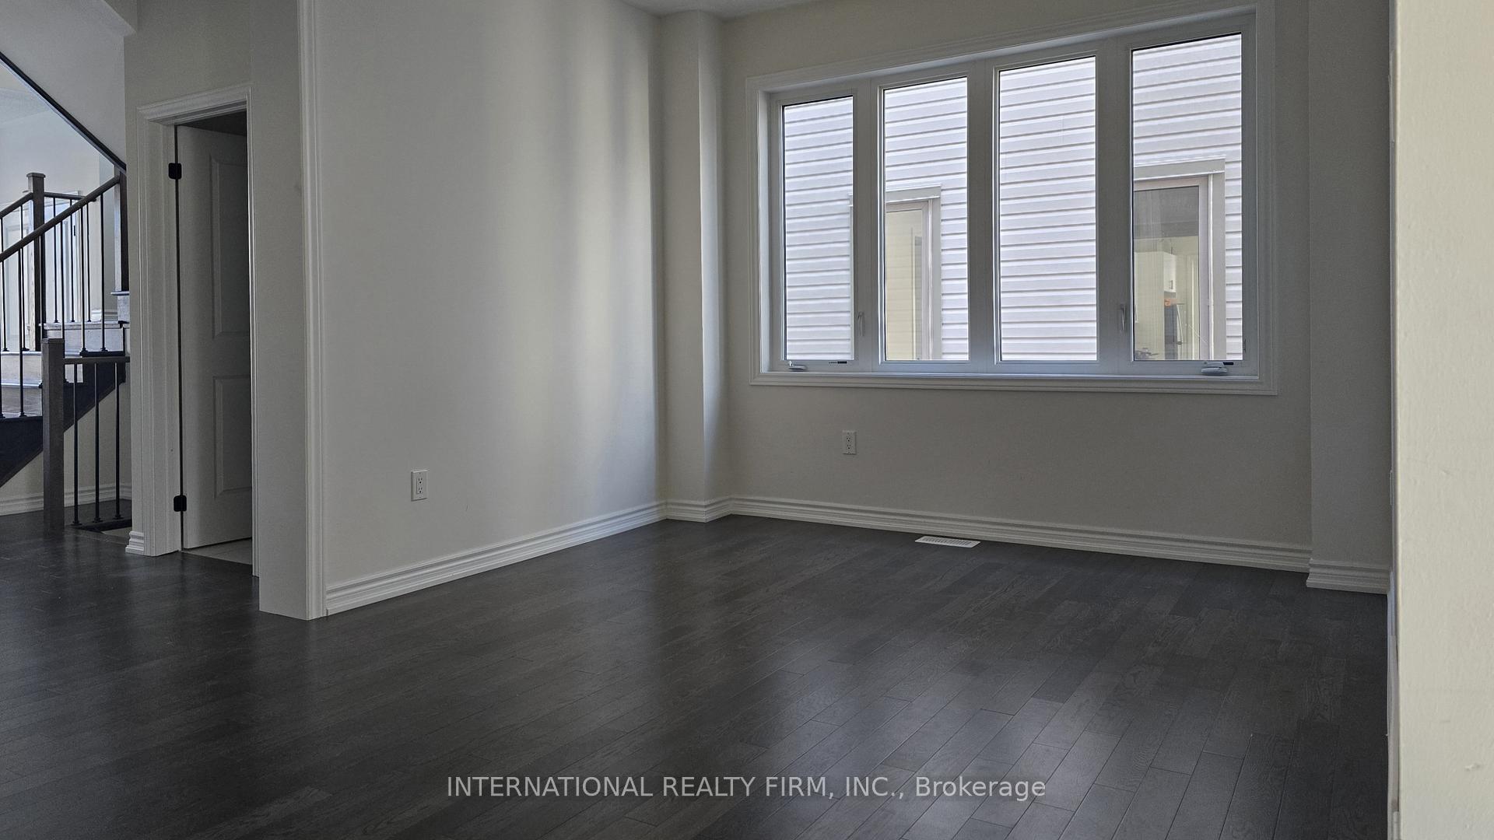
Step inside this welcoming executive home in the Ravines of Lindsay a place made for families who want space, comfort, and community. With 4 bedrooms, 3.5 baths and over 2,850 sq ft spread across two levels, there is plenty of room for everyone: kids, guests, pets whatever your needs. On the main floor youll find both formal and casual rooms: a separate dining room and living room for gatherings, and an open family room flowing into a modern kitchen. Stainless steel appliances, quartz countertops, a floor-to-ceiling pantry, and sliding doors to the fenced backyard make day-to-day life easy. Upstairs, the oversized primary suite offers two walk-in closets and a spa-inspired ensuite, while three more generous bedrooms each enjoy large closets and their own access to bathrooms. Bonus: study or flex space with large windows and main-floor laundry with garage access. Beyond the walls, the North Ward location adds even more appeal. Enjoy weekend strolls or bike rides along the nearby trails, connect with neighbours at local community events, and take advantage of convenient access to shops, dining, and services just minutes away. This home isn't just about the finishes or square footage it's about living well: space to grow, amenities nearby, and the comfort of making a forever home in a vibrant corner of Lindsay.
Ask about this home
A HOMEH agent will answer your questions about this home.
Around this home
Daily convenience, out of 100, from the distances below
Schools nearby
School rating, out of 10.
Helpful calculators
Your HOMEH agent

"I would see it this week."