

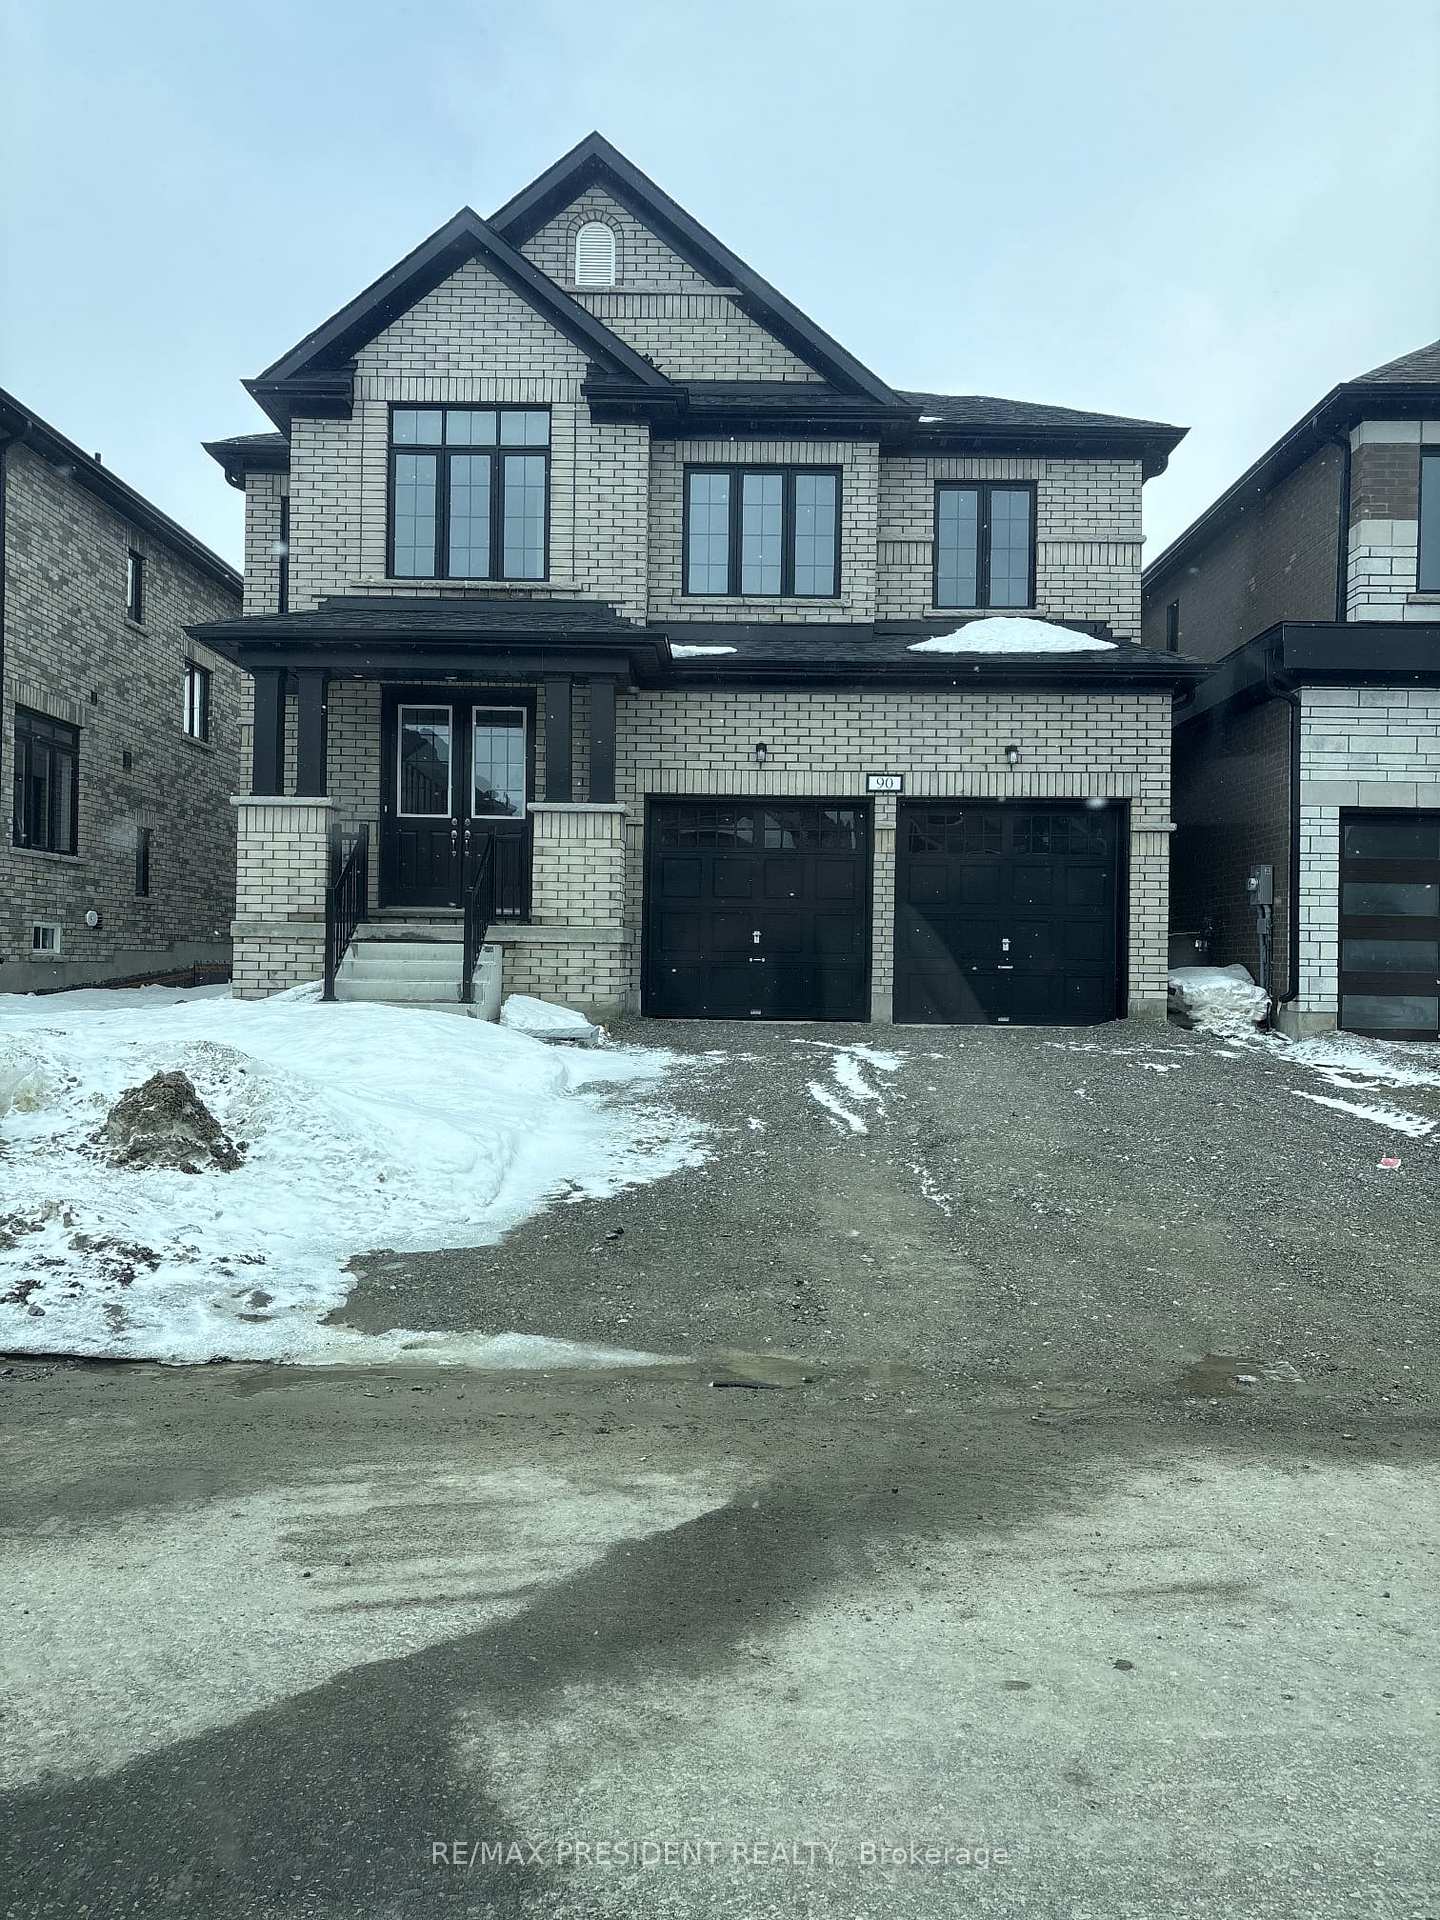
90 Butler Boulevard N
Detached Terminated
1/1490 Butler Boulevard N
Detached Terminated
 See all 14 photos
4 Bedrooms
4 Bathrooms
2 Garage
2.5K–3K sq.ft
Main Floor
— Unit
Property history
- $3,200TerminatedList: 2025-03-13|End: 2025-03-20|7 daysX12016780
Facts and features
- BasementNone
- Lot size42 × 105 ft
- Lease term12 months
- FurnishedUnfurnished
What stands out
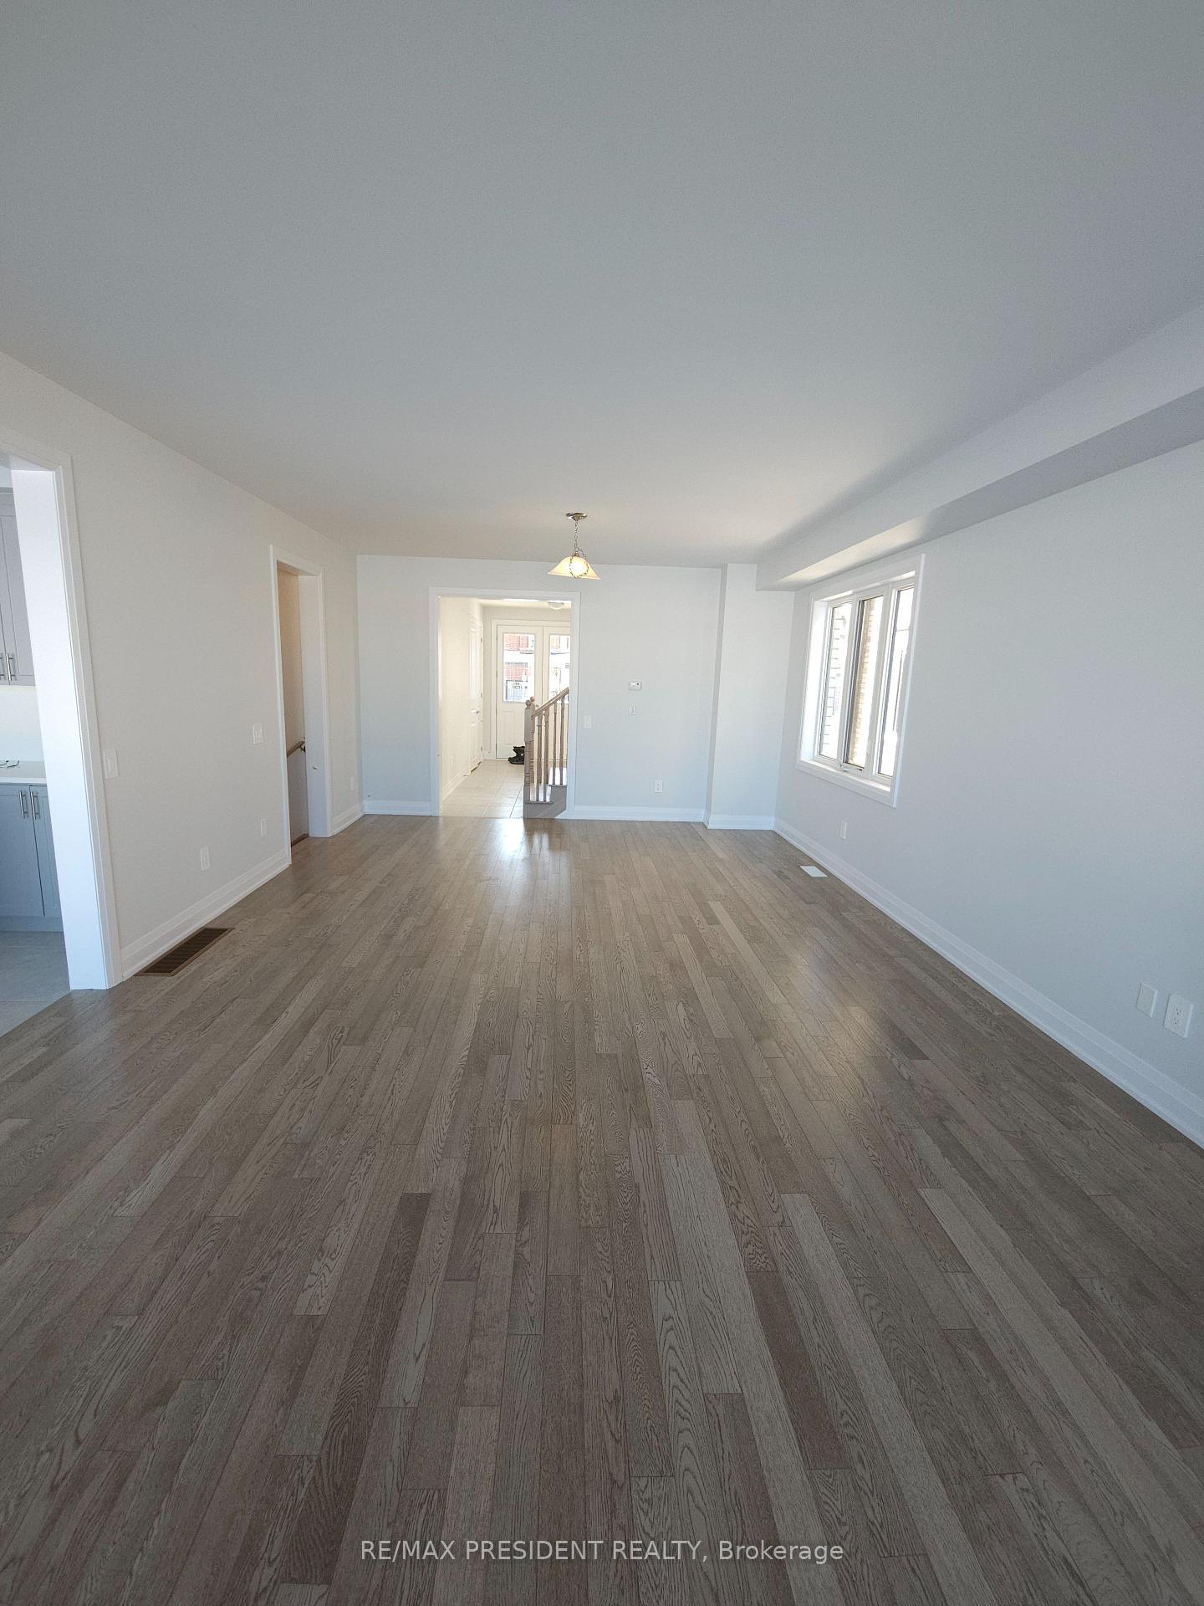
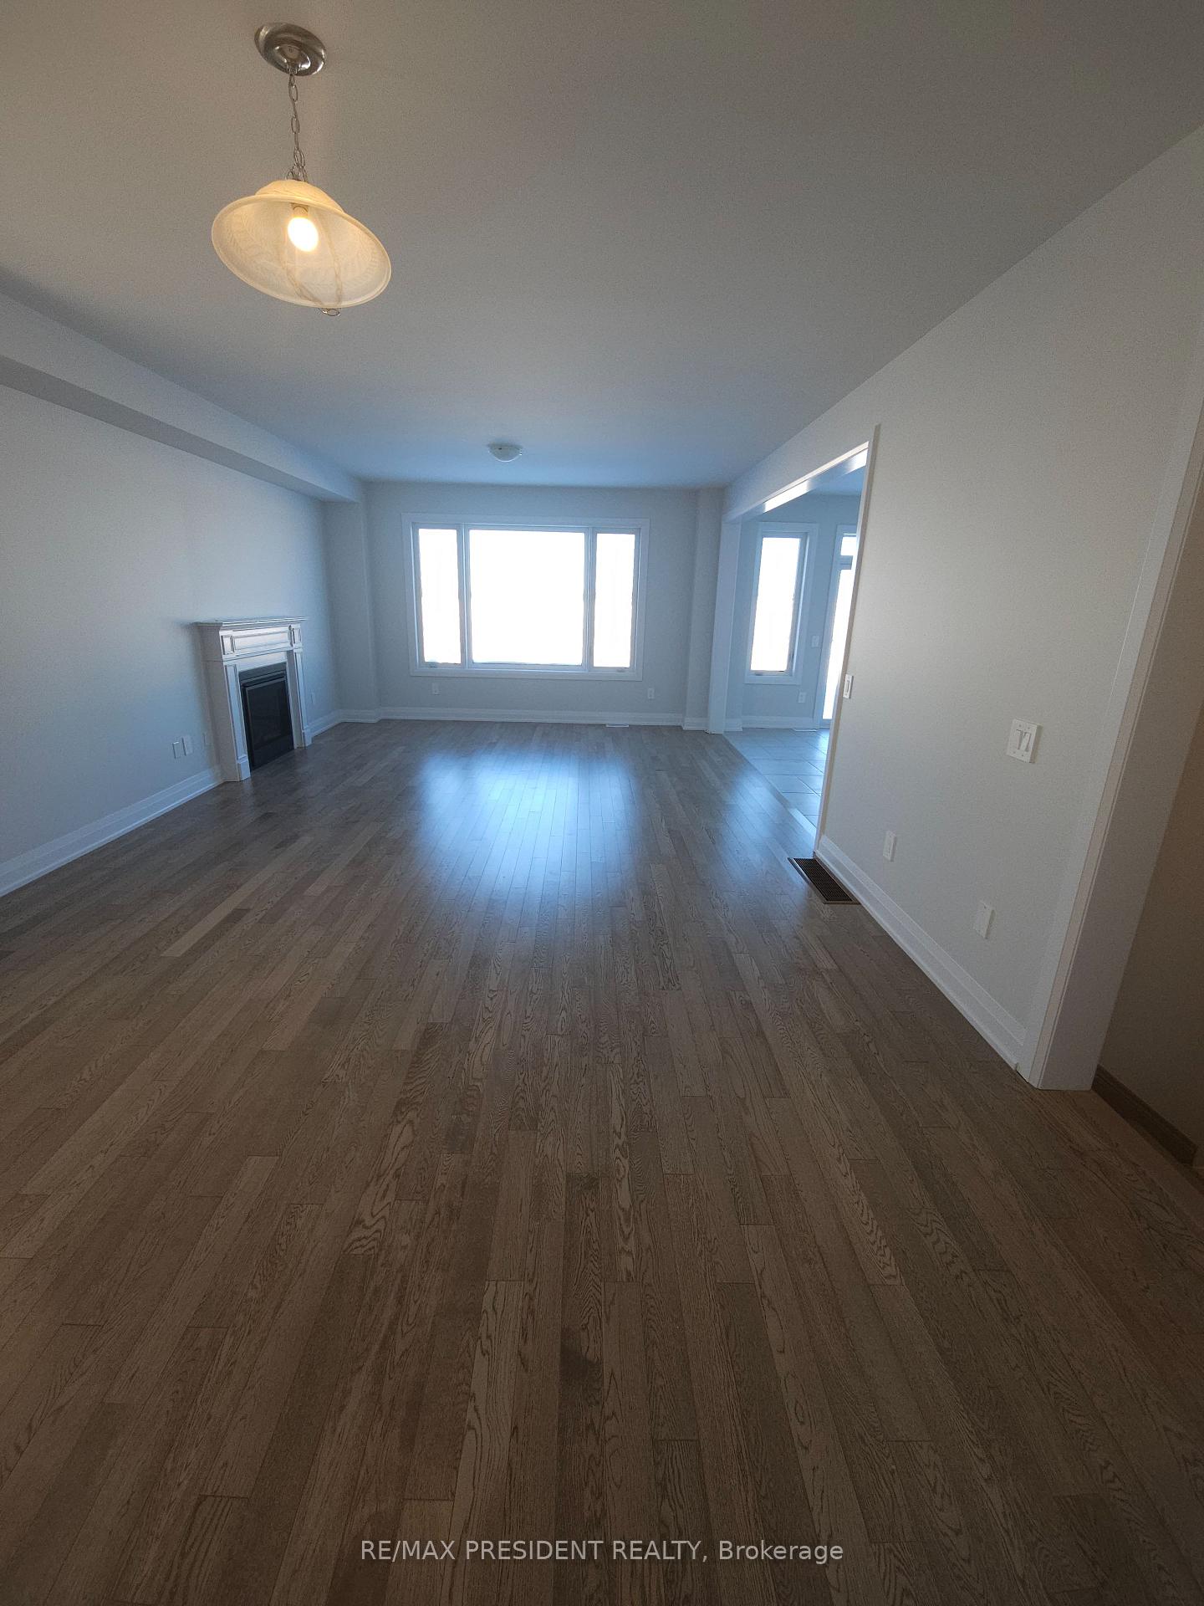
- Hardwood floors
- Central air
The homeDetached, 2 1/2 storey, New
- Type: Detached
- Style: 2 1/2 storey
- Age: New
- Living space: 2,500–3,000 sq ft
- Basement: None
- Waterfront: None
InsideHardwood, In-suite laundry, main level, Water heater
- Flooring: Hardwood
- Laundry: In-suite laundry, main level
- Features: Water heater
- Rooms above ground: 8
- Bedrooms: 4
- Bathrooms: 4
- Kitchens: 1
- Family room: Yes
Outside and lotBrick front, Asphalt shingle, Concrete
Outside
- Exterior: Brick front
- Roof: Asphalt shingle
- Foundation: Concrete
- Size: 42.03 × 105.09 ft
Parking2 Garage, Attached, Available
- Spaces: 2 Garage
- Garage: Attached
- Driveway: Available
Heating, water and powerForced air, gas, Central air, Municipal water
- Heating: Forced air, gas
- Cooling: Central air
- Water: Municipal water
- Sewer: Municipal sewer
- Natural gas: Available
- Hydro: Available
- Cable: Available
- Telephone: No
Rent and termsRent $3,200 a month, Main, Unfurnished
- Rent: $3,200 a month
- Space for rent: Main
- Furnished: Unfurnished
- Lease: 12 months
- Paid: Monthly
- Rent includes: Parking
- Deposit: Required
- Credit check: Required
- Employment letter: Required
- Rental application: Required
- References: Required
IncludedBills
- Not included: Bills
NearbyPublic transit, school bus route
- Close to: Public transit, school bus route
Listing detailsX12016780, Terminated, Mar 13, 2025
- MLS® number: X12016780
- Status: Terminated
- Listed on: Mar 13, 2025
- Days on market: 7
- Updated: Mar 20, 2025
- Possession: 2025-03-15 / Immediate
- Occupied by: Vacant
- Listing brokerage: RE/MAX PRESIDENT REALTY
About this home
90 Butler Boulevard N, Kawartha Lakes (Lindsay), ON K9V 0R9
Water HeaterPublic TransitSchool Bus Route
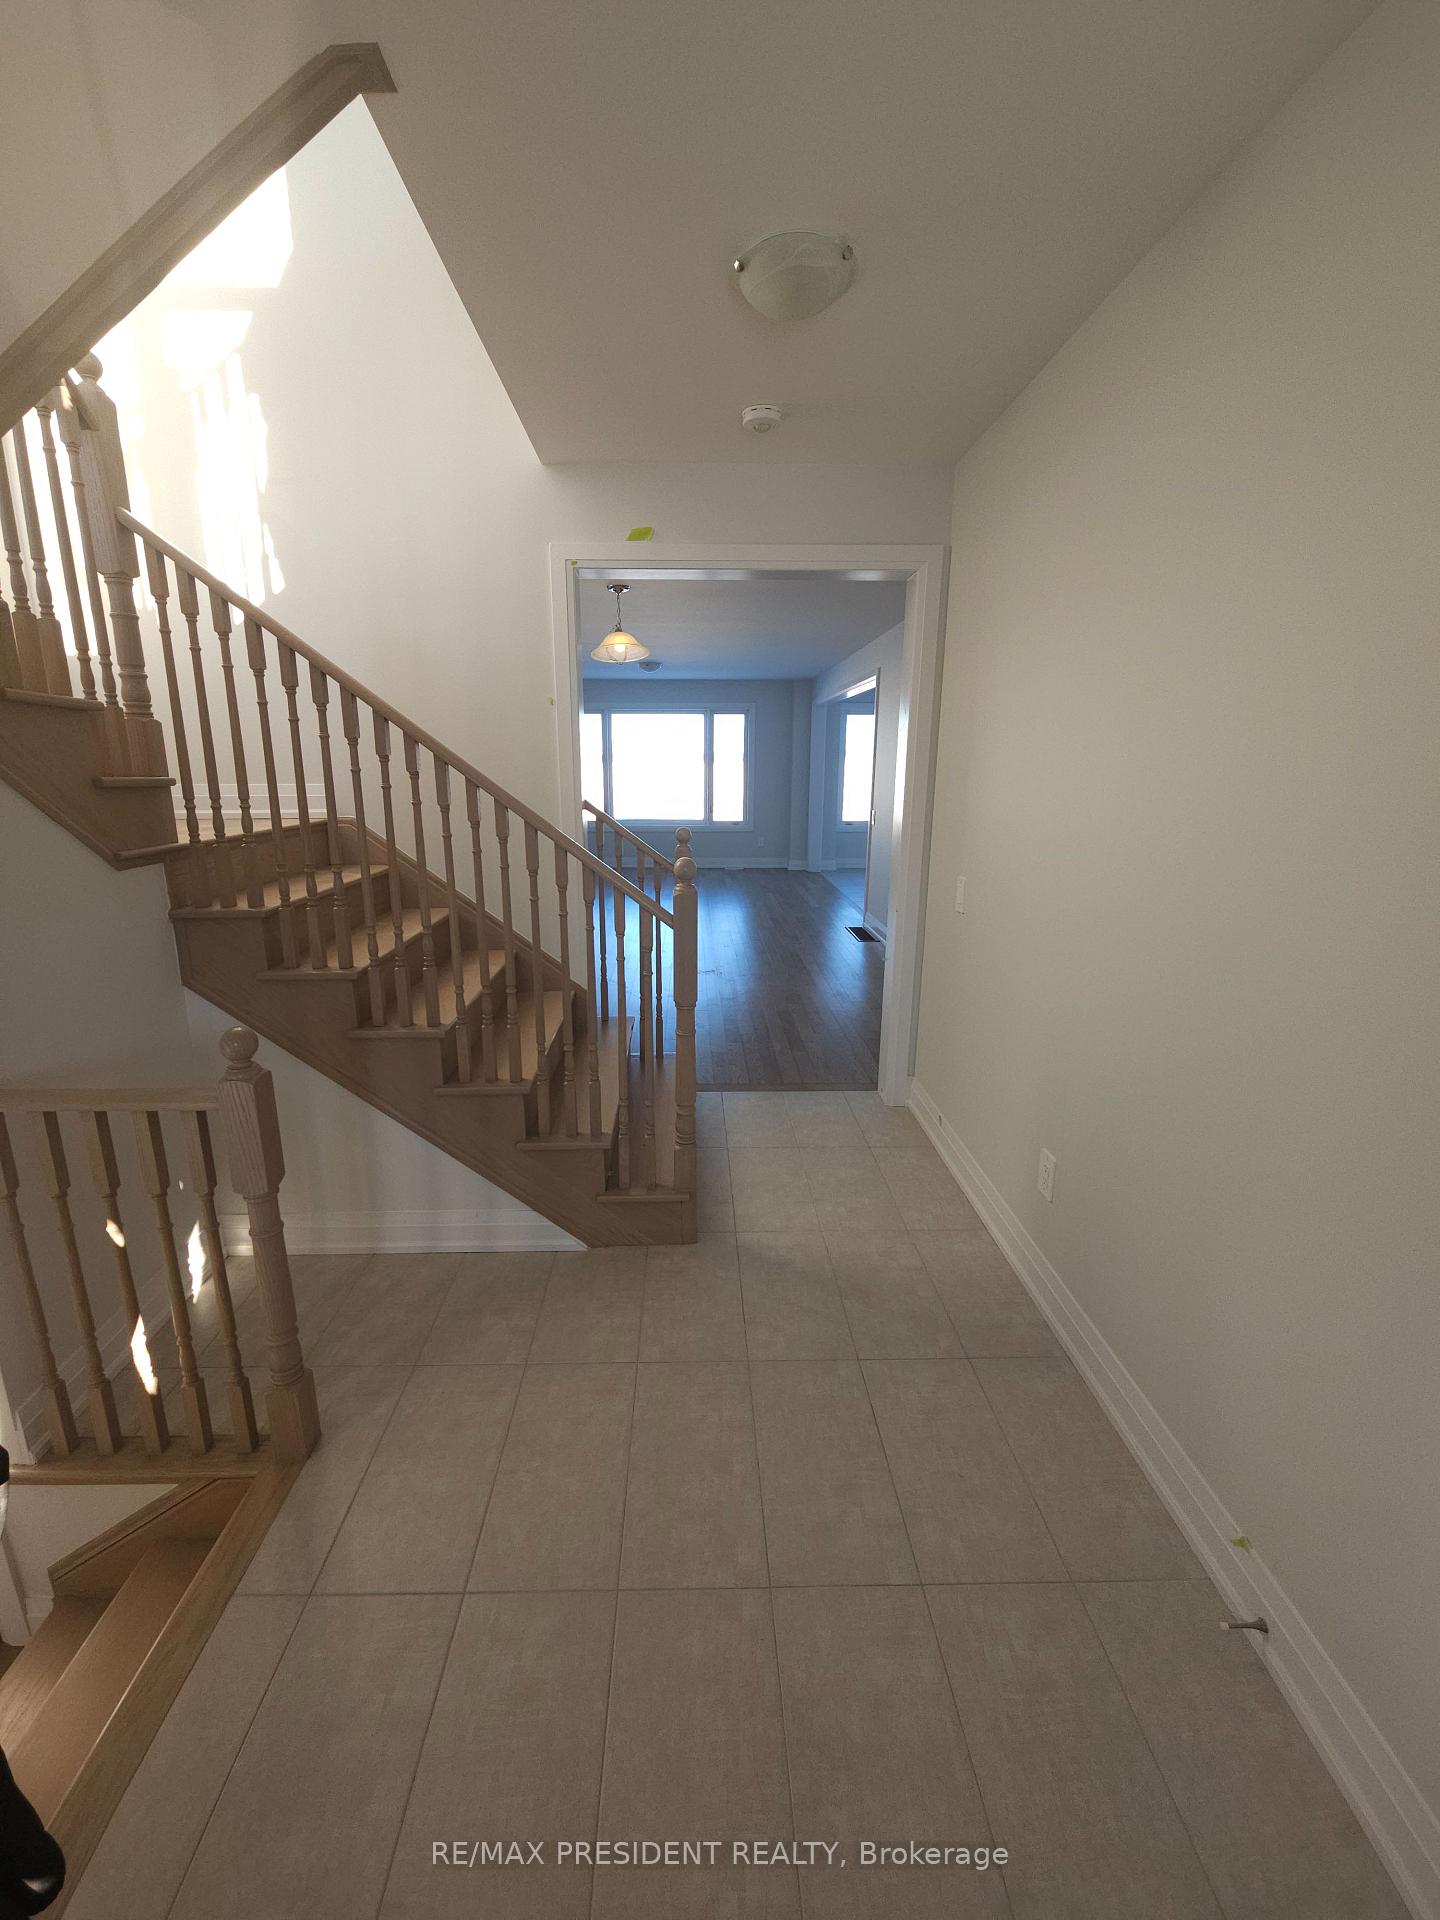
Brand New 4 Bed 4 Bath 6 Parking 2666 Sq Ft, Very Upgraded, High End Flooring & 9Ft Ceiling on Main, Granite Counters and S/Steel appliances, Oak Stairs, 3 Full Baths on 2nd Flr, 2 Bedrooms with Ensuite, Very Bright and Spacious, Close to All amenities, Full house or Sharing available
Read more
Ask about this home
A HOMEH agent will answer your questions about this home.
Ask a question
Around this home
Colborne St W & St Joseph to Butler blvd.
Contact agent
Helpful calculators
Rent vs buy
Affordability
Mortgage
Down payment
Stress test
CMHC insurance
Your HOMEH agent

NimaHOMEH agent · Kawartha Lakes
"I would see it this week."
Ask Nima