

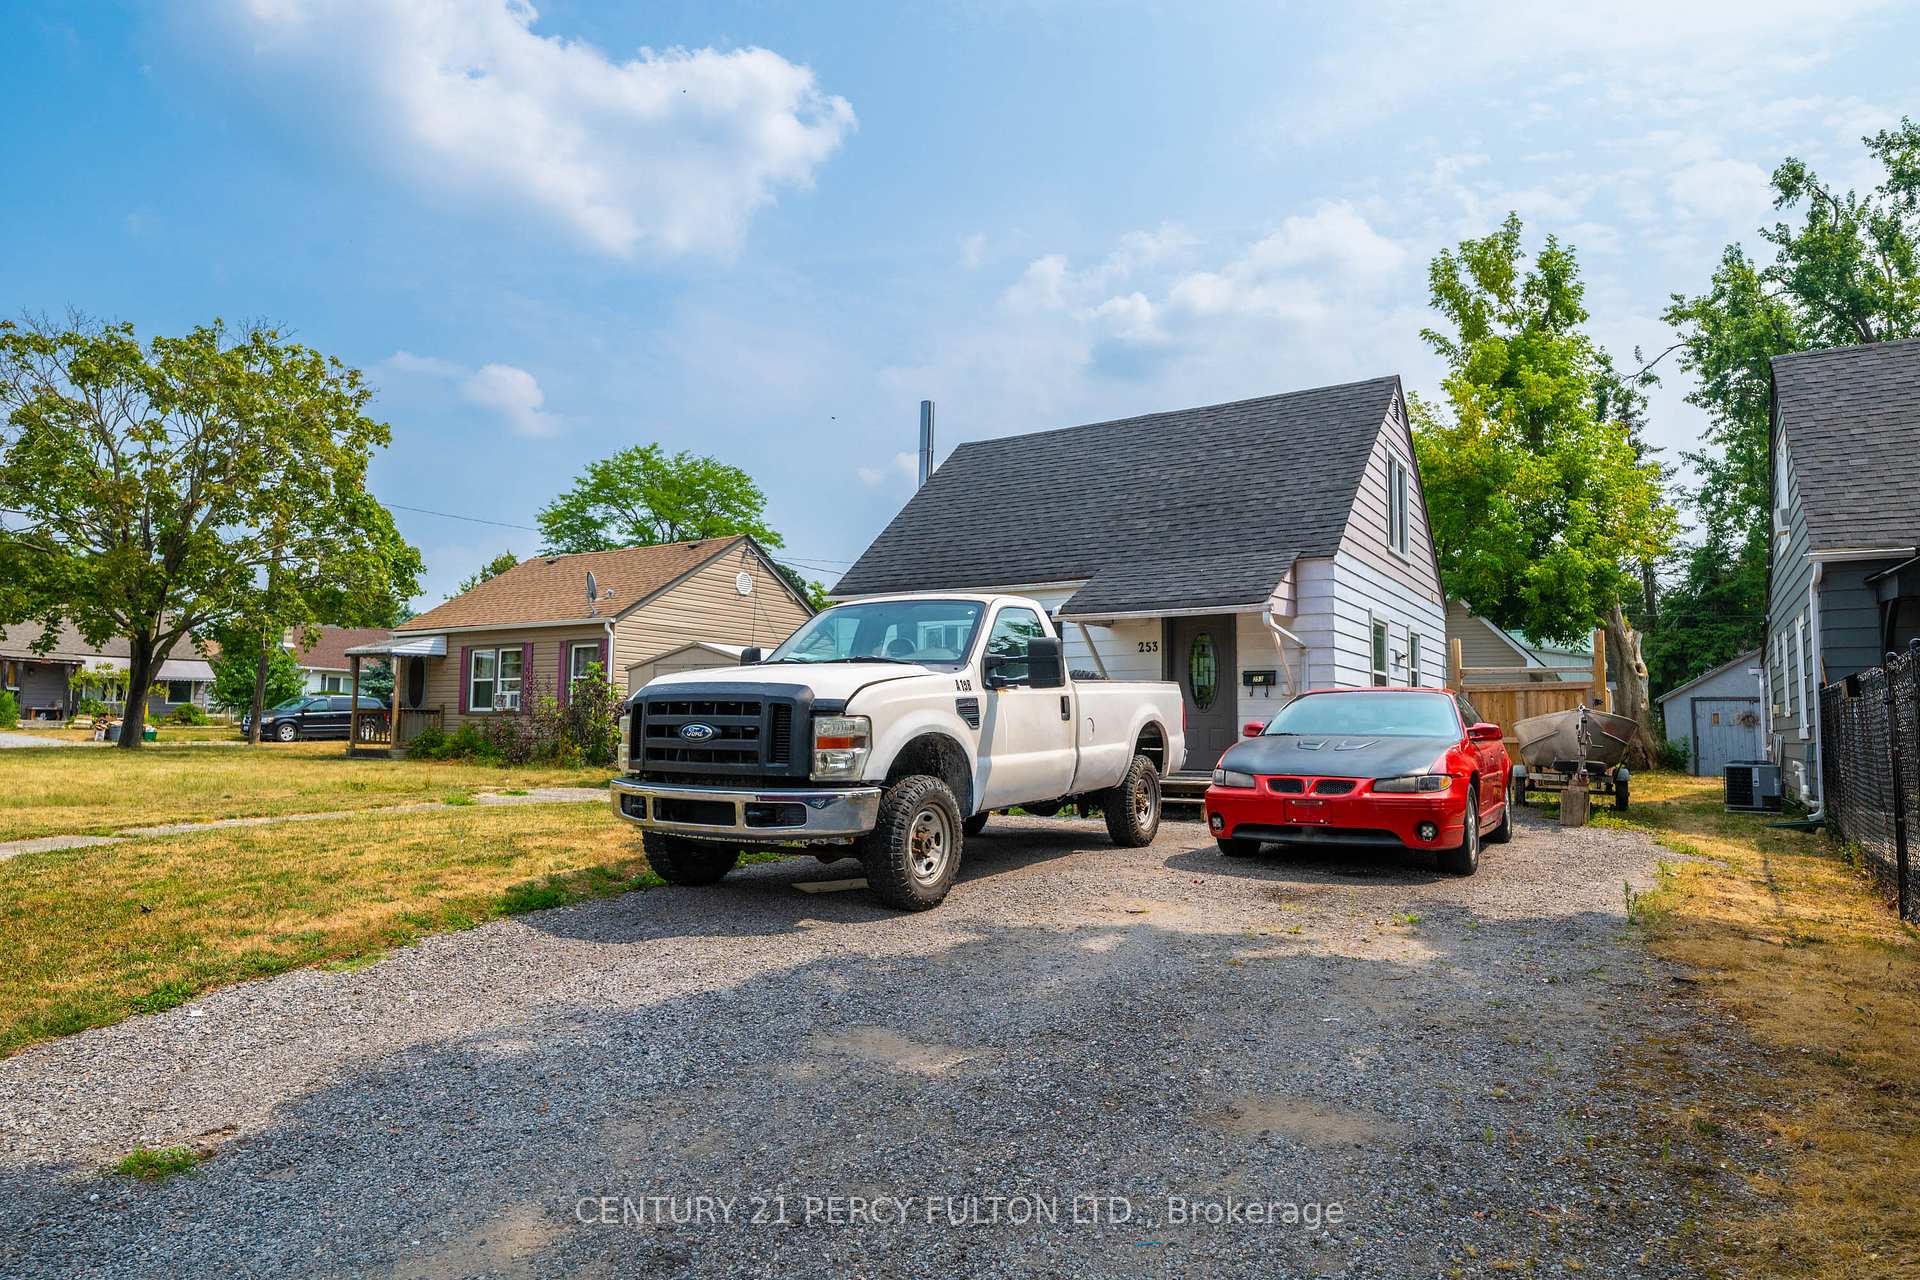
253 Princess Elizabeth Crescent
Detached Sold
1/29253 Princess Elizabeth Crescent
Detached Sold
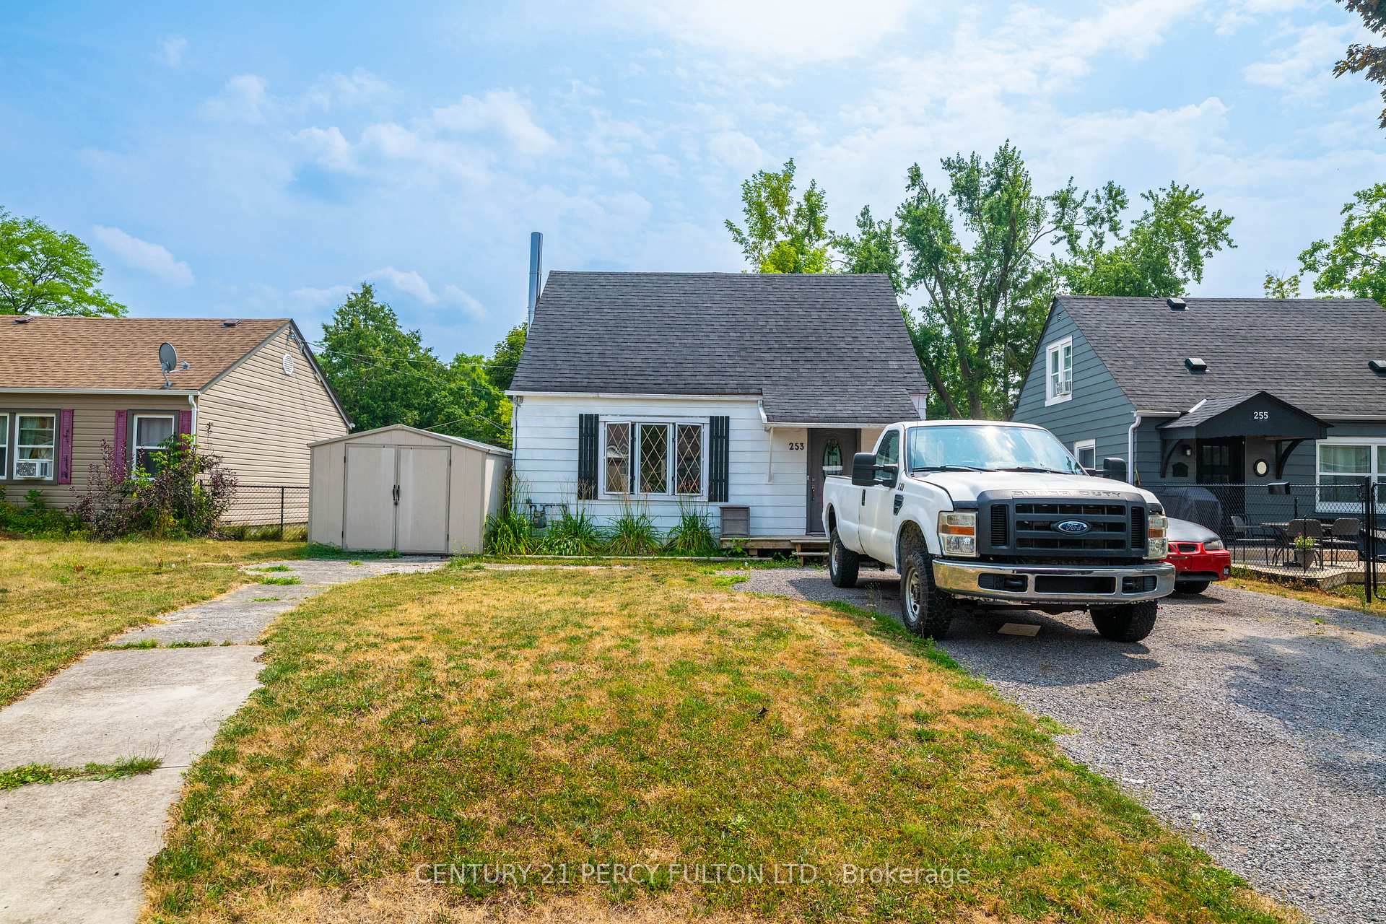
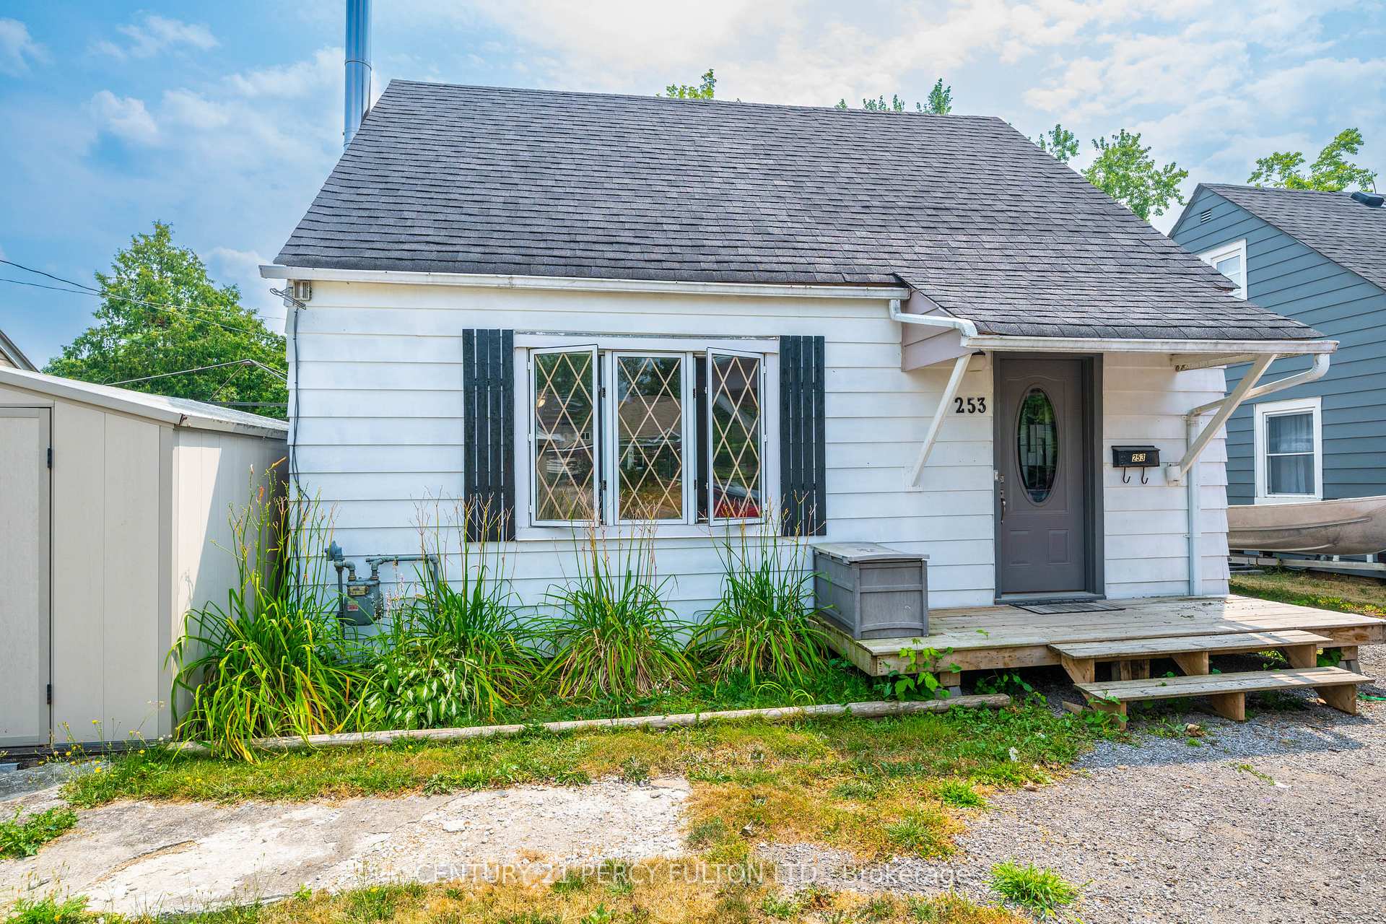
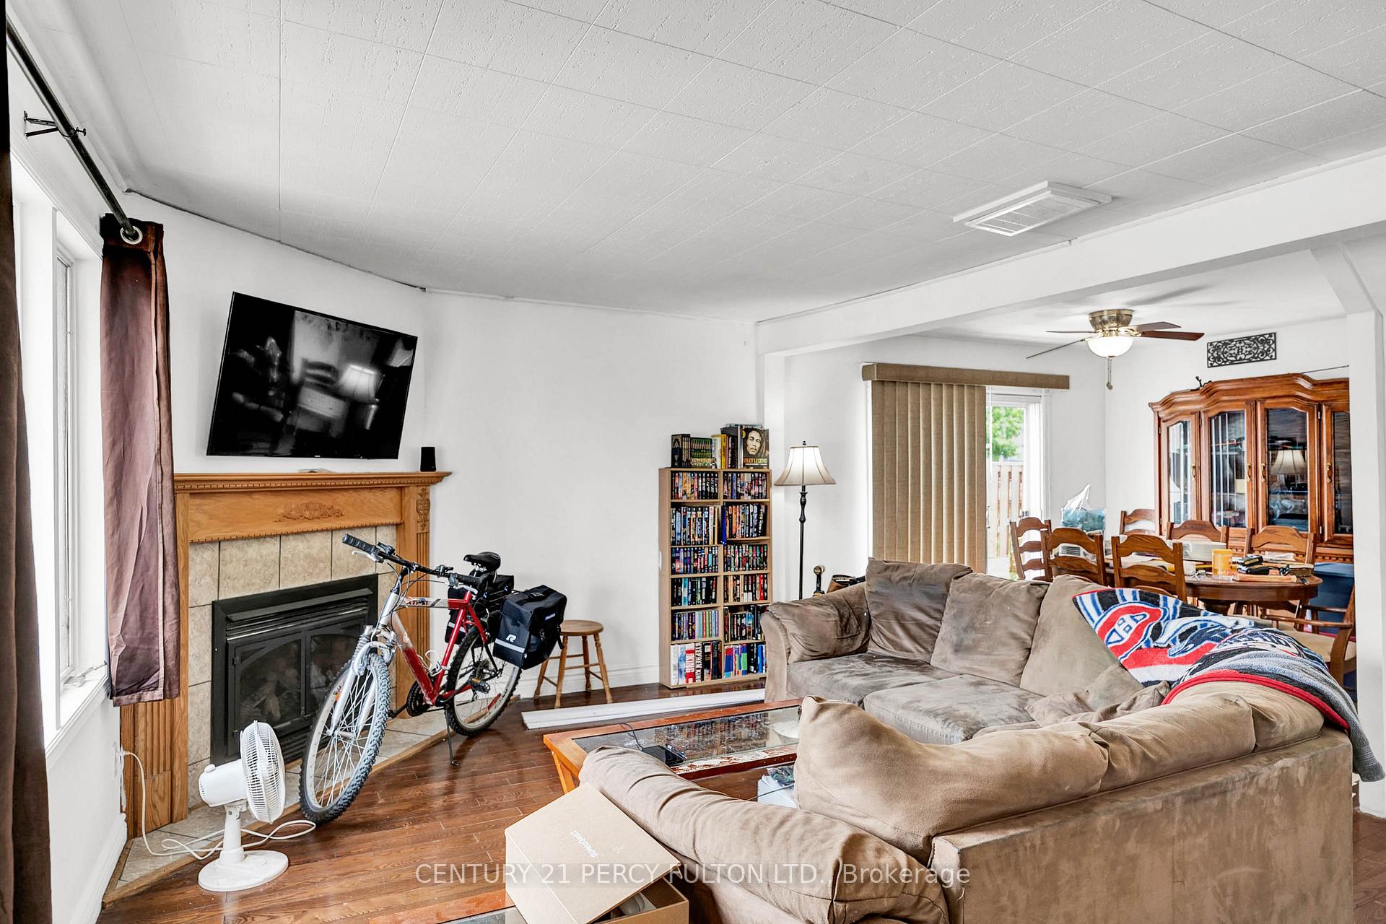
 See all 29 photos
2 Bedrooms
1 Bathroom
1 Garage
700–1.1K sq.ft
42.33×121.58 ft
$2,031/yr
Property history
Facts and features
- BasementCrawl space
- Age of home51–99 years
- Water, sewerMunicipal
- Lot shapeRectangular
What stands out
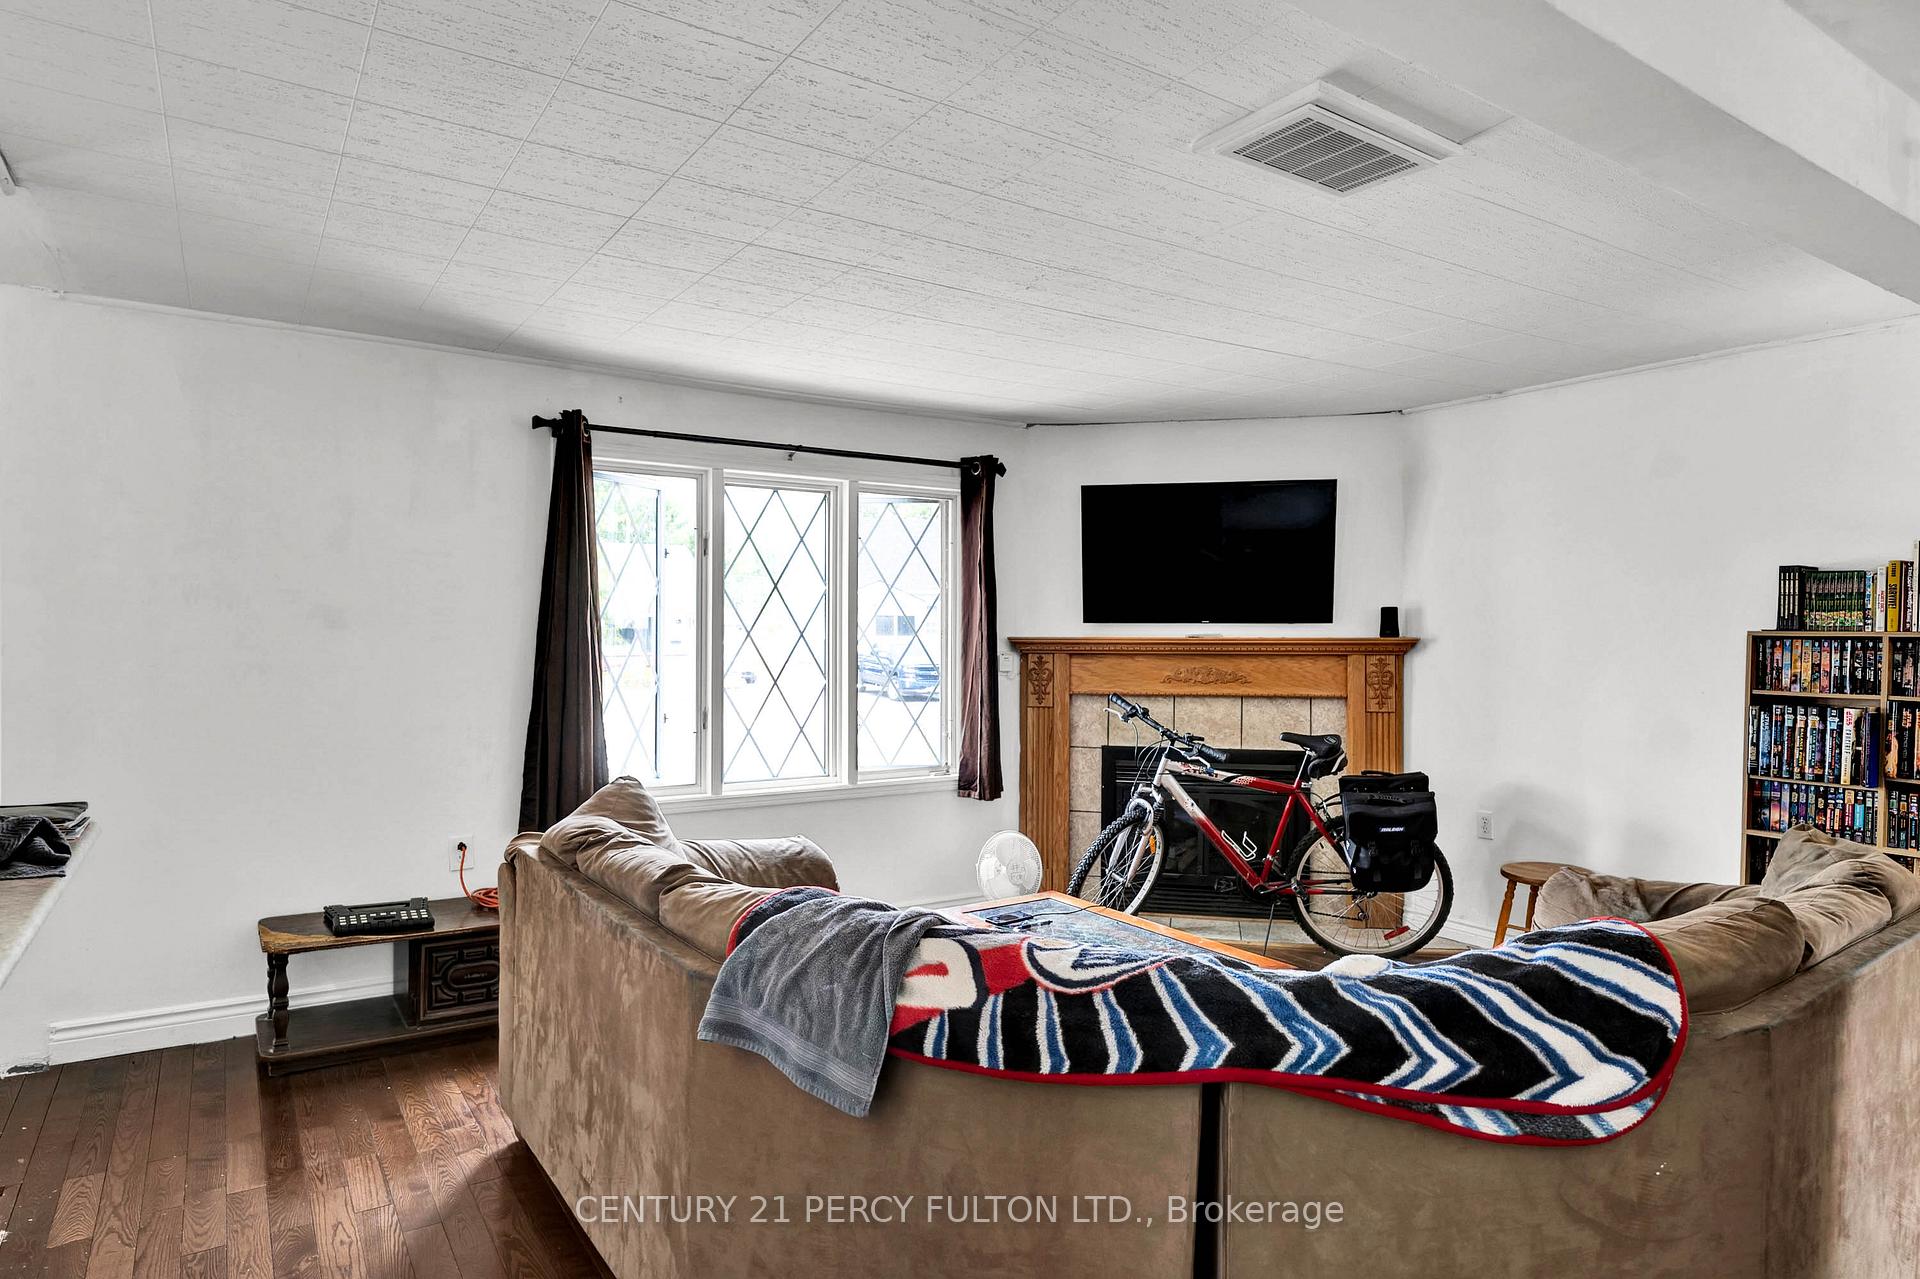
- Fireplace
- Pool
The homeDetached, 1 1/2 storey, Age 51–99 years
- Type: Detached
- Style: 1 1/2 storey
- Age: 51–99 years
- Living space: 700–1,100 sq ft
- Basement: Crawl space
InsideFireplace Yes, natural gas, Main level, Central vacuum, separate hydro meter, water heater
- Fireplace: Yes, natural gas
- Laundry: Main level
- Features: Central vacuum, separate hydro meter, water heater
- Security: Carbon monoxide detectors, smoke detector
- Rooms above ground: 7
- Bedrooms: 2
- Bathrooms: 1
- Kitchens: 1
- Family room: Yes
Outside and lotAluminum siding, Shingles, Block
Outside
- Exterior: Aluminum siding
- Roof: Shingles
- Foundation: Block
- Pool: Above ground
- Features: Deck, hot tub, privacy, porch
- Other structures: Fence - full, shed
- Size: 42.33 × 121.58 ft
- Shape: Rectangular
- Zoning: Single Family
Parking1 Garage, Detached, Private
- Spaces: 1 Garage
- Garage: Detached
- Driveway: Private
Heating, water and powerBaseboard, gas, Municipal water, Municipal sewer
- Heating: Baseboard, gas
- Water: Municipal water
- Sewer: Municipal sewer
- Natural gas: Yes
- Hydro: Yes
- Cable: Yes
- Telephone: Yes
Costs and taxesTaxes $2,031 a year, HST included in the price, Hot water tank $75.00 every 3 months
- Taxes, 2024: $2,031 a year
- HST: HST included in the price
- Rental items: Hot water tank $75.00 every 3 months
- Under contract: Hot water tank-gas
Included in the saleFridge, stove, window coverings, washer, dryer, hot tub (as is), above grade pool (as is)
- Included: Fridge, stove, window coverings, washer, dryer, hot tub (as is), above grade pool (as is)
NearbyFenced yard, golf, hospital, park, public transit, river/stream
- Close to: Fenced yard, golf, hospital, park, public transit, river/stream
Listing detailsX12340435, Sold, Aug 10, 2025
- MLS® number: X12340435
- Status: Sold
- Listed on: Aug 10, 2025
- Days on market: 113
- Updated: Dec 1, 2025
- Possession: Flexible
- Occupied by: Owner
- Listing brokerage: CENTURY 21 PERCY FULTON LTD.
About this home
253 Princess Elizabeth Crescent, Kawartha Lakes (Lindsay), ON K9V 1P2
Central VacuumSeparate Hydro MeterWater HeaterFenced YardGolfHospital
Whether Your Downsizing Or Just Starting Out This House Will Suit Your Needs. Open Concept Living, Dining and Kitchen. Sliding Door Off, Dining Room To Large Deck, Main Floor Laundry.
Read more
Ask about this home
A HOMEH agent will answer your questions about this home.
Ask a question
Thinking of selling your home?See what your home is worth today.
Around this home
St.Peter + Colborne
Errands
Parks
Schools
Daily convenience, out of 100, from the distances below
ParkKinsmen Park · 9 within 1 km4 min walk262 m
GroceryCircle K10 min walk619 m
SchoolQueen Victoria Public School8 min walk490 m
PharmacyI.D.A.16 min walk955 m
Cafés & foodSuper Natural Vegan Cuisine · 13 within 1 km14 min walk864 m
Gym & rec centreFit Body Boot Camp15 min walk941 m
LibraryKawartha Lakes Public Library - Lindsay Branch21 min walk1.3 km
HospitalThree Sixty Health19 min walk1.2 km
WalkDriveStraight-line distance, open map data
Grocery0.6 km
Park0.3 km
Coffee0.9 km
Dining0.9 km
Gym0.9 km
Hospital1.2 km
Schools nearby
School rating, out of 10.
Queen Victoria Public Schoolelementary · Public · 0.5 km
4.7/10Low
St. Mary Catholic Elementary Schoolelementary · Catholic · 0.8 km
2.7/10Low
I E Weldon Secondary Schoolsecondary · Public · 0.9 km
5.6/10Fair
Contact agent
Helpful calculators
Mortgage
Affordability
Closing costs
Land transfer tax
Property tax
Down payment
CMHC insurance
Stress test
Cashback Rebate
Your HOMEH agent

KimHOMEH agent · Kawartha Lakes
"I would see it this week."
Ask Kim