

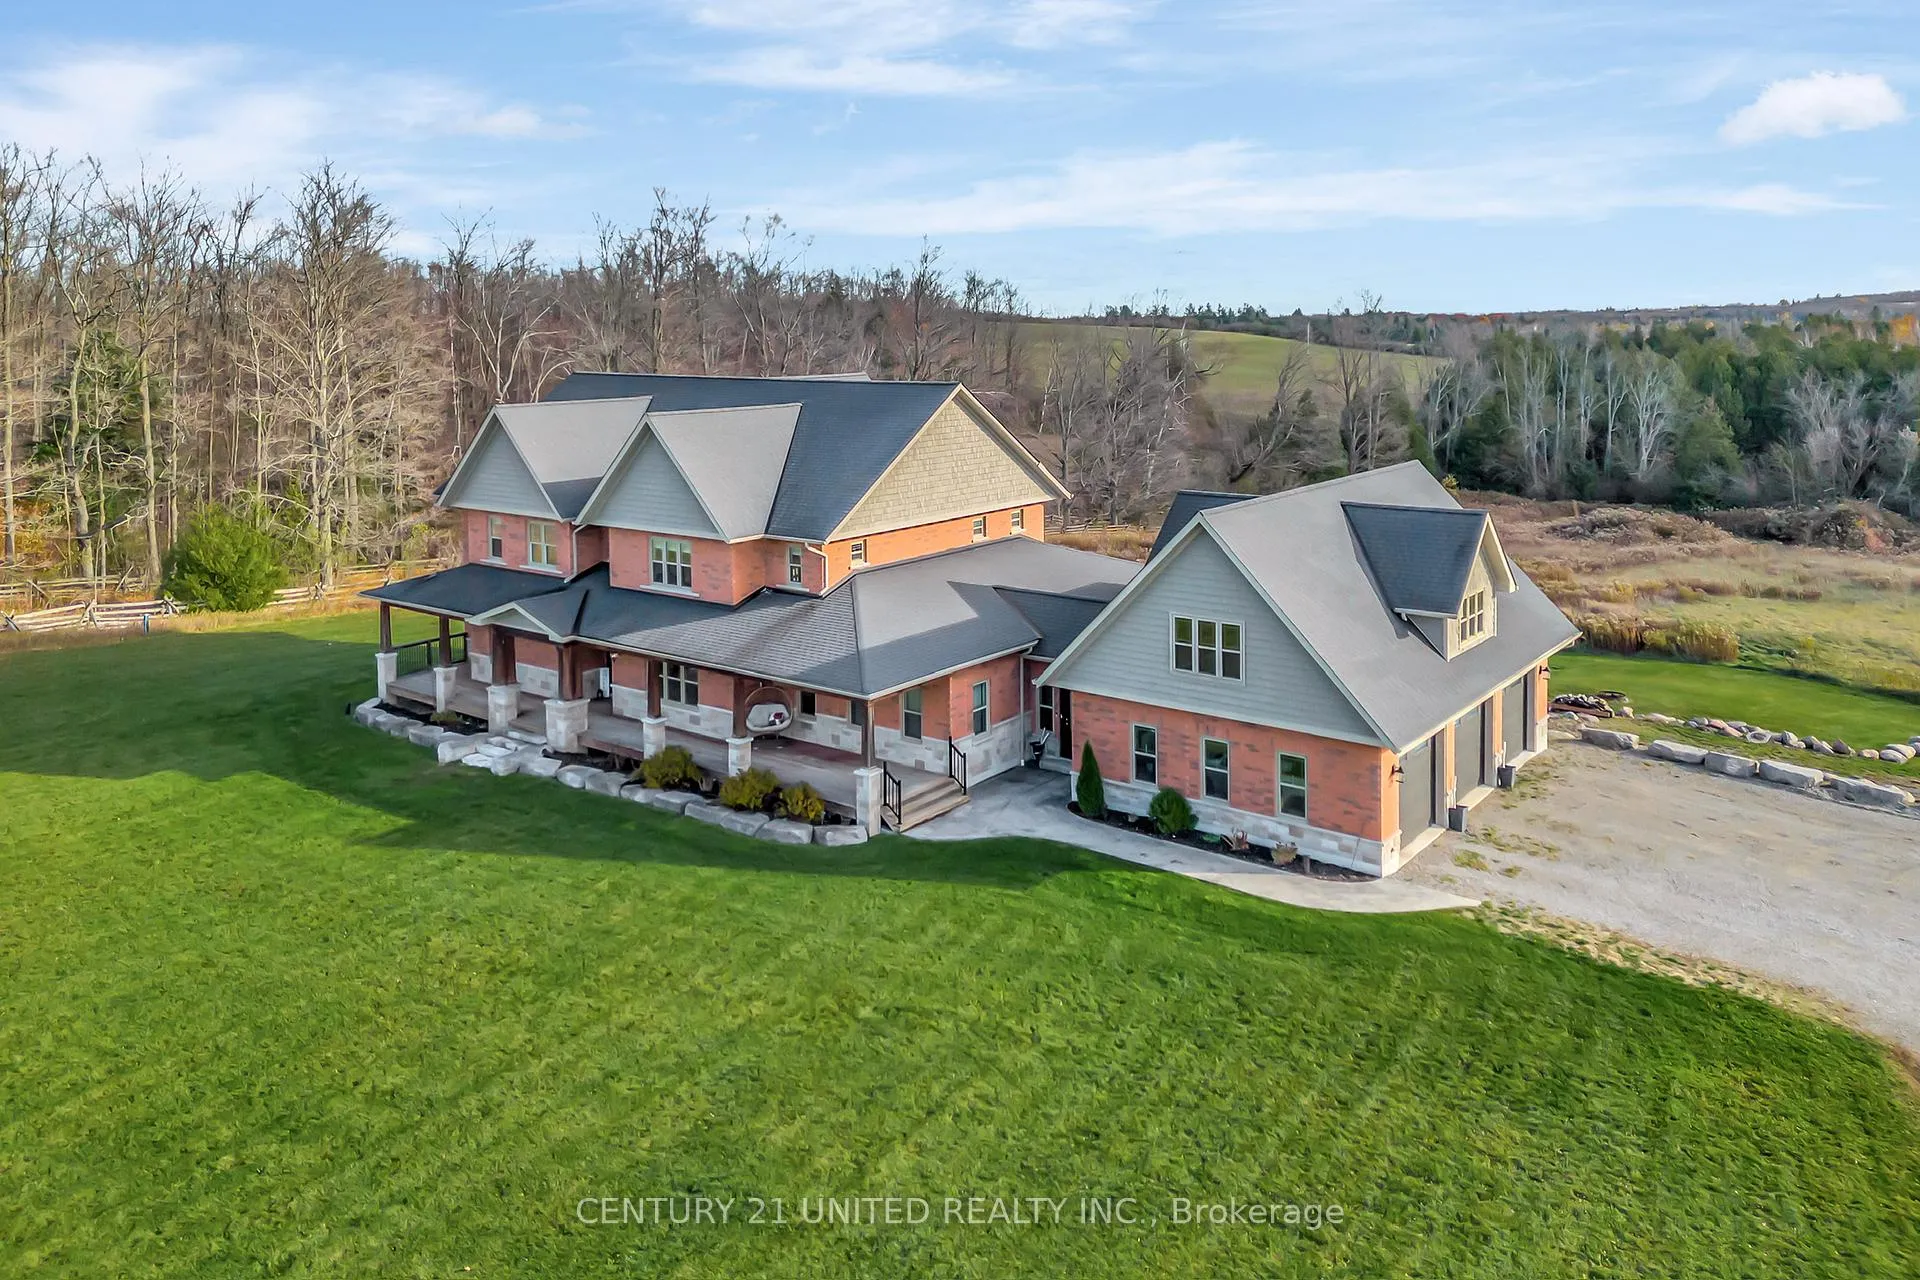
73 Maple Ridge Drive
73 Maple Ridge Drive
 See all 50 photos
Property history
Facts and features
- BasementSeparate entrance
- Age of home6–15 years
- Water, sewerWell, septic
- Lot shapeOther
- Second kitchen
- Separate entrance
- Hardwood floors
- Fireplace
- Central air
The homeDetached, 2-storey, Age 6–15 years
- Type: Detached
- Style: 2-storey
- Age: 6–15 years
- Living space: 5,000+ sq ft
- Basement: Separate entrance, partial basement
- View: Trees/woods
- Waterfront: None
InsideFireplace Yes, natural gas, Window floor to ceiling, Stone, Hardwood, Upper level
- Fireplace: Yes, natural gas
- Flooring: Window floor to ceiling, Stone, Hardwood
- Laundry: Upper level
- Features: Auto garage door remote, bar fridge, carpet free, central vacuum, erv/hrv, guest accommodations, in-law suite, on demand water heater, rough-in bath, separate heating controls, storage, ventilation system, water heater owned, water purifier, water softener, water treatment
- Security: Carbon monoxide detectors, smoke detector
- Rooms above ground: 17
- Rooms in the basement: 4
- Bedrooms: 6 + 1 in the basement
- Bathrooms: 5
- Kitchens: 2
- Family room: Yes
Outside and lotBrick veneer, stone, Asphalt shingle, Poured concrete
- Exterior: Brick veneer, stone
- Roof: Asphalt shingle
- Foundation: Poured concrete
- Features: Deck, landscaped, lighting, privacy, porch enclosed, porch, year round living
- Accessibility: Hard/low nap floors, multiple entrances, open floor plan
- Size: 932.63 × 2,041.64 ft
- Shape: Other
- Zoning: Agricultural (A-1), EP,
Parking3 Garage, Attached, Private triple
- Spaces: 3 Garage
- Garage: Attached
- Driveway: Private triple
Heating, water and powerForced air, gas, Central air, Well
- Heating: Forced air, gas
- Cooling: Central air
- Water: Well
- Sewer: Septic
- Natural gas: Yes
- Hydro: Yes
- Cable: No
Costs and taxesTaxes $13,771 a year, HST included in the price, Rental items None
- Taxes, 2025: $13,771 a year
- HST: HST included in the price
- Rental items: None
Included in the saleFridge x 2, stove, dishwasher, small bar fridge, washer, dryer, Personal belongings
- Included: Fridge x 2, stove, dishwasher, small bar fridge, washer, dryer
- Not included: Personal belongings
NearbyHospital, part cleared, school, school bus route, wooded/treed, cul de sac/dead end
- Close to: Hospital, part cleared, school, school bus route, wooded/treed, cul de sac/dead end
Listing detailsX12538720, Sold, Nov 11, 2025
- MLS® number: X12538720
- Status: Sold
- Listed on: Nov 11, 2025
- Days on market: 241
- Updated: Jul 10, 2026
- Possession: 2025-12-15 / Flexible
- Occupied by: Owner
- Listing brokerage: CENTURY 21 UNITED REALTY INC.
About this home
73 Maple Ridge Drive, Kawartha Lakes (Emily), ON K0L 2W0
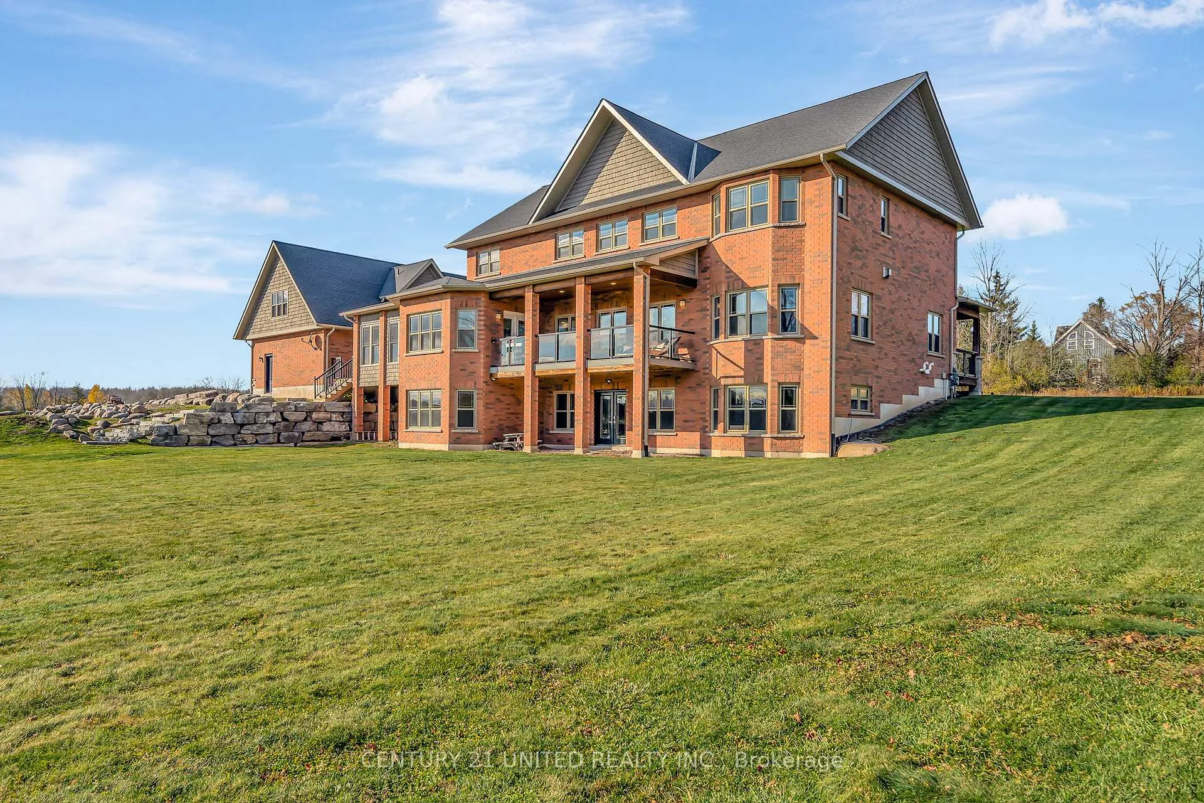
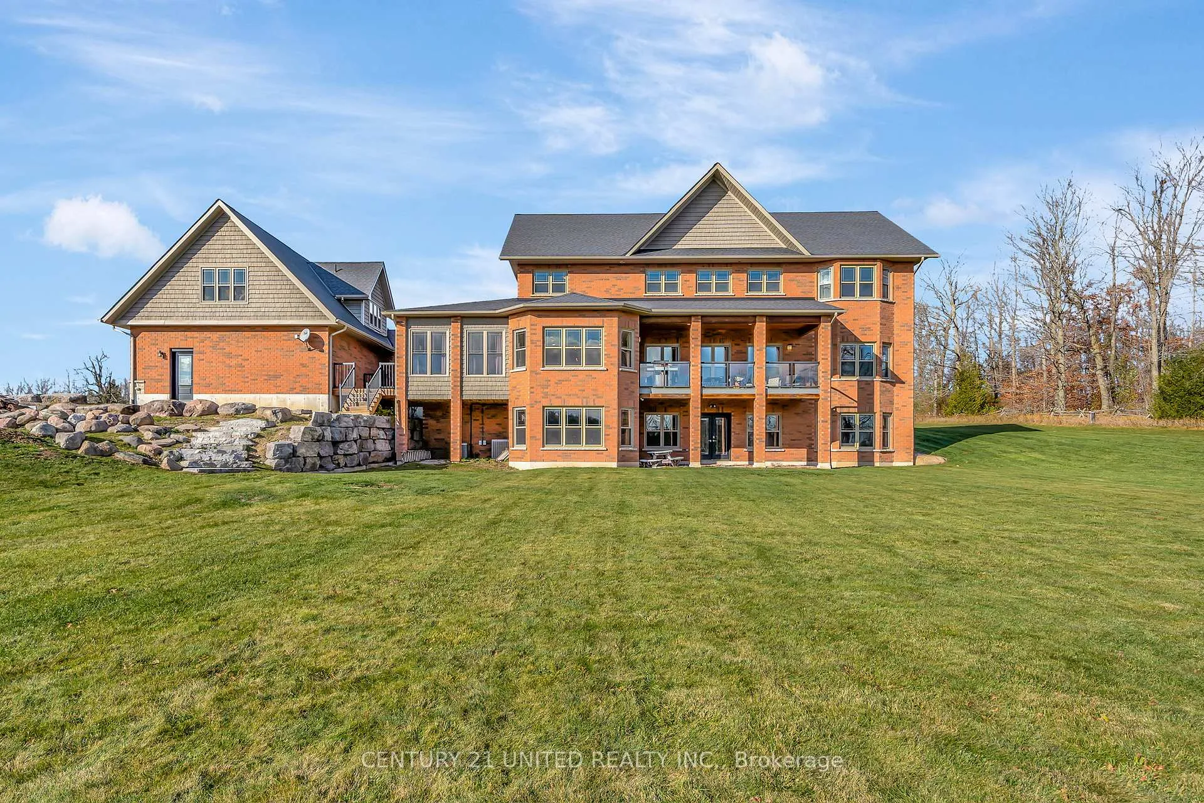
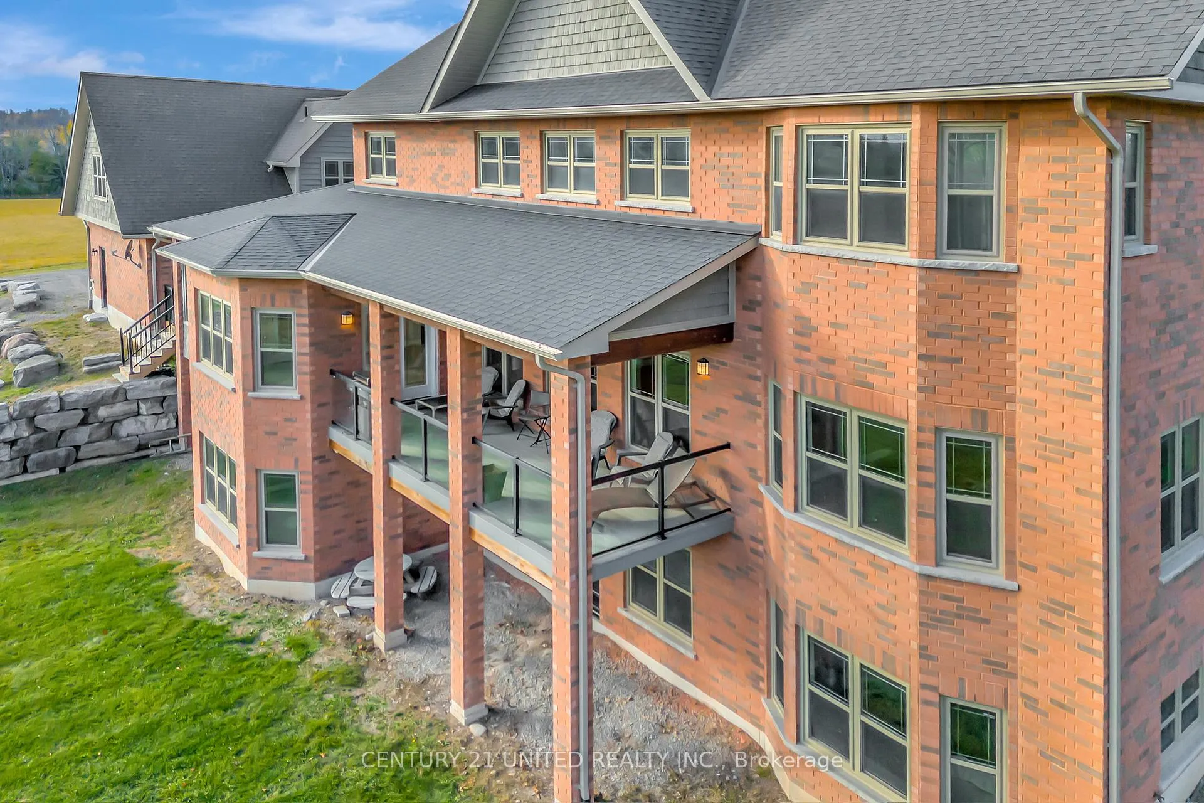
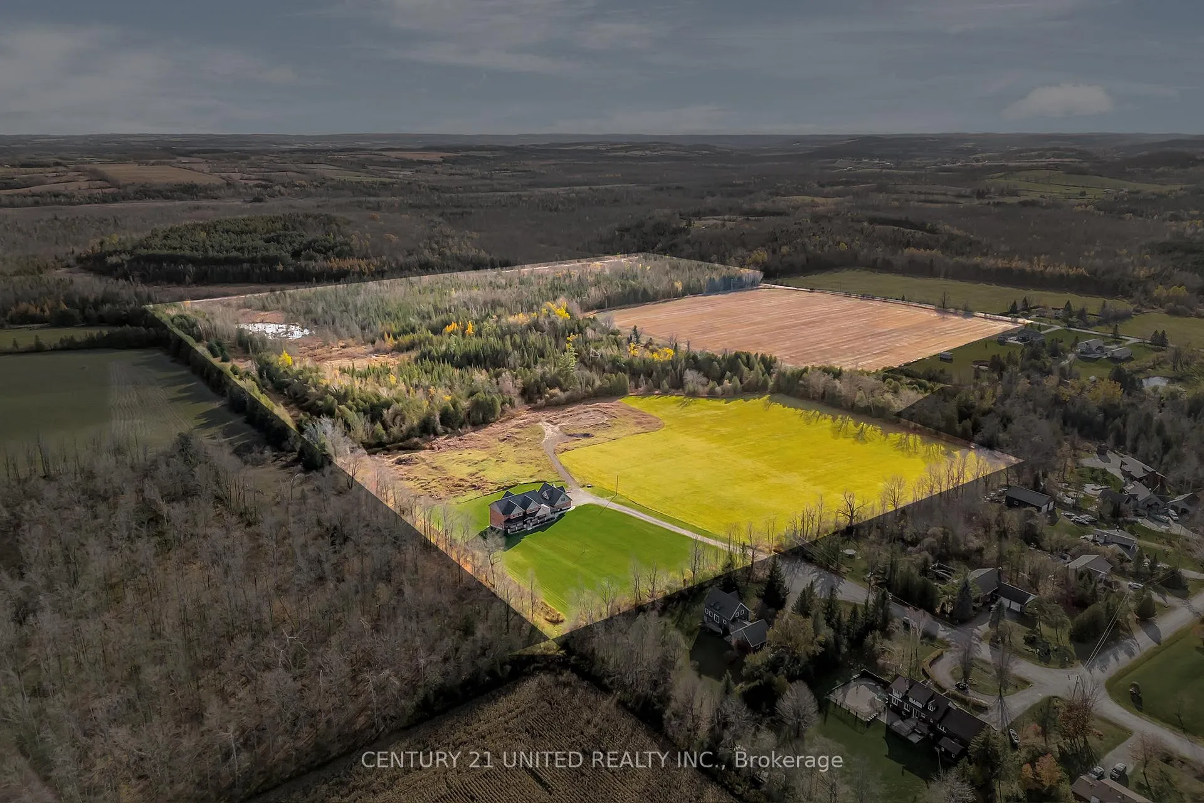
Discover an exceptional private estate set on more than 90 acres with scenic trails, featuring over 7,300 sq. ft. of refined interior living space plus an additional 700+ sq. ft. loft above the garage-already prepped for a full bathroom-a perfect canvas for your future vision. Thoughtfully designed with 9 foot ceilings on every level & built for elevated multigenerational living, this gorgeous home offers two kitchens, 7 bedrooms, 5 bathrooms, & multiple additional varying areas already plumbed to expand & customize as desired. Every detail & space is shaped for comfort, and long-term versatility. The main floor kitchen is a true luxury-grade kitchen designed for elevated living - quartz surfaces, a walk-in pantry, & a dramatic 4'x8' kitchen island that anchors the room. A secondary dining room enhances the home's ability to host & gather, while the 24'x8' deck extends the living experience outdoors with views across your private backyard. The adjoining great room impresses with a stone gas fireplace and hardwood floors, while the sunroom with a private patio offers year-round enjoyment. Comfort & craftsmanship continue throughout with in-floor heating in the basement level. Additional highlights include a 400-amp electrical service & Fibre Optic High-Speed Nexicom Internet. Lower level adds tremendous flexibility with a second kitchen with separate dining space, & expansive entertainment area, 7th bedroom (or gym), lower level & a two-piece bathroom already plumbed for a shower_perfectly suited for guests, long-term family stays, or in-law suite living. Under 10 minutes to Peterborough,12 mins to HWY 115, 30 min to HWY 407. This property combines privacy with remarkable convenience. Whether you're envisioning a family retreat, multigenerational sanctuary, or a private country estate, this property delivers luxury, scale, & limitless possibility.
Ask about this home
A HOMEH agent will answer your questions about this home.
Around this home
Helpful calculators
Your HOMEH agent

"I would see it this week."