

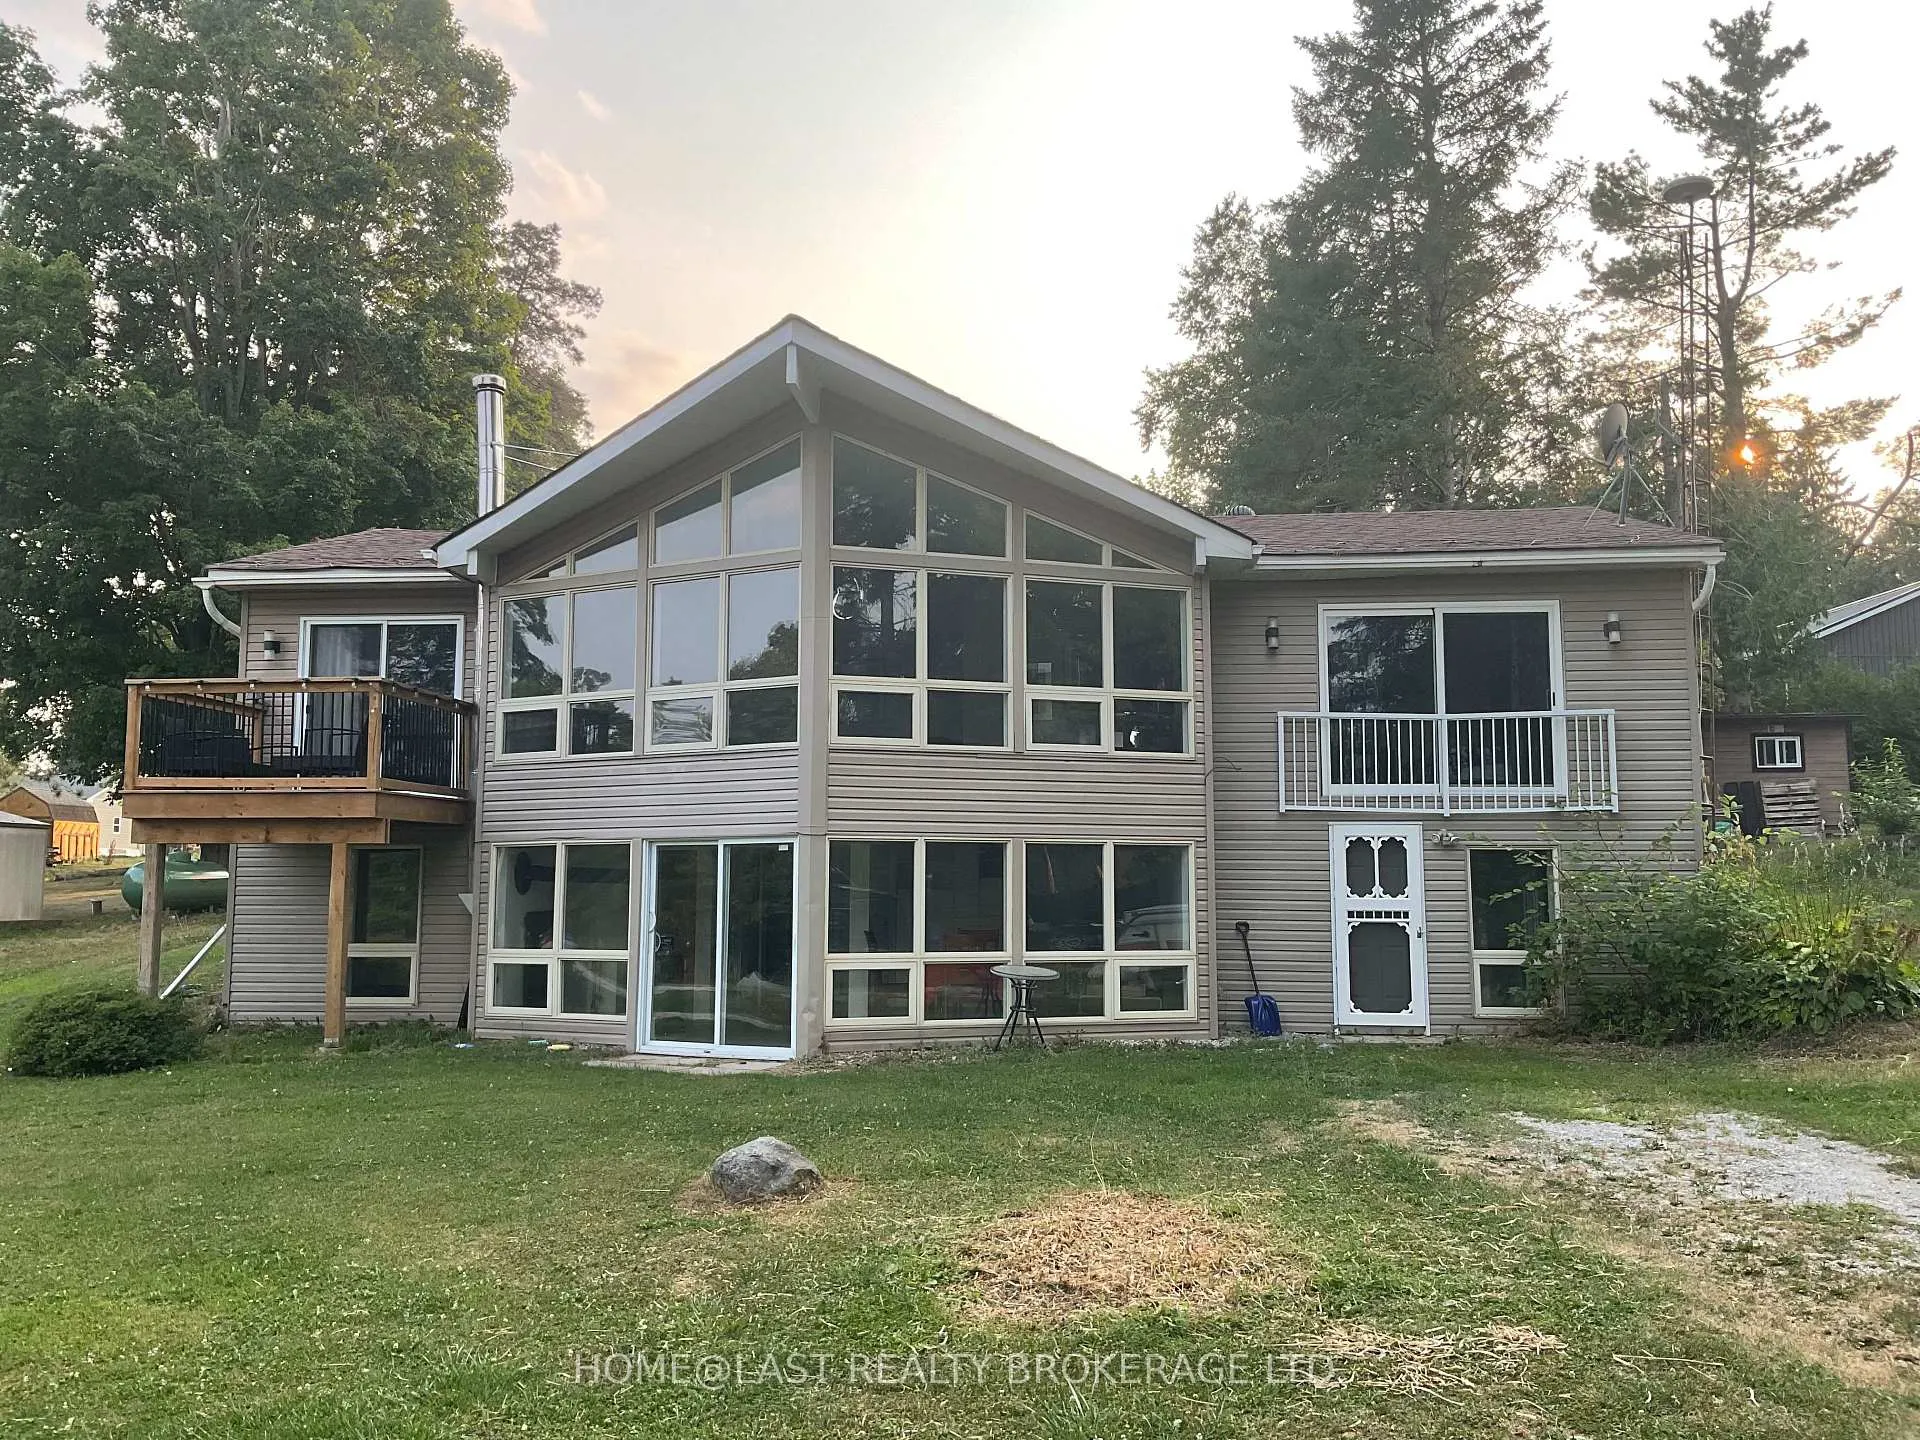
95 Fulsom Crescent
Detached Terminated
1/1795 Fulsom Crescent
Detached Terminated
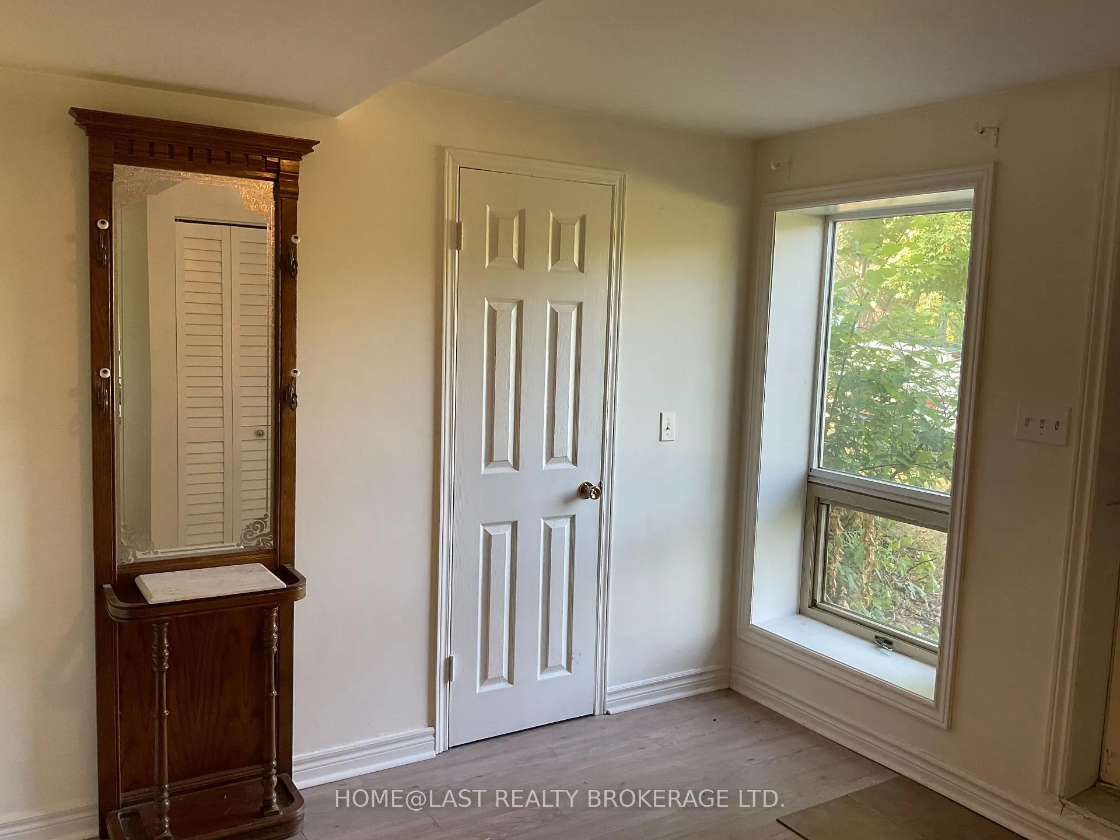
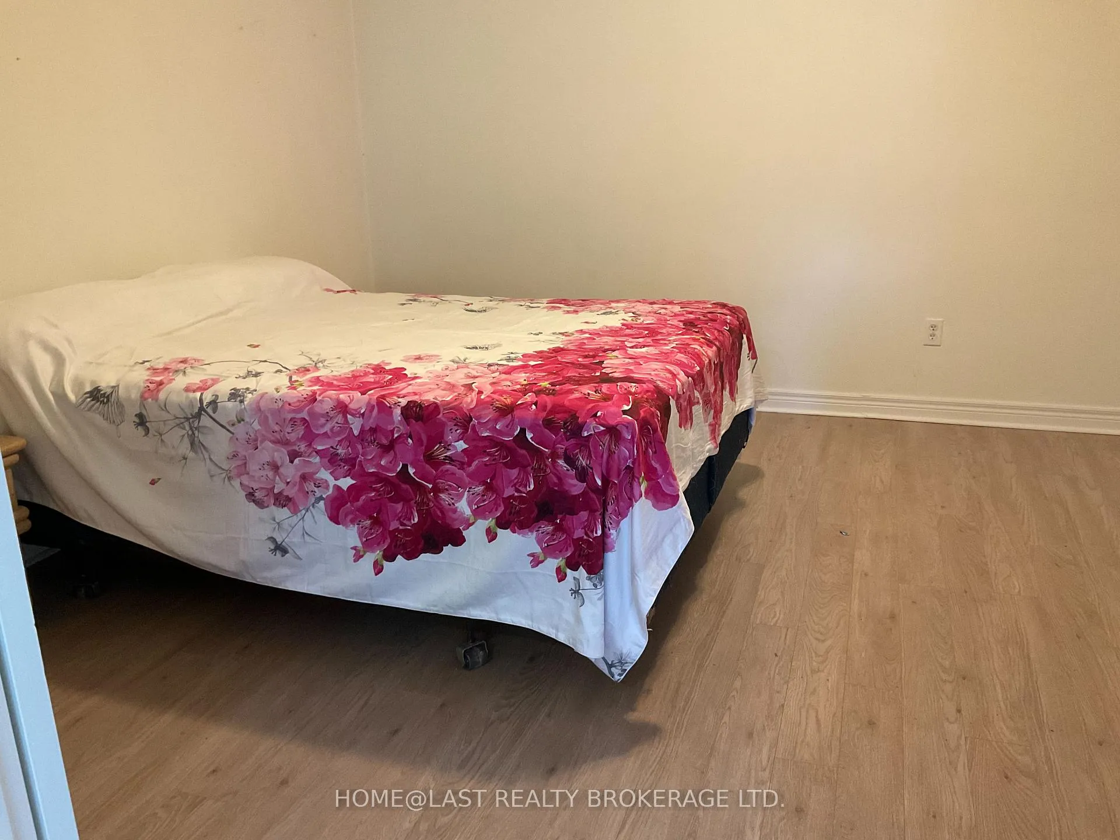
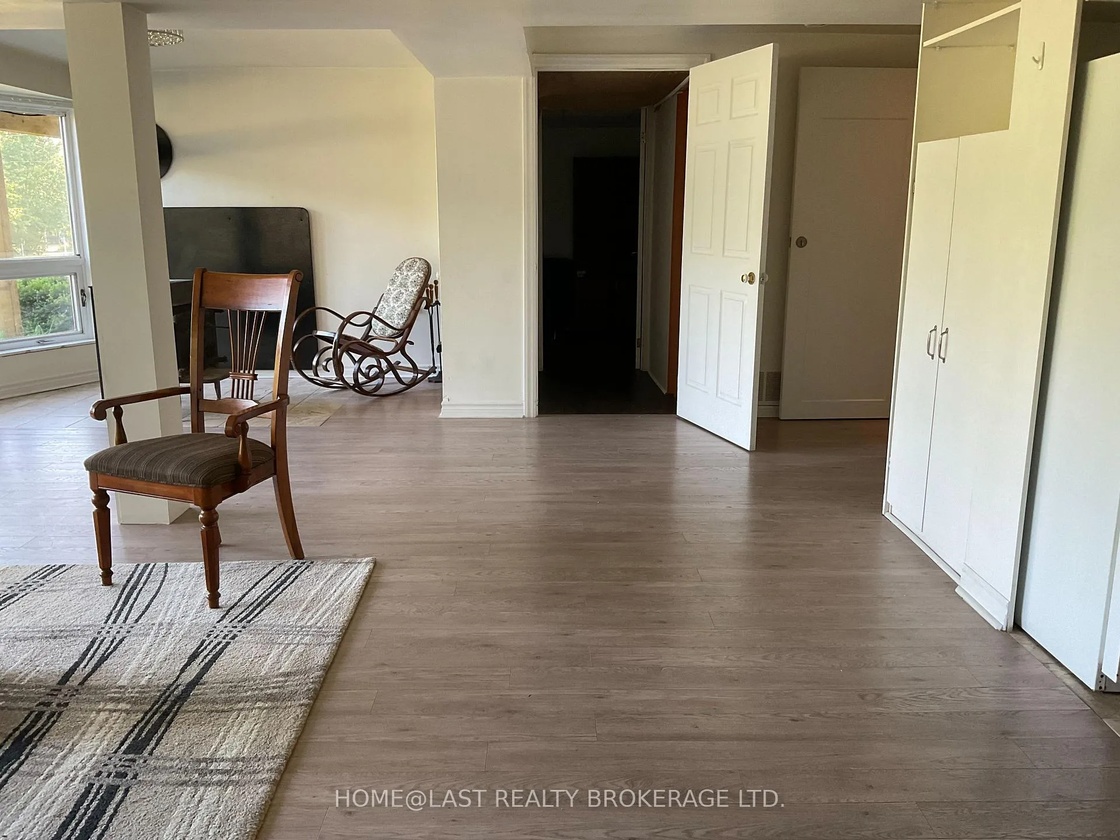
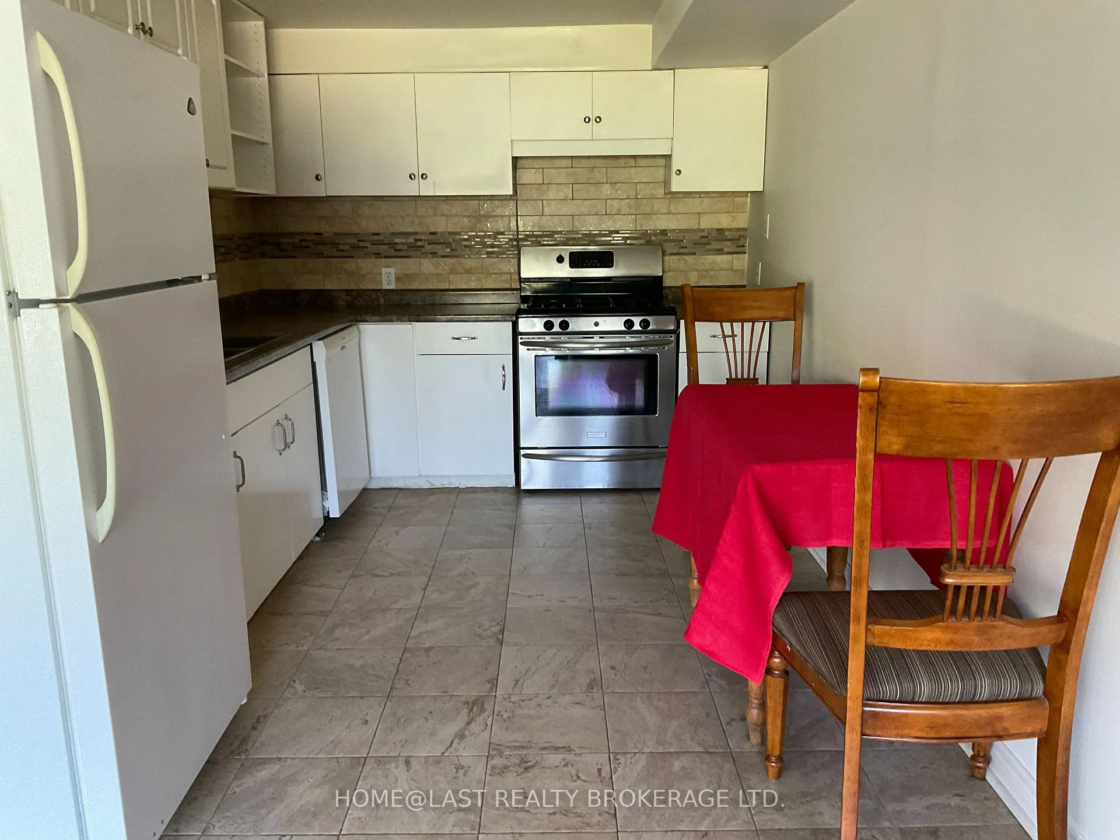 See all 17 photos
2 Bedrooms
1 Bathroom
0 Garage
1.1K–1.5K sq.ft
Basement
— Unit
Property history
- $1,790TerminatedList: 2025-12-04|End: 2026-01-06|33 daysX12601980
Facts and features
- BasementFull
- Lot size86 × 180 ft
- Lease term12 months
- FurnishedPartially
What stands out
- Fireplace
- Central air
- Waterfront
The homeDetached, Bungalow, 1,100–1,500 sq ft
- Type: Detached
- Style: Bungalow
- Living space: 1,100–1,500 sq ft
- Basement: Full
- Waterfront: Indirect, waterfrontcommunity
InsideFireplace Yes, wood stove, Laundry room, lower level, Water treatment
- Fireplace: Yes, wood stove
- Laundry: Laundry room, lower level
- Features: Water treatment
- Rooms above ground: 5
- Bedrooms: 2
- Bathrooms: 1
- Kitchens: 1
- Family room: Yes
Outside and lotVinyl siding, Asphalt shingle, Concrete
Outside
- Exterior: Vinyl siding
- Roof: Asphalt shingle
- Foundation: Concrete
- Size: 86 × 180 ft
Parking8 Parking
- Spaces: 8 Parking
Heating, water and powerForced air, propane, Central air, Well
- Heating: Forced air, propane
- Cooling: Central air
- Water: Well
- Sewer: Septic
Rent and termsRent $1,790 a month, Basement, Partially
- Rent: $1,790 a month
- Space for rent: Basement
- Furnished: Partially
- Lease: 12 months
- Paid: Monthly
- Rent includes: Water, parking
- Deposit: Required
- Credit check: Required
- Employment letter: Required
- Rental application: Required
- References: Required
IncludedFridge,stove,dishwasher,washer,dryer,wood burning stove. partially furnished., Not included No access to upper level, owner occupied in the summer on some weekends.
- Included: Fridge,stove,dishwasher,washer,dryer,wood burning stove. partially furnished.
- Not included: No access to upper level, owner occupied in the summer on some weekends.
Listing detailsX12601980, Terminated, Dec 4, 2025
- MLS® number: X12601980
- Status: Terminated
- Listed on: Dec 4, 2025
- Days on market: 33
- Updated: Jan 6, 2026
- Possession: 2025-12-15 / Immediate
- Occupied by: Vacant
- Listing brokerage: HOME@LAST REALTY BROKERAGE LTD.
About this home
95 Fulsom Crescent, Kawartha Lakes (Carden), ON L3V 6H5
Water Treatment
Beautiful Sun Filled Open Concept Rental Oppurtunity, Across From Lake Dalrymple! This 2 Bedroom Ground Floor Unit Has Private Entrance, Laundry Room, Large Yard & Lots Of Parking! Available Immediately!
Read more
Ask about this home
A HOMEH agent will answer your questions about this home.
Ask a question
Around this home
Day Drive & HWY 6
Contact agent
Helpful calculators
Rent vs buy
Affordability
Mortgage
Down payment
Stress test
CMHC insurance
Your HOMEH agent

NimaHOMEH agent · Kawartha Lakes
"I would see it this week."
Ask Nima