

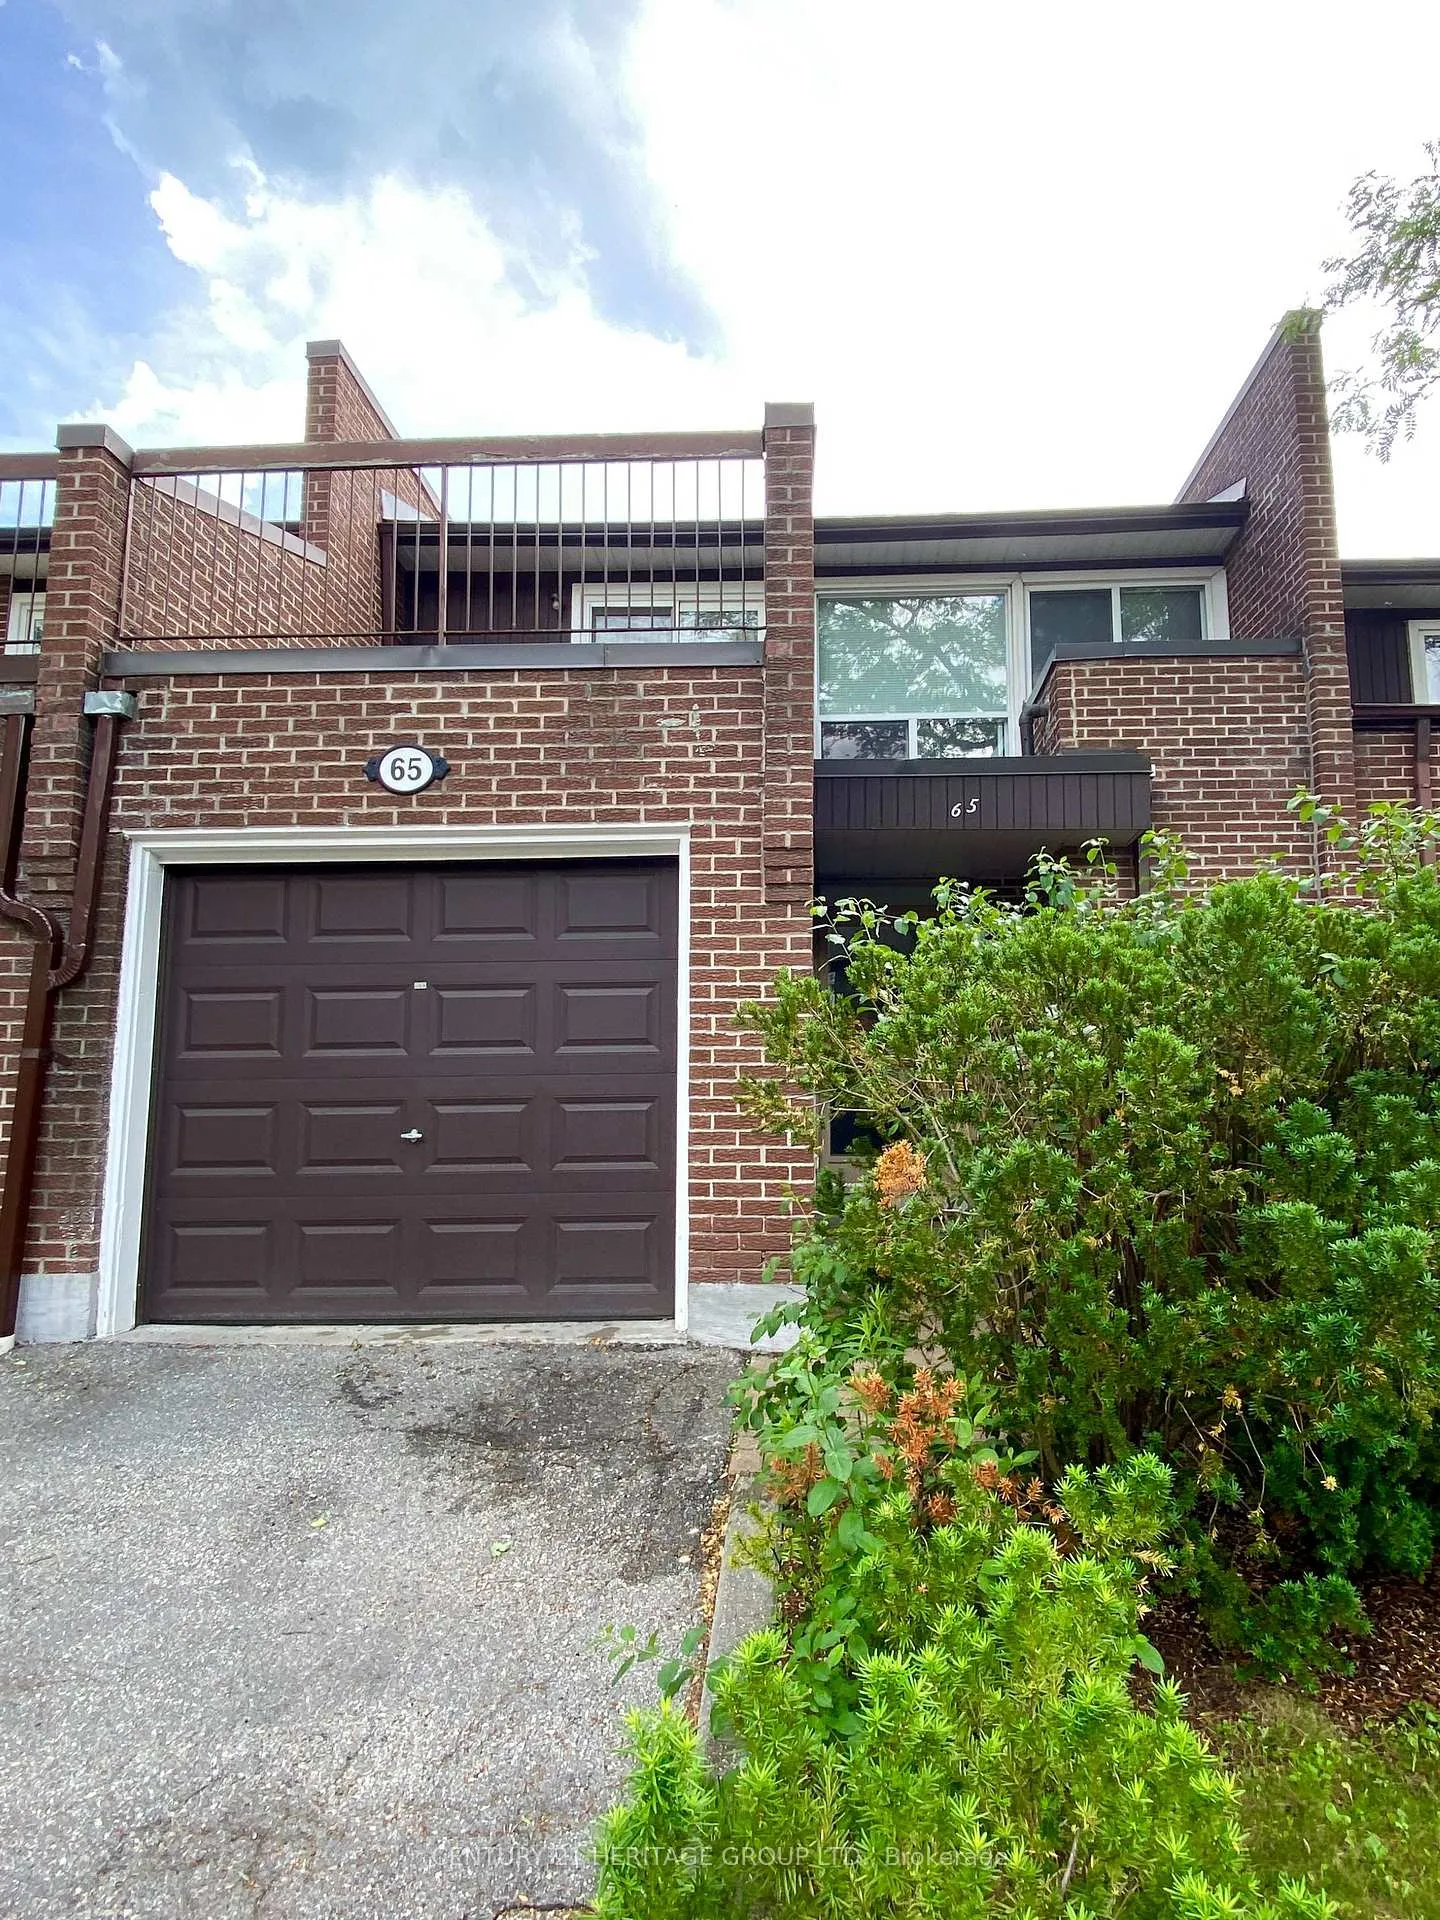
65 Black Hawk Way
65 Black Hawk Way
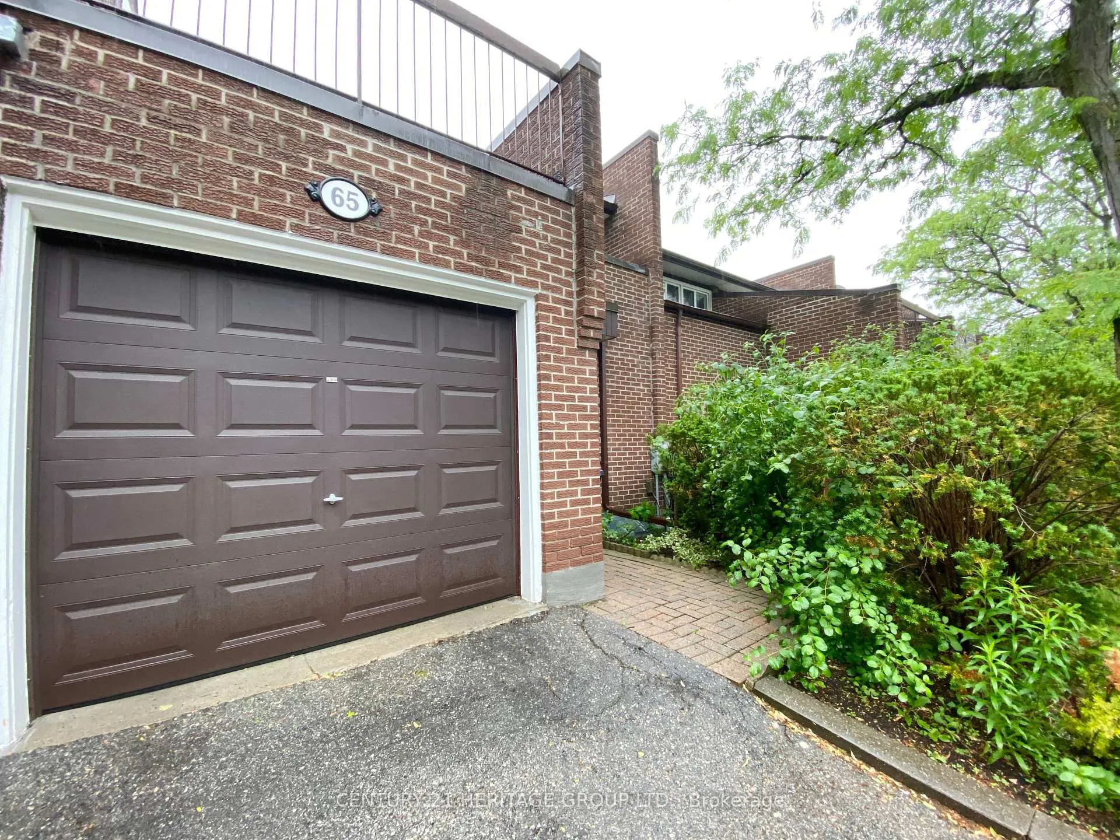
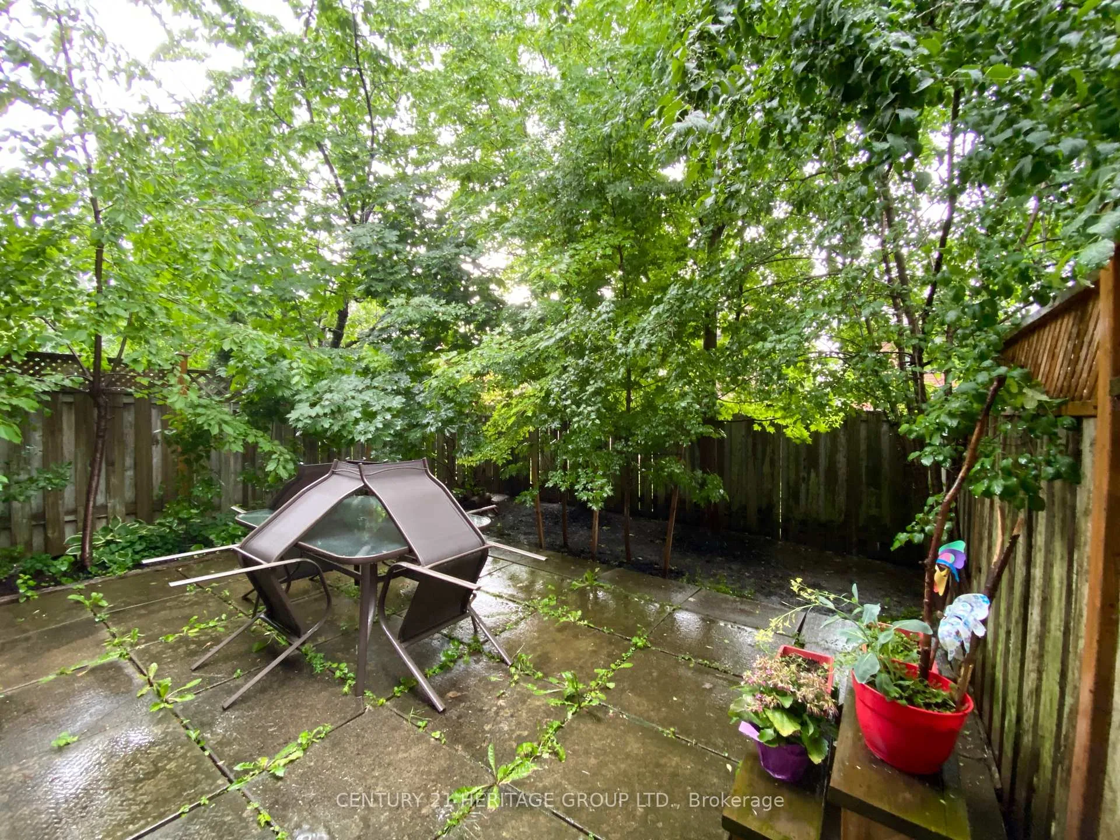
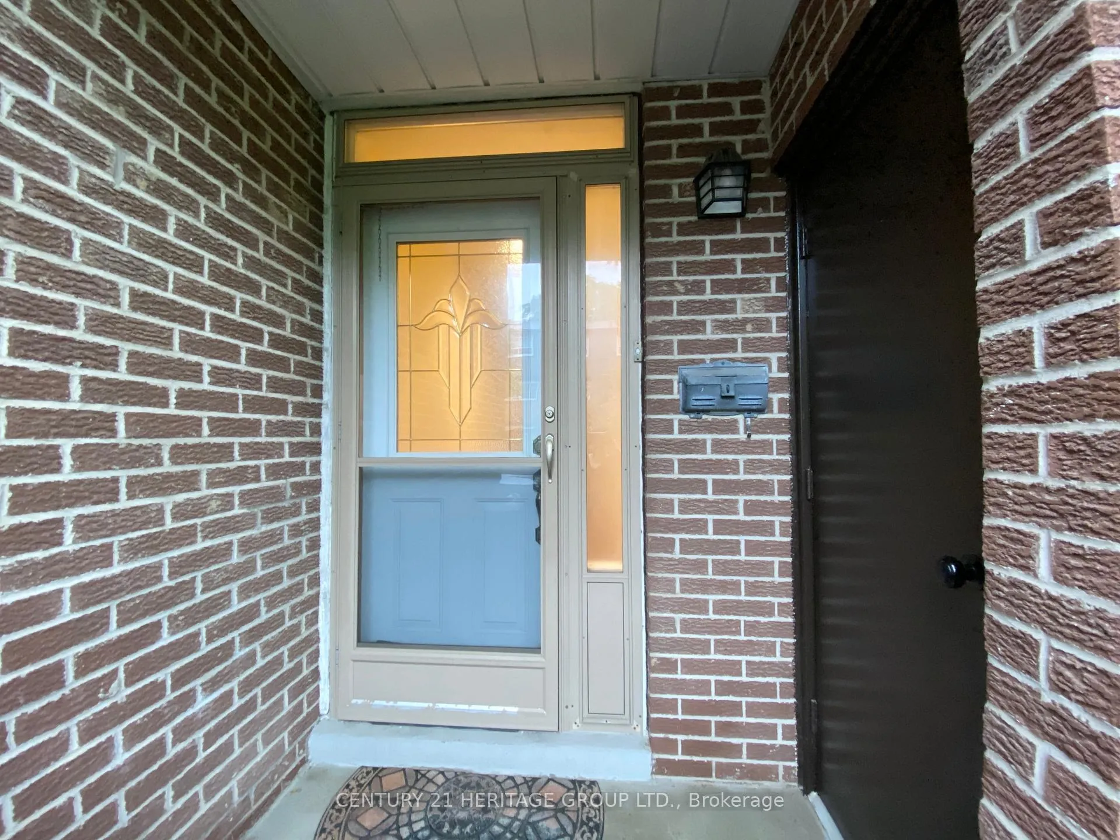
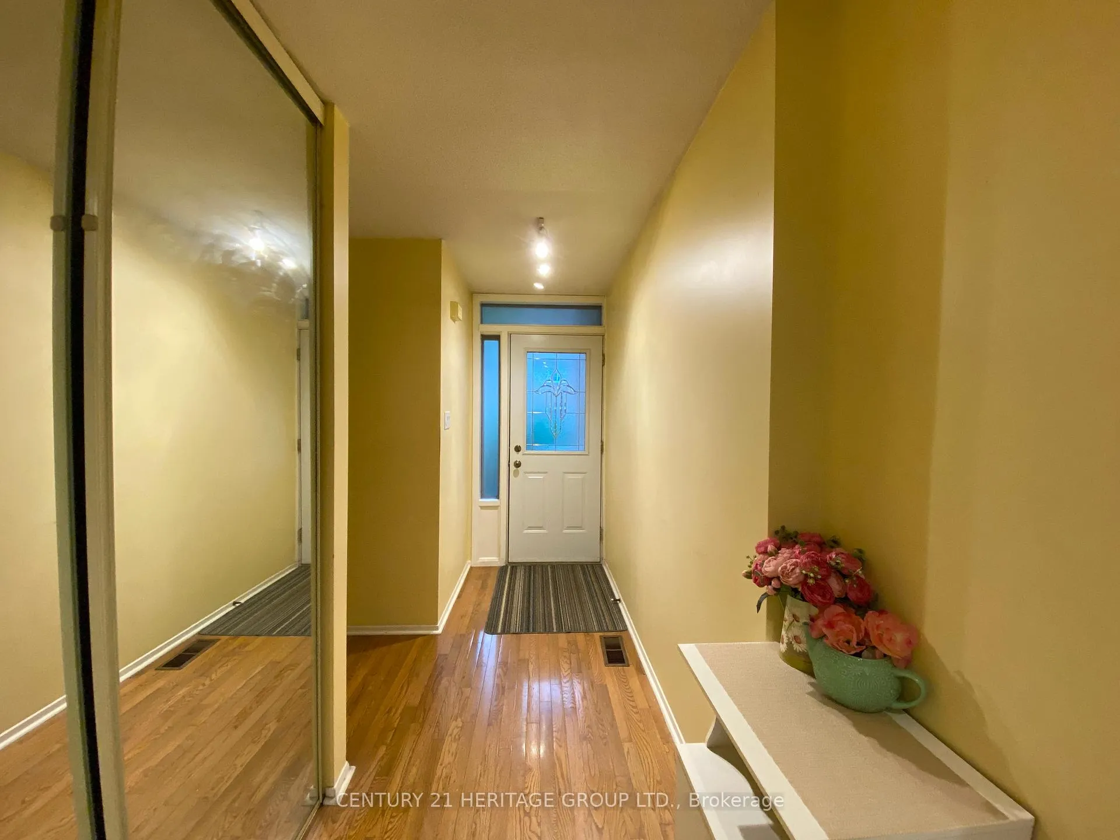 See all 17 photos
Included in condo fee: Water, Parking, Common Elements, Building Insurance
Property history
- $698,880SuspendedList: 2026-08-20|End: 2026-10-14|55 daysC13695058
- $745,000TerminatedList: 2026-06-16|End: 2026-08-20|65 daysC13450430
Facts and features
- BasementFinished
- Age of home31–50 years
- ExposureSouth
- LaundryIn-suite
- Hardwood floors
- Fireplace
- Central air
The homeCondo Townhouse, 2-storey, Age 31–50 years
- Type: Condo Townhouse
- Style: 2-storey
- Age: 31–50 years
- Living space: 1,200–1,399 sq ft
- Basement: Finished
- Exposure: South
InsideFireplace Yes, wood, Hardwood, In-suite laundry, lower level
- Fireplace: Yes, wood
- Flooring: Hardwood
- Laundry: In-suite laundry, lower level
- Features: Water heater
- Rooms above ground: 6
- Rooms in the basement: 1
- Bedrooms: 3
- Bathrooms: 3
- Kitchens: 1
OutsideBrick, Open
- Exterior: Brick
- Balcony: Open
Parking and locker2 Parking (1 garage + 1 drive), Attached, Exclusive
- Spaces: 2 Parking (1 garage + 1 drive)
- Garage: Attached
- Parking type: Exclusive
- Driveway: Private
- Locker: None
Building65 Black Hawk Way, Condo corporation 311, Visitor parking
- Name: 65 Black Hawk Way
- Condo corporation: 311
- Amenities: Visitor parking
- Pets: Allowed
Heating, water and powerForced air, gas, Central air
- Heating: Forced air, gas
- Cooling: Central air
Costs and taxesTaxes $3,439 a year, Condo fee $553 a month, Common elements included, building insurance included, parking included, water included
- Taxes, 2025: $3,439 a year
- Condo fee: $553 a month
- Fee includes: Common elements included, building insurance included, parking included, water included
- HST: HST included in the price
Included in the sale2 existing fridges, stove, b/i dishwasher, range hood, cloth washer & dryer, all light fixtures, all window covers. close to shopping, restaurants, public transit, schools & more. dishwasher not working. all in "as is" condition., Curtains in 2nd bedroom not included (blue wall room)
- Included: 2 existing fridges, stove, b/i dishwasher, range hood, cloth washer & dryer, all light fixtures, all window covers. close to shopping, restaurants, public transit, schools & more. dishwasher not working. all in "as is" condition.
- Not included: Curtains in 2nd bedroom not included (blue wall room)
Listing detailsC13450430, Terminated, Jun 16, 2026
- MLS® number: C13450430
- Status: Terminated
- Listed on: Jun 16, 2026
- Days on market: 65
- Updated: Aug 20, 2026
- Possession: 60-89 days
- Occupied by: Owner
- Listing brokerage: CENTURY 21 HERITAGE GROUP LTD.
About this home
65 Black Hawk Way, Kenora Remote Area (East Of Kenora), ON M2R 3L7
Attention renovators, investors, and savvy buyers - this is the one you've been waiting for. Welcome to this spacious 3-bedroom, 3-bathroom condo townhouse nestles in the sought-after Westminister-Branson community of North York (C07). This property is brimming with potential and priced to reflect the TLC it deserves. Enjoy the privacy and functionality of townhouse living with the low-maintenance lifestyle of a condo. The generous layout provides ample space for families or those looking to customize every inch to their taste. Three well-sized bedrooms and three bathrooms offer room to grow, while the multi-level floor plan creates natural separation between living and sleeping areas. Situated seps from Steeles Ave W & Bathurst St, you're surrounded by transit, green space, schools, grocery stores, restaurants, and everyday conveniences. Easy access to Highway 401 and public transi makes commuting a breeze. Whether you're looking to renovate and flip, hold as as investment, or make it your forever home - the bones are here and the neighbourhood speaks for itself.
Ask about this home
A HOMEH agent will answer your questions about this home.
Know more about 65 Black Hawk Way
Condo building · 65 Black Hawk Way
65 Black Hawk Way is a condo. No units are on the market here right now.
No similar units for sale in 65 Black Hawk Way right now.
Around this home
Helpful calculators
Your HOMEH agent

"Priced 12% over the Hestimate. I would see it this week."