
89 One to Nine Road
Kenora Remote Area (West of Kenora), ON P0X 1C0
- 3Bedrooms
- 1Bathroom
- 0Garage
- —Sq Ft
- $635Tax
- 200 ftLot frontage
 Estimated Value:$563,000See Free Estimate Report

Property not available for sale or for rent.
HOMEH One: full-service selling for a 1% listing fee. The buyer's agent commission is separate.
Free Home EvaluationHow Much Is My Home Worth?Homes for Sale NearbySale & Price History for 89 One to Nine Road, Kenora Remote Area, West of Kenora
| Start Date | End Date | Price | Event | MLS# |
|---|---|---|---|---|
| 2026-06-15 | 2026-06-30 | Login to See Prices | Sold | x13453522 |
Real estate boards require you to or to see the full details of this property.
*Sold prices and complete sale & price history are regulated data. Under the Trust in Real Estate Services Act, 2002 (TRESA) and the rules of the Real Estate Council of Ontario (RECO), and pursuant to the Multiple Listing Service® rules of the Canadian Real Estate Association (CREA) and the Toronto Regional Real Estate Board (TRREB), this information may be shown only to registered users who have agreed to the applicable terms of use (a Virtual Office Website, or "VOW," arrangement). HOMEH Inc., Brokerage therefore provides it to signed-in members only. Creating an account is free and takes under a minute.
About 89 One to Nine Road, Kenora Remote Area, West of Kenora
Summarized Description
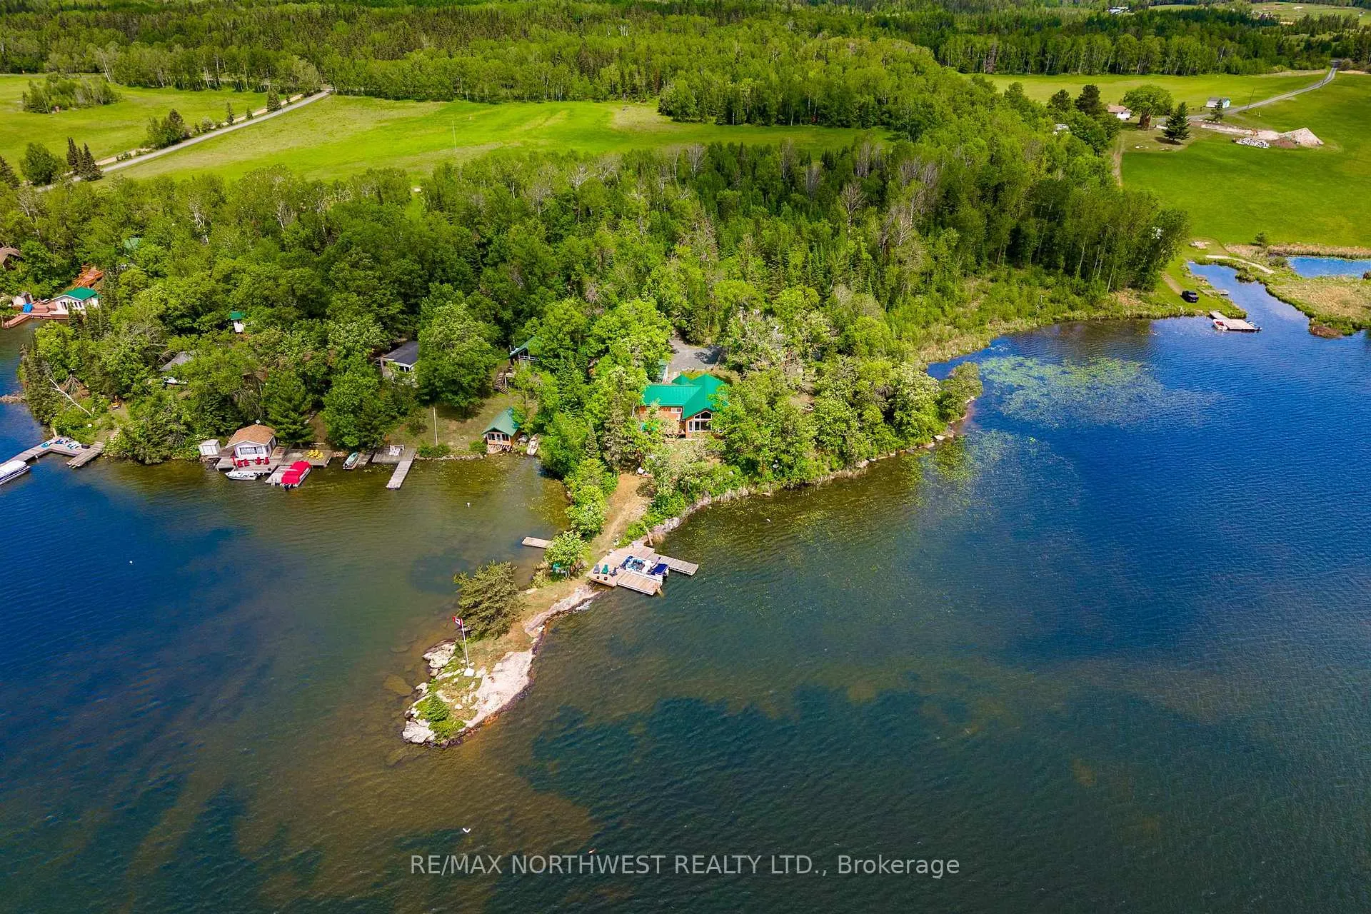
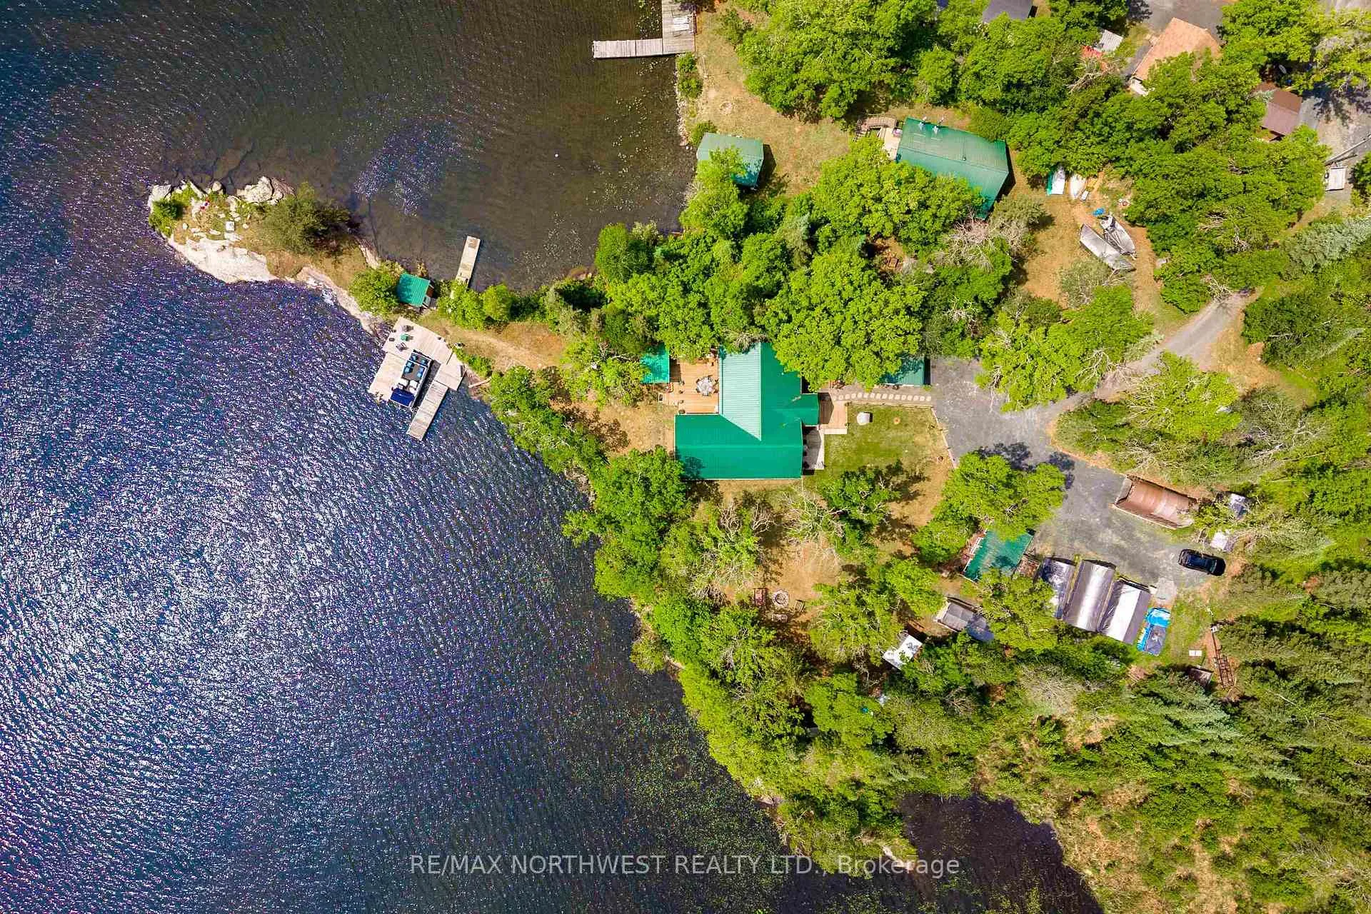
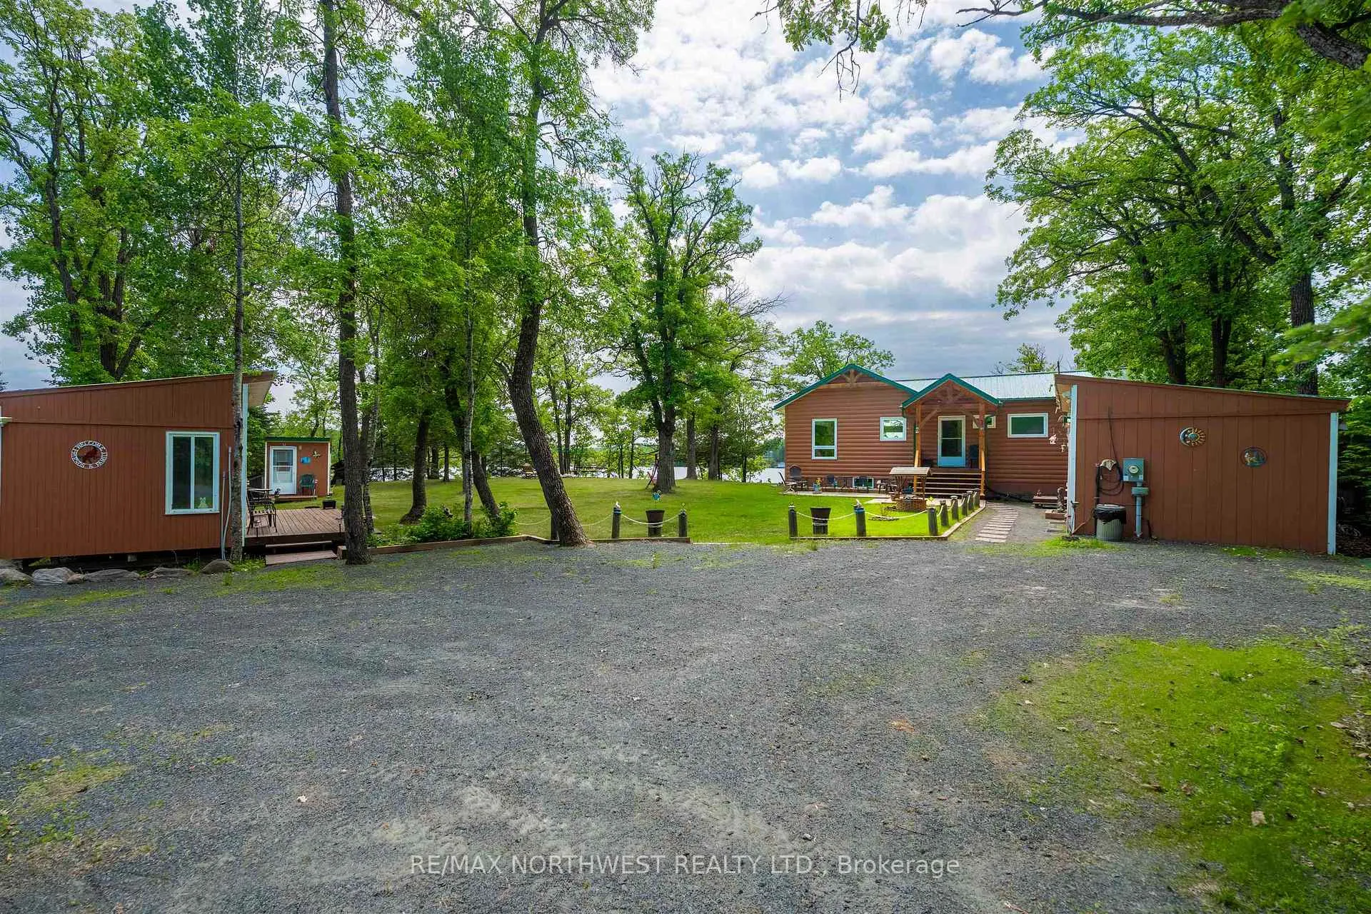
- Nestled on a private point for ultimate privacy.
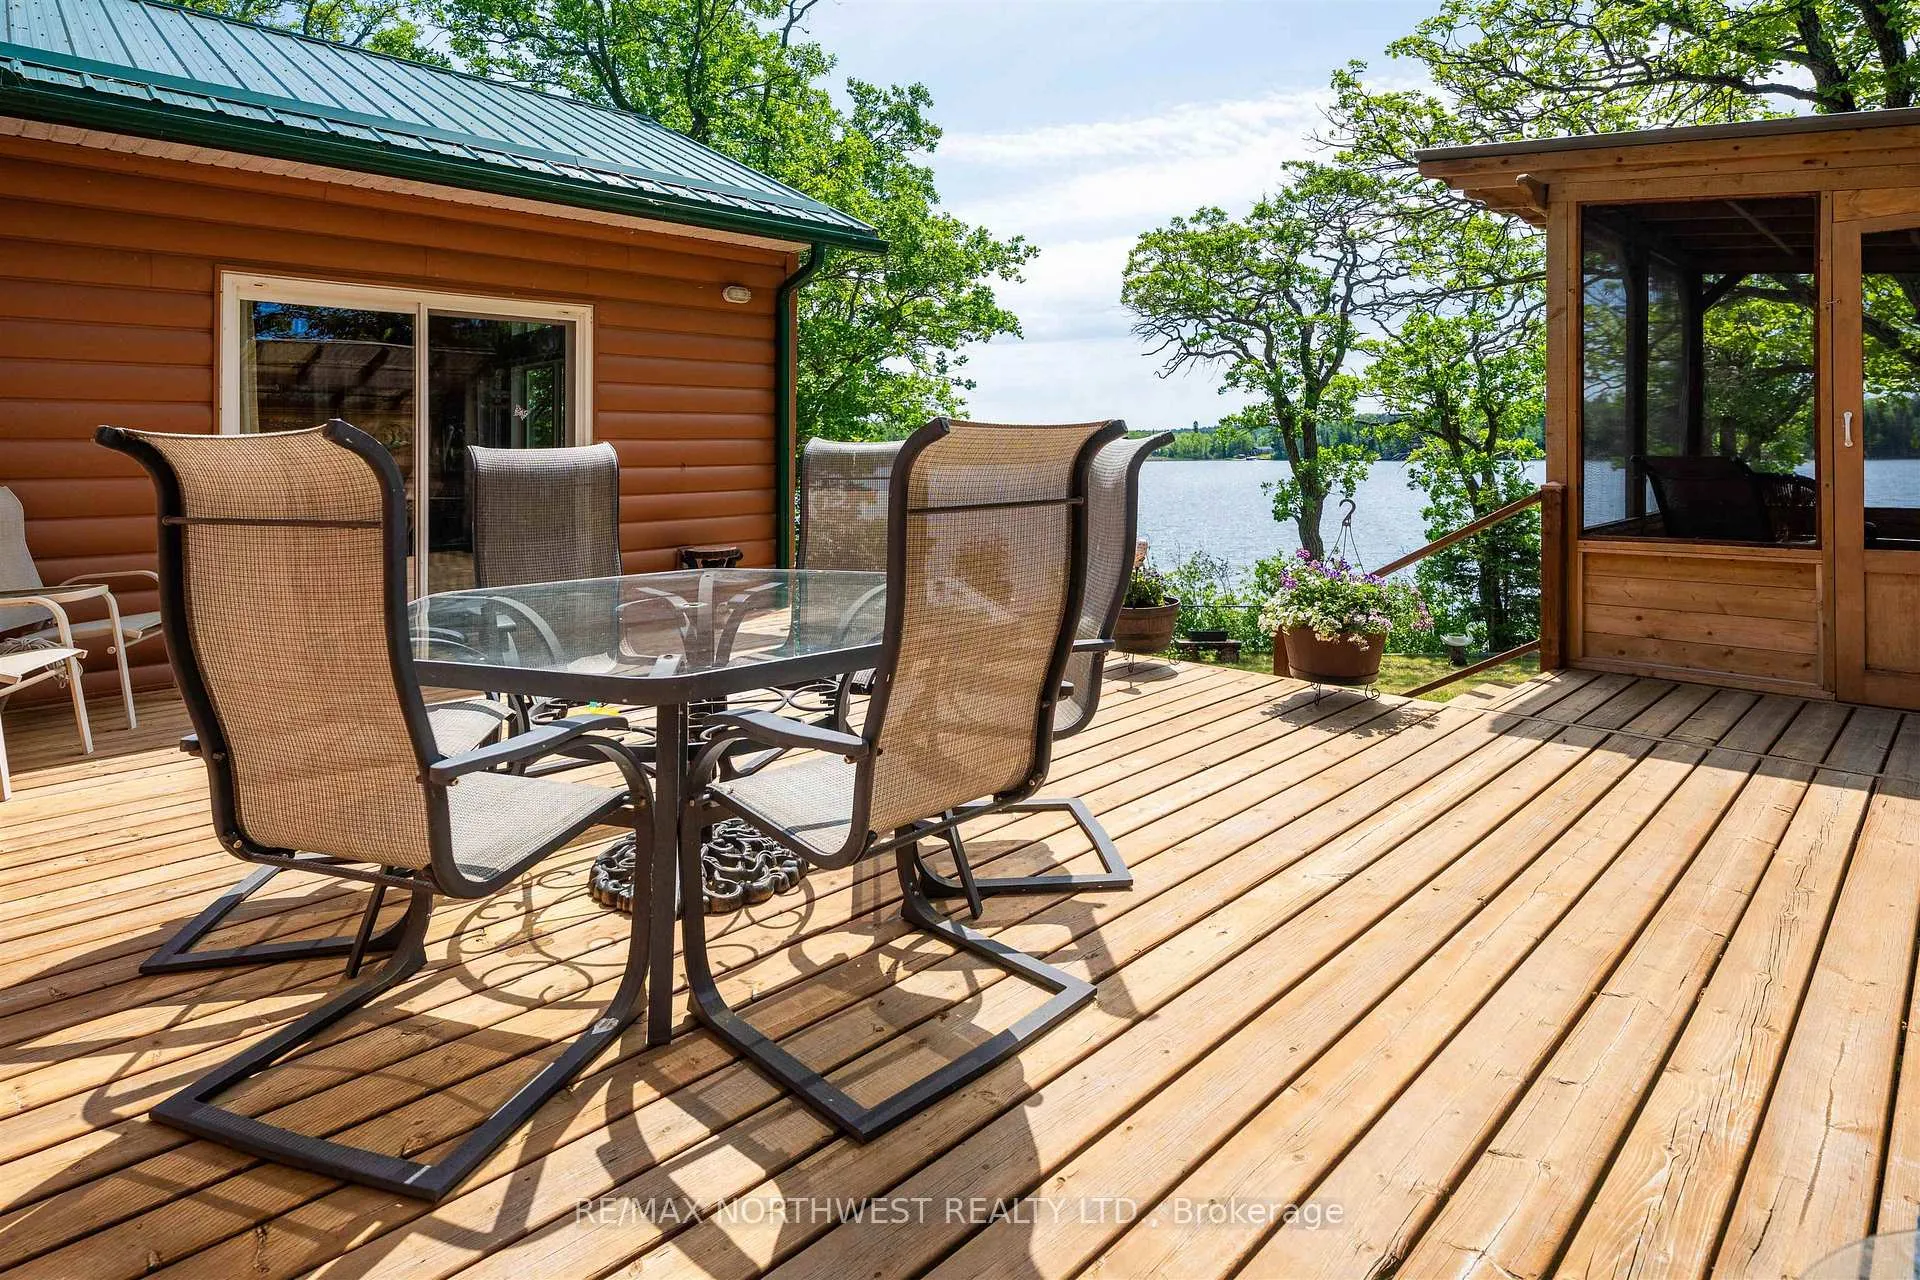
- Breathtaking views enhance the tranquil atmosphere.
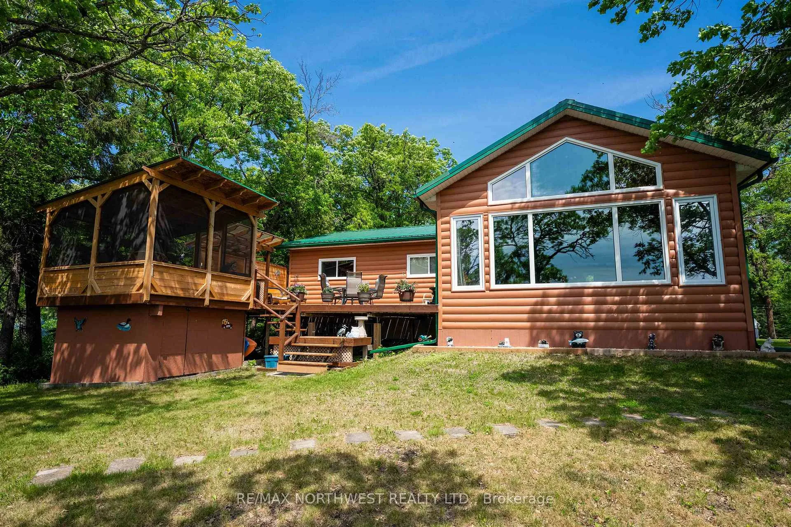
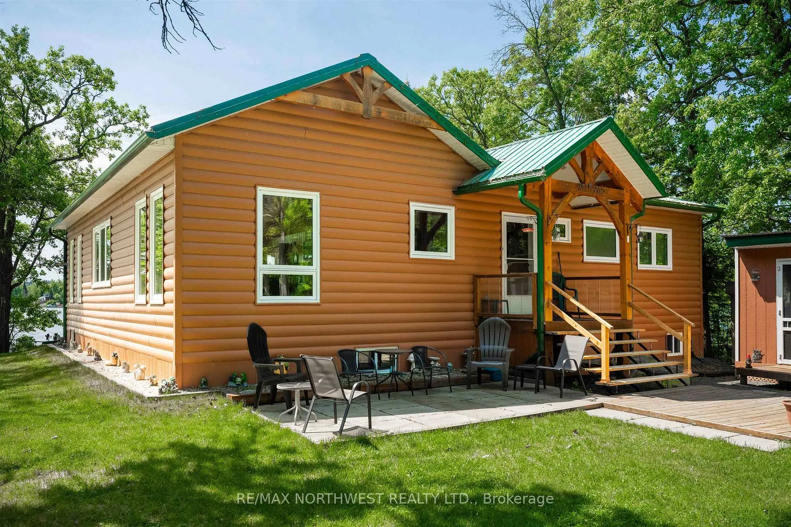
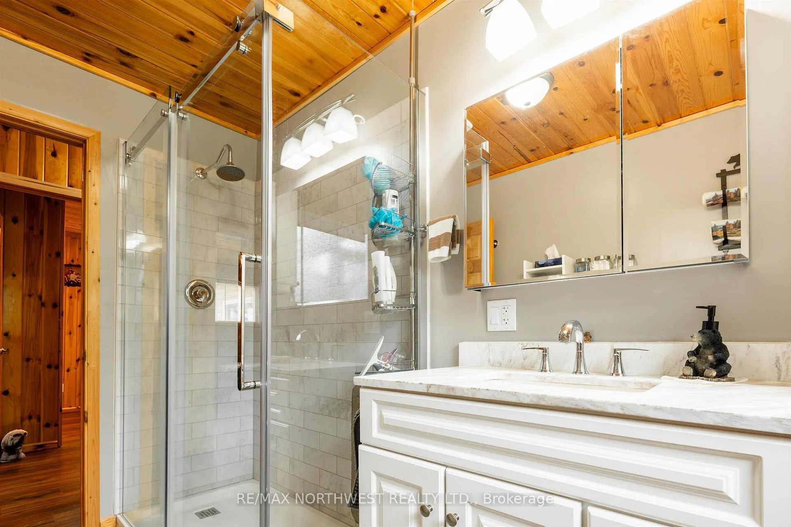
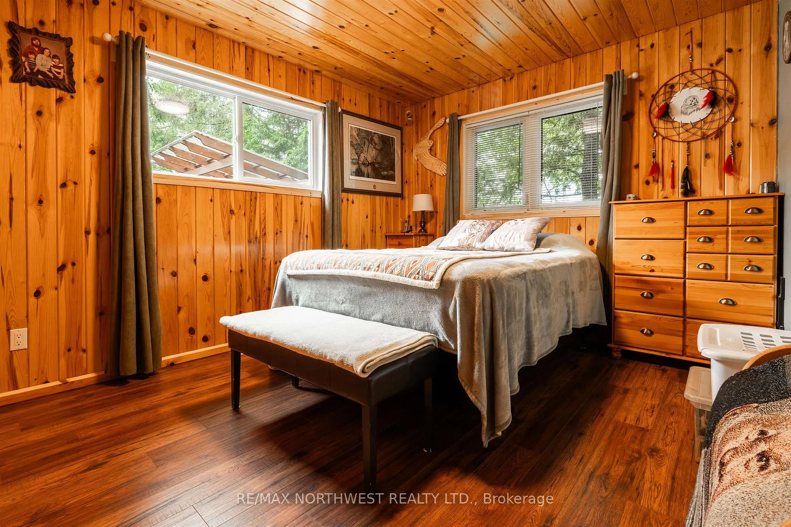
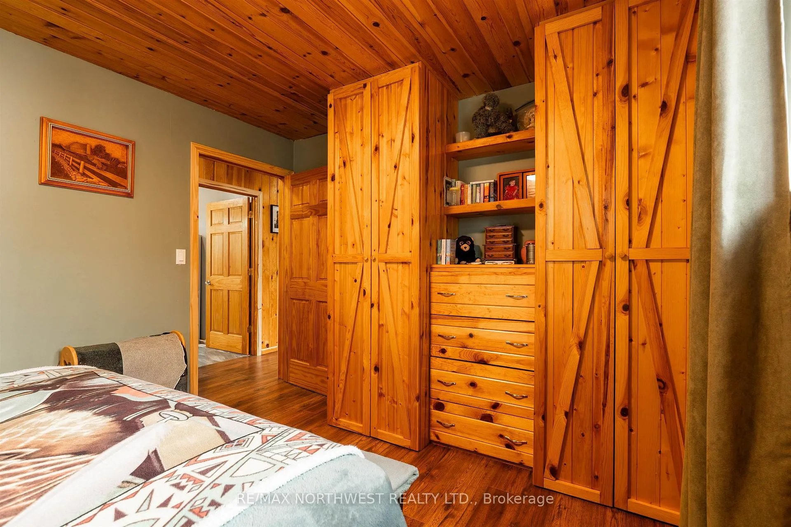
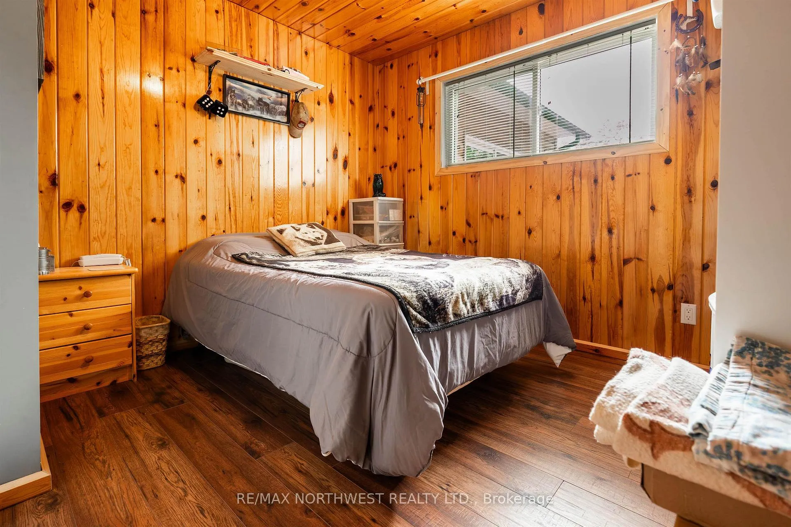
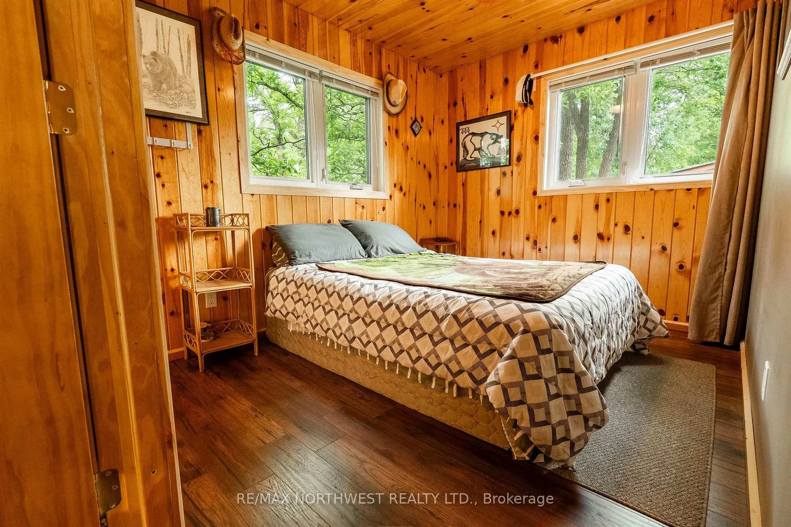
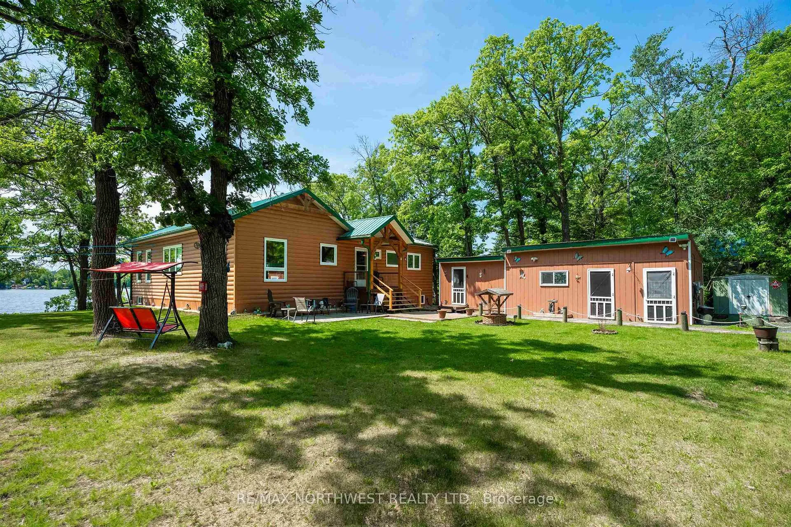
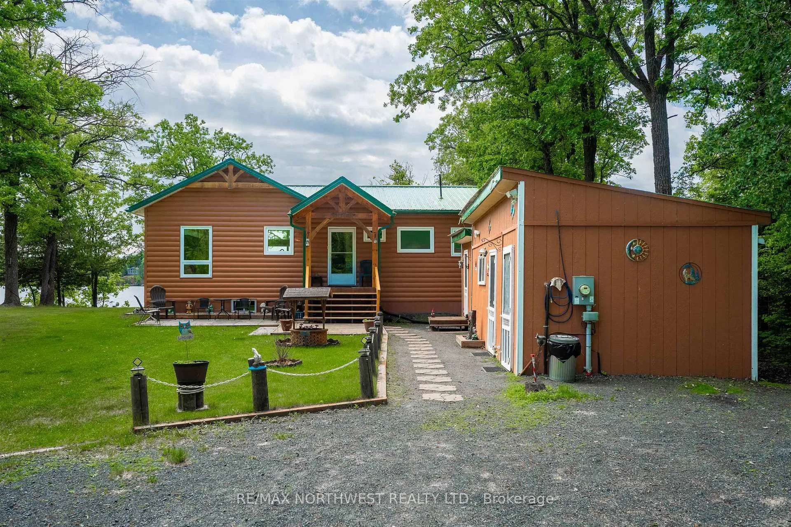
- Main cottage with three bedrooms and one bathroom.
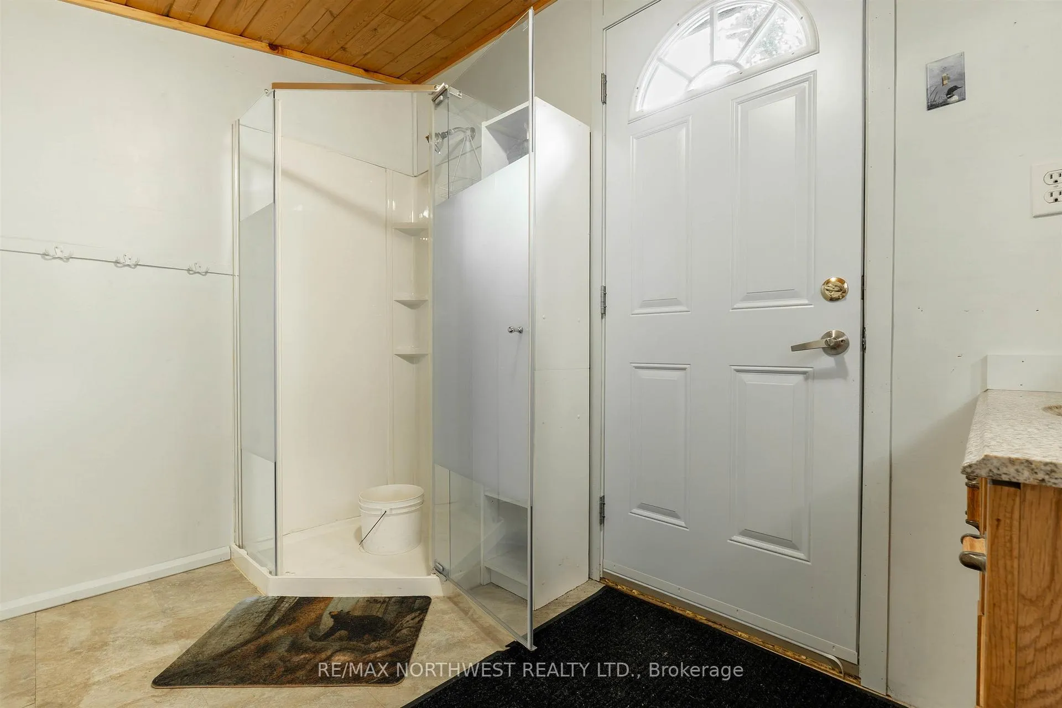
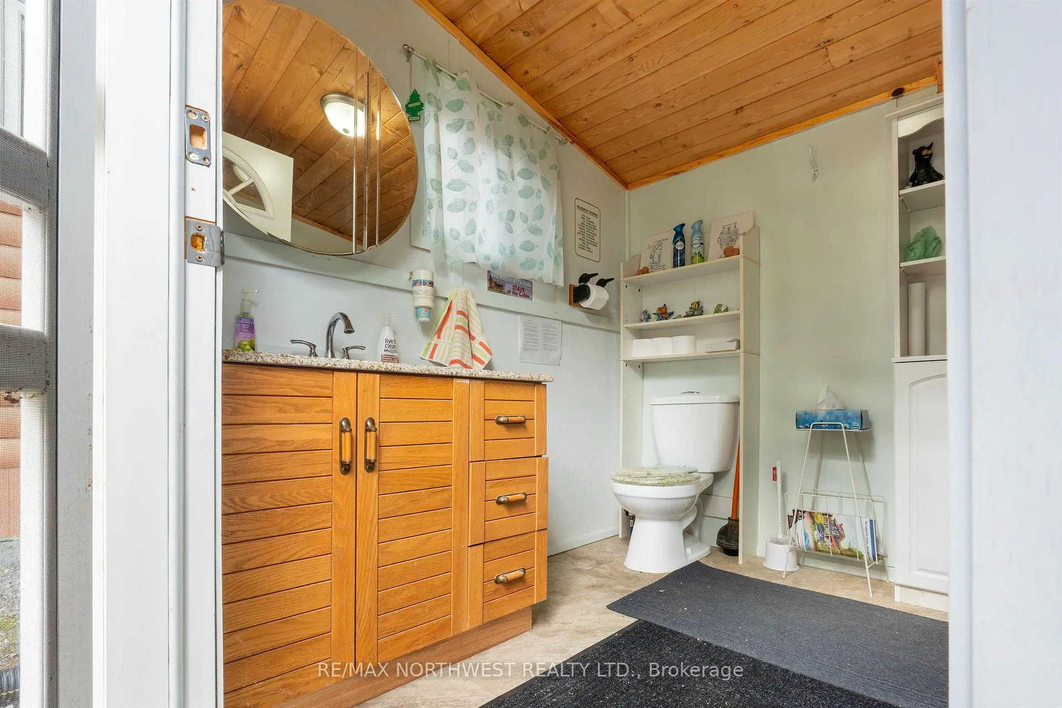
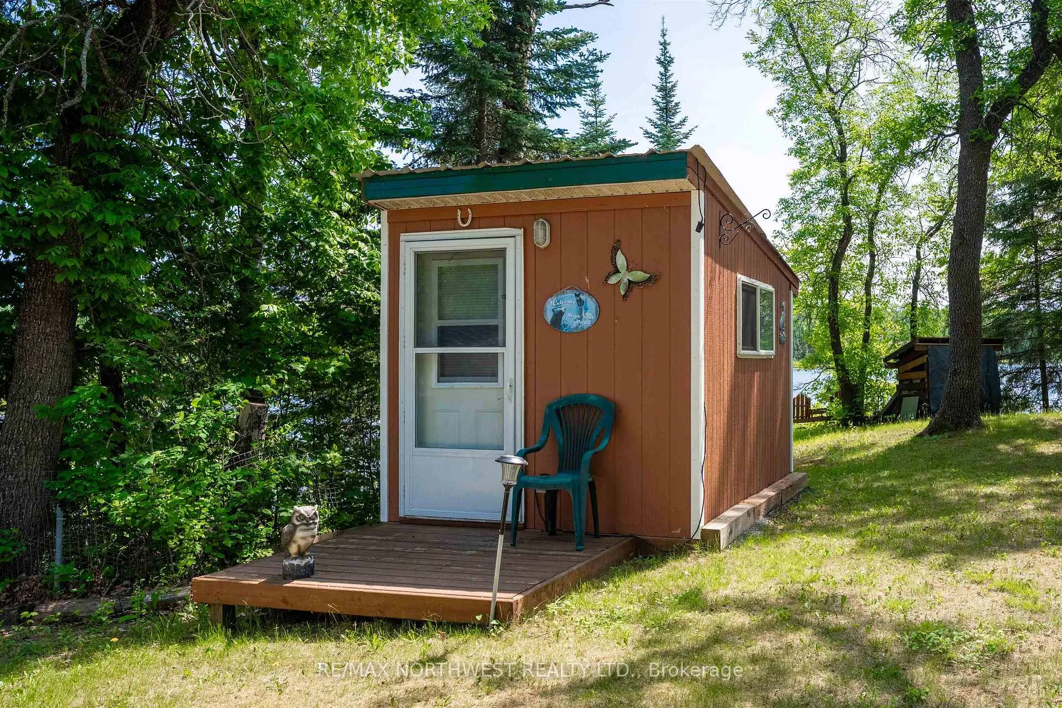
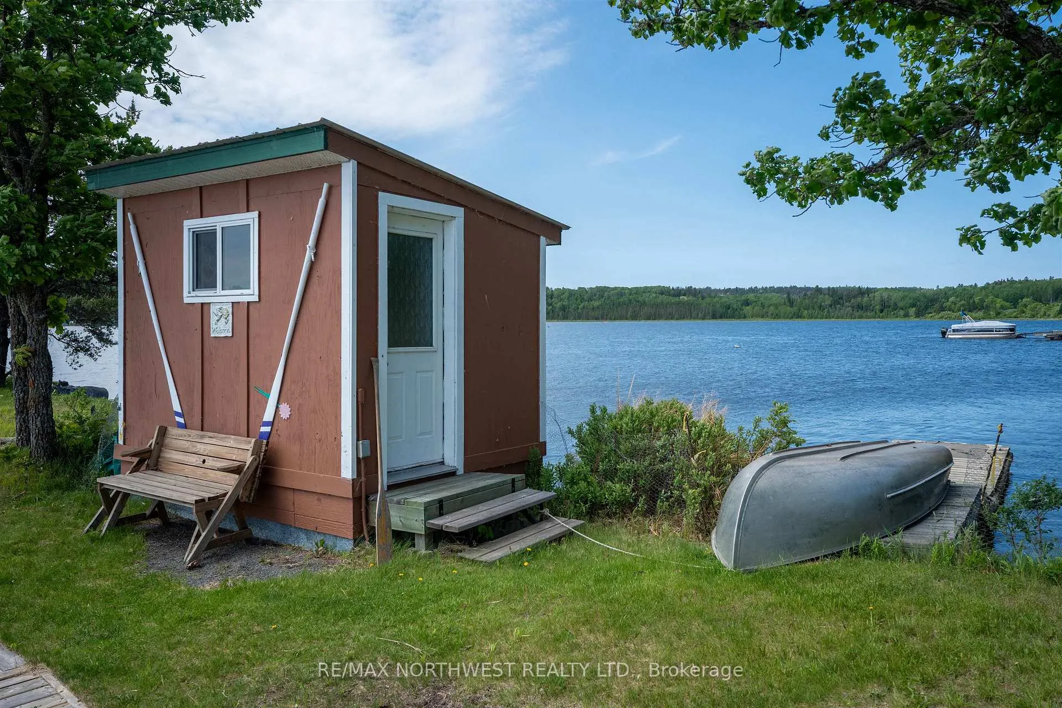
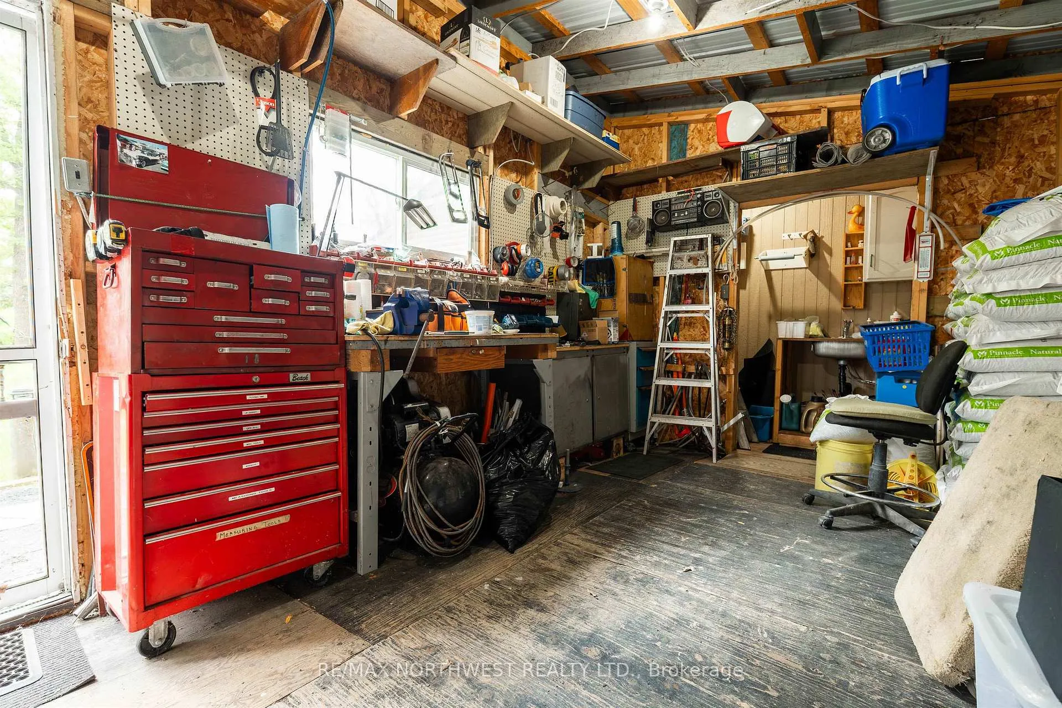
- Three separate bunkies for guest accommodations.
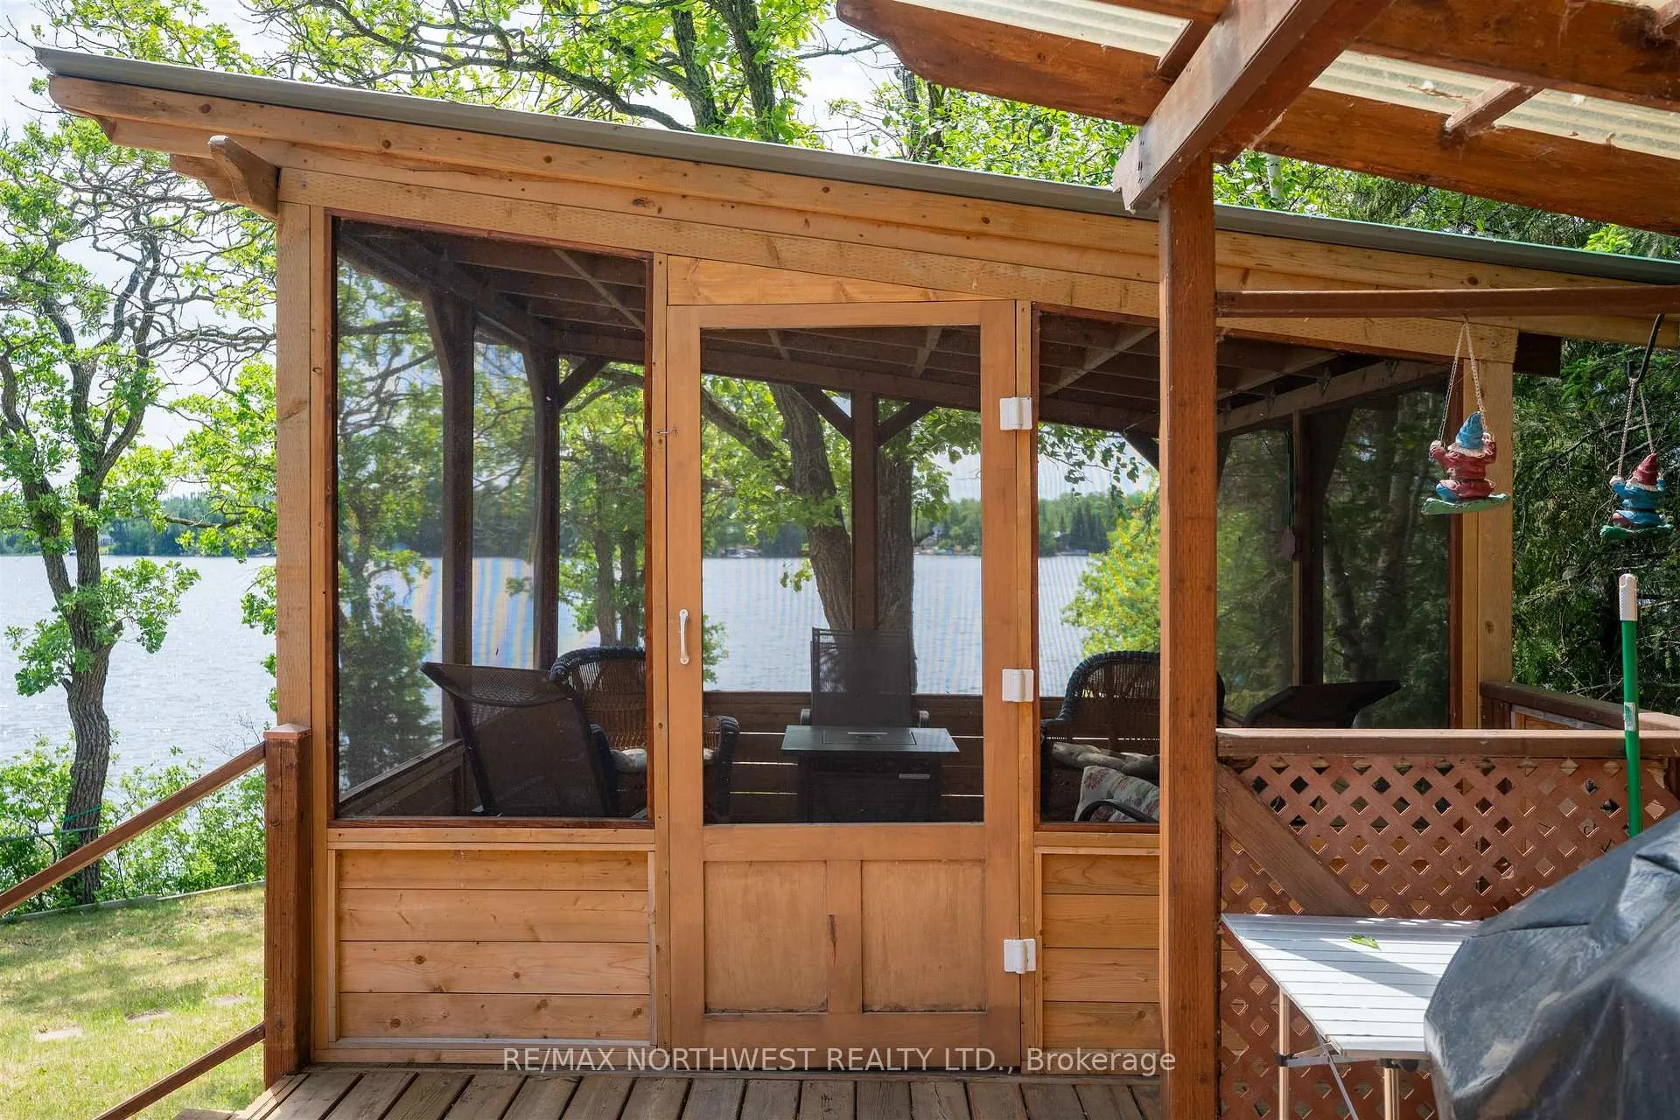
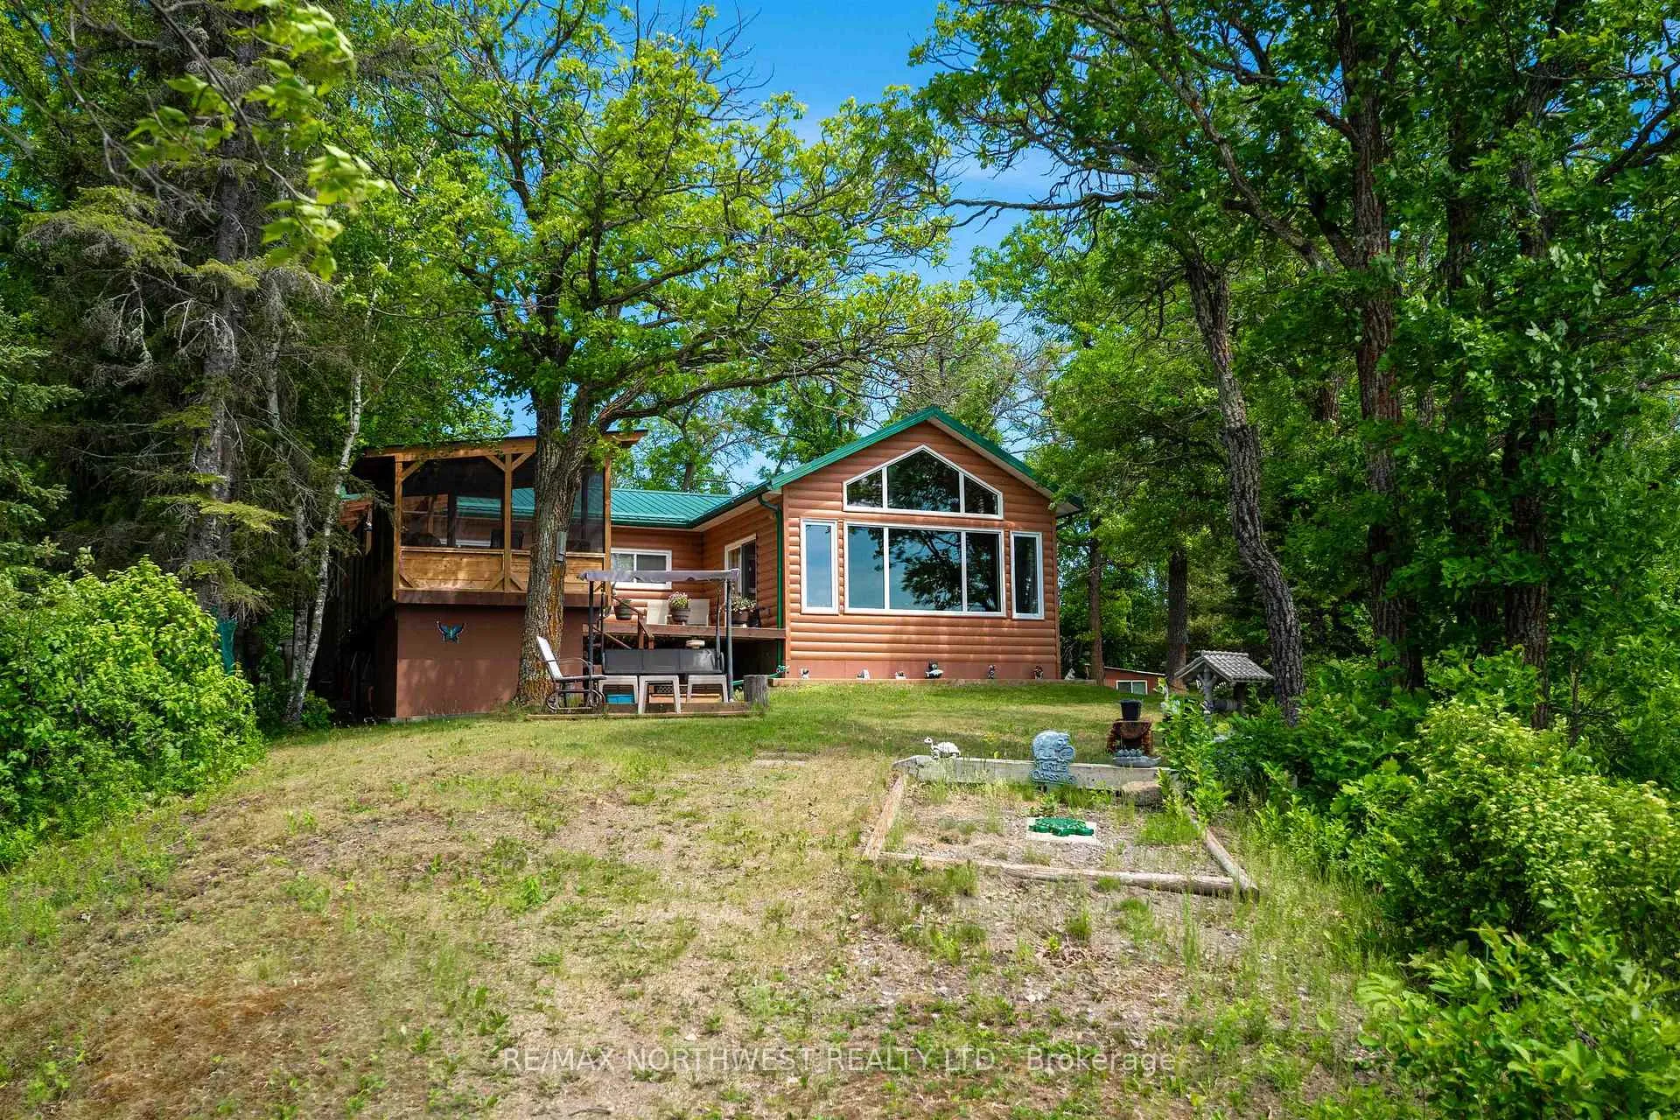
- Screened room offers peaceful surroundings.
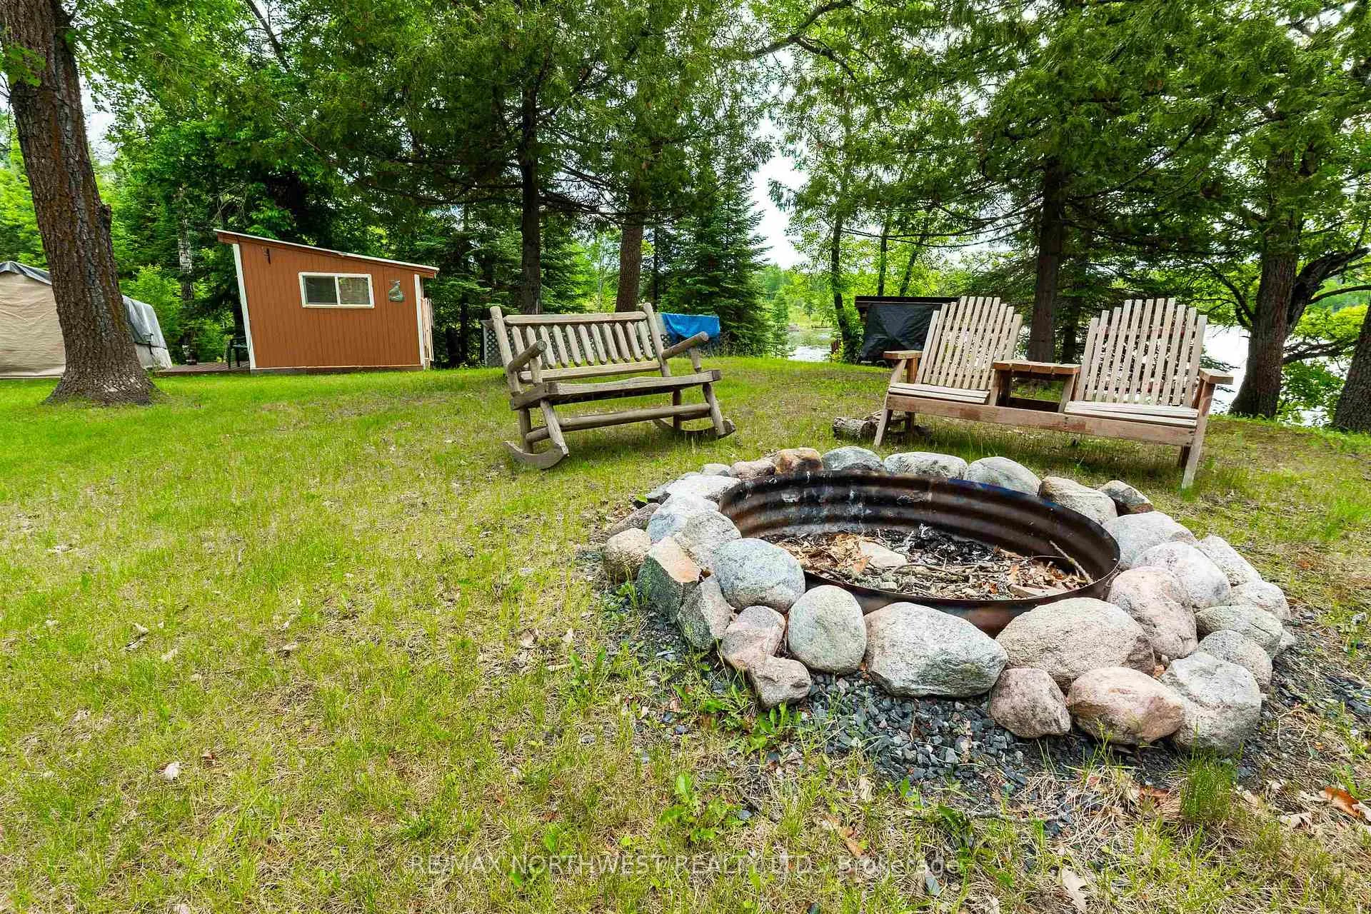
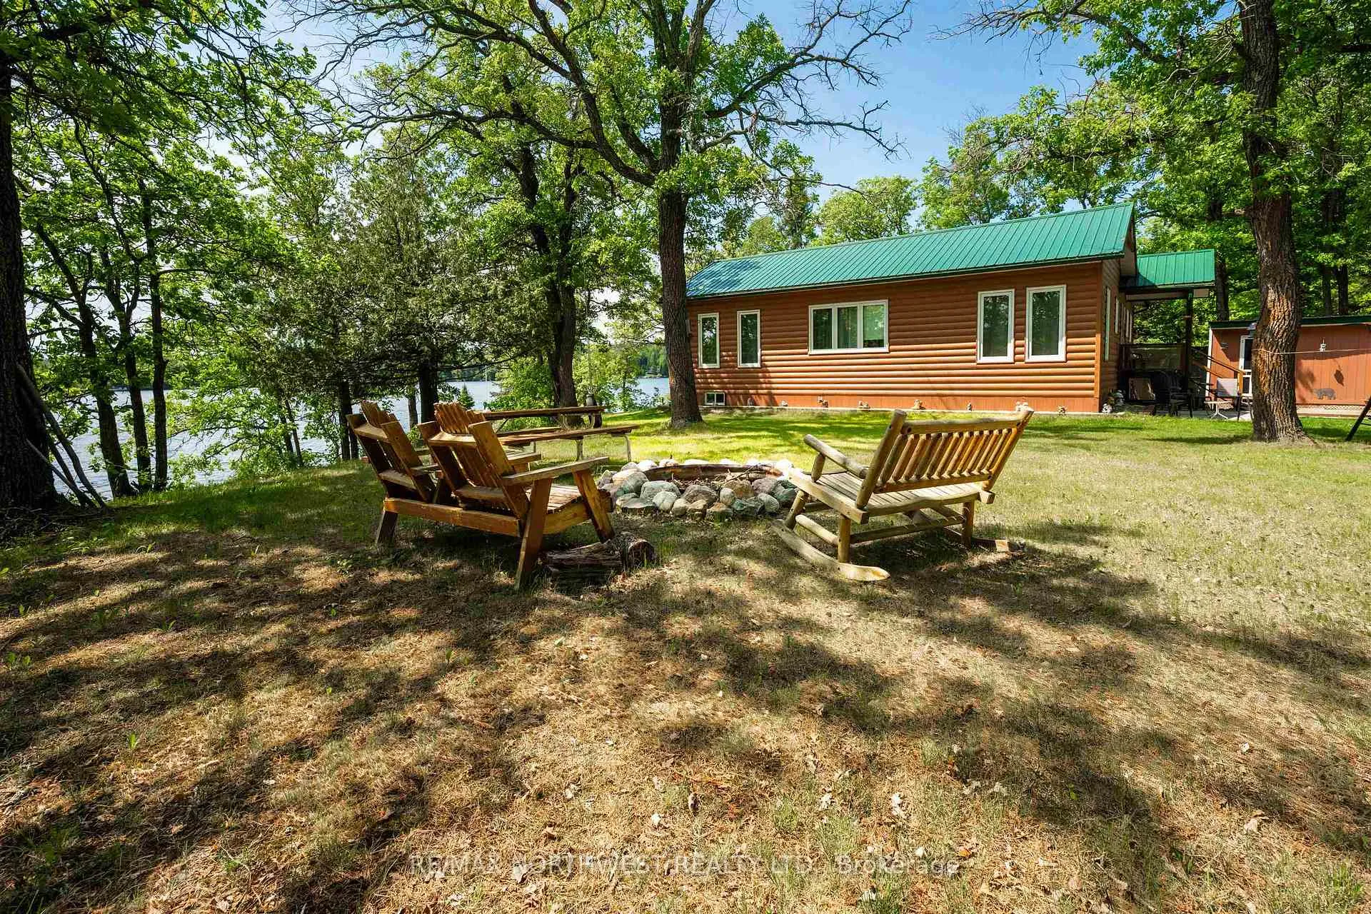
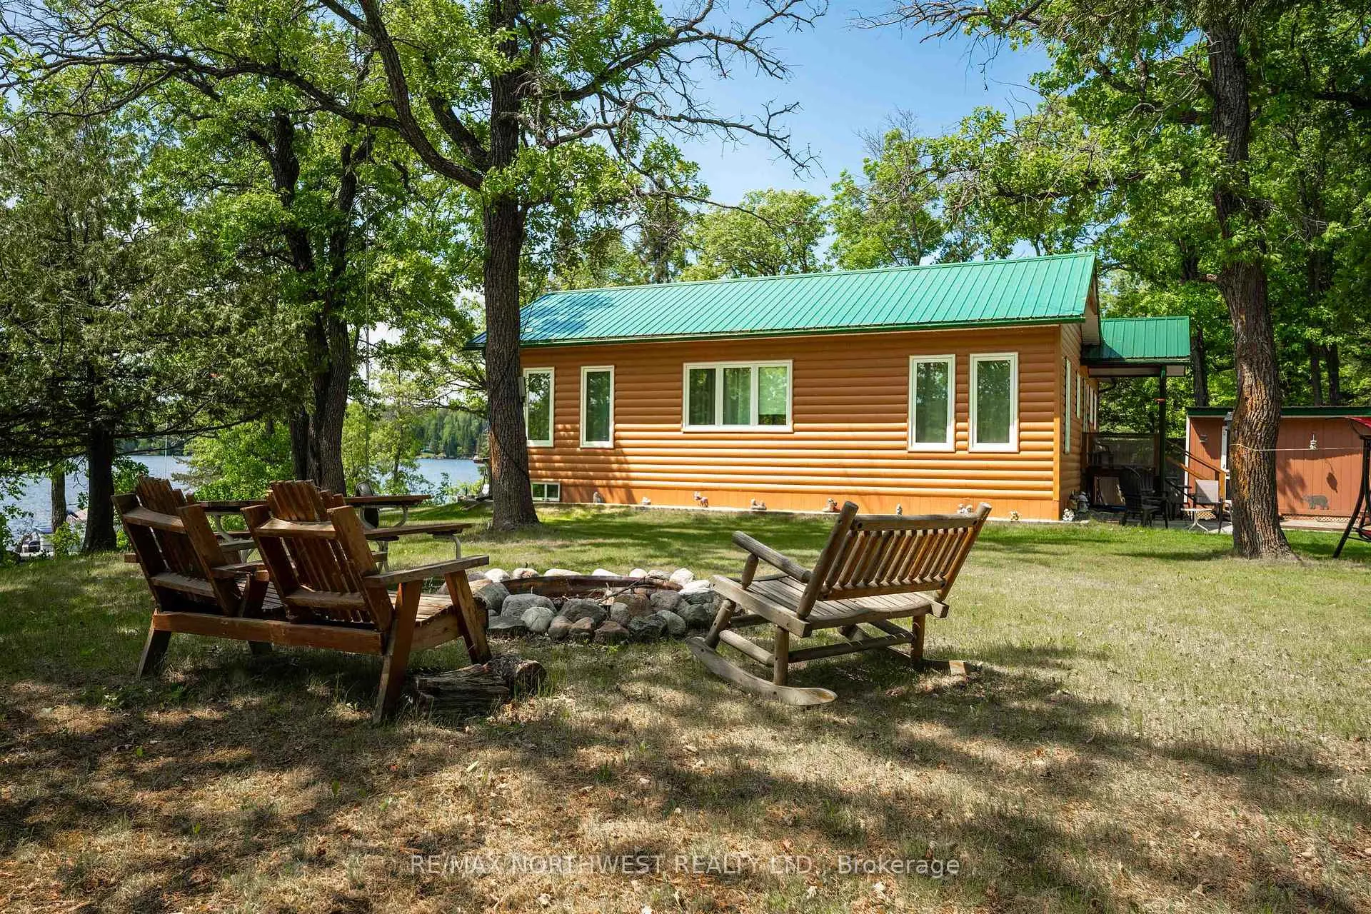
- Fire pit ideal for evening gatherings.
- Perfect for family getaways or entertaining.
- Rare waterfront properties like this rarely become available.
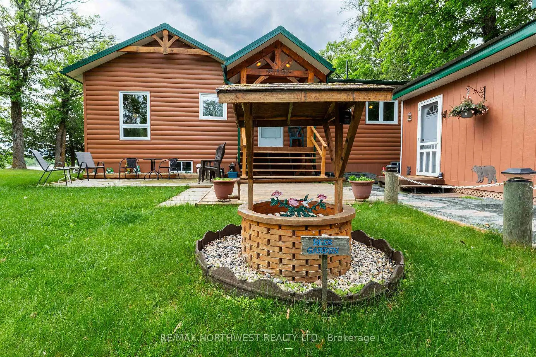
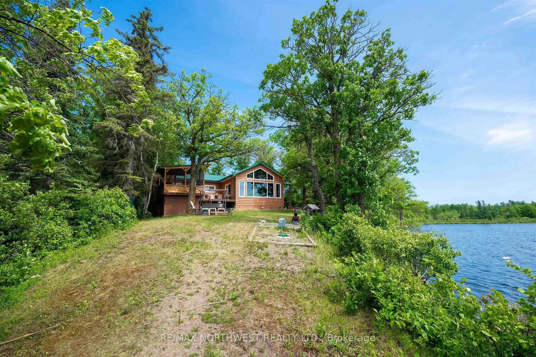
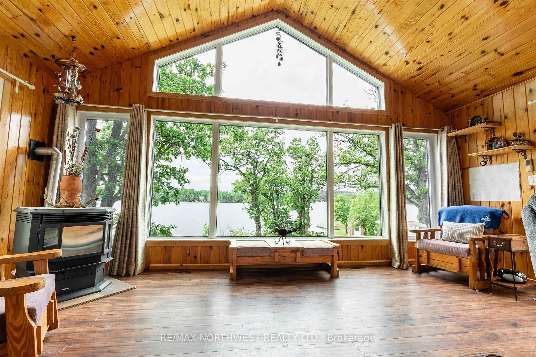
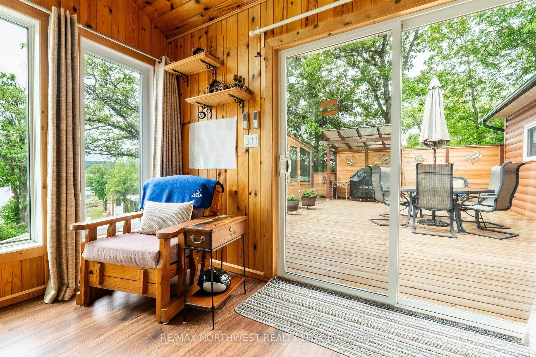
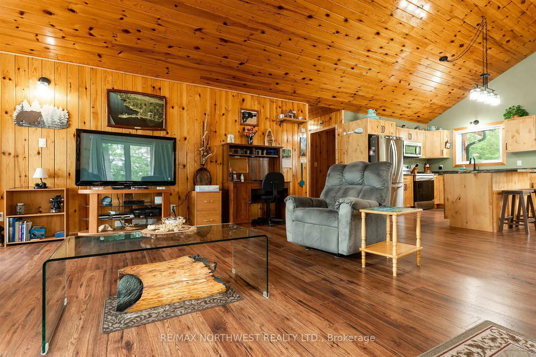
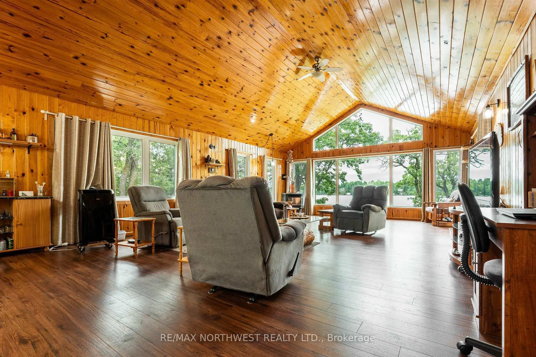
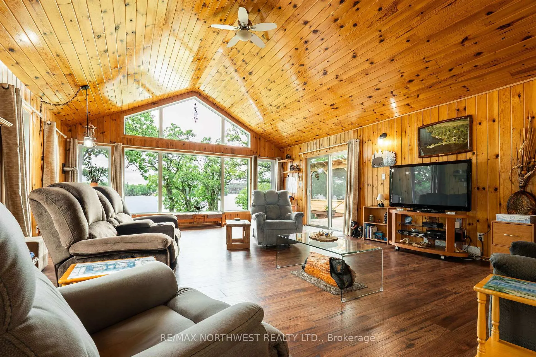
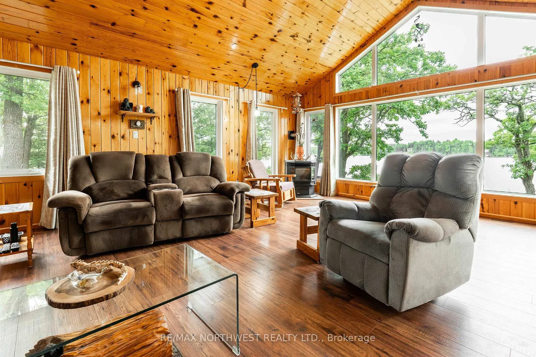
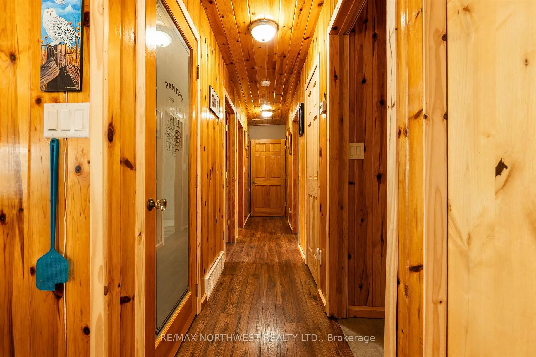
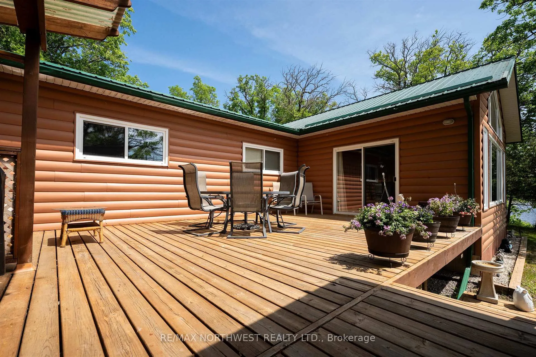
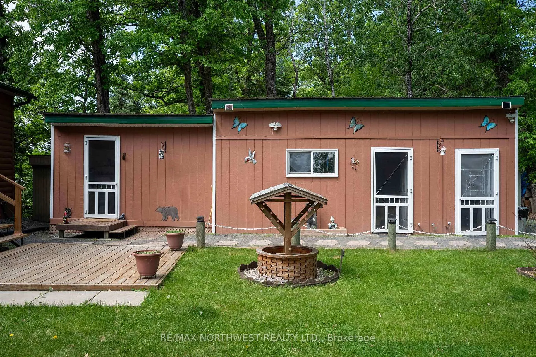
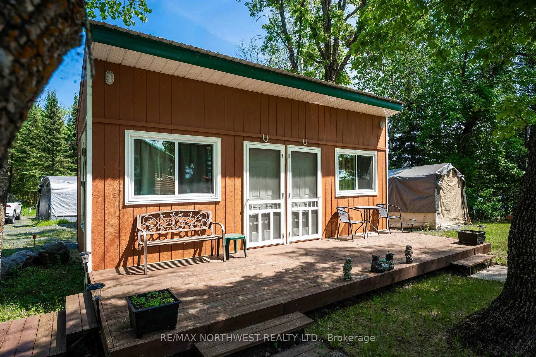
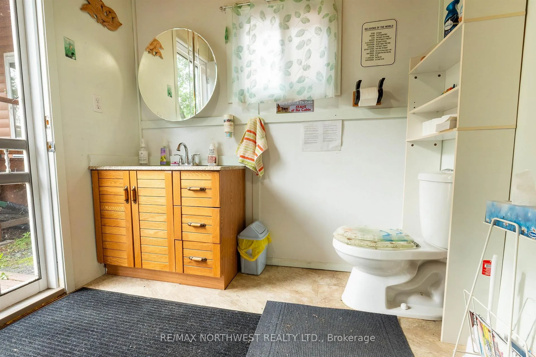
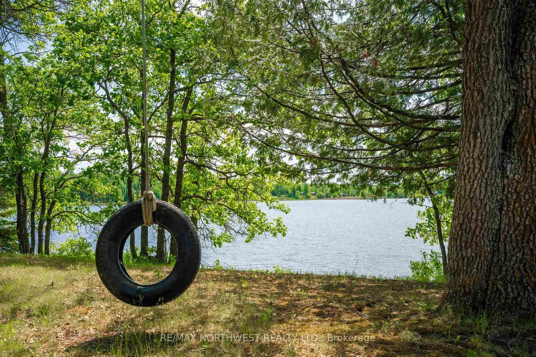
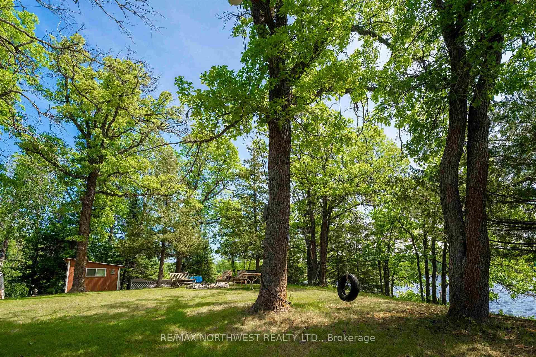
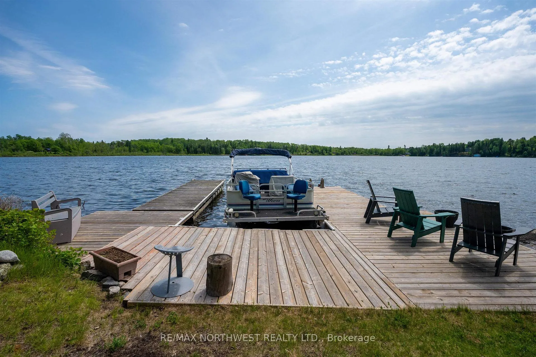
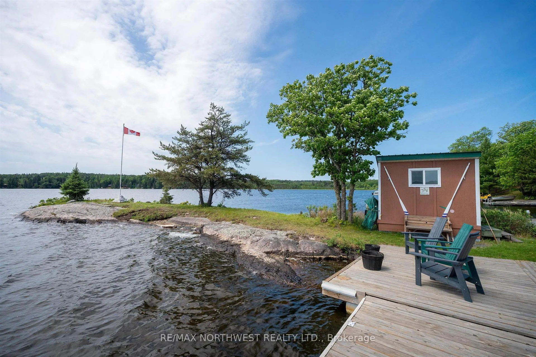
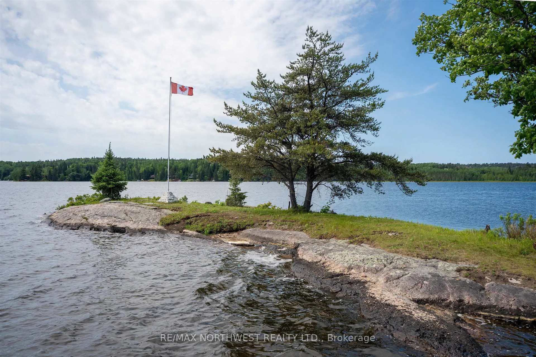
Lulu Lake is one of the area's most coveted destinations, with a loyal following of owners and visitors who understand just how special this hidden gem truly is. It's more than a lake—it's a lifestyle. The moment you arrive at this incredible property, your jaw drops and excitement takes over. Nestled on its own private point, the park-like setting offers exceptional privacy, breathtaking views, and a tranquil atmosphere that instantly puts you at ease. The main cottage features three bedrooms and one bathroom, providing comfortable accommodations for family and friends. Hosting guests is effortless with three separate bunkies and an additional bathroom dedicated to visitors, creating plenty of space for everyone to enjoy their own retreat while still being part of the experience. Days are spent swimming, boating, fishing, and exploring the beauty of Lulu Lake, while evenings are best enjoyed gathered around the fire pit sharing stories under the stars or relaxing in the screened room overlooking the peaceful surroundings. Properties of this caliber rarely become available. Whether you're seeking a family getaway, a place to entertain, or your own private escape from the everyday, this remarkable waterfront property delivers the perfect blend of privacy, charm, and unforgettable memories waiting to be made.
Key Facts & Features
Property Costs
- Annual Property Tax Amount
- $635
- Land Transfer Tax Fee
- $12,473
- Basement Type
- Other
Interior Features
- Interior Extras
- Water Purifier, Storage, Other
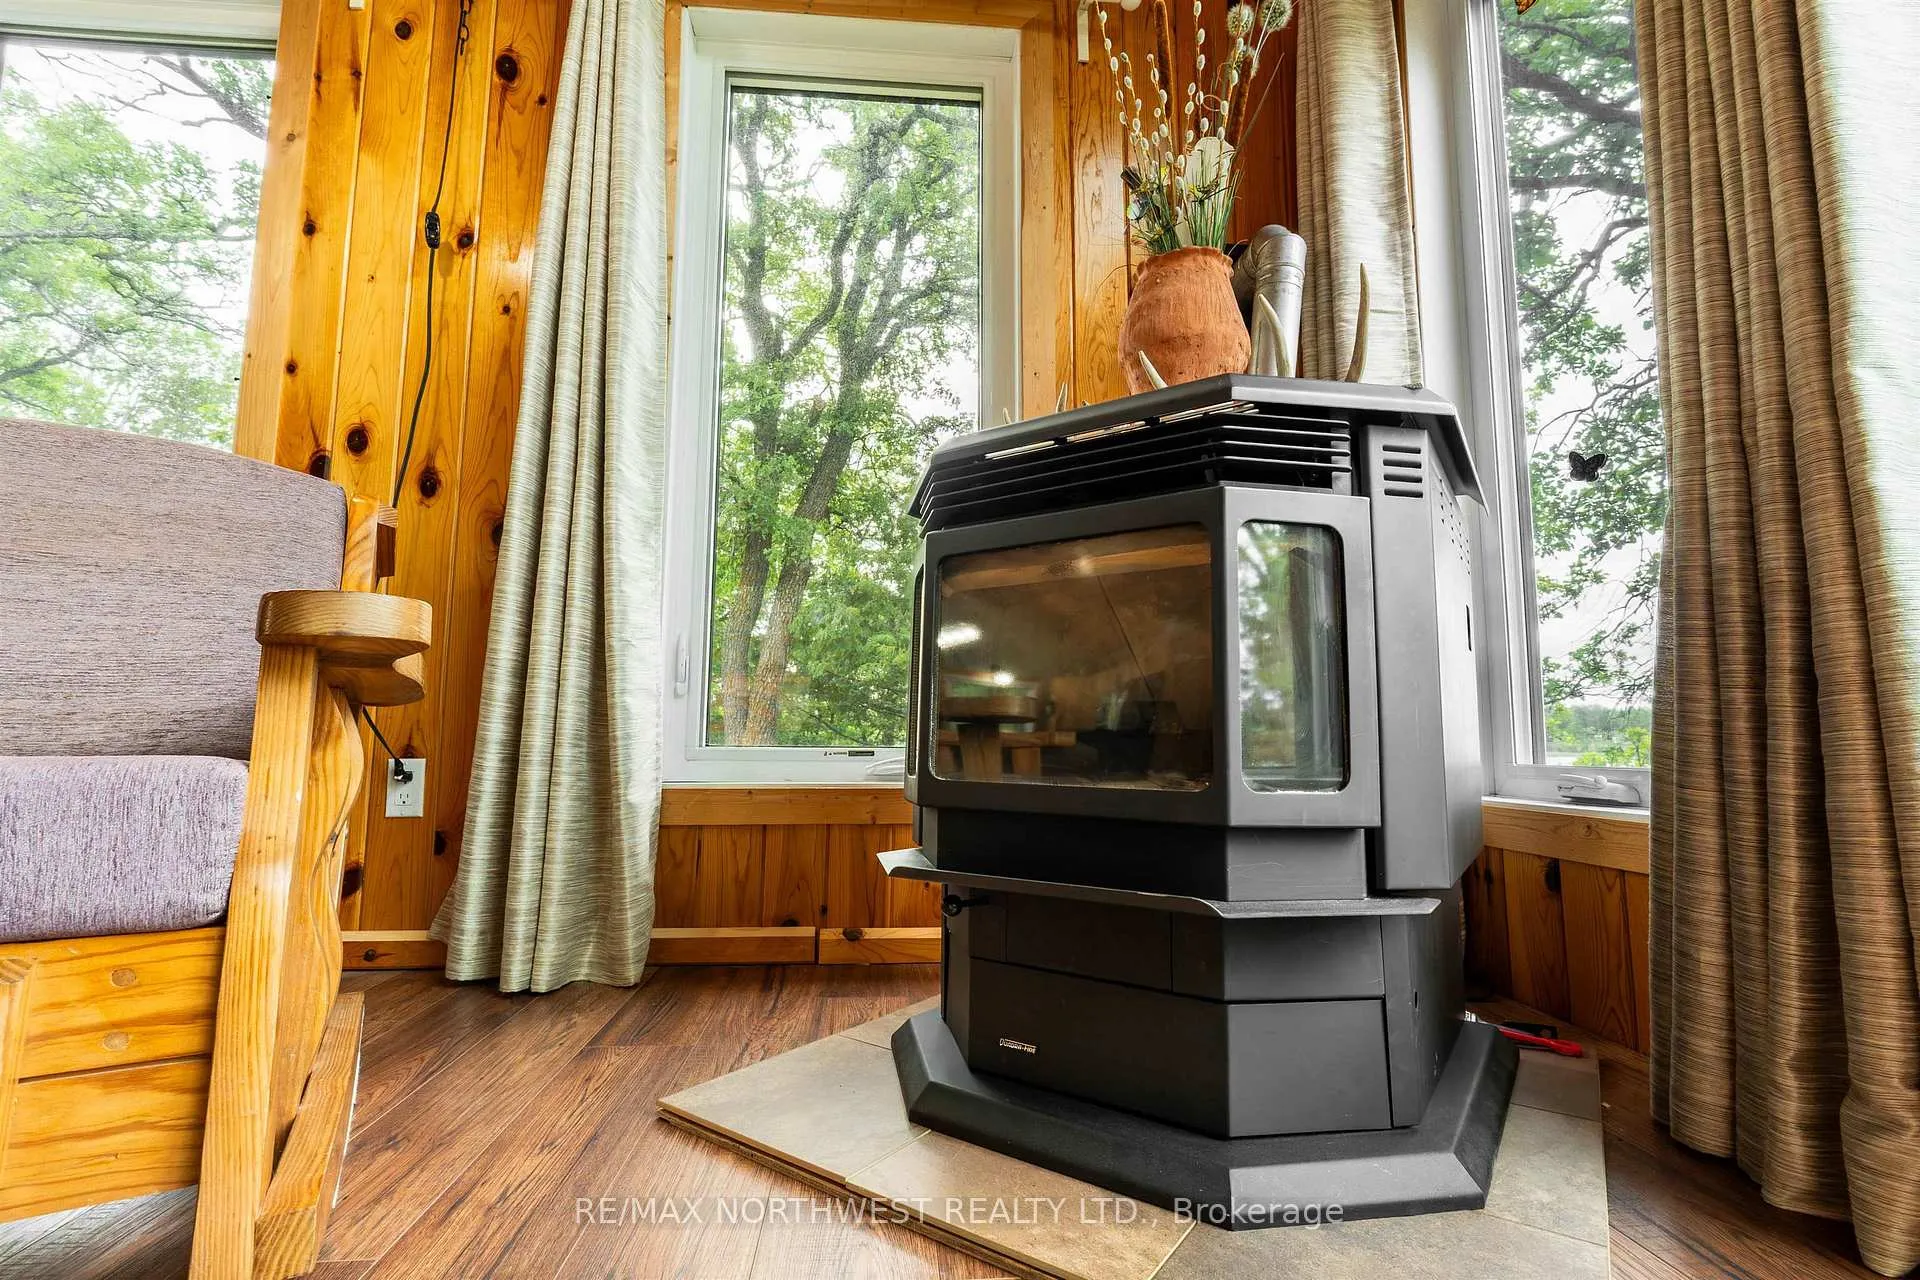
- Fireplace/Stove
- No
- Fireplace Features
- Pellet Stove
- Elevator
- No
Exterior Features
- Exterior Extras
- Deck, Patio
- Pool
- None
Building
- Building Type
- Detached
- Building Style
- Bungalow
- Approx Age
- 6-15
Construction
- Exterior Finish
- Wood
- Roof
- Metal
- Foundation Details
- Post & Pad, Poured Concrete
- Special Designation
- Other
Lot
- Lot Front
- 200.00 ft
- Lot Shape
- Irregular
Inclusions
- Inclusions
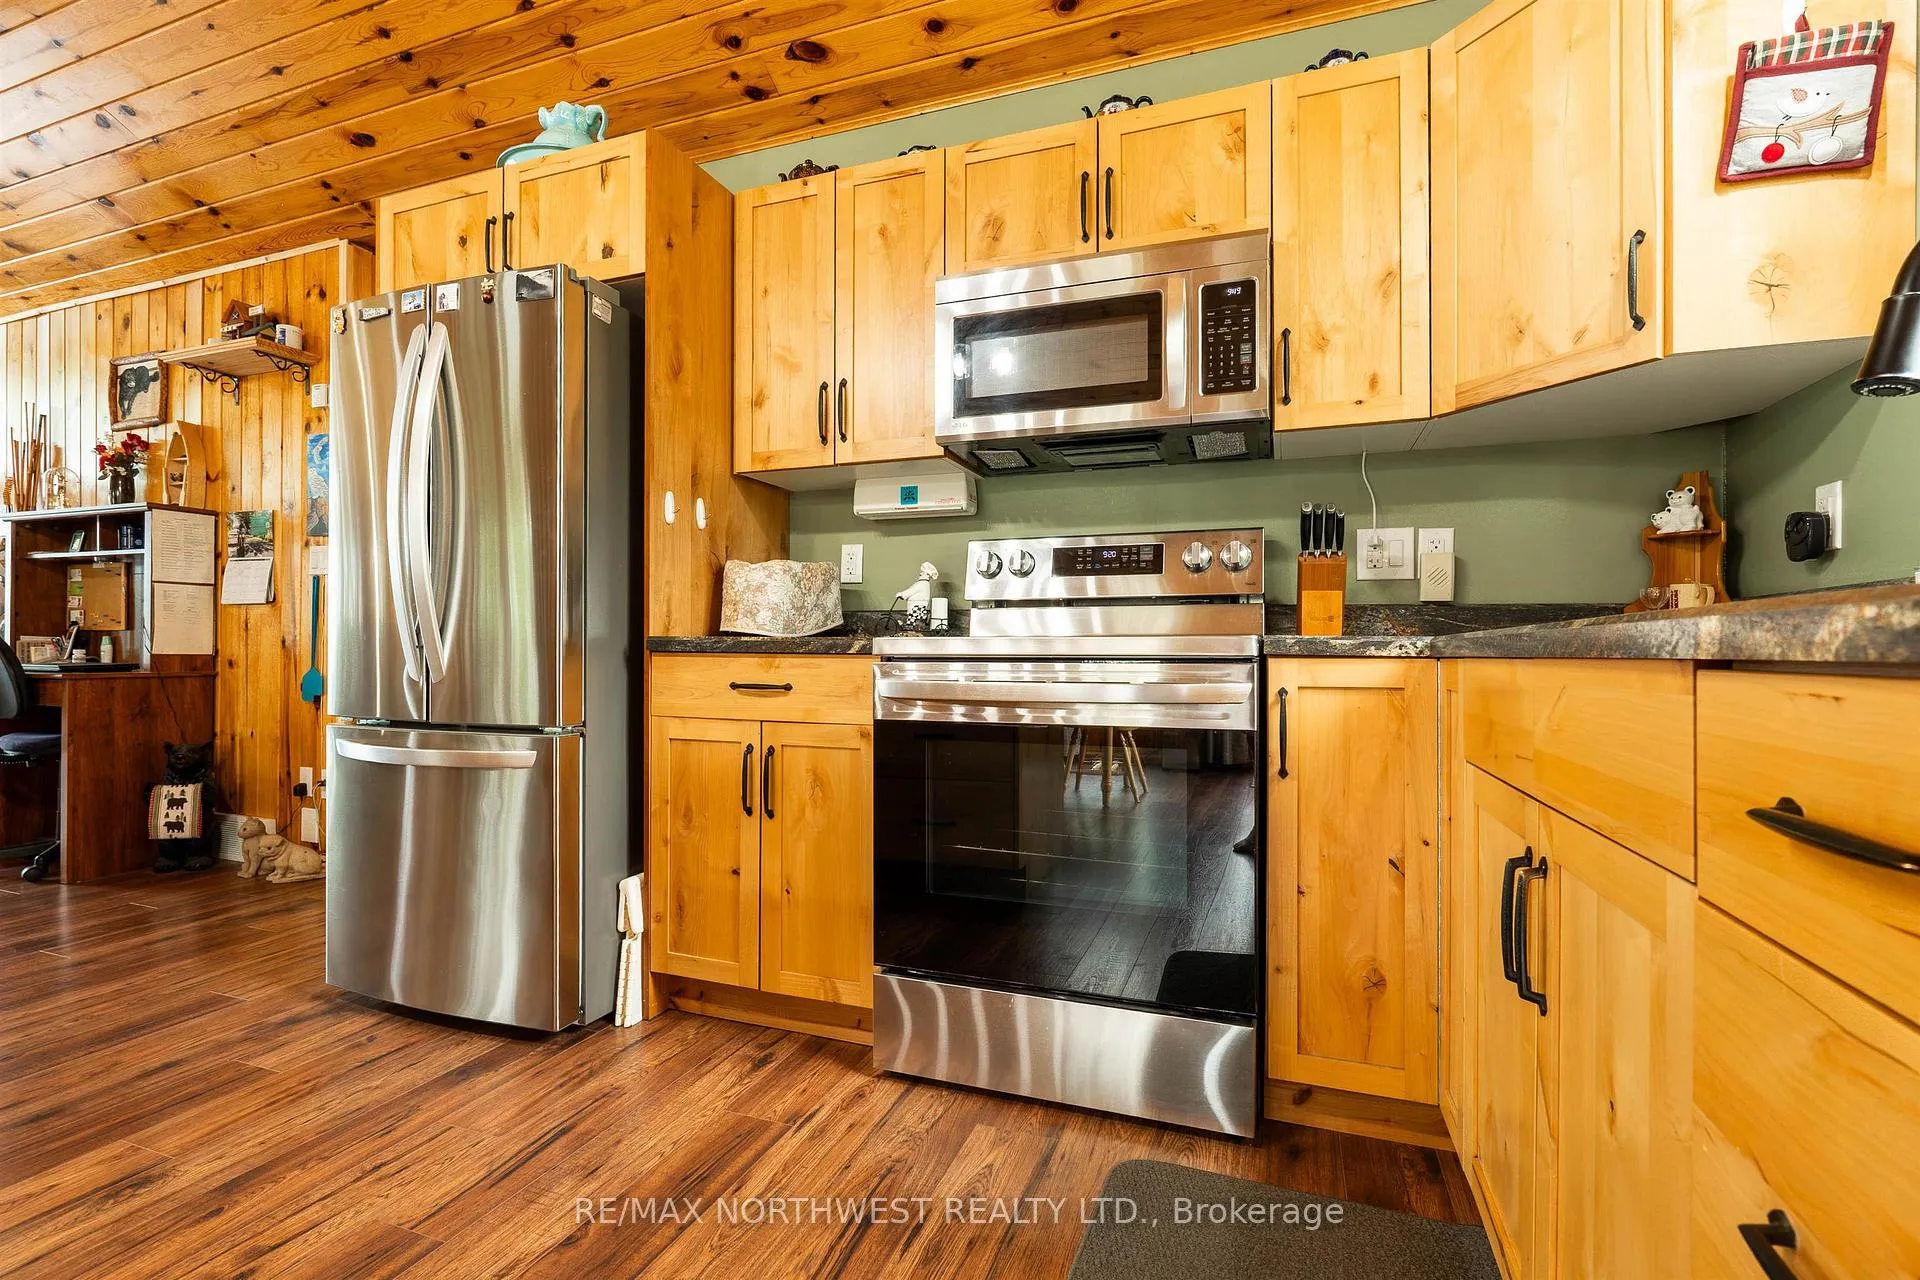
- Fridge, stove, washer, dryer- furniture in the bunkies and some furniture in the house will be staying.
Parking & Garages
- Garage Type
- None
- Garage Spaces
- 0
Heating & Cooling
- Heat Source
- Electric
- Heat Type
- Forced Air
- Air Conditioning
- Other
- Water
- Other
- Sewers
- Holding Tank
- Bedrooms
- 3
- Washrooms
- 1
- Kitchens
- 1
Room sizes
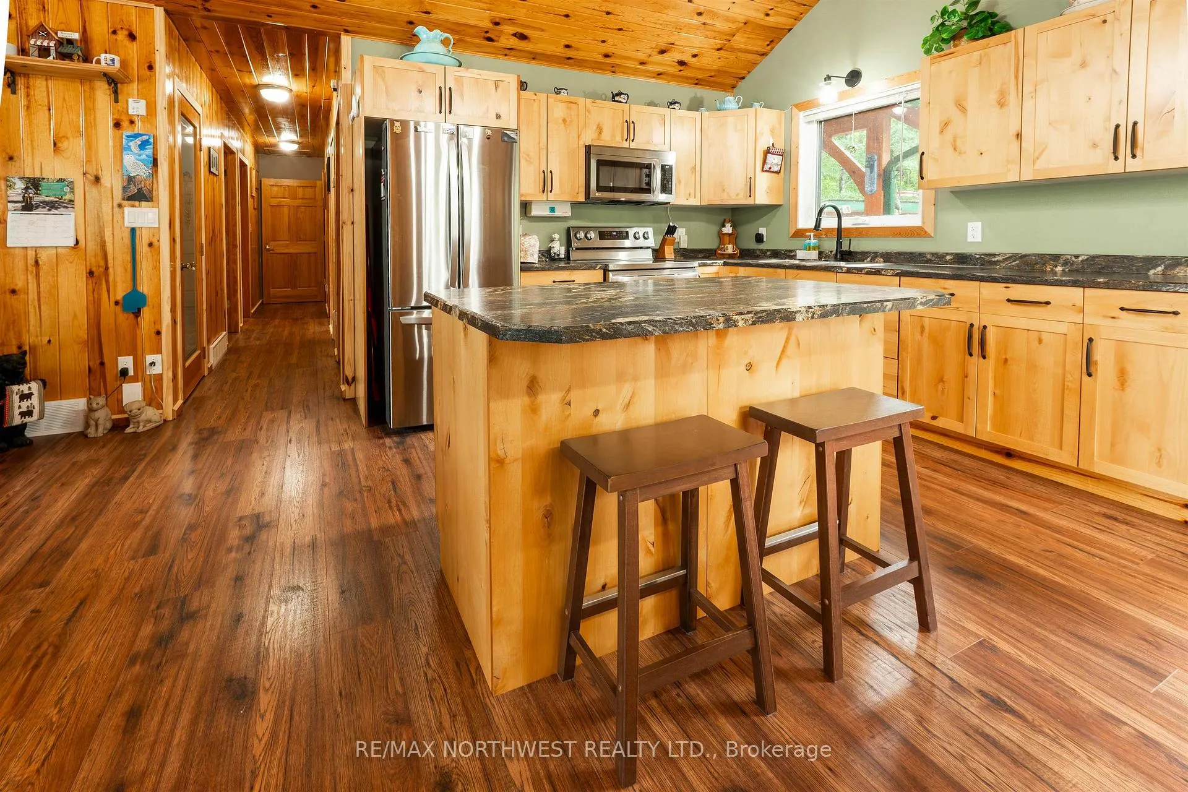
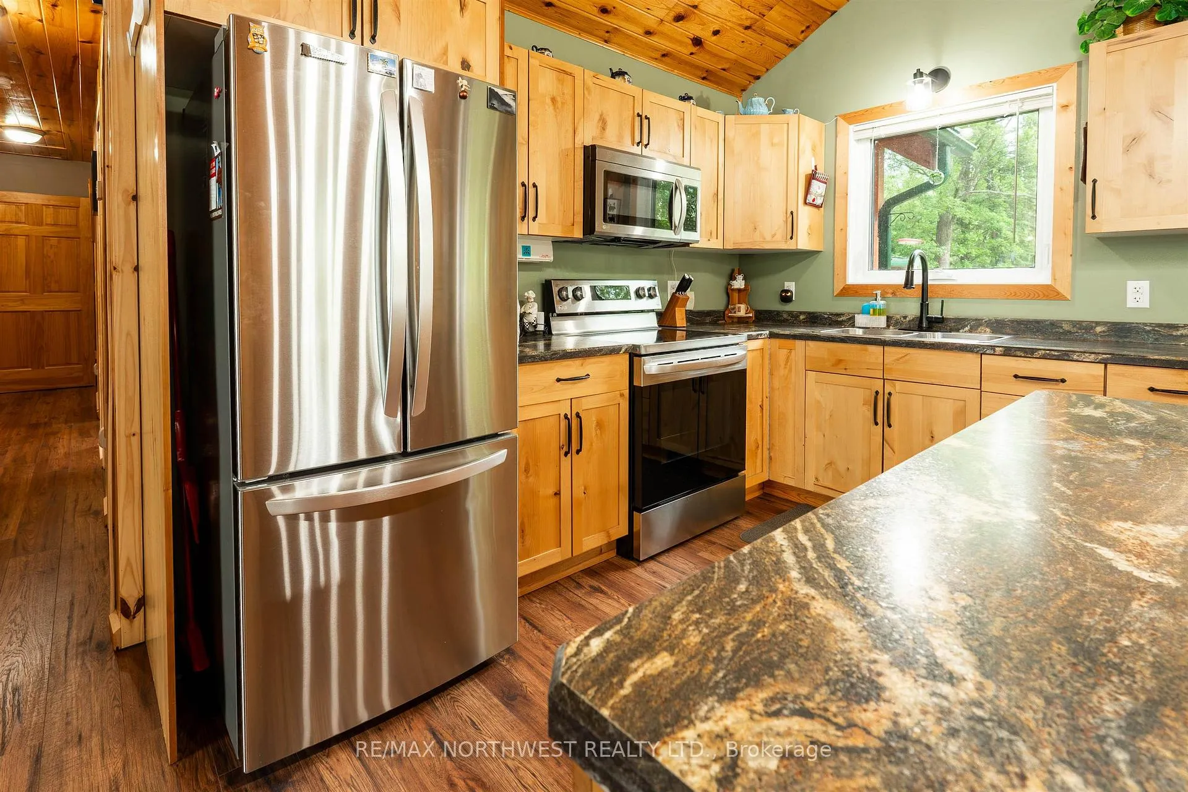
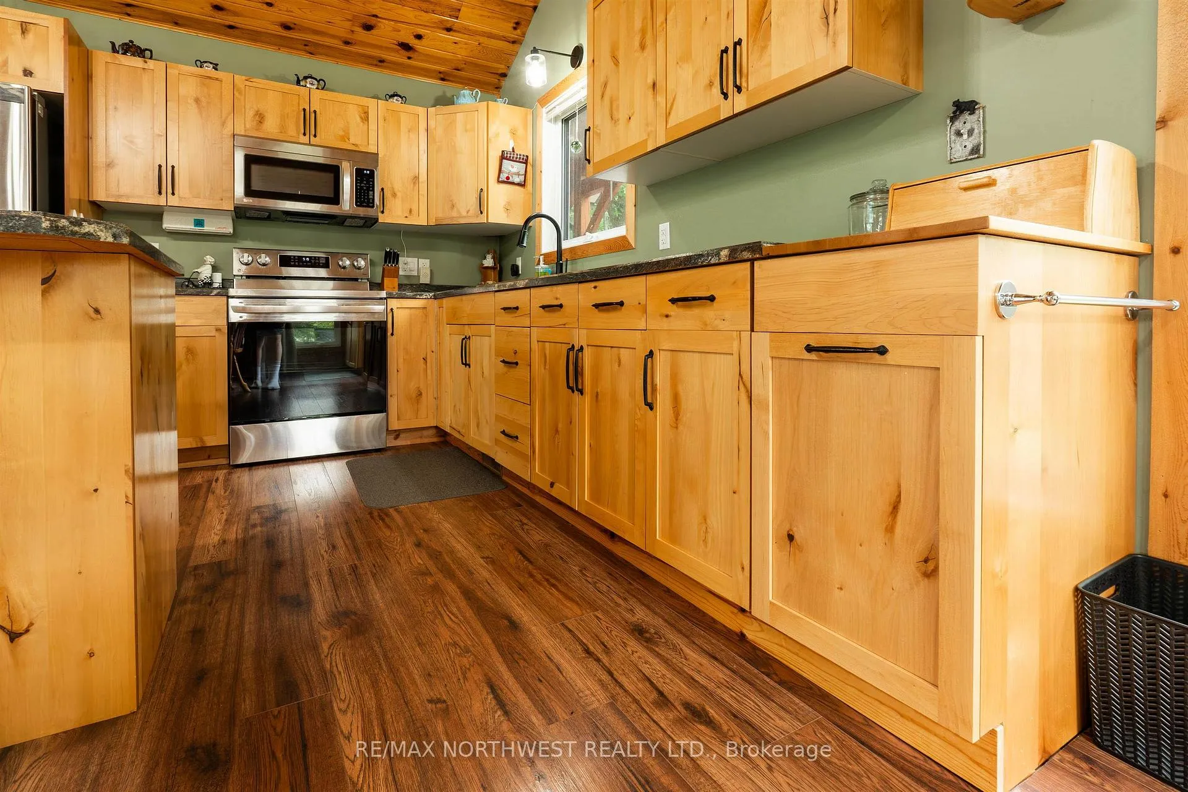
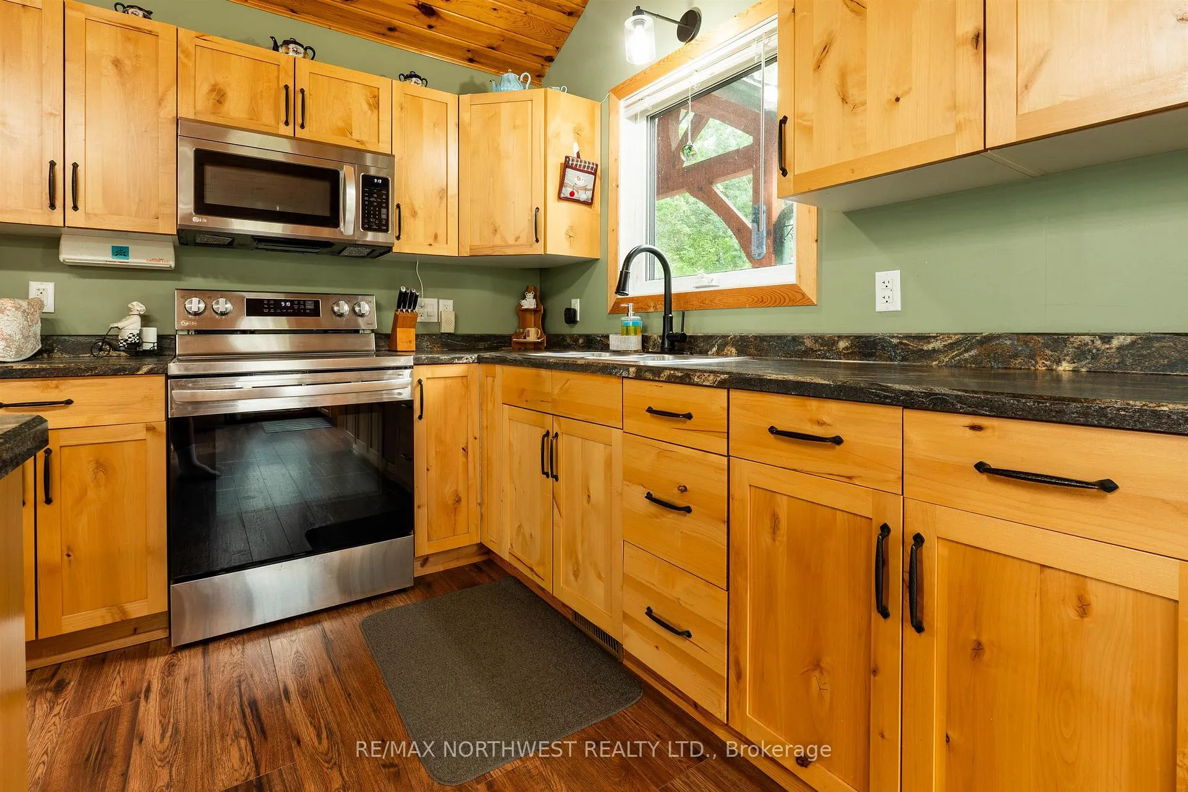
- Kitchen11' x 10'Main level
- Living Room30' 6" x 19'Main level
- Bathroom3pc 10' 2" x 6' 3"Main level
- Bedroom10' 1" x 9' 7"Main level
- Primary Bedroom10' 2" x 13' 7"Main level
- Foyer10' 3" x 8' 5"Main level
- Bedroom 2—Main level
- Dining Room—Main level
Washrooms
- —-piece, Main
- Municipality
- Kenora Remote Area
- Neighbourhood
- West of Kenora
- Main cross streets
- Take 641 to Ostersund Rd then turn left on ONE to NINE road then follow slowly to the end.
- Directions
- Take 641 to Ostersund Rd then turn left on ONE to NINE road then follow slowly to the end.
- MLS® number
- X13453522
- Data source
- tbay
- Status change
- 2026-06-30
- Listed on
- 2026-06-15
- Days on market
- 15 days
- Co-op commission
- 2.25
- Seller
- Listed by
- RE/MAX NORTHWEST REALTY LTD.
Home Market Value
Current home valuation for 89 One to Nine Road, Kenora Remote Area, West of Kenora, Kenora Remote Area, ON. Listed for $799,900
HOMEH Estimate
$563,000
Estimated Sales Range
$394,100 - $731,900
HOMEH Estimate for 89 One to Nine Road, Kenora Remote Area, West of Kenora
Calculated with a real agent's CMA method — 45+ years of experience, codified. Not an AI guess.
For the owner
Is this your home? Track its value.
Get this home's HOMEH Estimate by email once a month, with how many homes are for sale around you.
Mortgage Payment Calculator
Compare up to 4 down payment scenarios
5% on first $500K + 10% on $299,900 over $500K
$54,990
| Scenario 1 | Scenario 2 | Scenario 3 | Scenario 4 | |
|---|---|---|---|---|
−Down payment | % $ | % $ | % $ | % $ |
+CMHC insurance | $29,788 | $22,317 | $19,038 | $0 |
=Total mortgage | $774,495 | $742,227 | $698,953 | $639,920 |
Amortization | ||||
Mortgage rate | % | % | % | % |
| Payment frequency | ||||
=Mortgage payment | $3,781monthly | $3,624monthly | $3,413monthly | $3,124monthly |
Land Transfer Tax
$12,473
$12,473
Around this home
No schools found nearby
Data provided by OpenStreetMap & Fraser Institute School Rankings
Ask HOMEH
New!Hi there!
👋Text or call (416) 301-9001
Recommended for you
Based on homes you've looked at.
No recommended properties found.
Nearby similar homes
No nearby properties found.
More real estate resources
Other homes nearby
Explore this area
Nearby neighbourhoods
No nearby listings available.