
912 Ninth Street
Kenora (Evergreen), ON P9N 2T2912 Ninth Street
Kenora (Evergreen), ON P9N 2T2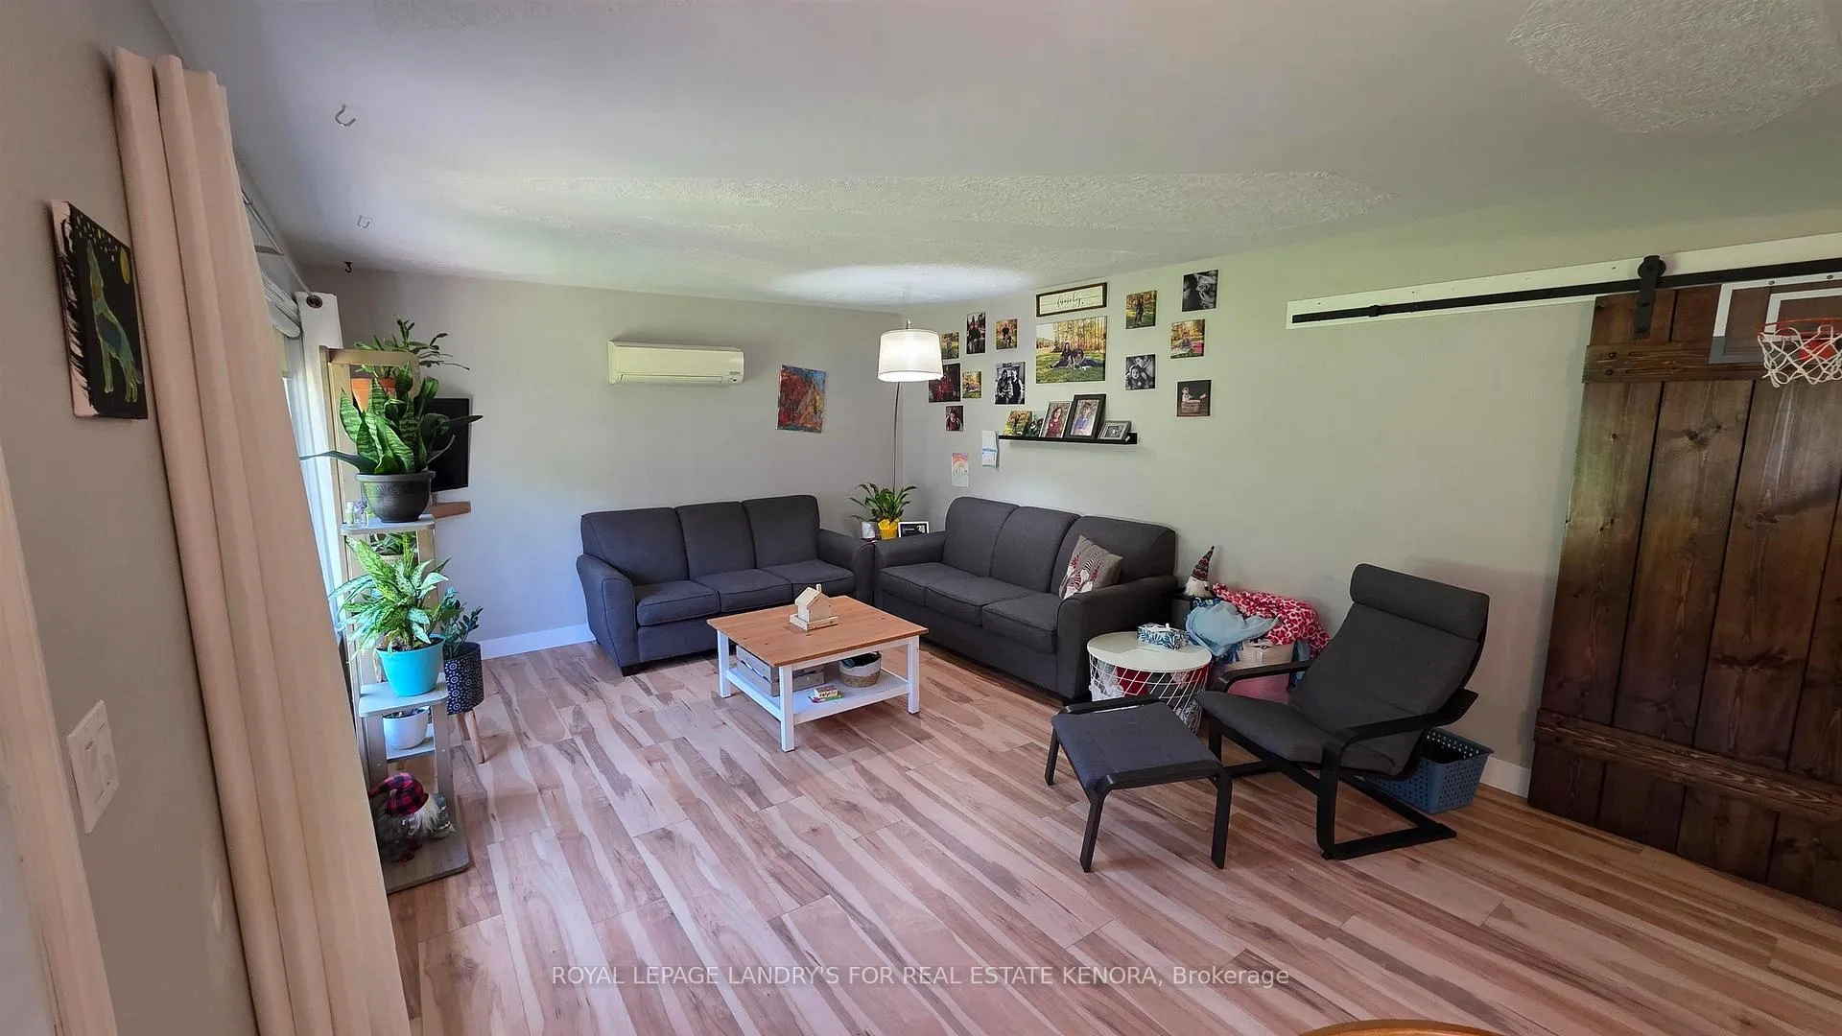
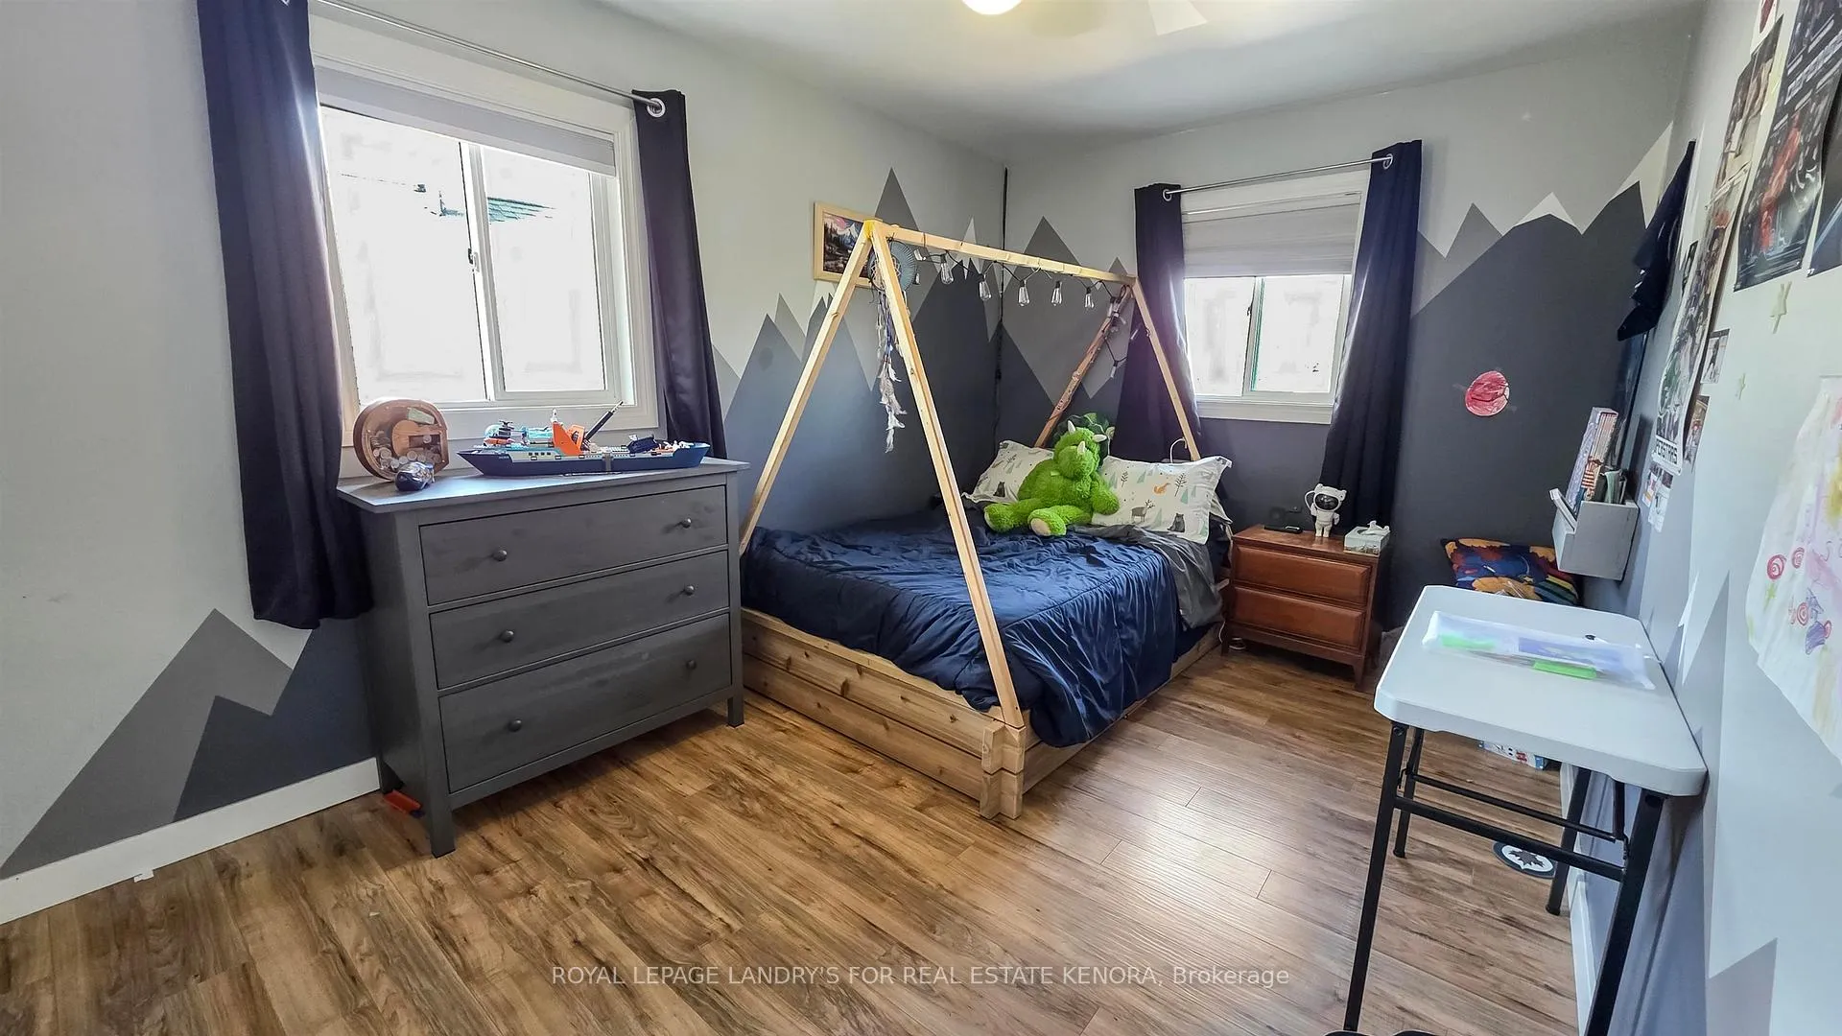 See all 21 photos
Property history
About this home
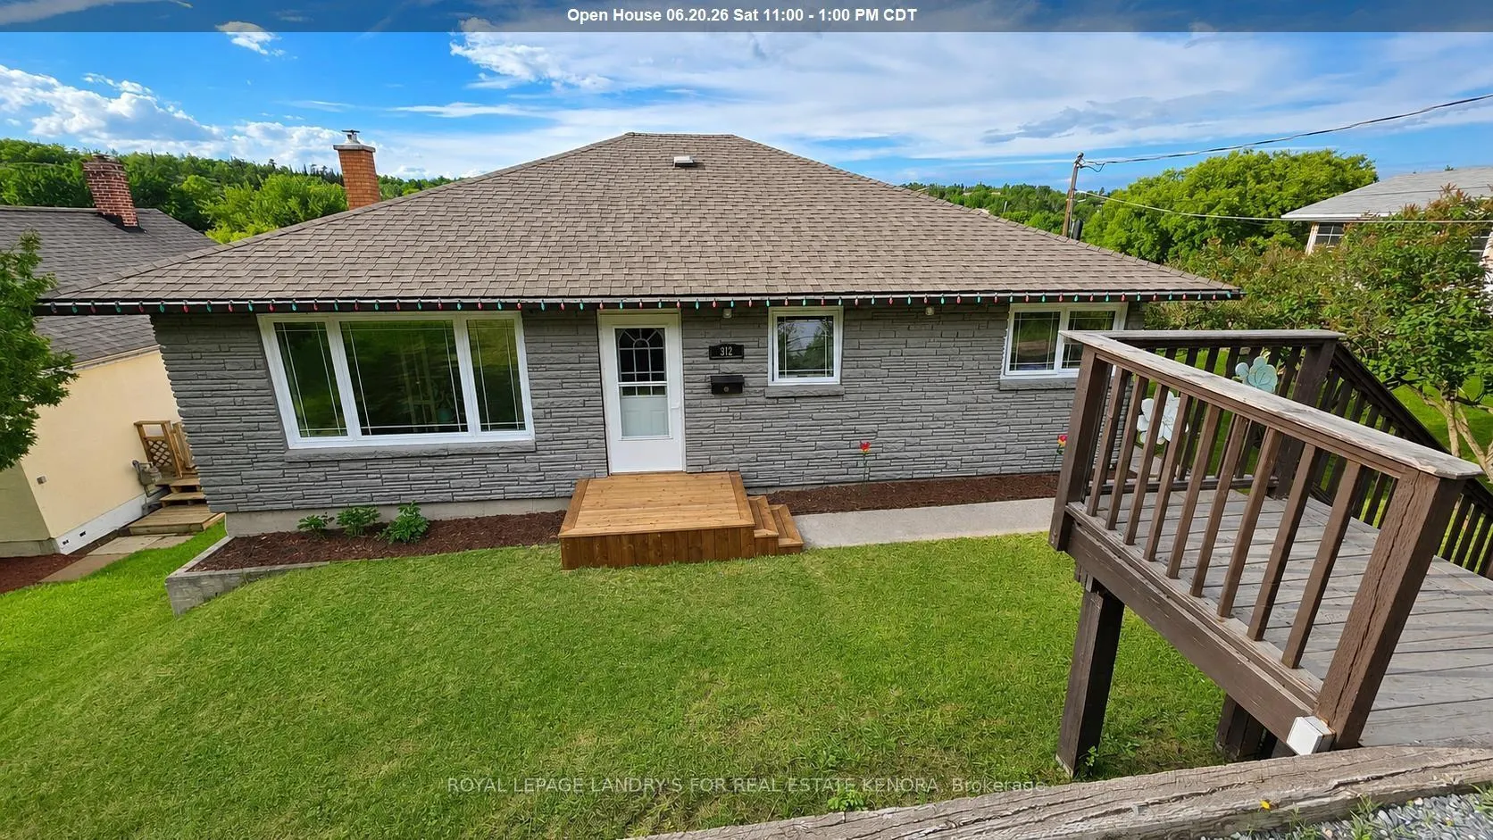
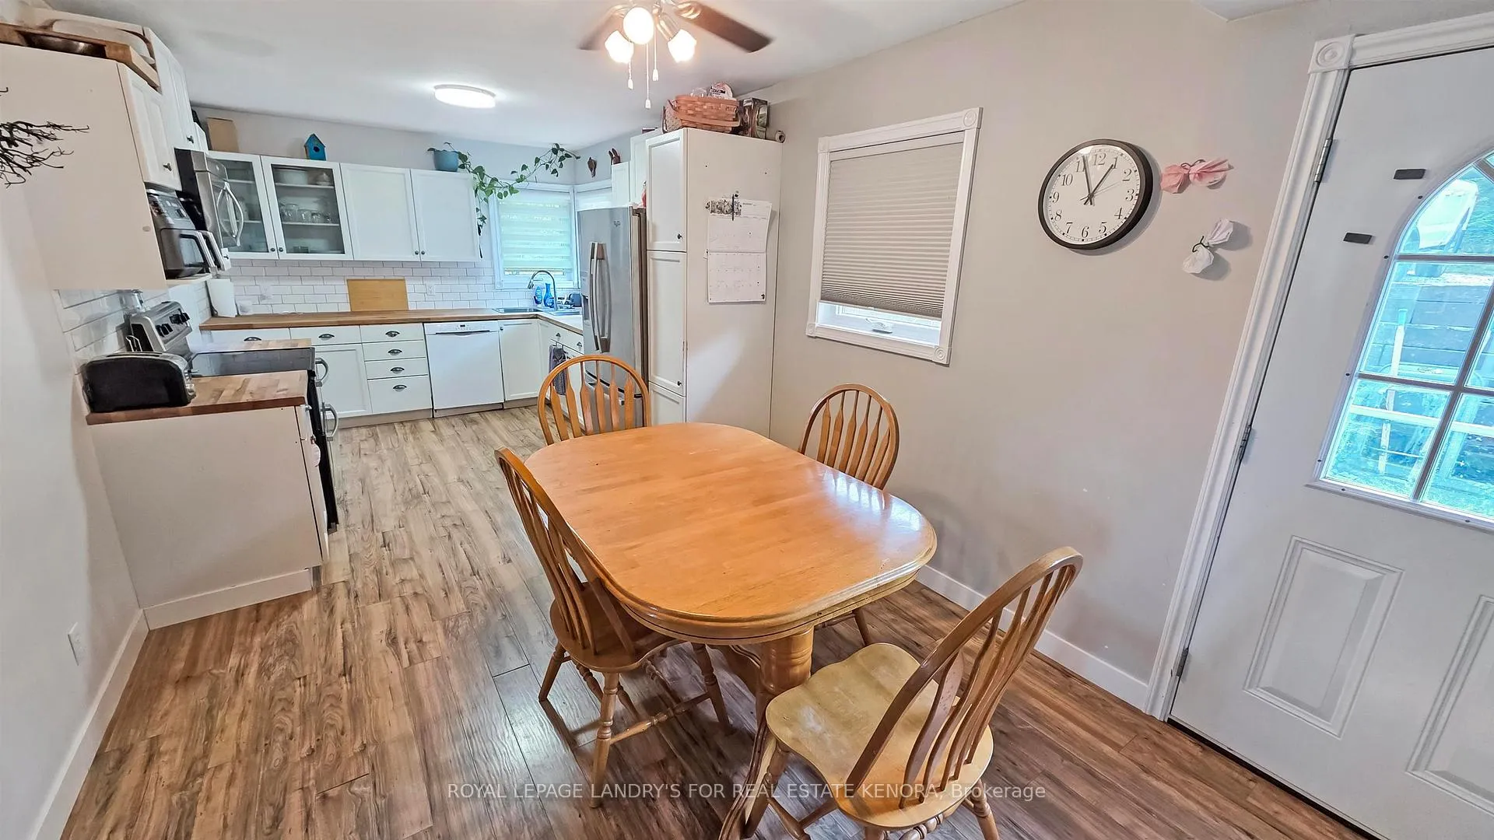
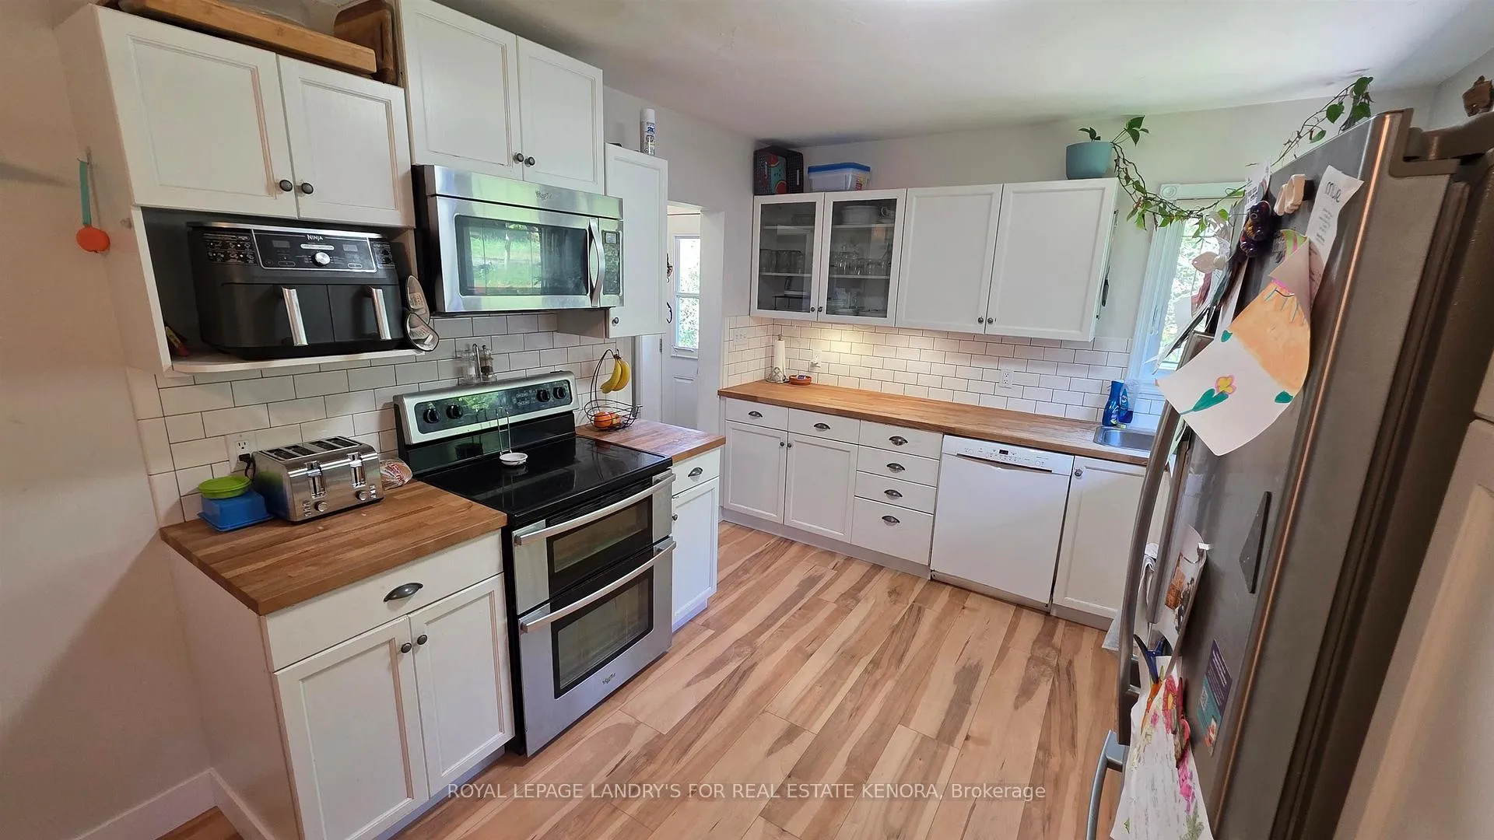
Welcome Home! This bright and exceptionally spacious 4-bedroom, 2-bathroom walkout bungalow offers over 2,400 sq. ft. of total living space—perfect for a growing family. Located in a highly desirable neighborhood just steps from both elementary and high schools, convenience is at your doorstep. The main level features a large, sun-drenched eat-in kitchen and stunning new upgraded flooring. Downstairs, you'll find an expansive family room in the walk-out basement, which leads directly to a fully fenced backyard—ideal for entertaining friends and family. Complete with a detached 2-stall garage off the back lane (perfect for a workshop or toy storage) and fresh updates like new front entry steps, this move-in-ready gem has it all!
Facts & features
Ask about this home
A HOMEH agent will answer your questions about this home.
Rooms
11 rooms · 2 bathrooms
- Living room5′6″ × 3′11″21 sq.ft.
- Primary bedroom4′5″ × 3′1″13 sq.ft.
- Kitchen5′9″ × 3′17 sq.ft.
- Bedroom4′5″ × 2′9″12 sq.ft.
- Bedroom 23′4″ × 2′6″8 sq.ft.
- Bathroom—
- Bedroom 34′2″ × 3′3″13 sq.ft.
- Laundry2′7″ × 2′2″6 sq.ft.
- Family room7′ × 4′6″31 sq.ft.
- Game room3′ × 3′8″11 sq.ft.
- Other—
Around this home
Listing details
Helpful tools
Your HOMEH agent

"I would see it this week."
Ask HOMEH about this home
Price, neighbourhood, monthly cost. Ask anything.
HOMEH Intelligent Agent is an AI, not a licensed representative. Check anything important with your agent.