

1012 West Street
1012 West Street
 See all 36 photos
Property history
- $1,249,700ExpiredList: 2024-10-17|End: 2024-12-20|64 daysX10846936
- —ExpiredList: 2024-04-03|End: 2024-12-15|256 daysX10845769
Facts and features
- BasementFinished
- Age of home31–50 years
- Price per sq ft~$385
- Water, sewerMunicipal
- Second kitchen
- Central air
The homeDetached, 2-storey, Age 31–50 years
- Type: Detached
- Style: 2-storey
- Age: 31–50 years
- Living space: 3,000–3,500 sq ft
- Basement: Finished, full
- Exposure: West
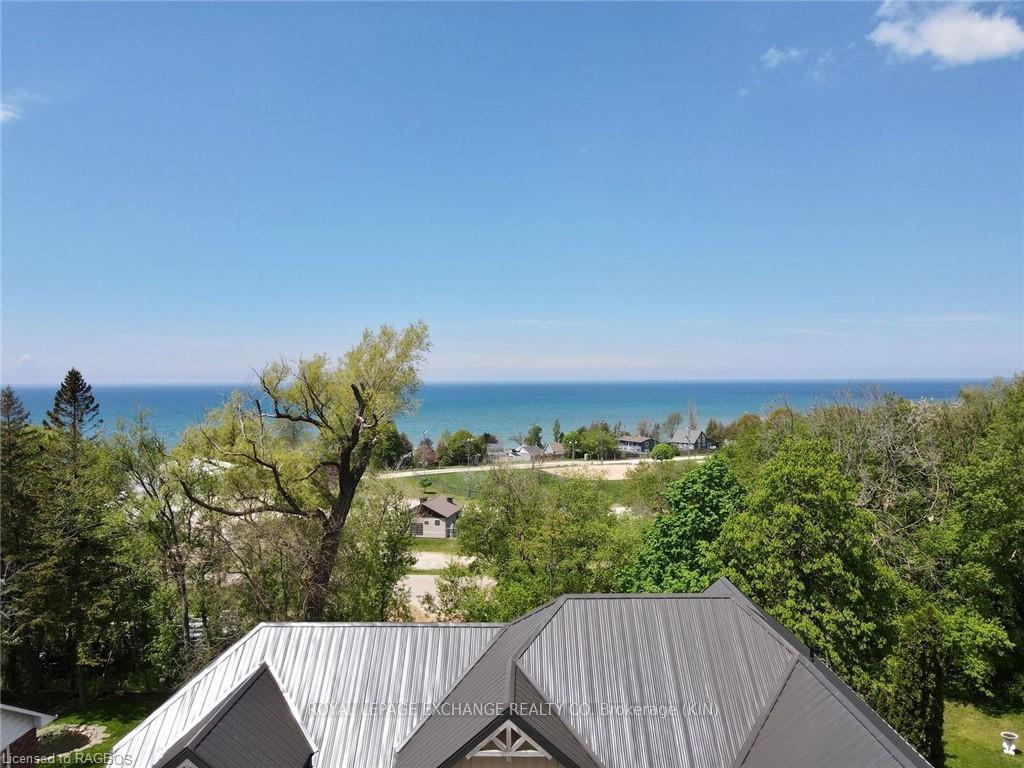
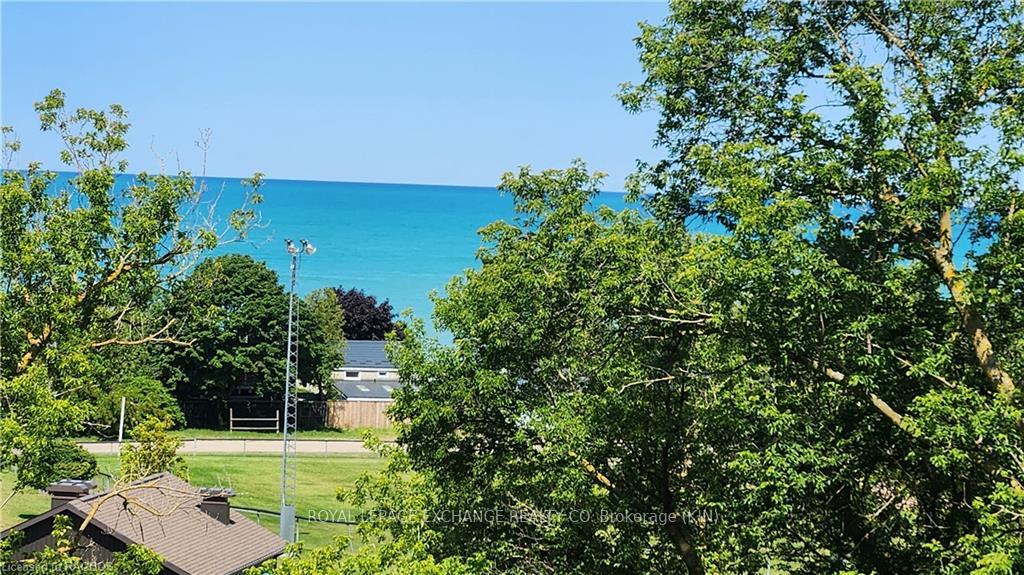
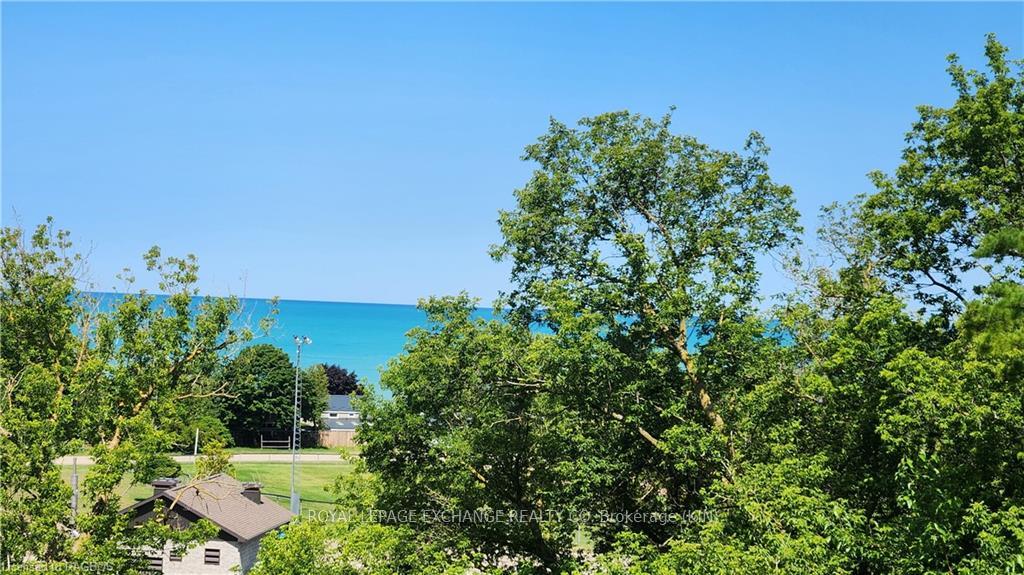
- View: Panoramic, lake
- Waterfront: None
InsideWater heater owned, Rooms above ground 17, Rooms in the basement 7
- Features: Water heater owned
- Rooms above ground: 17
- Rooms in the basement: 7
- Bedrooms: 5 + 1 in the basement
- Bathrooms: 6
- Kitchens: 2
Outside and lotMetal/steel siding, brick, Metal, Poured concrete
- Exterior: Metal/steel siding, brick
- Roof: Metal
- Foundation: Poured concrete
- Size: 90 × 132 ft
- Zoning: R1
Parking2 Garage, Attached, Private double, other
- Spaces: 2 Garage
- Garage: Attached
- Driveway: Private double, other
Heating, water and powerHeat pump, gas, Central air, Municipal water
- Heating: Heat pump, gas
- Cooling: Central air
- Water: Municipal water
- Sewer: Municipal sewer
Costs and taxesTaxes $7,377 a year
- Taxes, 2024: $7,377 a year
Included in the saleDishwasher, dryer, garage door opener, rangehood, refrigerator, stove, washer
- Included: Dishwasher, dryer, garage door opener, rangehood, refrigerator, stove, washer
NearbyGolf, hospital
- Close to: Golf, hospital
Listing detailsX10846936, Expired, Oct 17, 2024
- MLS® number: X10846936
- Status: Expired
- Listed on: Oct 17, 2024
- Days on market: 64
- Updated: Dec 20, 2024
- Possession: 60-89 days
- Occupied by: Owner
- Listing brokerage: ROYAL LEPAGE EXCHANGE REALTY CO. Brokerage (KIN)
About this home
1012 West Street, Kincardine, ON N2Z 1C8
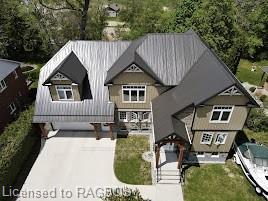
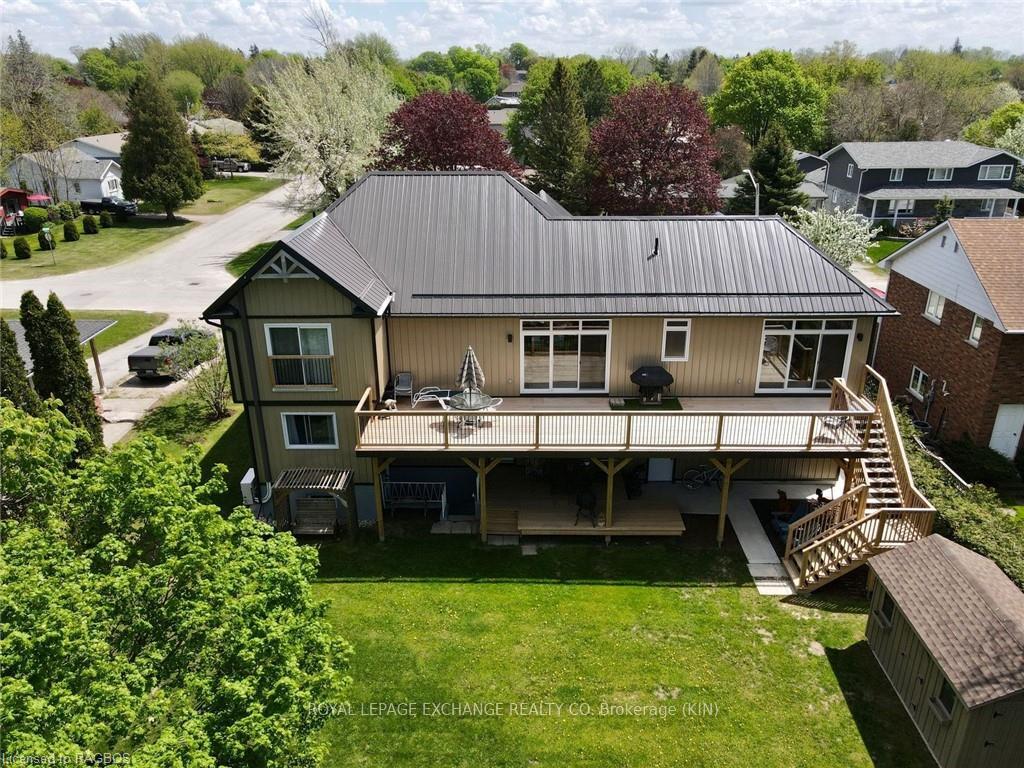
Welcome to this stunning six-bedroom home nestled in prime location with picturesque views of the serene lake and within short walking distance. Immerse yourself in the charm of this renovated gem, where modern convenience meets timeless elegance. Originally renovated in 2020, this home underwent a total transformation, including a spacious addition that expanded the living space to 1200 square feet on the first floor, 1876 square feet on the second floor, and a 500 square foot garage. Ideal for a large family or savvy investor, this home boasts two separate living quarters, providing versatility and potential rental income. With five plus one bedrooms and five and a half bathrooms, there's ample space for everyone to enjoy. The lower level features a fully equipped self-contained apartment with its own kitchen, living room, two bedrooms, and a full bathroom. Additionally, the basement offers a cozy family room, two storage areas, and a convenient cold room. Upstairs, you'll be captivated by the breathtaking lake views from the dining and living areas, as well as the expansive deck stretching across the back of the home. Stay comfortable year-round with ductless heat pumps and in-floor heating on the upper level, while the lower level boasts a natural gas furnace with central air. Don't miss the opportunity to make this unique and meticulously crafted home yours. Schedule a viewing today and experience this one of a kind, must-see home.
Ask about this home
A HOMEH agent will answer your questions about this home.
Around this home
Daily convenience, out of 100, from the distances below
Schools nearby
School rating, out of 10.
Helpful calculators
Your HOMEH agent

"I would see it this week."