

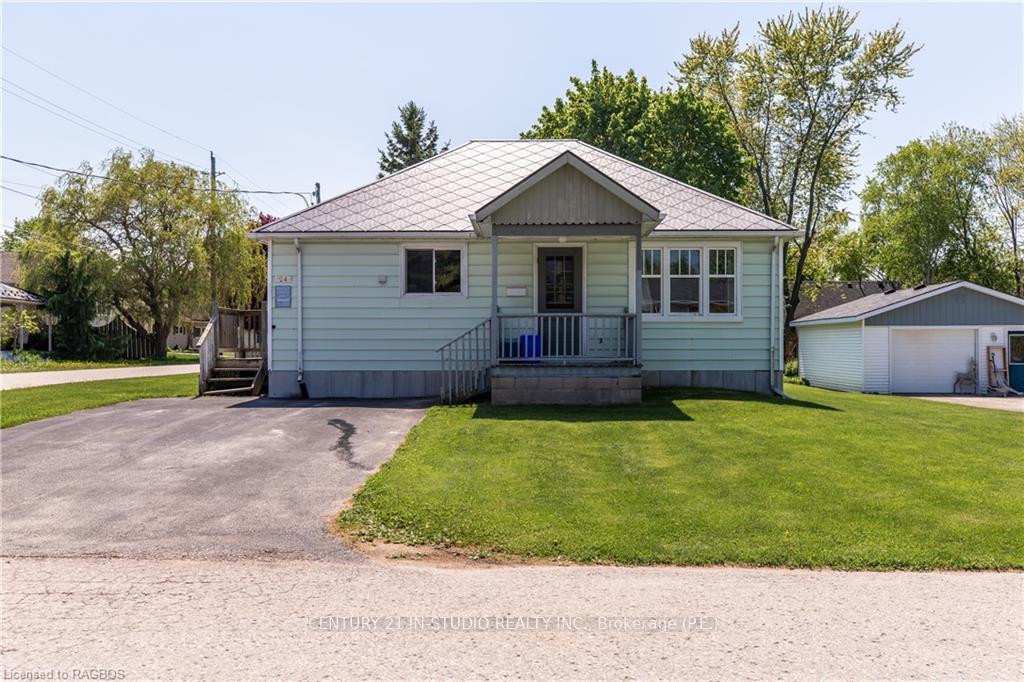
24 Mill Street
24 Mill Street
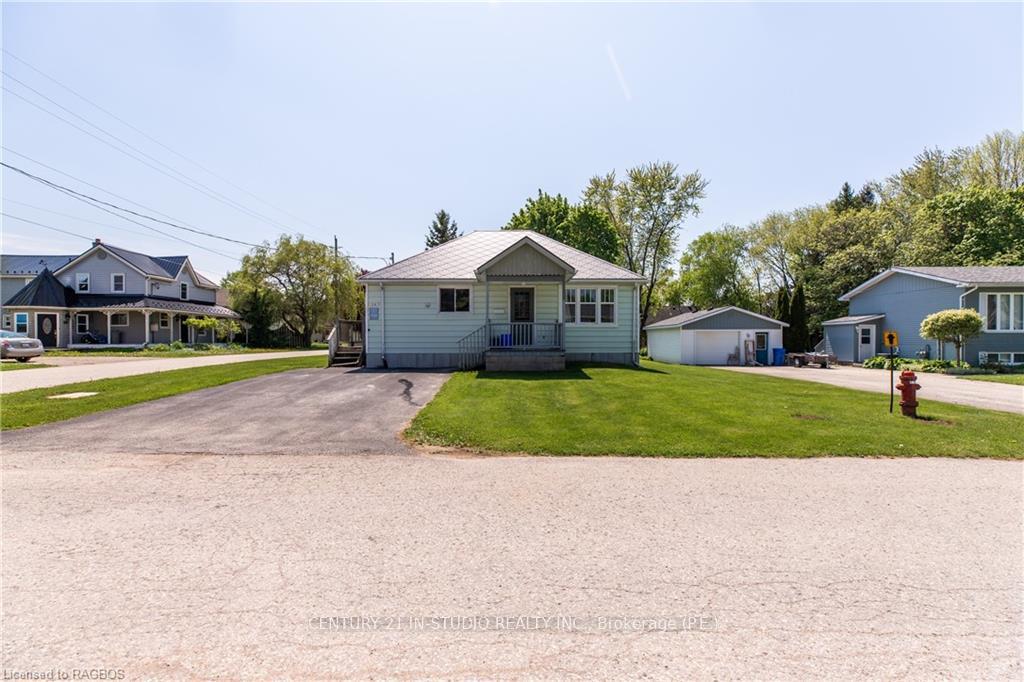
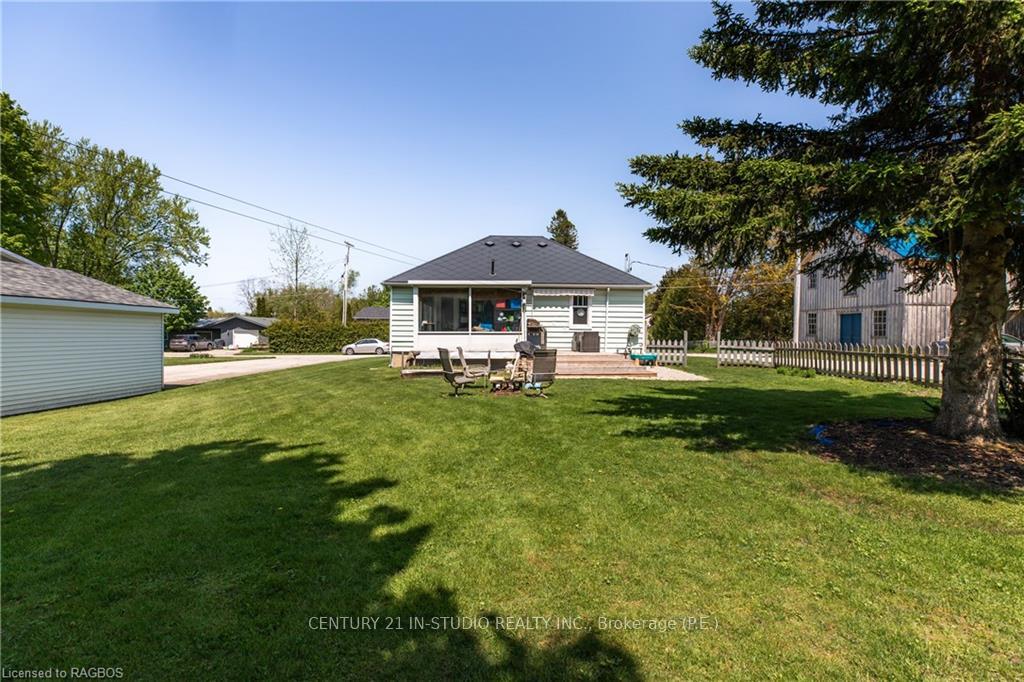
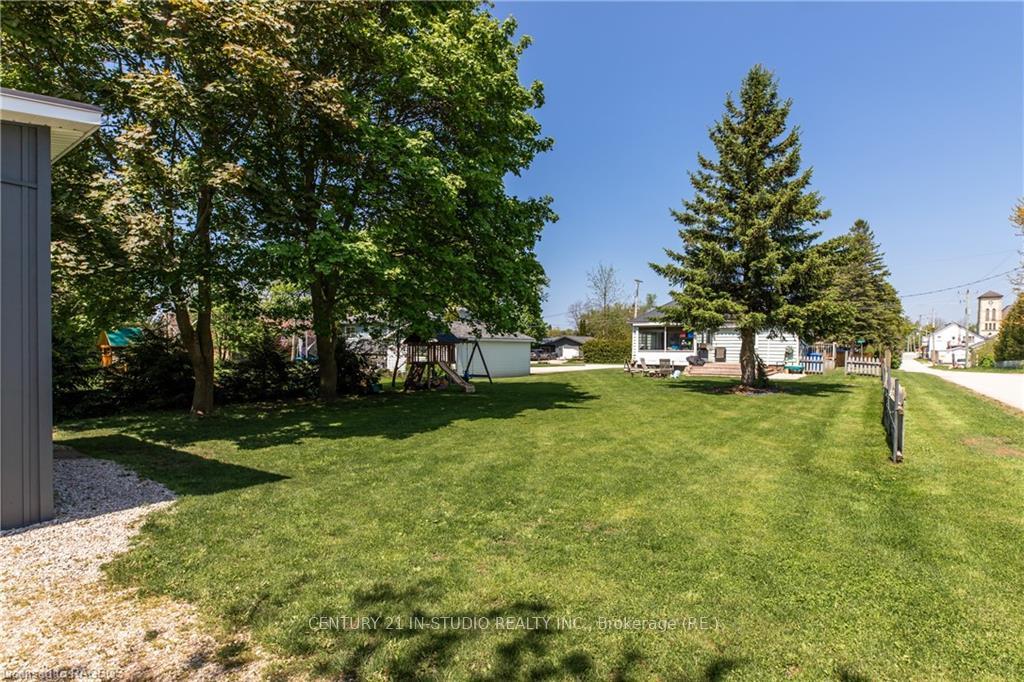
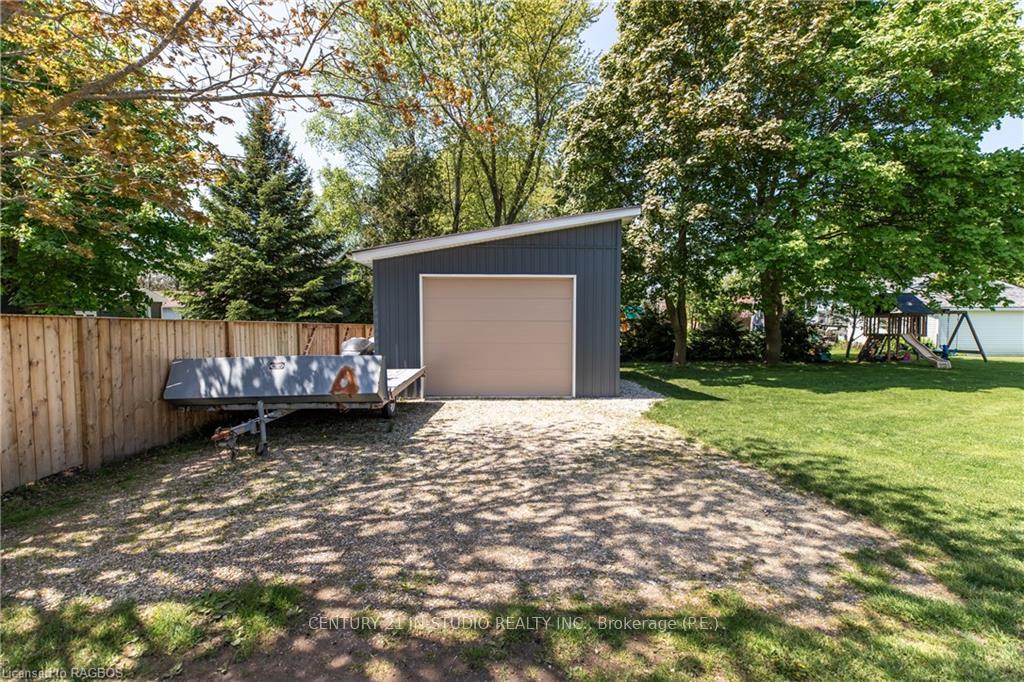 See all 29 photos
Property history
- $425,000ExpiredList: 2024-10-16|End: 2024-12-18|63 daysX10846840
- $449,900TerminatedList: 2024-05-27|End: 2024-12-15|202 daysX10847851
Facts and features
- BasementFinished
- Age of home51–99 years
- Price per sq ft~$472
- Water, sewerMunicipal
- Central air
The homeDetached, Bungalow, Age 51–99 years
- Type: Detached
- Style: Bungalow
- Age: 51–99 years
- Living space: 700–1,100 sq ft
- Basement: Finished, full
- Exposure: North
- Waterfront: None
InsideWater heater owned, Rooms above ground 7, Rooms in the basement 3
- Features: Water heater owned
- Rooms above ground: 7
- Rooms in the basement: 3
- Bedrooms: 2 + 1 in the basement
- Bathrooms: 2
- Kitchens: 1
Outside and lotShingle , vinyl siding, Metal, Concrete
- Exterior: Shingle , vinyl siding
- Roof: Metal
- Foundation: Concrete
- Features: Deck
- Other structures: Workshop
- Size: 62 × 172.92 ft
- Zoning: R1
Parking1 Garage, Detached, Private double, other
- Spaces: 1 Garage
- Garage: Detached
- Driveway: Private double, other
Heating, water and powerForced air, gas, Central air, Municipal water
- Heating: Forced air, gas
- Cooling: Central air
- Water: Municipal water
- Sewer: Municipal sewer
- Natural gas: Yes
- Hydro: Yes
- Cable: Yes
- Telephone: Yes
Costs and taxesTaxes $2,604 a year
- Taxes, 2023: $2,604 a year
Included in the saleMicrowave, stove, hot water tank owned, window coverings
- Included: Microwave, stove, hot water tank owned, window coverings
NearbyFenced yard
- Close to: Fenced yard
Listing detailsX10846840, Expired, Oct 16, 2024
- MLS® number: X10846840
- Status: Expired
- Listed on: Oct 16, 2024
- Days on market: 63
- Updated: Dec 18, 2024
- Possession: 60-89 days
- Occupied by: Tenant
- Listing brokerage: CENTURY 21 IN-STUDIO REALTY INC., Brokerage (P.E.)
About this home
24 Mill Street, Kincardine, ON N0G 2T0
Experience the perfect blend of rural charm and modern convenience with this inviting property ideally located near all that Tiverton has to offer, including Bruce Power and Inverhuron Provincial Park. This home boasts numerous upgrades, including a durable Diamond Steel roof, an upgraded electrical panel to a 200amp service, and new laminate flooring that enhances the main living space. The main floor bathroom has been fully renovated, adding a touch of luxury to everyday living. With 2 bedrooms upstairs and an additional bedroom downstairs, along with 2 bathrooms, this home offers ample space for comfortable living. Situated on a sprawling corner lot, the property features a spacious detached shop built in 2021, providing plenty of room for storage or pursuing hobbies. Embrace the idyllic country lifestyle while enjoying easy access to local amenities and natural attractions.
Ask about this home
A HOMEH agent will answer your questions about this home.
Around this home
Helpful calculators
Your HOMEH agent

"I would see it this week."