

406 South Street
406 South Street
 See all 38 photos
Property history
- $654,900TerminatedList: 2024-02-07|End: 2024-12-15|312 daysX10850952
Facts and features
- BasementPart finished
- Price per sq ft~$291
- Water, sewerMunicipal
- ExposureSouth
- Fireplace
The homeDetached, 1 1/2 storey, 2,000–2,500 sq ft
- Type: Detached
- Style: 1 1/2 storey
- Living space: 2,000–2,500 sq ft
- Basement: Unfinished, partial basement
- Exposure: South
- Waterfront: None
InsideFireplace Yes, Other, Rooms above ground 12
- Fireplace: Yes
- Features: Other
- Rooms above ground: 12
- Rooms in the basement: 0
- Bedrooms: 4
- Bathrooms: 2
- Kitchens: 1
Outside and lotVinyl siding, Metal, Concrete block
- Exterior: Vinyl siding
- Roof: Metal
- Foundation: Concrete block
- Features: Backs on green belt
- Size: 70.96 × 106.5 ft
- Zoning: R-1
Parking4 Parking, Front yard parking, other
- Spaces: 4 Parking
- Driveway: Front yard parking, other
Heating, water and powerForced air, gas, Municipal water, Municipal sewer
- Heating: Forced air, gas
- Water: Municipal water
- Sewer: Municipal sewer
- Hydro: Yes
- Cable: Yes
- Telephone: Yes
Costs and taxesTaxes $3,790 a year
- Taxes, 2023: $3,790 a year
Included in the saleDishwasher, dryer, refrigerator, stove, washer, window coverings
- Included: Dishwasher, dryer, refrigerator, stove, washer, window coverings
Listing detailsX10850952, Terminated, Feb 7, 2024
- MLS® number: X10850952
- Status: Terminated
- Listed on: Feb 7, 2024
- Days on market: 312
- Updated: Dec 15, 2024
- Possession: 2024-04-30 / Other
- Occupied by: Owner
- Listing brokerage: RE/MAX LAND EXCHANGE LTD Brokerage (Kincardine)
About this home
406 South Street, Kincardine, ON N2Z 2H1
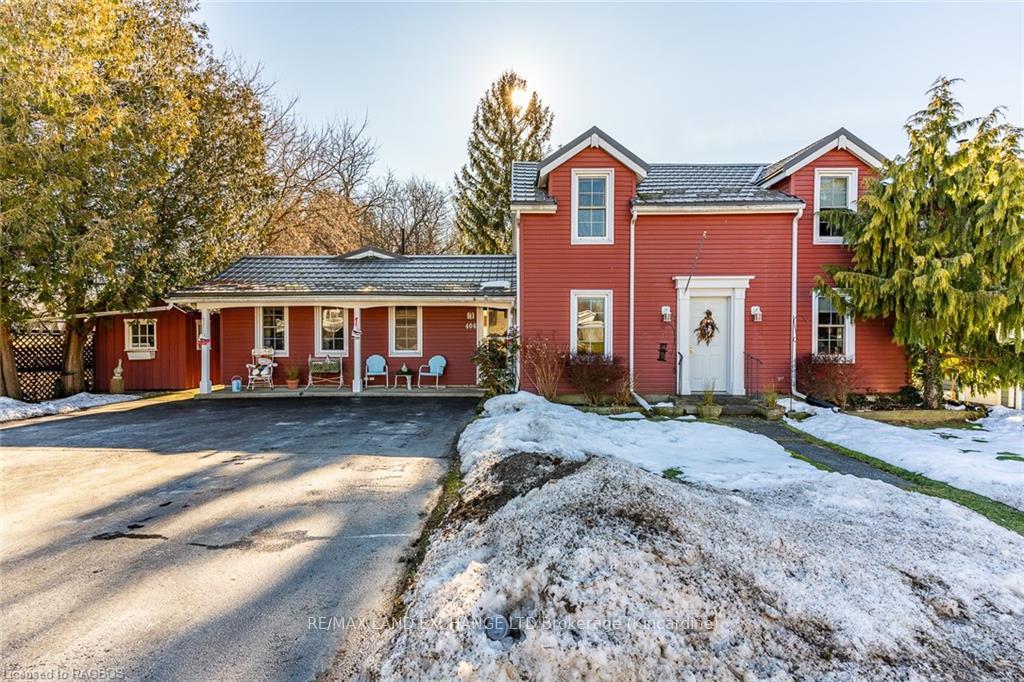
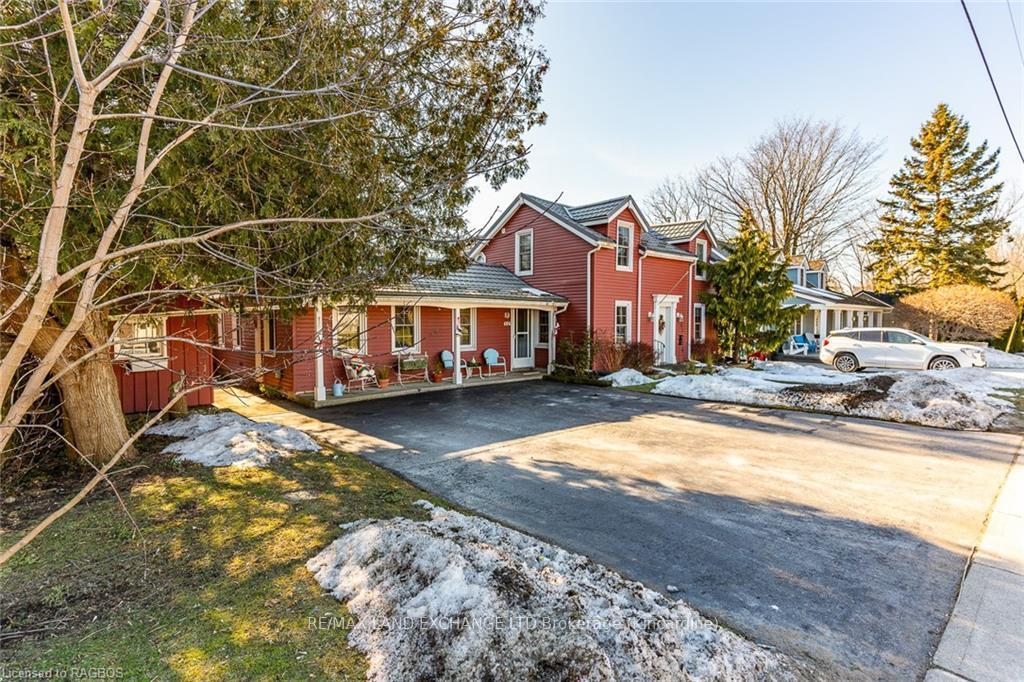
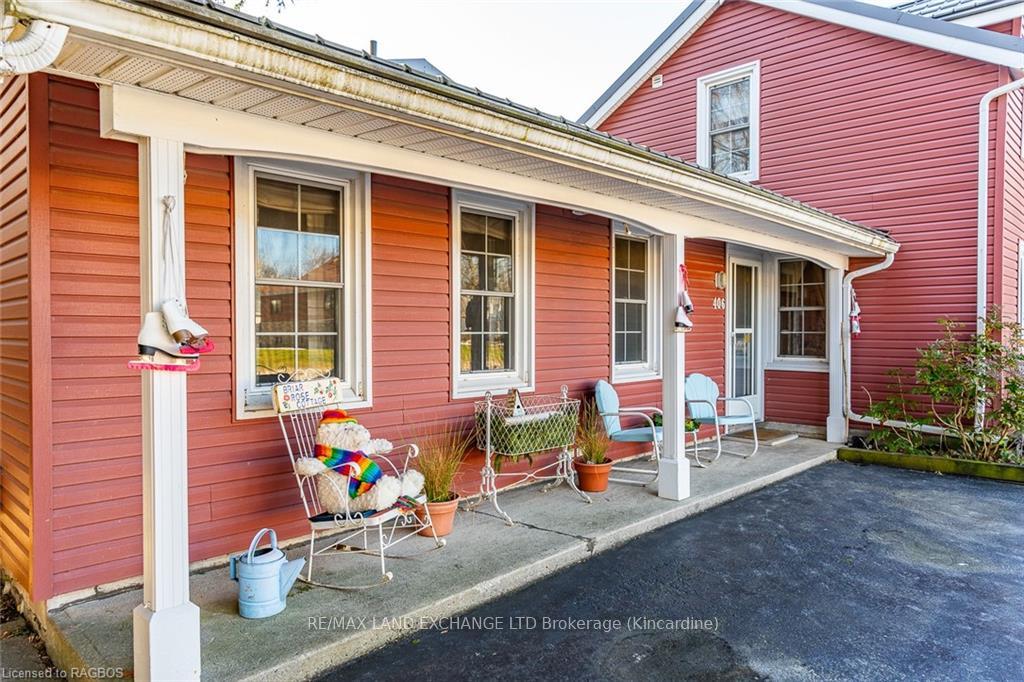
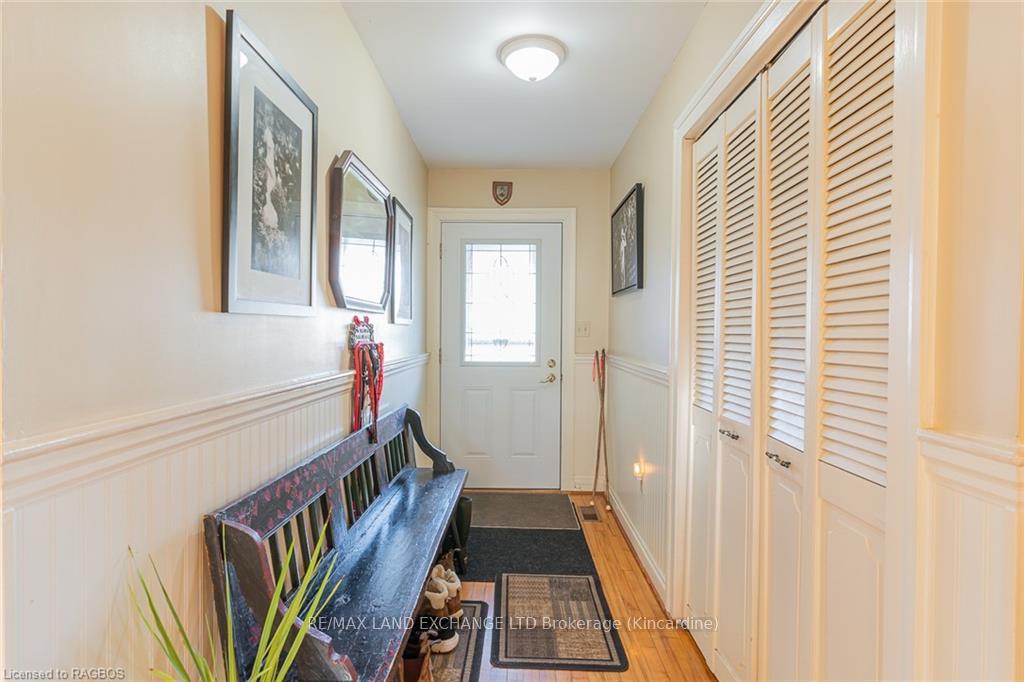
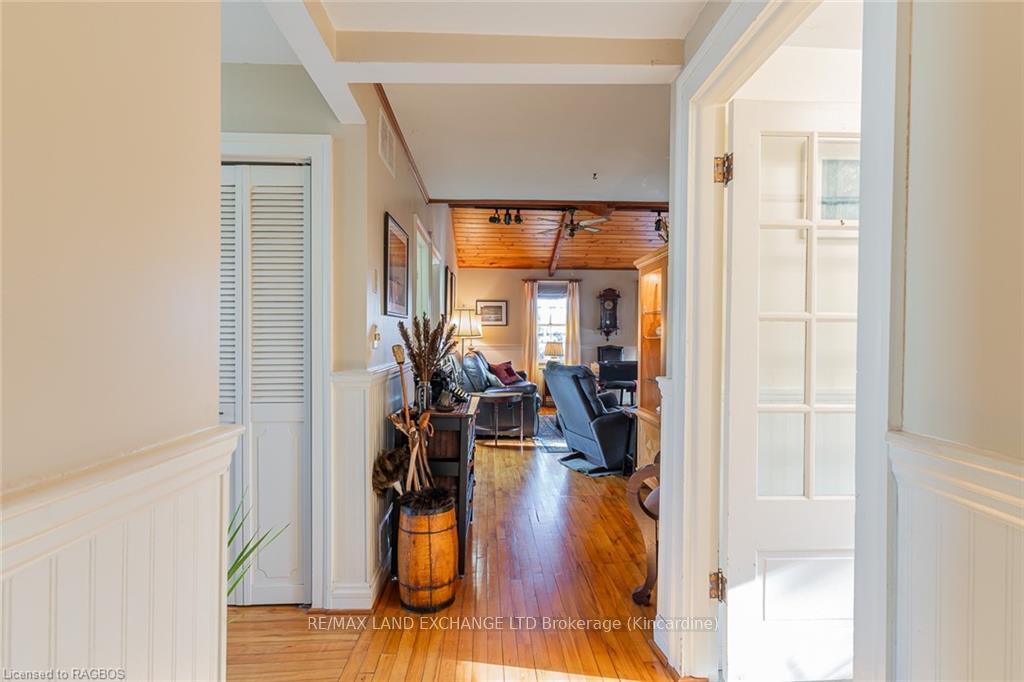
Very unique core area home nestled on a beautiful ravine lot overlooking the Penetangore River! This 1.5 storey, 4 bedroom, 2 full bathroom home with excellent curb appeal is a perfect move in ready home. It boasts a ground floor master bedroom with shared en-suite bath (repurposed as a dining room), impressive family room with vaulted ceiling and cozy brick fireplace, large laundry room with stacking washer/dryer, floor to ceiling built in storage and a door leading to a large private patio with a panoramic view of the lush low maintenance perennial gardens complete with two storage sheds. The formal living (studio)and dining room (sitting room) have been repurposed to fit the needs of the owners. An eat-in kitchen leads to a convenient private deck. In the upper level you will find 2 nice sized bedrooms and smaller bedroom used as a sewing room, 3 piece bathroom and a large landing. Located a few steps from the historic footbridge to downtown shopping, parks, trails and beaches.
Ask about this home
A HOMEH agent will answer your questions about this home.
Around this home
Daily convenience, out of 100, from the distances below
Schools nearby
School rating, out of 10.
Helpful calculators
Your HOMEH agent

"Priced 16% over the Hestimate. I would see it this week."