

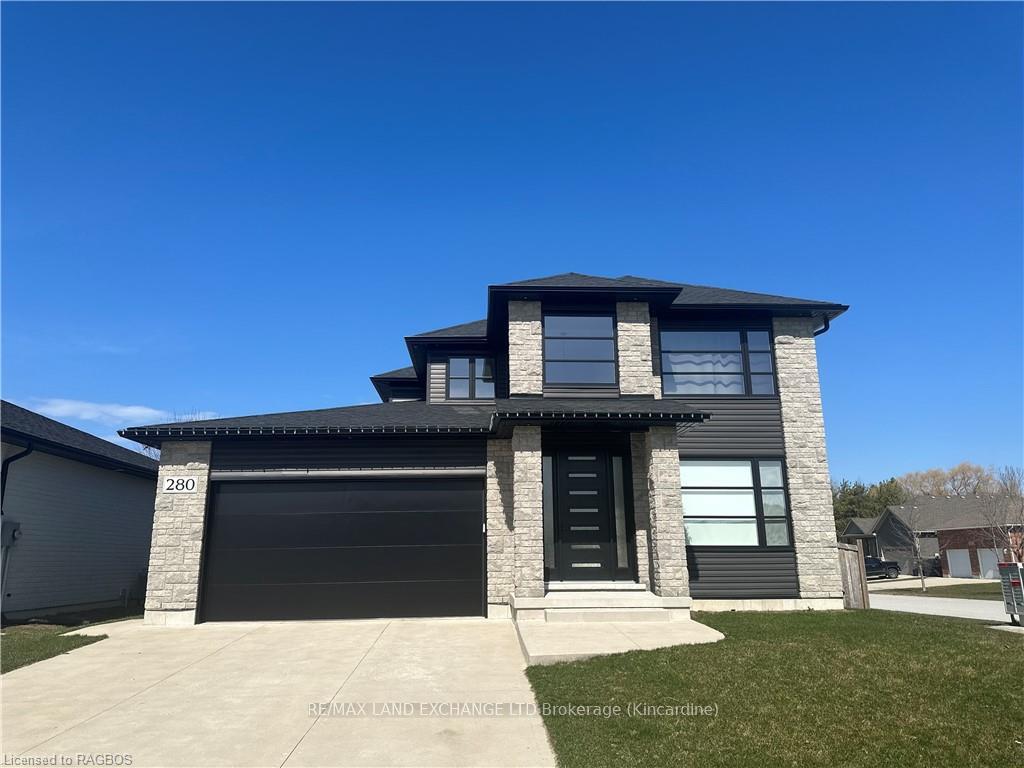
280 Coombe Drive
280 Coombe Drive
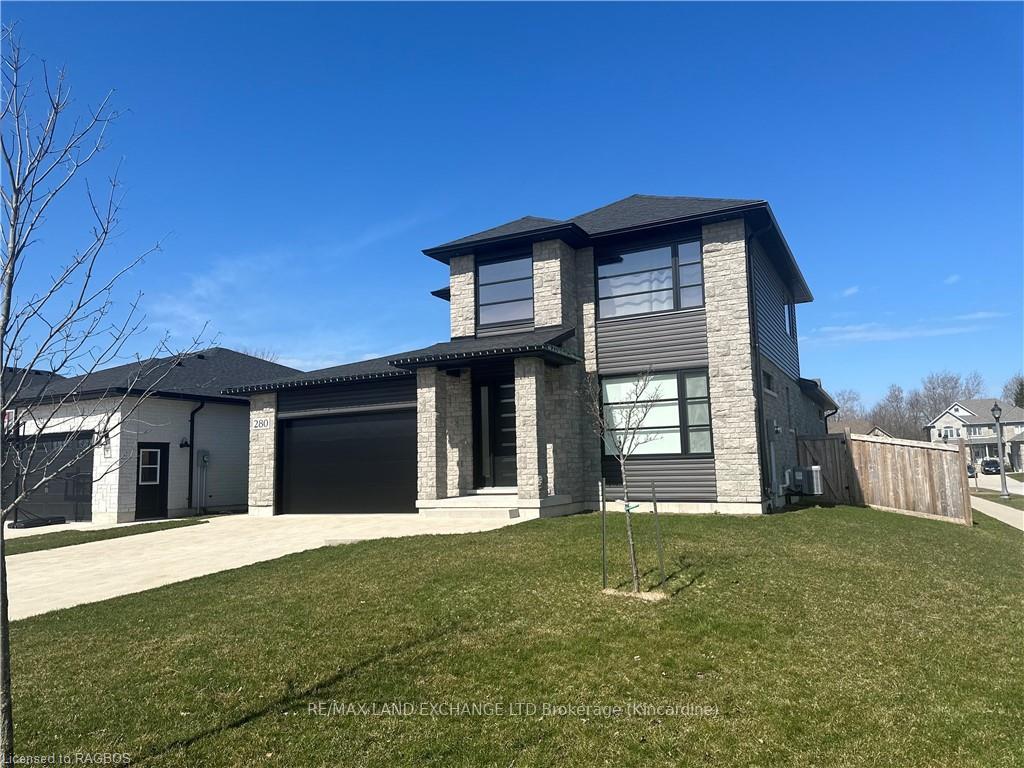
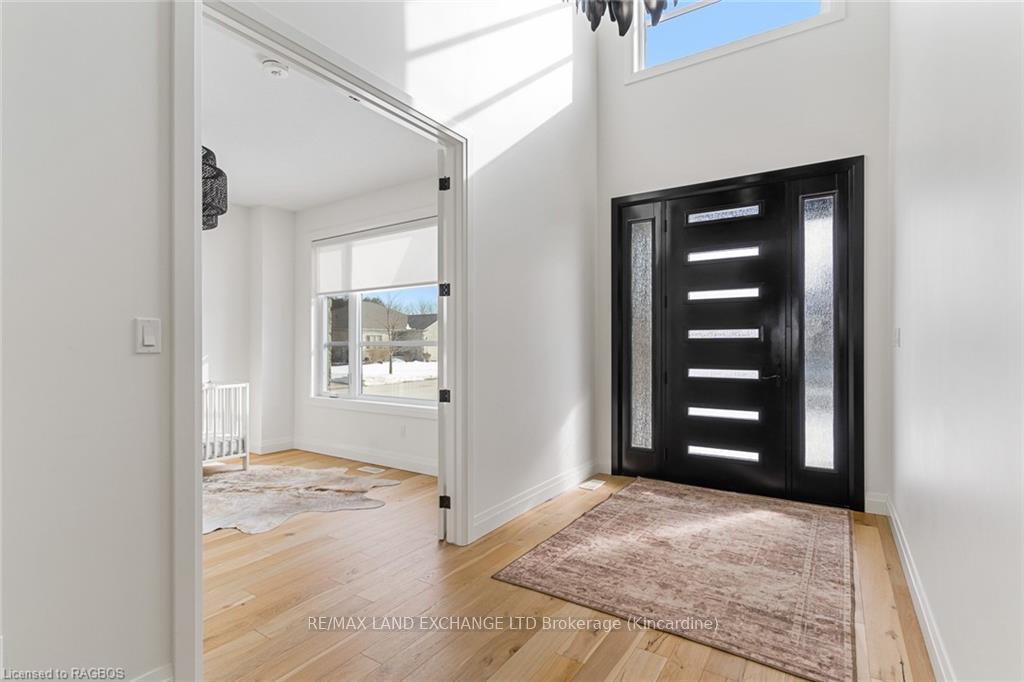
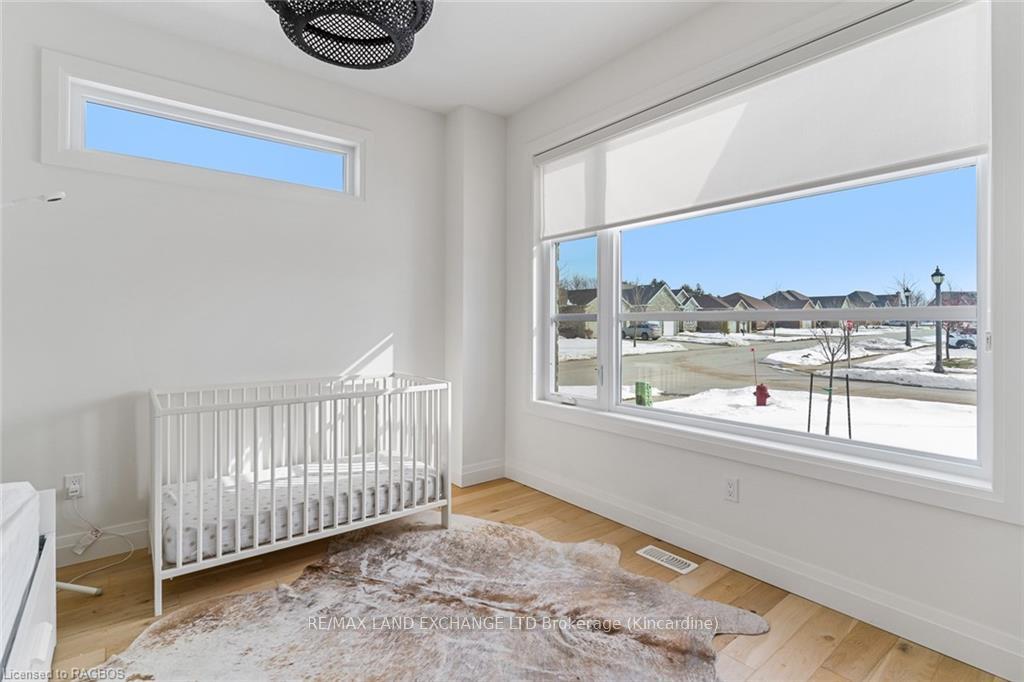
 See all 45 photos
Property history
Facts and features
- BasementUnfinished
- Age of home0–5 years
- Price per sq ft~$374
- Water, sewerMunicipal
- Central air
The homeDetached, 1 1/2 storey, Age 0–5 years
- Type: Detached
- Style: 1 1/2 storey
- Age: 0–5 years
- Living space: 2,500–3,000 sq ft
- Basement: Unfinished, full
- Exposure: West
- Waterfront: None
InsideSump pump, Carbon monoxide detectors, smoke detector, Rooms above ground 12
- Features: Sump pump
- Security: Carbon monoxide detectors, smoke detector
- Rooms above ground: 12
- Rooms in the basement: 0
- Bedrooms: 3
- Bathrooms: 3
- Kitchens: 1
Outside and lotStone, vinyl siding, Asphalt shingle, Poured concrete
- Exterior: Stone, vinyl siding
- Roof: Asphalt shingle
- Foundation: Poured concrete
- Features: Porch, privacy, year round living
- Accessibility: Open floor plan
- Size: 60 × 120 ft
- Zoning: R1
Parking2 Garage, Attached, Private double, other
- Spaces: 2 Garage
- Garage: Attached
- Driveway: Private double, other
Heating, water and powerForced air, propane, Central air, Municipal water
- Heating: Forced air, propane
- Cooling: Central air
- Water: Municipal water
- Sewer: Municipal sewer
- Hydro: Yes
- Cable: Yes
- Telephone: Yes
Costs and taxesTaxes $7,045 a year, Propane tank
- Taxes, 2023: $7,045 a year
- Under contract: Propane tank
Included in the saleRefrigerator in pantry, carbon monoxide detector, dishwasher, dryer, garage door opener, microwave, negotiable, pool equipment, rangehood, refrigerator, smoke detector, stove, washer, hot water tank owned, window coverings
- Included: Refrigerator in pantry, carbon monoxide detector, dishwasher, dryer, garage door opener, microwave, negotiable, pool equipment, rangehood, refrigerator, smoke detector, stove, washer, hot water tank owned, window coverings
NearbyGolf, hospital
- Close to: Golf, hospital
Listing detailsX10850517, Terminated, Feb 24, 2024
- MLS® number: X10850517
- Status: Terminated
- Listed on: Feb 24, 2024
- Days on market: 295
- Updated: Dec 15, 2024
- Possession: 2024-05-17 / Other
- Occupied by: Owner
- Listing brokerage: RE/MAX LAND EXCHANGE LTD Brokerage (Kincardine)
About this home
280 Coombe Drive, Kincardine, ON N2Z 0A7
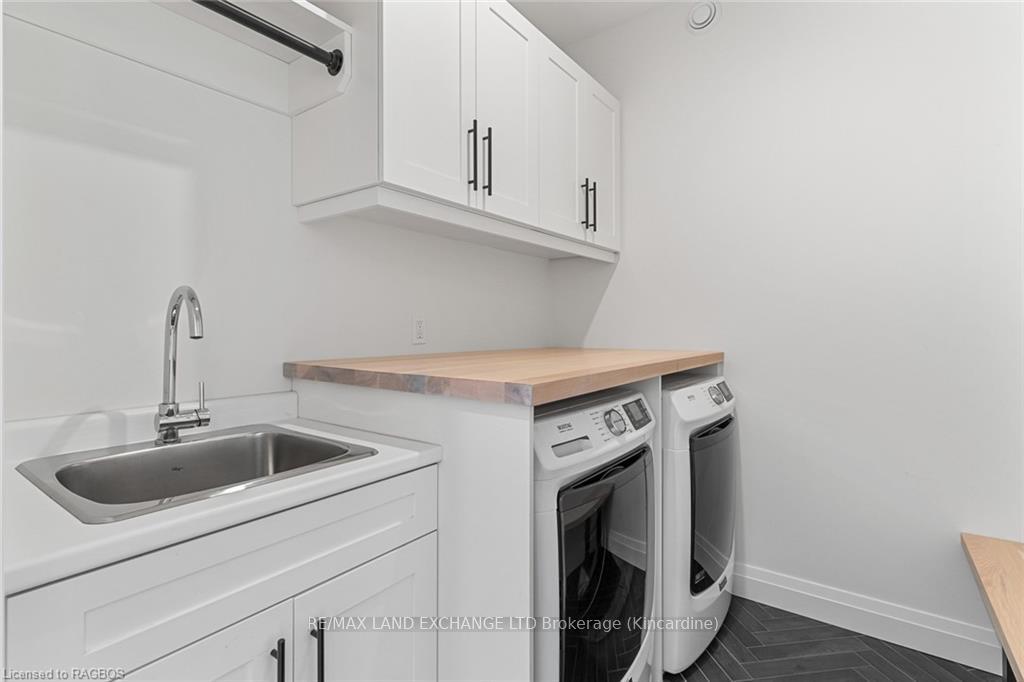
Reflecting elegance and sophistication, this impeccably maintained, contemporary 1 1/2 storey 4 year old home, built by premier area builder Bogdanovic Homes, is now offered for sale in Stonehaven subdivision, a prestigious lakeside development in Kincardine. With its warm sense of community and only moments to downtown or the sands of Lake Huron, schools, restaurants or walking trails, this home provides all the elements for comfortable and easy care living. The modern home design emphasizes clean lines, large windows, natural lighting, function and simplicity, evident as you step inside the front door into a grand foyer, open to above and offering the convenience of an office or den with french doors for privacy; a two piece powder room and separate laundry room plus access to the double car garage. Beyond this functional foyer space, the home flows into the stunning kitchen, living and dining areas: the kitchen enjoys plenty of counter space and cabinetry, large "waterfall" island plus the added benefit of a walk-in pantry, every chef's dream; the great room is complimented by a gas fireplace and convenient built in shelving; the dinette area opens onto a covered porch and that private backyard complete with inground pool: an ideal space for indoor /outdoor living and entertaining! And last but not least, the main floor primary ensuite offering a walk-in closet, bathroom with drop-in tub and large custom tile and glass shower plus patio doors onto covered porch and that delightful backyard, the pool offering hours of fun on those hot summer days. The second level is graced with a loft area, open to below and is complimented by two bright, good sized bedrooms plus a 4 piece bathroom. And completing this very desirable home is a full, unfinished basement, yours to complete as desired.
Ask about this home
A HOMEH agent will answer your questions about this home.
Around this home
Daily convenience, out of 100, from the distances below
Schools nearby
School rating, out of 10.
Helpful calculators
Your HOMEH agent

"I would see it this week."