

247 Penetangore Row
247 Penetangore Row
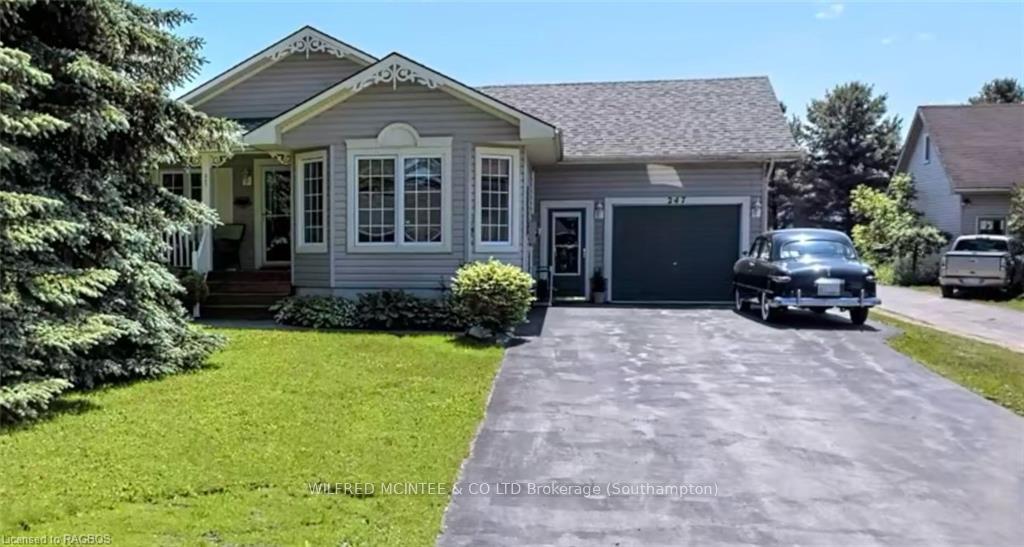 See all 47 photos
Property history
Facts and features
- BasementFinished
- Age of home16–30 years
- Price per sq ft~$669
- Water, sewerMunicipal
- Fireplace
- Central air
The homeDetached, Bungalow, Age 16–30 years
- Type: Detached
- Style: Bungalow
- Age: 16–30 years
- Living space: 1,100–1,500 sq ft
- Basement: Finished, full
- Exposure: East
- View: Lake
- Waterfront: None
InsideFireplace Yes, Suspended ceilings, other, workbench, water meter, bar fridge, water heater owned, sump pump, air exchanger, water softener, central vacuum, Carbon monoxide detectors, smoke detector
- Fireplace: Yes
- Features: Suspended ceilings, other, workbench, water meter, bar fridge, water heater owned, sump pump, air exchanger, water softener, central vacuum
- Security: Carbon monoxide detectors, smoke detector
- Rooms above ground: 6
- Rooms in the basement: 5
- Bedrooms: 2 + 1 in the basement
- Bathrooms: 2
- Kitchens: 1
Outside and lotVinyl siding, Asphalt shingle, Poured concrete
- Exterior: Vinyl siding
- Roof: Asphalt shingle
- Foundation: Poured concrete
- Features: Awnings, deck, lawn sprinkler system, paved yard, privacy, recreational area, year round living, private entrance
- Accessibility: Doors swing in, shower stall, multiple entrances
- Size: 60 × 264.33 ft
- Zoning: R1
Parking11 Garage, Attached, Private double, other
- Spaces: 11 Garage
- Garage: Attached
- Driveway: Private double, other
Heating, water and powerForced air, gas, Central air, Municipal water
- Heating: Forced air, gas
- Cooling: Central air
- Water: Municipal water
- Sewer: Municipal sewer
- Natural gas: Yes
- Hydro: Yes
- Cable: Yes
- Telephone: Yes
Costs and taxesTaxes $5,220 a year
- Taxes, 2024: $5,220 a year
Included in the saleHoists 2 post bolted. wood fireplace in shop 2 propane heaters in shop, built-in microwave, carbon monoxide detector, central vacuum, dishwasher, dryer, freezer, garbage disposal, microwave, refrigerator, smoke detector, stove, washer, hot water tank owned, window coverings, Personal items in home and shop.
- Included: Hoists 2 post bolted. wood fireplace in shop 2 propane heaters in shop, built-in microwave, carbon monoxide detector, central vacuum, dishwasher, dryer, freezer, garbage disposal, microwave, refrigerator, smoke detector, stove, washer, hot water tank owned, window coverings
- Not included: Personal items in home and shop.
NearbyGolf, hospital, fenced yard
- Close to: Golf, hospital, fenced yard
Listing detailsX10850891, Terminated, Feb 9, 2024
- MLS® number: X10850891
- Status: Terminated
- Listed on: Feb 9, 2024
- Days on market: 310
- Updated: Dec 15, 2024
- Possession: Flexible
- Occupied by: Owner
- Listing brokerage: WILFRED MCINTEE & CO LTD Brokerage (Southampton)
About this home
247 Penetangore Row, Kincardine, ON N2Z 2P5
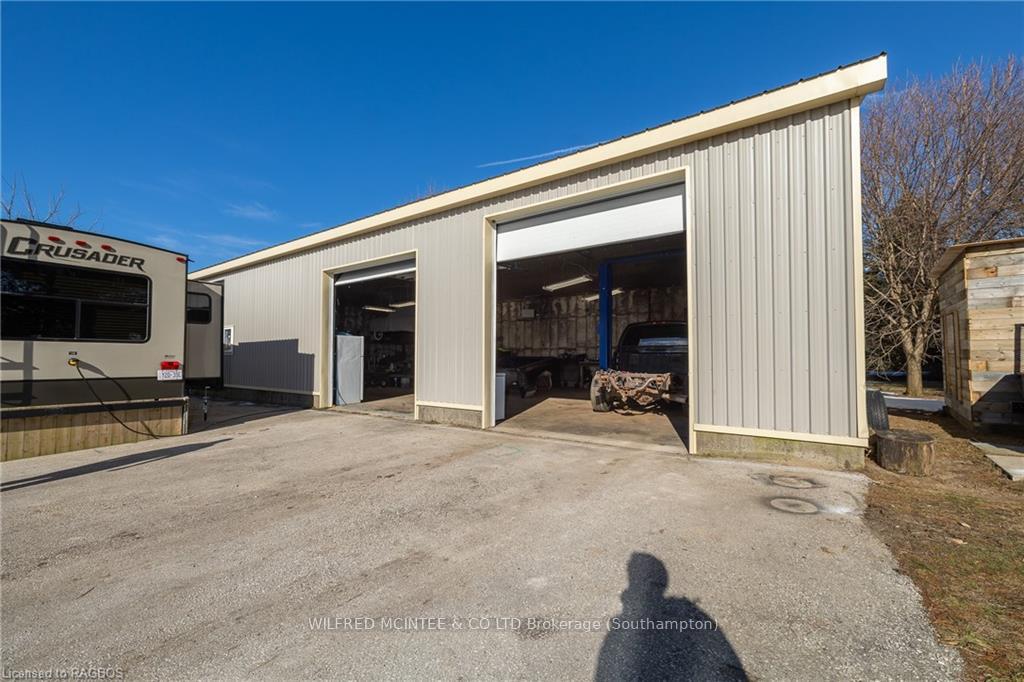
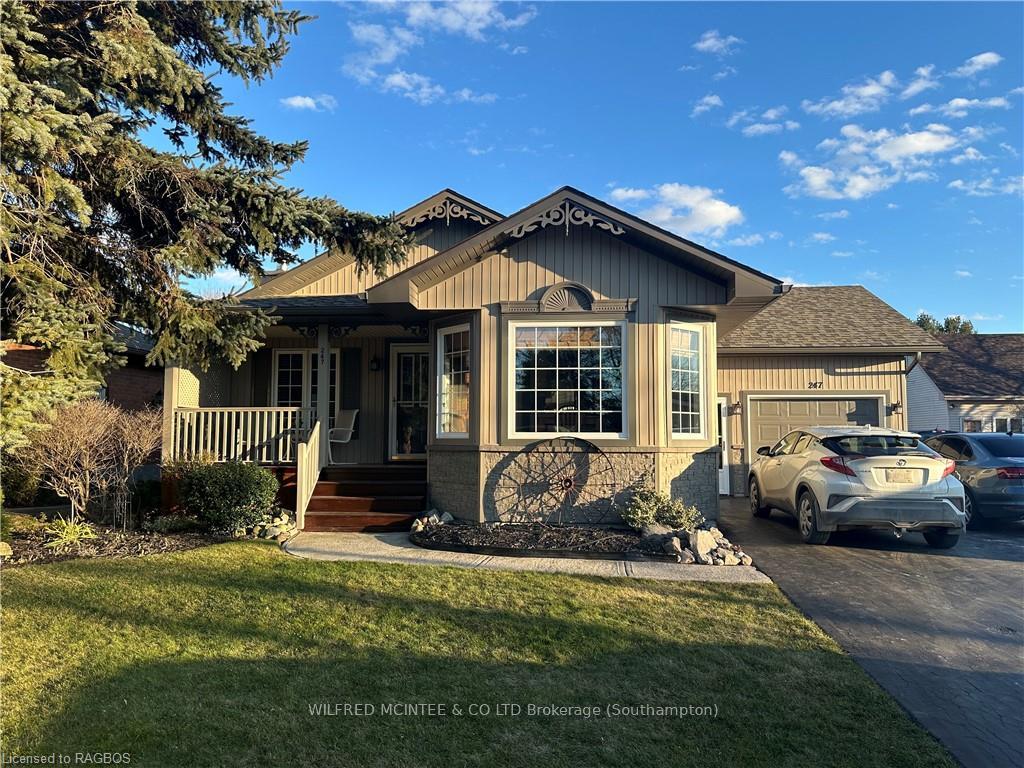
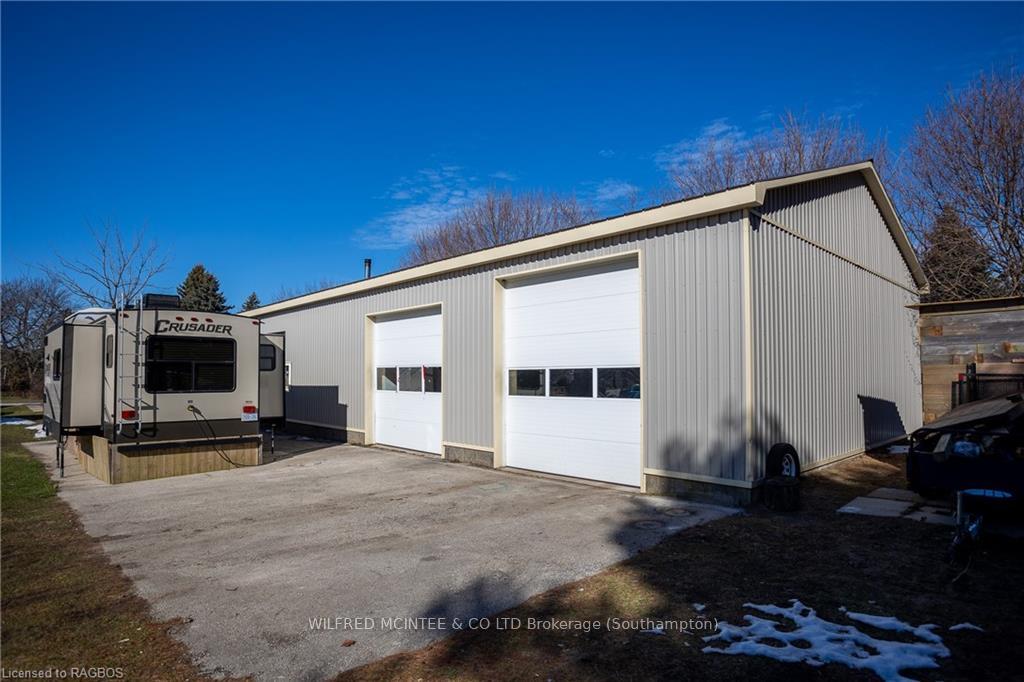
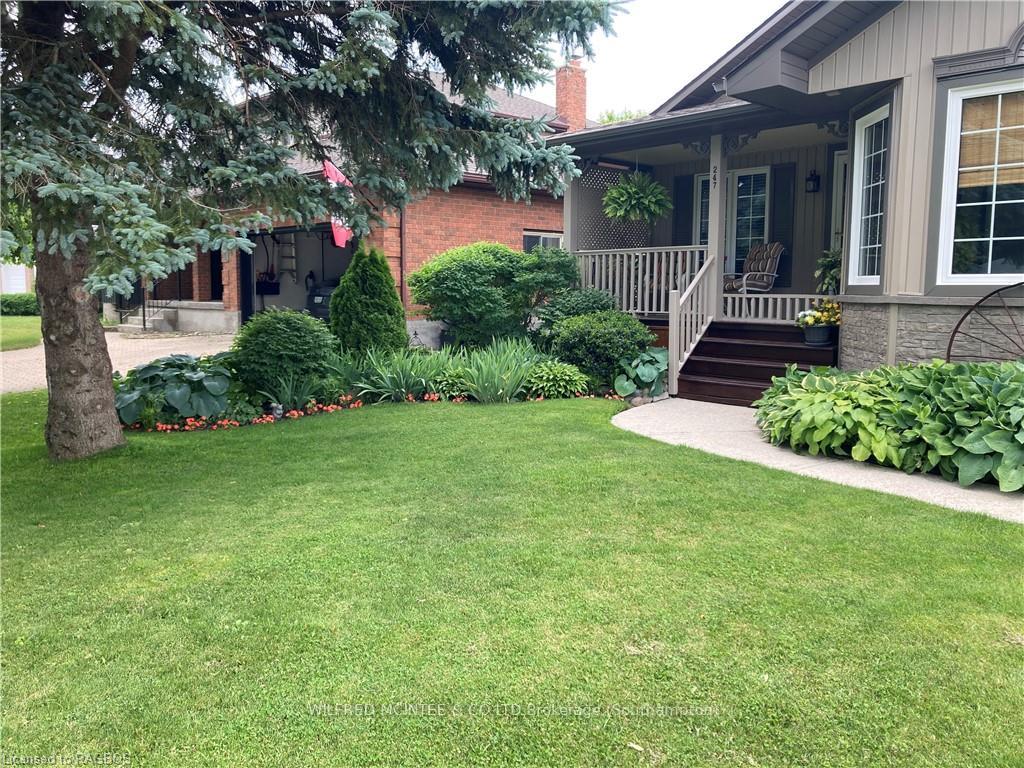
Looking for one of the following: Lake Huron views? Bungalow? Fully Insulated 30'x60' Shop and new survey? Cross off the whole wants and needs list! 2 main floor bedrooms, 1 bath and a whole lot of imagination for the shop! How many properties have a fully insulated constructed in (2010), 30'x60', Concrete floor, heated by Propane and Woodstove, Steel Roof, and 2 Bay Shop detached on the property with access from the main driveway located on Penetangore Row? Found One! Not to mention a finished basement with all new finishes including the gas fireplace and HWT (Owned) and 1 bedroom with a private bathroom. Could this be used for a guest? Of course it can with the SEPERATE ENTRANCE TO THE GARAGE! With all of these upgrades you can imagine the meticulous owner who must have adored this property and was a one owner since built in 2003. Upgrade list: New Roof (2020), Central Air (2019), Natural Gas Furnace with Air Exchanger (2021), New Hot Water Tank (2023) - Owned, Reverse Osmosis and Water Softener System (2019), Central Vac. (2002), Spa motor in Jet-Tub (2024), New Siding and Eavestrough (2021), Paved driveway re-coated every summer, New flooring throughout upstairs (2022), New carpet and vinyl downstairs (2023), New Gas Fireplace downstairs (2023), Lawn Sprinkler System (2022) - front yard, New Windows (2023), Outside Awning (2021) - 10'x14' and finally the back of the property boasts a 30'x60' massive 2 Bay garage with insulation, the 2-post hoist, 2 propane heaters, a Cunningham Woodstove (installed by Heritage Fire in Tiverton) and a separate electrical panel (wired by a professional electrician). This property is ready for anything and is fully updated from top to bottom and only 20 minutes from Bruce Nuclear Power Plant. Will not disappoint and is ready for its new owner with flexible possession. Contact your Realtor today for a private showing.
Ask about this home
A HOMEH agent will answer your questions about this home.
Around this home
Daily convenience, out of 100, from the distances below
Schools nearby
School rating, out of 10.
Helpful calculators
Your HOMEH agent

"I would see it this week."