

1917 21
1917 21
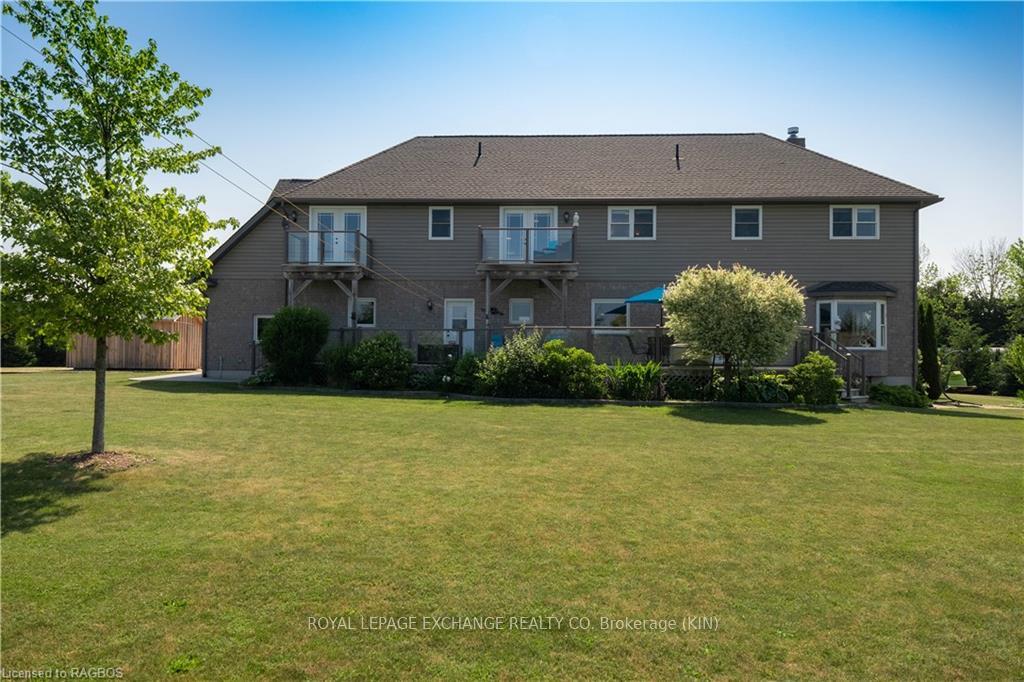 See all 50 photos
Property history
- $1,449,500TerminatedList: 2024-04-24|End: 2024-12-15|235 daysX10850333
Facts and features
- BasementPart finished
- Age of home6–15 years
- Price per sq ft~$341
- Water, sewerSeptic
- Fireplace
- Central air
The homeDetached, 2-storey, Age 6–15 years
- Type: Detached
- Style: 2-storey
- Age: 6–15 years
- Living space: 3,500–5,000 sq ft
- Basement: Partially finished, full
- Exposure: West
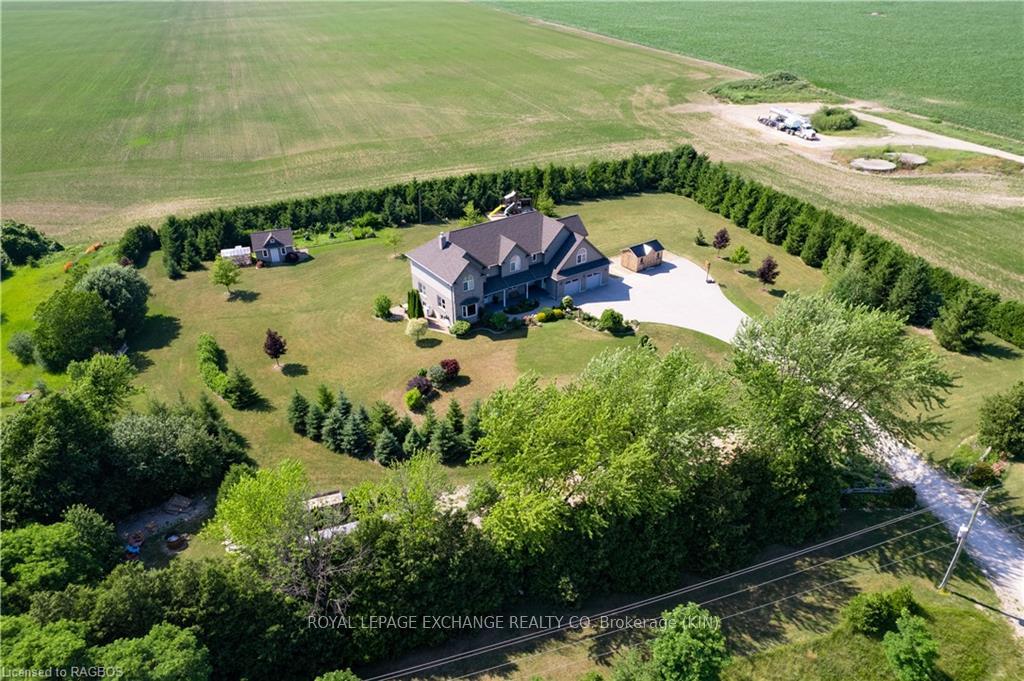
- View: Pasture, lake, trees/woods
- Waterfront: None
InsideFireplace Yes, other, living room, propane, Separate heating controls, propane tank, water heater owned, sump pump, air exchanger, water softener, central vacuum, Carbon monoxide detectors, smoke detector
- Fireplace: Yes, other, living room, propane
- Features: Separate heating controls, propane tank, water heater owned, sump pump, air exchanger, water softener, central vacuum
- Security: Carbon monoxide detectors, smoke detector
- Rooms above ground: 14
- Rooms in the basement: 4
- Bedrooms: 4 + 1 in the basement
- Bathrooms: 4
- Kitchens: 1
Outside and lotVinyl siding, brick, Asphalt shingle, Poured concrete
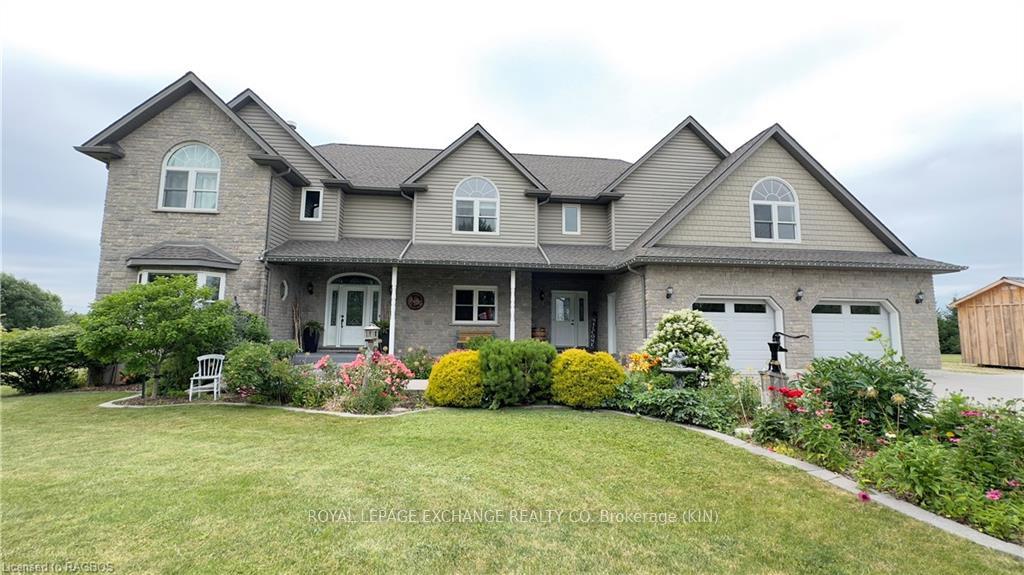
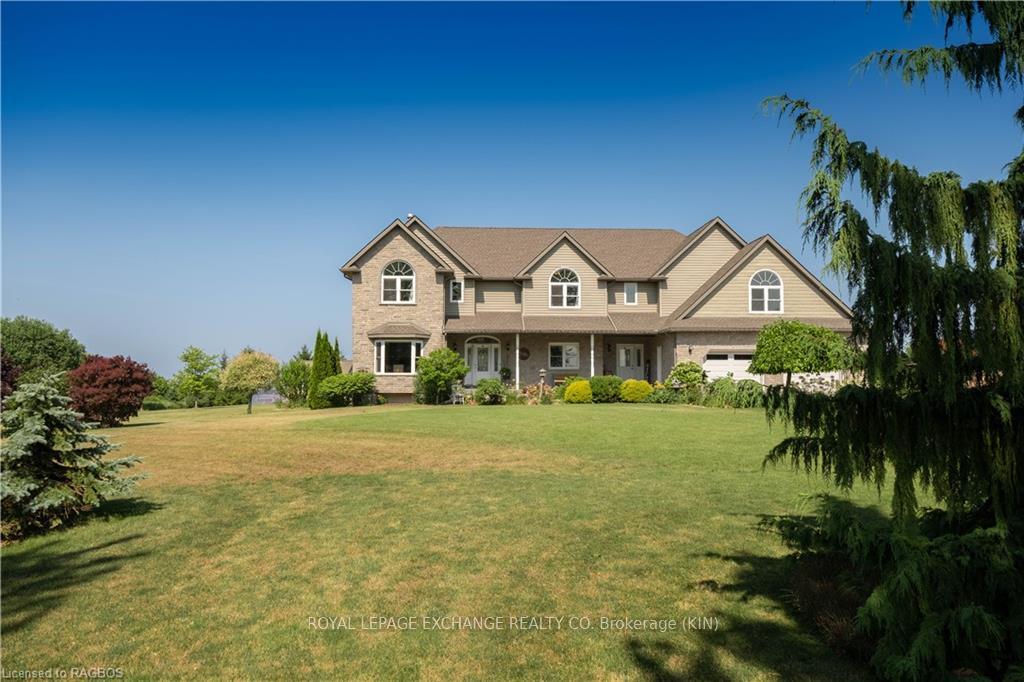
- Exterior: Vinyl siding, brick
- Roof: Asphalt shingle
- Foundation: Poured concrete
- Features: Deck, porch, privacy, year round living, private entrance
- Other structures: Greenhouse
- Size: 348 × 300 ft
- Zoning: A1 & EP
Parking3 Garage, Attached, Other, other, other, other
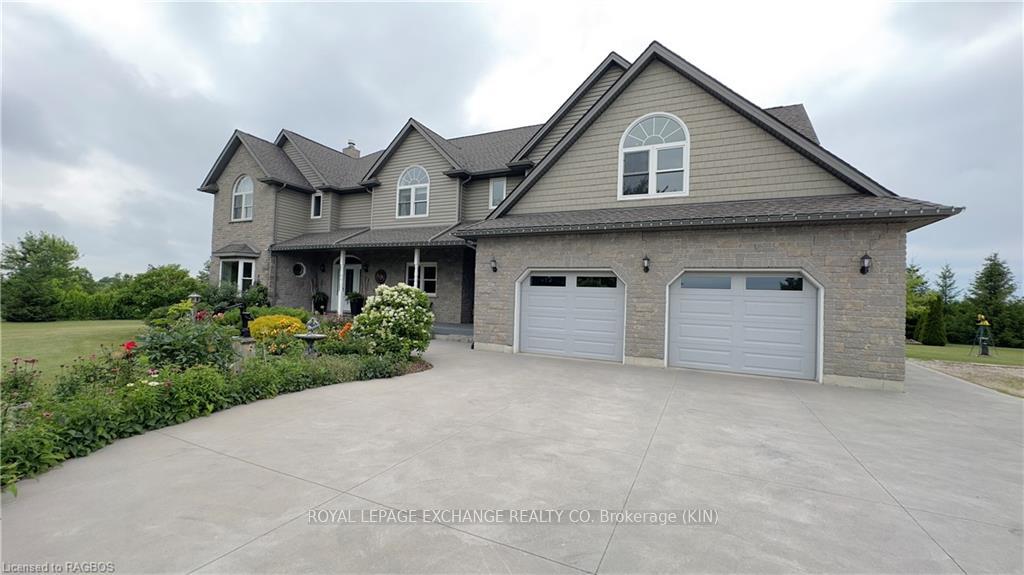
- Spaces: 3 Garage
- Garage: Attached
- Driveway: Other, other, other, other
Heating, water and powerRadiant, ground source, Central air, Septic
- Heating: Radiant, ground source
- Cooling: Central air
- Sewer: Septic
- Hydro: Yes
- Cable: Yes
Costs and taxesTaxes $8,680 a year, Propane tank
- Taxes, 2023: $8,680 a year
- Under contract: Propane tank
Included in the saleBuilt-in microwave, carbon monoxide detector, central vacuum, dishwasher, dryer, garage door opener, refrigerator, smoke detector, stove, washer, hot water tank owned, window coverings
- Included: Built-in microwave, carbon monoxide detector, central vacuum, dishwasher, dryer, garage door opener, refrigerator, smoke detector, stove, washer, hot water tank owned, window coverings
NearbyGolf, hospital
- Close to: Golf, hospital
Listing detailsX10850333, Terminated, Apr 24, 2024
- MLS® number: X10850333
- Status: Terminated
- Listed on: Apr 24, 2024
- Days on market: 235
- Updated: Dec 15, 2024
- Possession: Immediate
- Occupied by: Owner
- Listing brokerage: ROYAL LEPAGE EXCHANGE REALTY CO. Brokerage (KIN)
About this home
1917 21, Kincardine, ON N2Z 2X6
Located on the edge of Kincardine's picturesque town offering 2.4 acres of seclusion, privacy and Lake Huron sunsets, this stately custom built home and property, is truly one of a kind. The extended laneway offers plenty of parking with a beautiful concrete drive totally surrounded by evergreens, maples, spruce trees and fabulous gardens. Inside you’re greeted with a large foyer and an additional entrance from the oversized, fully heated garage, and a large 2 pc guest bathroom. The custom kitchen has just undergone a beautiful facelift with updated cabinetry. It offers a large island, magnificent crown mouldings, walk-in pantry and open concept living and dining rooms complete with a propane double sided glass fireplace. The formal dining room is situated on the east side of the home sharing the other side of the fireplace. A spacious office and laundry room complete the main level. Head up to the 2nd floor through the extra wide staircase where you’ll find a huge primary bedroom complete with 5 pc ensuite, massive walk-in closet and a private balcony overlooking Lake Huron. Further down the wide hallways are 3 additional large bedrooms and a 4pc bathroom. The lower level has a 5th bedroom, 3pc bathroom and loads of space for additional entertaining, games or kids room. With its separate entrance this can be easily converted into a wonderful in-law suite. The added bonus room above the garage serves as an ideal exercise, craft or hobby room with yet another separate entrance. This custom home has also just had a completely new coat of fresh paint as well as new flooring on the lower level. The Geothermal furnace was also recently replaced in 2021 and a new UV water filtration light was installed in 2023. Additionally, there is in-floor heat that runs through the basement, garage, kitchen, bathrooms, laundry room and foyers. A must see property to truly appreciate all it offers. Call to schedule your personal guided tour today.
Ask about this home
A HOMEH agent will answer your questions about this home.
Around this home
Daily convenience, out of 100, from the distances below
Schools nearby
School rating, out of 10.
Helpful calculators
Your HOMEH agent

"I would see it this week."