

796 Princes Street N
796 Princes Street N
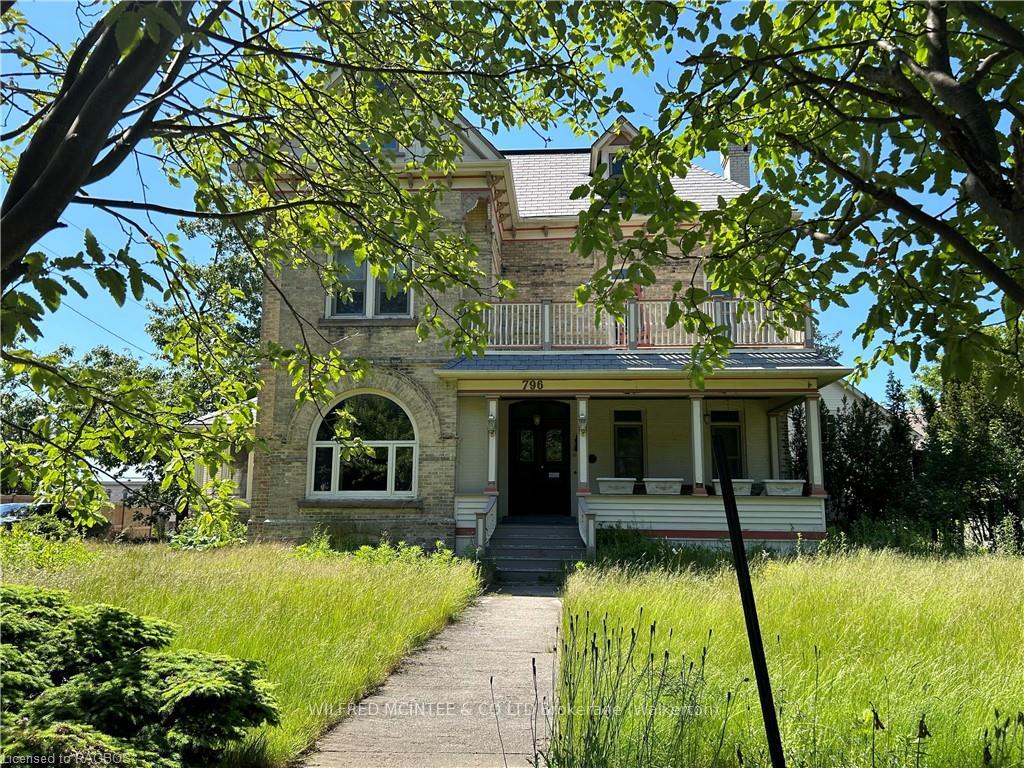 See all 16 photos
Property history
Facts and features
- BasementUnfinished
- Price per sq ft~$224
- Water, sewerMunicipal
- ExposureWest
- Fireplace
The homeDetached, 2 1/2 storey, 3,500–5,000 sq ft
- Type: Detached
- Style: 2 1/2 storey
- Living space: 3,500–5,000 sq ft
- Basement: Unfinished, full
- Exposure: West
- Waterfront: None
InsideFireplace Yes, living room, Water heater owned, Rooms above ground 19
- Fireplace: Yes, living room
- Features: Water heater owned
- Rooms above ground: 19
- Rooms in the basement: 0
- Bedrooms: 6
- Bathrooms: 4
- Kitchens: 1
Outside and lotWood , brick, Other, Stone
- Exterior: Wood , brick
- Roof: Other
- Foundation: Stone
- Features: Deck, porch
- Size: 89 × 221 ft
- Zoning: R3
Parking2 Garage, Detached, Private double, other
- Spaces: 2 Garage
- Garage: Detached
- Driveway: Private double, other
Heating, water and powerWater, oil, Municipal water, Municipal sewer
- Heating: Water, oil
- Water: Municipal water
- Sewer: Municipal sewer
- Natural gas: Available
Costs and taxesTaxes $6,596 a year
- Taxes, 2023: $6,596 a year
Included in the saleBar fridge in pantry, piano, dishwasher, microwave, smoke detector, stove, hot water tank owned, window coverings
- Included: Bar fridge in pantry, piano, dishwasher, microwave, smoke detector, stove, hot water tank owned, window coverings
NearbyHospital
- Close to: Hospital
Listing detailsX10849467, Terminated, Jun 13, 2024
- MLS® number: X10849467
- Status: Terminated
- Listed on: Jun 13, 2024
- Days on market: 185
- Updated: Dec 15, 2024
- Possession: Immediate
- Occupied by: Vacant
- Listing brokerage: WILFRED MCINTEE & CO LTD Brokerage (Walkerton)
About this home
796 Princes Street N, Kincardine, ON N2Z 1Z1
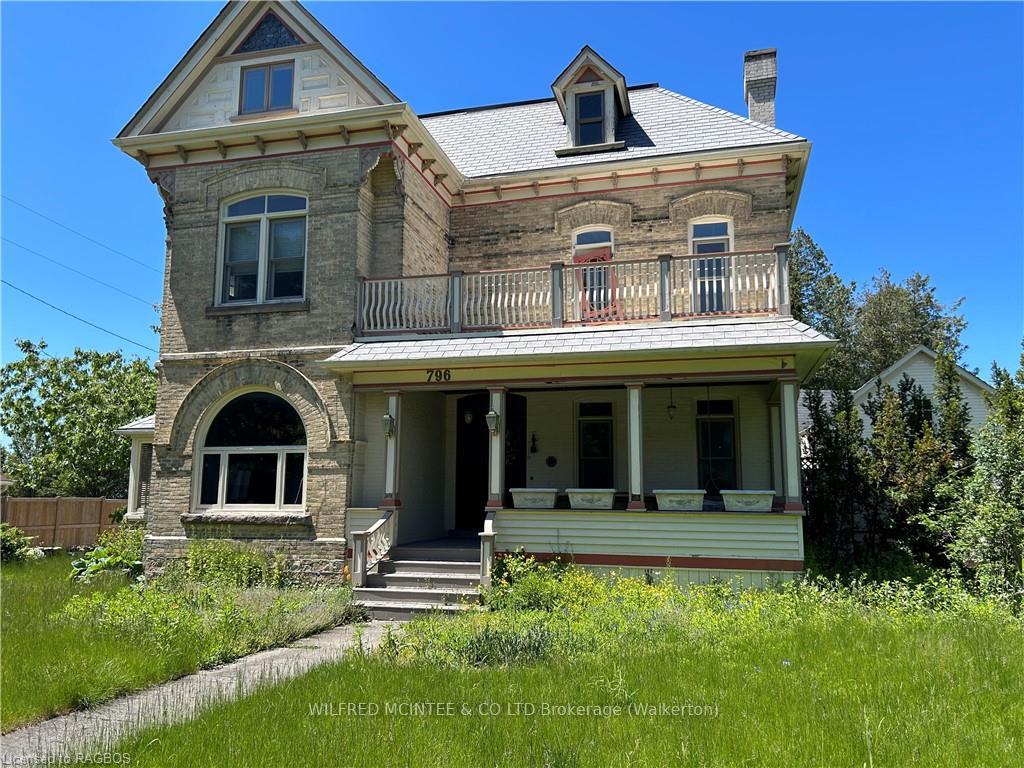
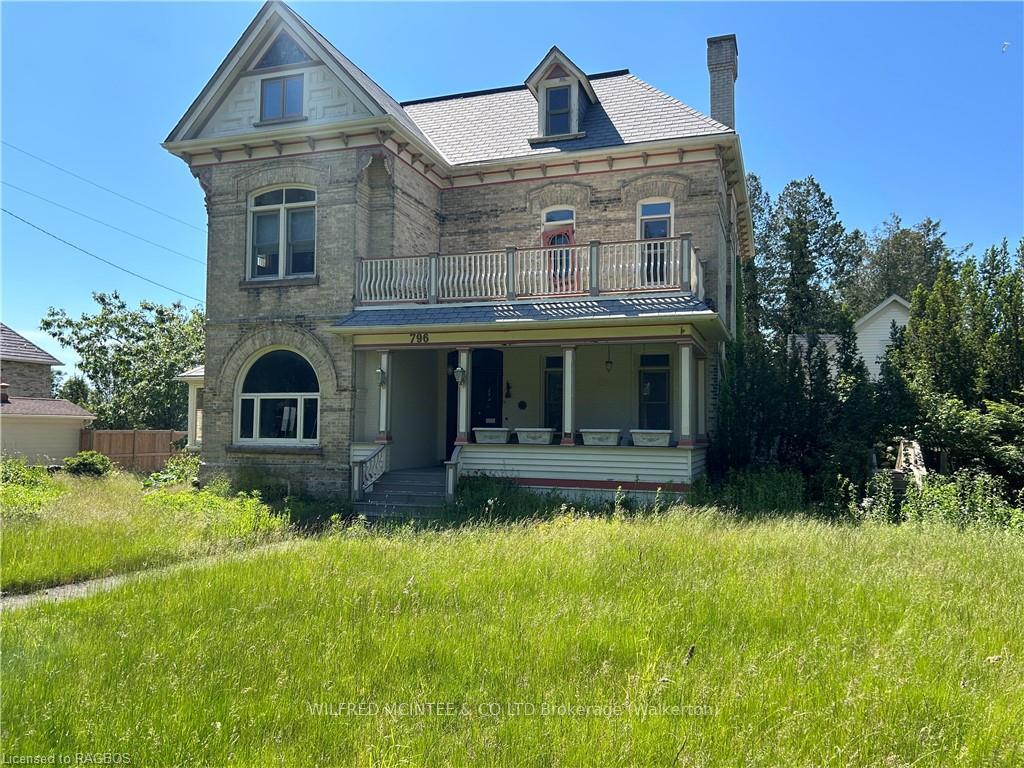
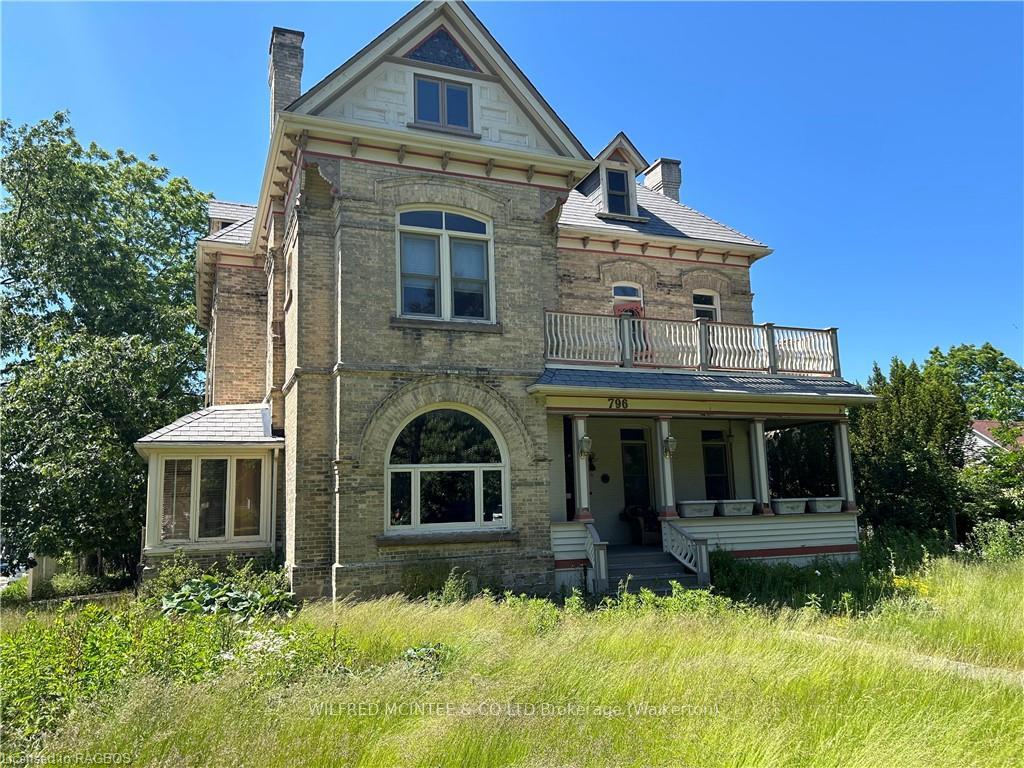
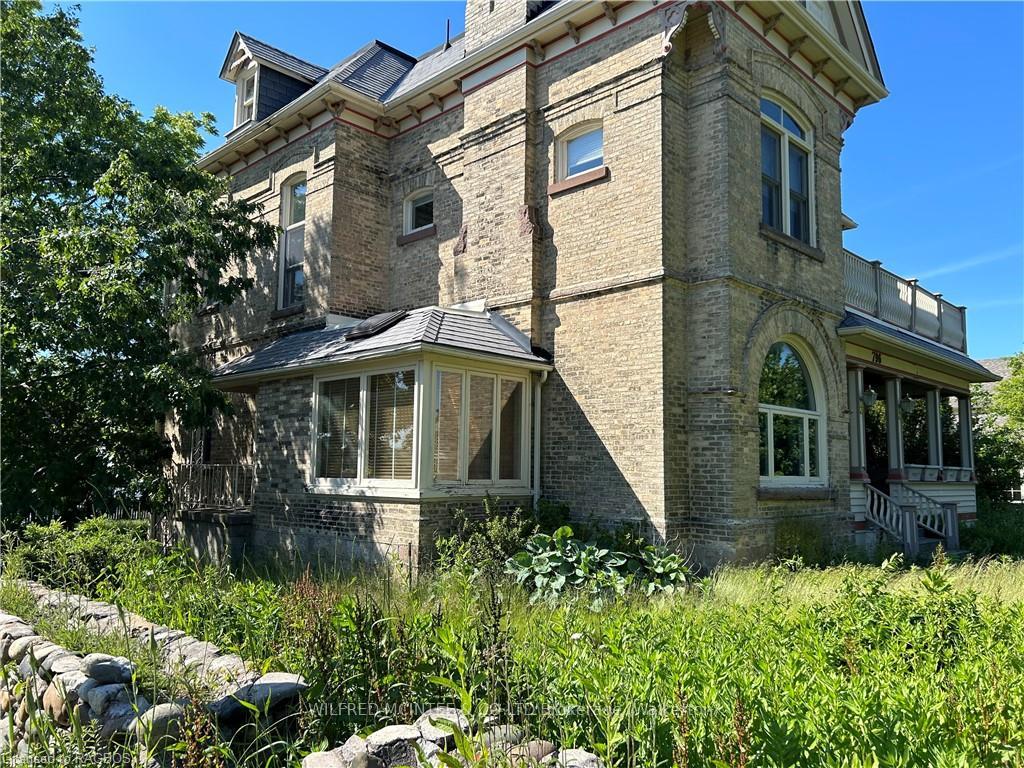
This majestic, elegant and stately beauty proudly sits on a 89' x 221' pristine lot steps to downtown Kincardine and the serene shores of Lake Huron. A testament to timeless elegance, this grand home offers a wonderful blend of historical charm and modern comfort. With over 4000 sq. ft. of living space on 3 levels, the historical integrity is maintained with exquisite wood floors, doors and trim along with fireplaces and ornate details that add a layer of sophistication and character. Principal rooms are very spacious with high ceilings and large windows. 4 large bedrooms on the second level and 3 full bathrooms. Third level with a recreation room, 2 bedrooms and 2 pc bath. Full basement. Many updates have been completed yet some projects on the premises are awaiting completion and your own personal touch. Magnificent 21' x 27' carriage house with loft creates a double car garage and excellent storage. With R3 zoning there are many possibilities with this property or use as a your own residence, but don't miss your chance to own a piece of history! Call to book your showing today!
Ask about this home
A HOMEH agent will answer your questions about this home.
Around this home
Daily convenience, out of 100, from the distances below
Schools nearby
School rating, out of 10.
Helpful calculators
Your HOMEH agent

"I would see it this week."