

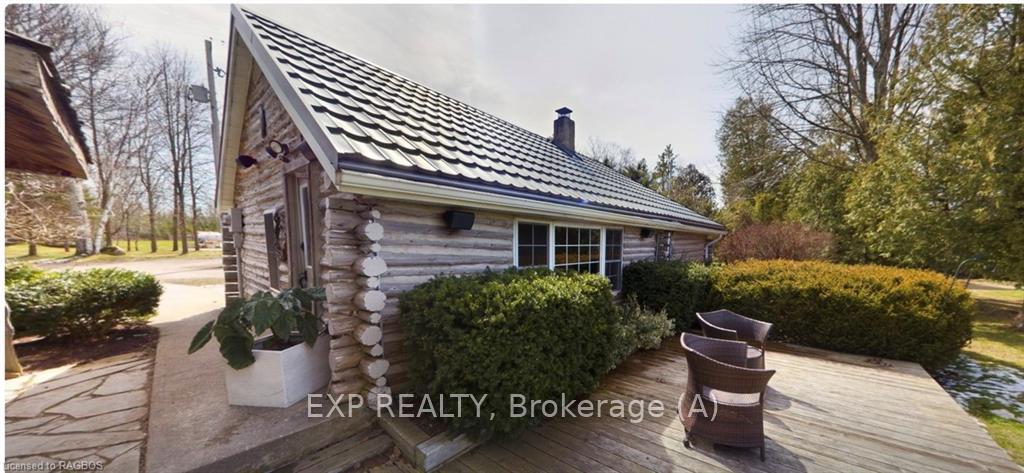
126 Sunset Drive
126 Sunset Drive
 See all 33 photos
Property history
- —ExpiredList: 2024-07-02|End: 2024-12-15|166 daysX10847222
- $999,999TerminatedList: 2024-03-28|End: 2024-12-15|262 daysX10849335
Facts and features
- BasementNone
- Price per sq ft~$1,111
- Water, sewerWell, septic
- ExposureEast
- Fireplace
- Waterfront
The homeDetached, Bungalow, 700–1,100 sq ft
- Type: Detached
- Style: Bungalow
- Living space: 700–1,100 sq ft
- Basement: None
- Exposure: East
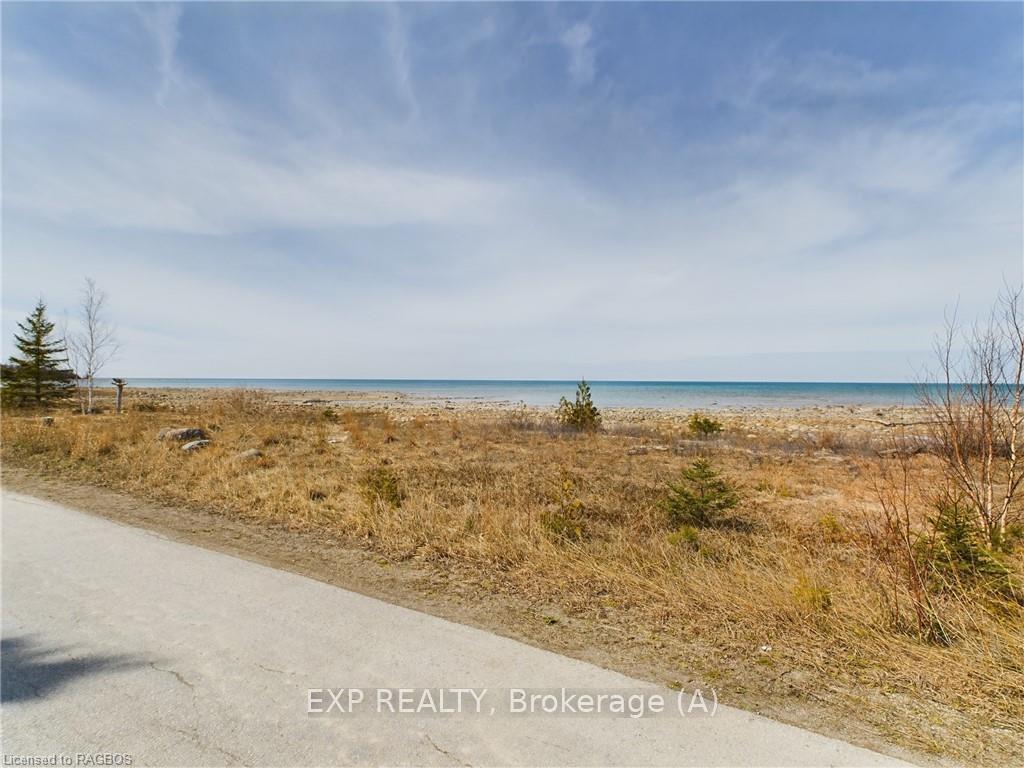
- View: Beach, bay, water
- Waterfront: Indirect
InsideFireplace Yes, Other, water heater owned, Security system
- Fireplace: Yes
- Features: Other, water heater owned
- Security: Security system
- Rooms above ground: 5
- Rooms in the basement: 0
- Bedrooms: 2
- Bathrooms: 1
- Kitchens: 1
Outside and lotLog, board & batten, Metal, Slab, concrete
- Exterior: Log, board & batten
- Roof: Metal
- Foundation: Slab, concrete
- Features: Deck, privacy, year round living
- Size: 103.57 ft frontage
- Zoning: R1/EP
Parking6 Parking, Detached, Private, mutual
- Spaces: 6 Parking
- Garage: Detached
- Driveway: Private, mutual
Heating, water and powerOther, other, Well, Septic
- Heating: Other, other
- Water: Well
- Sewer: Septic
Costs and taxesTaxes $5,801 a year
- Taxes, 2023: $5,801 a year
Included in the saleDishwasher, dryer, refrigerator, stove, washer, hot water tank owned, window coverings
- Included: Dishwasher, dryer, refrigerator, stove, washer, hot water tank owned, window coverings
Listing detailsX10849335, Terminated, Mar 28, 2024
- MLS® number: X10849335
- Status: Terminated
- Listed on: Mar 28, 2024
- Days on market: 262
- Updated: Dec 15, 2024
- Possession: Flexible
- Occupied by: Owner
- Listing brokerage: EXP REALTY, Brokerage (A)
About this home
126 Sunset Drive, Kincardine, ON N0H 2C5
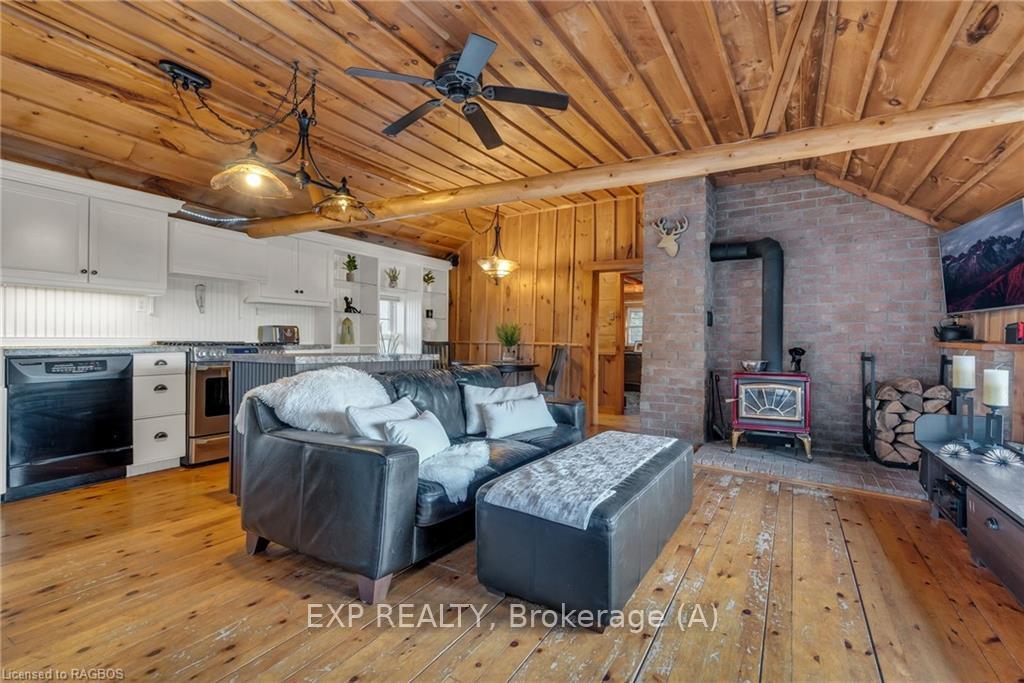
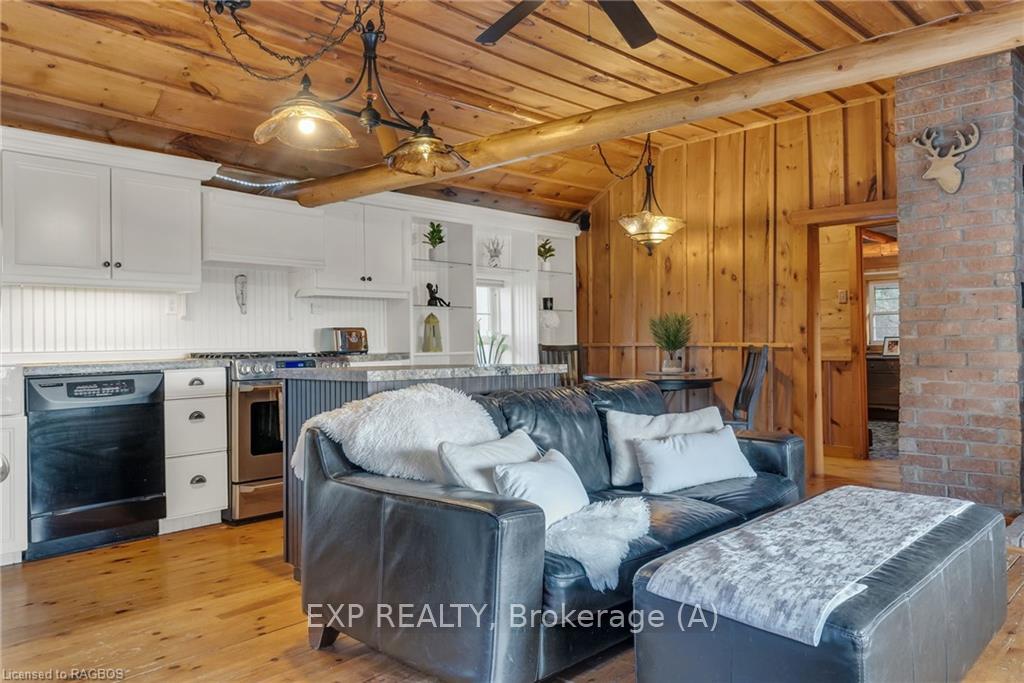
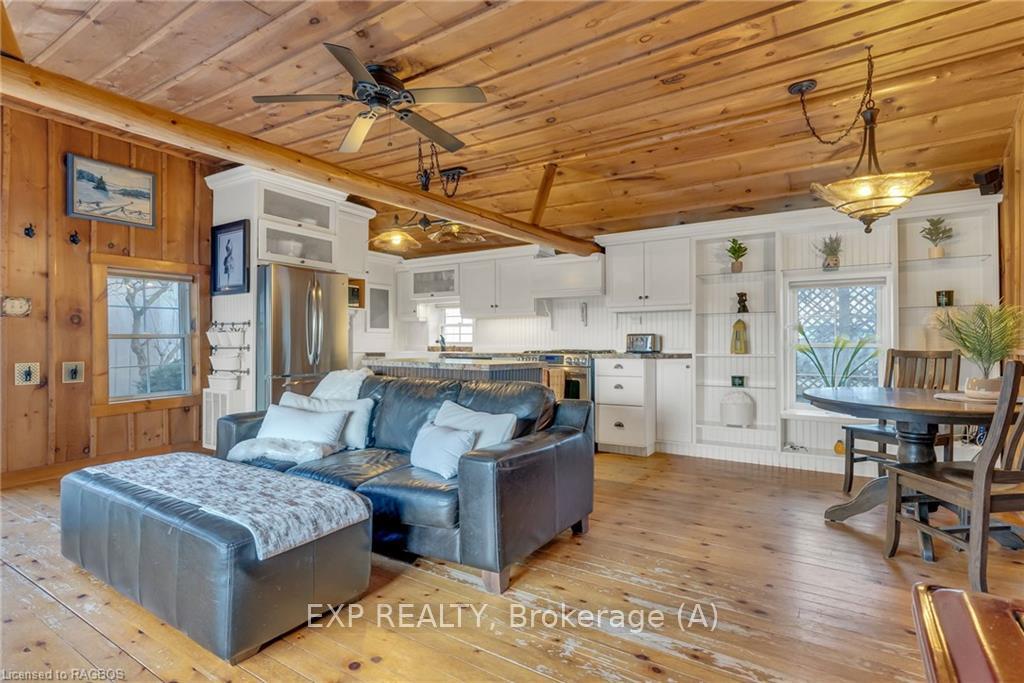
126 Sunset Drive in Kincardine Township, this enchanting property spans 4.74 acres. When a real estate agent emphasizes location, location, location, this is it, being a mere 50 steps from your front door with a road in between from the pristine shores of Lake Huron. The cozy cottage, enveloped by protective cedar hedges, offers a serene retreat from the elements. Imagine the possibilities if those hedges were removed, the breathtaking sunsets that would greet you each evening. It doesn’t stop there; this gem of a property also boasts beautiful trails and lush bush, complete with deer huts, snowshoeing, cross-country skiing, and beautiful trails to enjoy year-round. There are three standout features, 1, a cozy and charming steel roof cottage that adds an adorable finish to the cottage itself. It is a two-bedroom, one-bath layout, complete with radiant floor heating in the bathroom and both bedrooms. A cozy wood stove and expansive west-facing windows flood the space with natural light. Additionally, there is a sizeable secondary structure that is winterized, complete with a wood stove, kitchenette, spacious living area, and an exceptionally large bedroom with a three-piece ensuite. This versatile space could serve as a ladies/man cave, granny suite, or a potential bunky creating a source of rental income. At the rear of the property lies a large shop with a concrete floor, wired electricity, and a wood stove, for all the potential toys to store. Large enough for the boat, snowmobile, and 4-wheeler. Surrounded by privacy, this property is conveniently located 15 minutes from Port Elgin, 10 minutes from Bruce Power, and 15 minutes from Kincardine, offering both tranquility and accessibility to nearby amenities. Don't miss the chance to experience the charm of this unique cottage escape, as properties like this are a rare find in the market.
Ask about this home
A HOMEH agent will answer your questions about this home.
Around this home
Helpful calculators
Your HOMEH agent

"I would see it this week."