

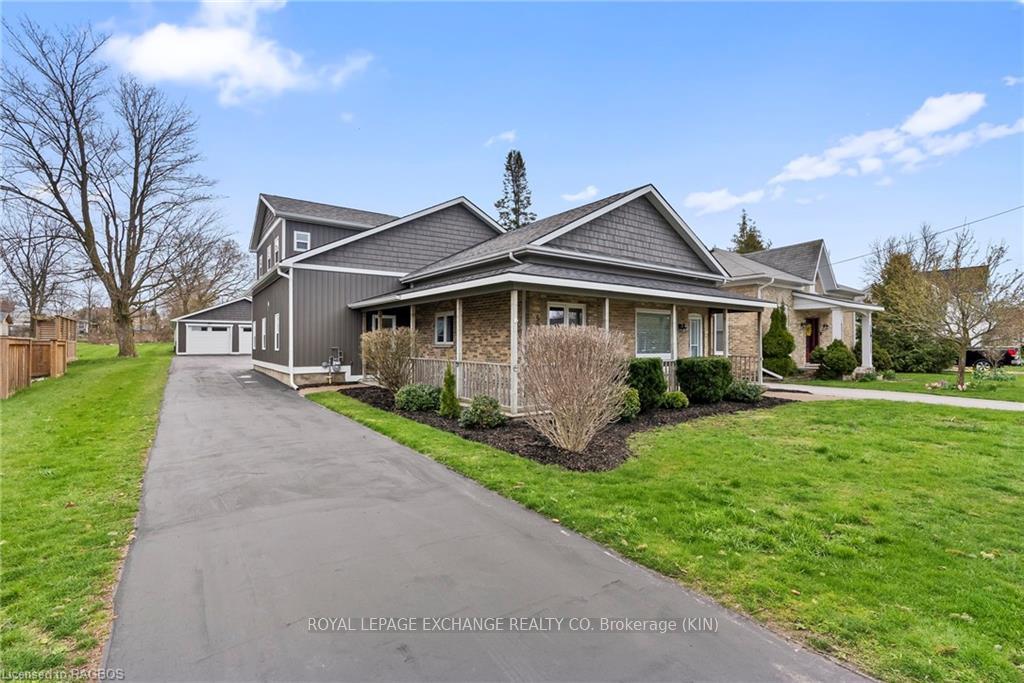
521 Huron Terrace
521 Huron Terrace
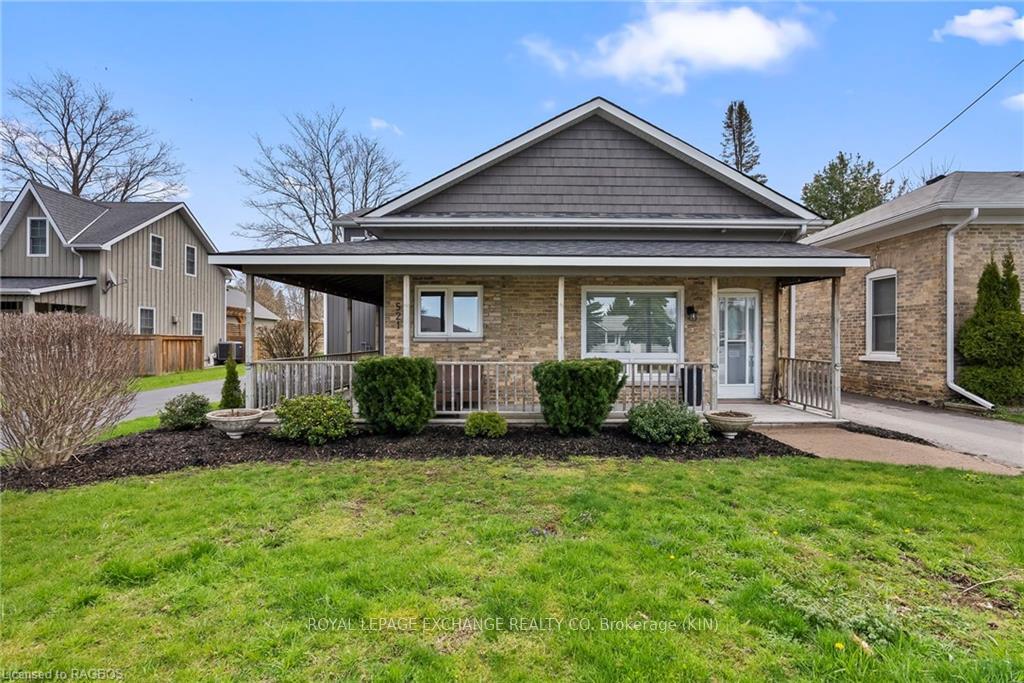
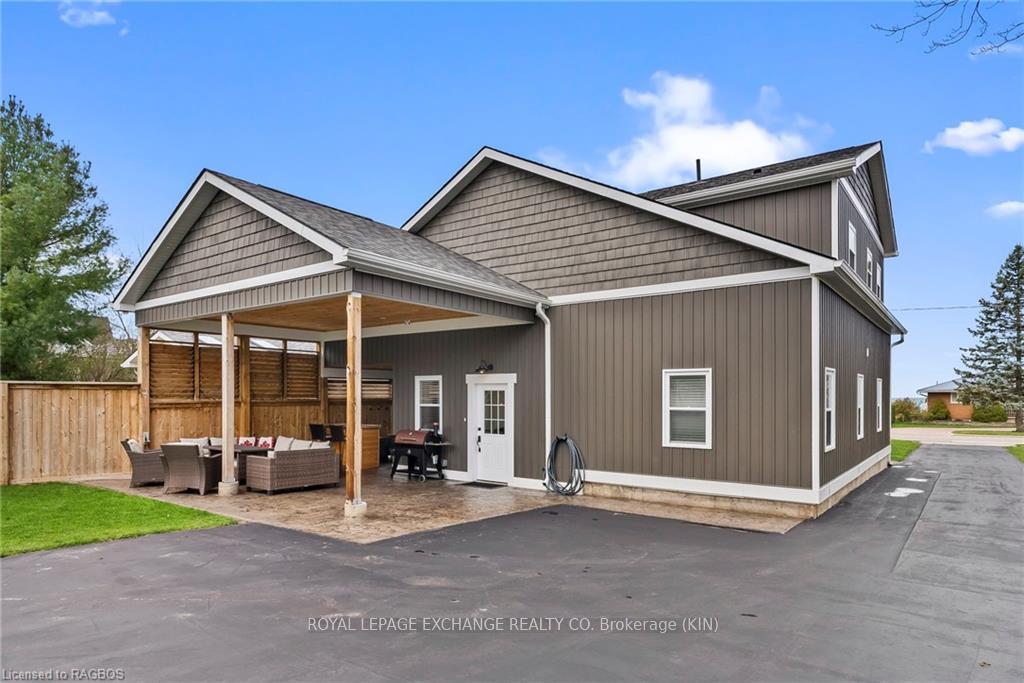
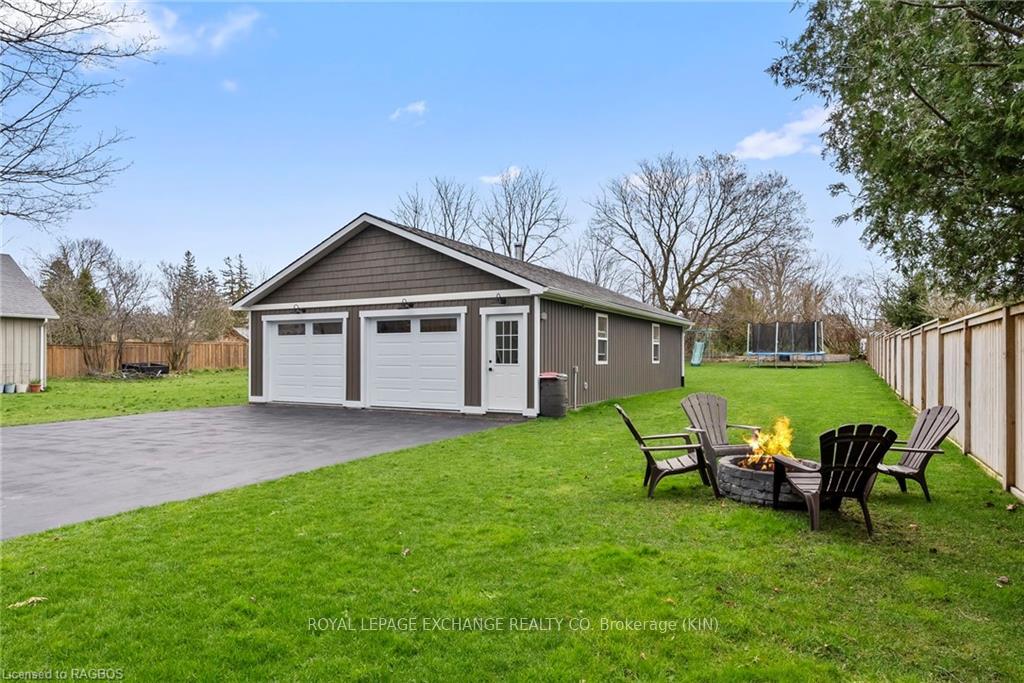
 See all 34 photos
Property history
- $899,900TerminatedList: 2024-08-19|End: 2024-12-15|118 daysX10848858
Facts and features
- BasementPart finished
- Price per sq ft~$400
- Water, sewerMunicipal
- ExposureEast
- Fireplace
- Central air
The homeDetached, 1 1/2 storey, 2,000–2,500 sq ft
- Type: Detached
- Style: 1 1/2 storey
- Living space: 2,000–2,500 sq ft
- Basement: Unfinished, partial basement
- Exposure: East
- View: Water
- Waterfront: None
InsideFireplace Yes, electric, Water heater owned, Carbon monoxide detectors, smoke detector
- Fireplace: Yes, electric
- Features: Water heater owned
- Security: Carbon monoxide detectors, smoke detector
- Rooms above ground: 12
- Rooms in the basement: 0
- Bedrooms: 3
- Bathrooms: 2
- Kitchens: 1
Outside and lotVinyl siding, brick, Asphalt shingle, Stone, concrete
- Exterior: Vinyl siding, brick
- Roof: Asphalt shingle
- Foundation: Stone, concrete
- Features: Hot tub, porch
- Size: 56.4 × 263.28 ft
- Zoning: R1-s
Parking4 Garage, Detached, Private, other, right of way
- Spaces: 4 Garage
- Garage: Detached
- Driveway: Private, other, right of way
Heating, water and powerForced air, gas, Central air, Municipal water
- Heating: Forced air, gas
- Cooling: Central air
- Water: Municipal water
- Sewer: Municipal sewer
- Natural gas: Yes
- Hydro: Yes
- Cable: Yes
- Telephone: Available
Costs and taxesTaxes $4,411 a year
- Taxes, 2024: $4,411 a year
Included in the saleKitchen beverage fridge, fridge in garage, work bench and shelving in garage, outdoor cameras, firepit, dishwasher, dryer, garage door opener, hot tub, microwave, rangehood, refrigerator, smoke detector, stove, washer, hot water tank owned, window coverings, Chest freezer, kid's play centre and trampoline.
- Included: Kitchen beverage fridge, fridge in garage, work bench and shelving in garage, outdoor cameras, firepit, dishwasher, dryer, garage door opener, hot tub, microwave, rangehood, refrigerator, smoke detector, stove, washer, hot water tank owned, window coverings
- Not included: Chest freezer, kid's play centre and trampoline.
NearbyHospital, fenced yard
- Close to: Hospital, fenced yard
Listing detailsX10848858, Terminated, Aug 19, 2024
- MLS® number: X10848858
- Status: Terminated
- Listed on: Aug 19, 2024
- Days on market: 118
- Updated: Dec 15, 2024
- Possession: Flexible
- Occupied by: Owner
- Listing brokerage: ROYAL LEPAGE EXCHANGE REALTY CO. Brokerage (KIN)
About this home
521 Huron Terrace, Kincardine, ON N2Z 2H6
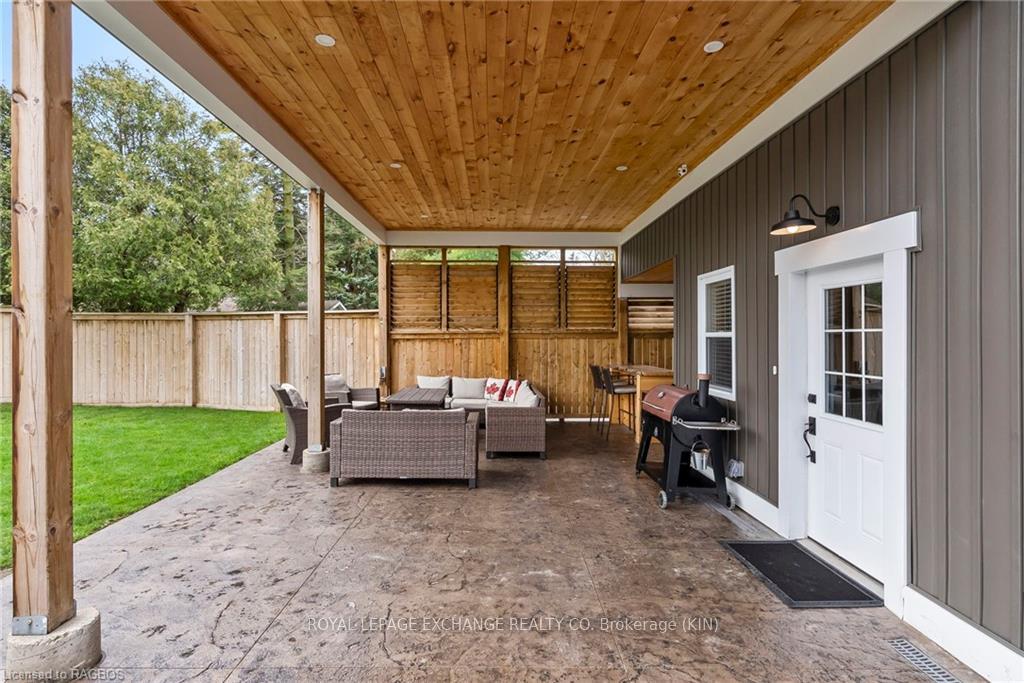
A home with so much to love! You will notice some original charm, including yellow brick as you approach from the road and as you travel further you will be wowed with the addition & alterations to see! Located on sought after Huron Terrace, a location like no other! You can enjoy a view of the Lake from your front window, porch or master bedroom window! An easy walk to the sandy shores, harbour and downtown. This property has seen a huge makeover since it was first acquired by the current home owner. An extensive renovation/addition was completed in the year 2020, this included rewiring, pex plumbing lines & water main to the road, exterior windows/doors on the addition, roof shingles including new roof system with R20 batt insulation plus R60 blown in on top of that, second floor truss system, framing, duct work, natural gas furnace, central air conditioning and not to mention all the cosmetic updates including hardwood flooring, trim/interior doors, custom tile showers & flooring and solid maple kitchen with quartz counters including 4 kitchen appliances. Detached shop 28ft x 40ft has a concrete floor, hydro, 3 electric overhead doors, one being rear door, making it easily accessible to drive right through! The lot which is nicely groomed has excellent depth which is hard to find, measuring 56.40 ft x 263.28 ft, oodles of room for everyone to enjoy, space for a winter ice rink, kids play centre or a firepit! The covered porch out back provides an excellent entertaining space, built in bar, stamped concrete patio, fence, including shelter for the hot tub which you can enjoy in all elements unbothered! This property will appeal to a wide range of buyers, add this one to your list to take a look at!
Ask about this home
A HOMEH agent will answer your questions about this home.
Around this home
Daily convenience, out of 100, from the distances below
Schools nearby
School rating, out of 10.
Helpful calculators
Your HOMEH agent

"I would see it this week."