

970 Saugeen Street
970 Saugeen Street
 See all 46 photos
Property history
Facts and features
- BasementWalk-out
- Age of home31–50 years
- Water, sewerMunicipal
- LaundryRoom, sink
- Separate entrance
- Fireplace
- Central air
- Waterfront
The homeDetached, Bungalow, Age 31–50 years
- Type: Detached
- Style: Bungalow
- Age: 31–50 years
- Living space: 2,000–2,500 sq ft
- Basement: Walk-out, separate entrance
- Exposure: West
- View: Lake
- Waterfront: Indirect
InsideFireplace Yes, electric, Laundry room, sink, Suspended ceilings, ventilation system, countertop range, water meter, water heater owned, air exchanger, water softener
- Fireplace: Yes, electric
- Laundry: Laundry room, sink
- Features: Suspended ceilings, ventilation system, countertop range, water meter, water heater owned, air exchanger, water softener
- Security: Carbon monoxide detectors, smoke detector
- Rooms above ground: 7
- Rooms in the basement: 8
- Bedrooms: 1 + 3 in the basement
- Bathrooms: 4
- Kitchens: 1
Outside and lotBrick, Membrane, Concrete
- Exterior: Brick
- Roof: Membrane
- Foundation: Concrete
- Features: Deck, hot tub, privacy, private entrance
- Size: 63.13 × 143.59 ft
- Zoning: R1 EP
Parking2 Garage, Attached, Private double, other
- Spaces: 2 Garage
- Garage: Attached
- Driveway: Private double, other
Heating, water and powerForced air, gas, Central air, Municipal water
- Heating: Forced air, gas
- Cooling: Central air
- Water: Municipal water
- Sewer: Municipal sewer
- Natural gas: Yes
- Hydro: Yes
- Cable: Available
- Telephone: Available
Costs and taxesTaxes $14,610 a year
- Taxes, 2024: $14,610 a year
Included in the saleBuilt-ins in primary suite, tv/bracket in kitchen, tv/bracket in primary bedroom, electric fireplace in primary bathroom, tv stand in family room, tv bracket lower bedroom, dishwasher, dryer, garage door opener, hot tub, hot tub equipment, rangehood, refrigerator, smoke detector, stove, washer, hot water tank owned, window coverings, wine cooler, Entrance 1/2 table and matching mirror
- Included: Built-ins in primary suite, tv/bracket in kitchen, tv/bracket in primary bedroom, electric fireplace in primary bathroom, tv stand in family room, tv bracket lower bedroom, dishwasher, dryer, garage door opener, hot tub, hot tub equipment, rangehood, refrigerator, smoke detector, stove, washer, hot water tank owned, window coverings, wine cooler
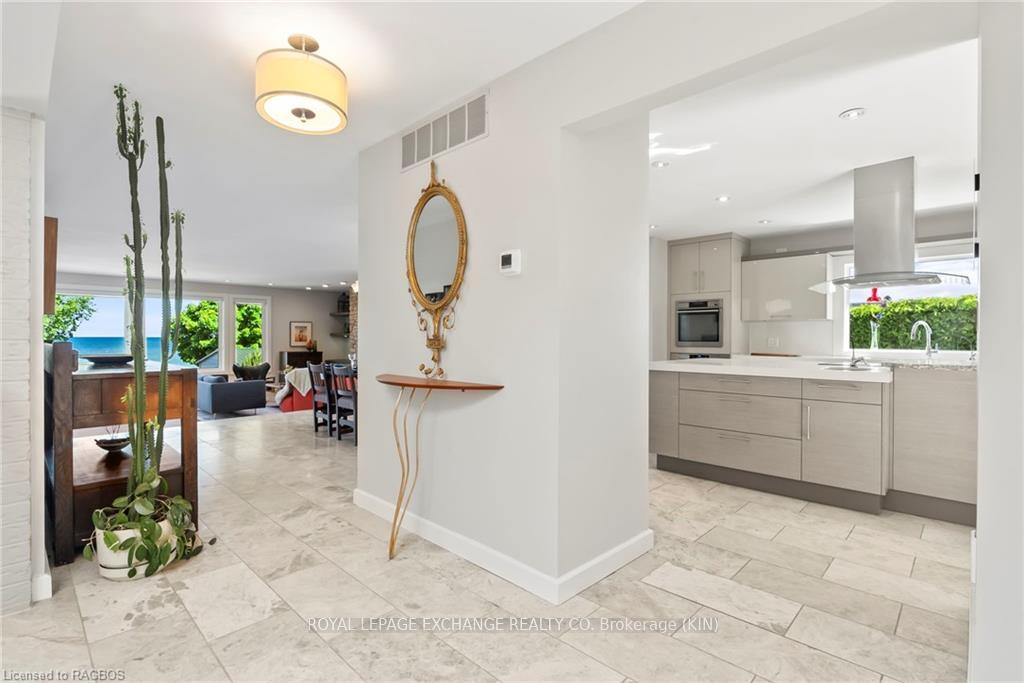
- Not included: Entrance 1/2 table and matching mirror
NearbyGolf, hospital
- Close to: Golf, hospital
Listing detailsX10847704, Sold, Jun 3, 2024
- MLS® number: X10847704
- Status: Sold
- Listed on: Jun 3, 2024
- Days on market: 193
- Updated: Dec 13, 2024
- Possession: Flexible
- Occupied by: Vacant
- Listing brokerage: ROYAL LEPAGE EXCHANGE REALTY CO. Brokerage (KIN)
About this home
970 Saugeen Street, Kincardine, ON N2Z 1A7
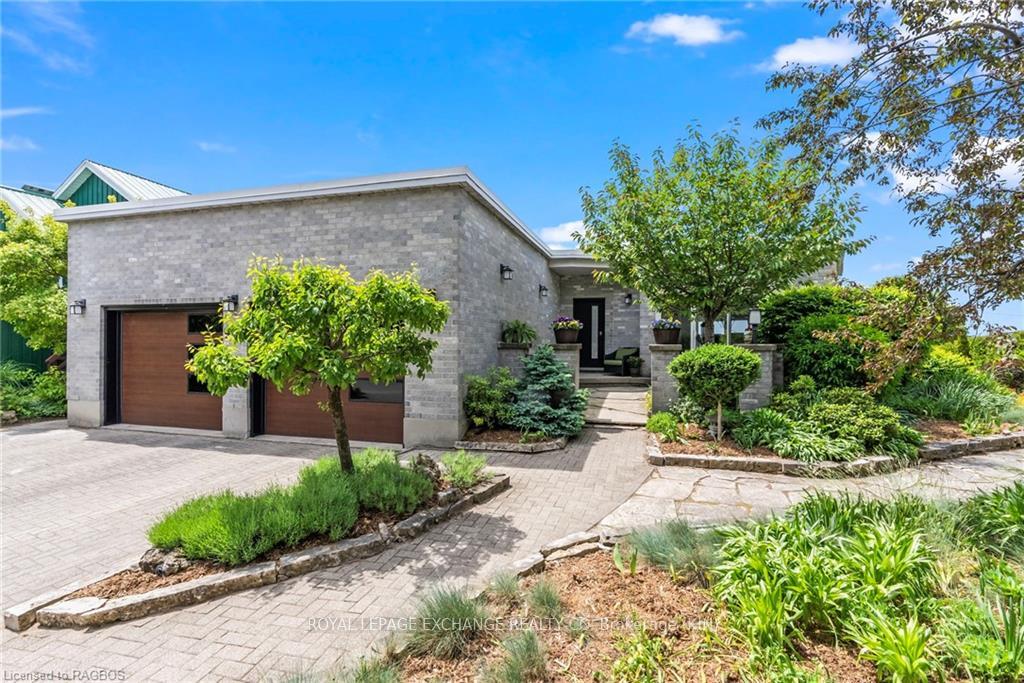
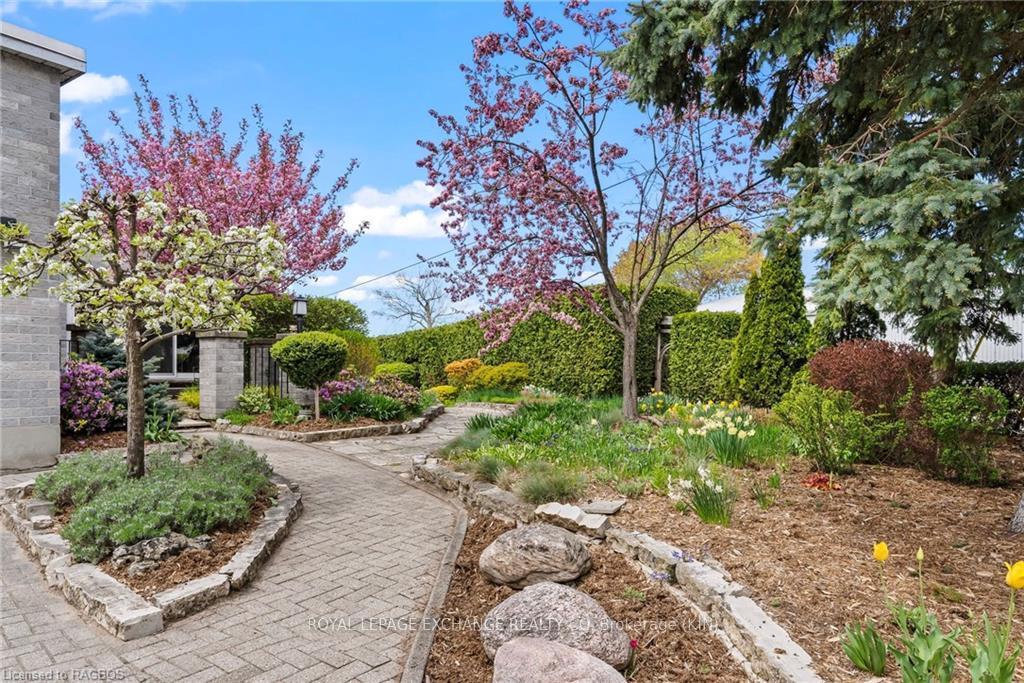
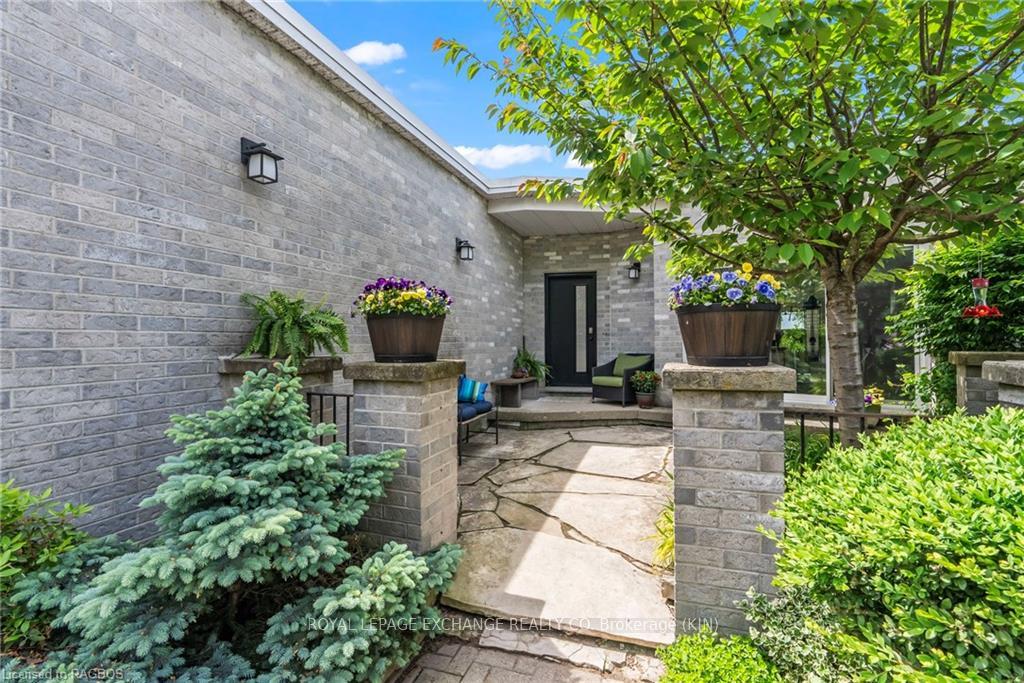
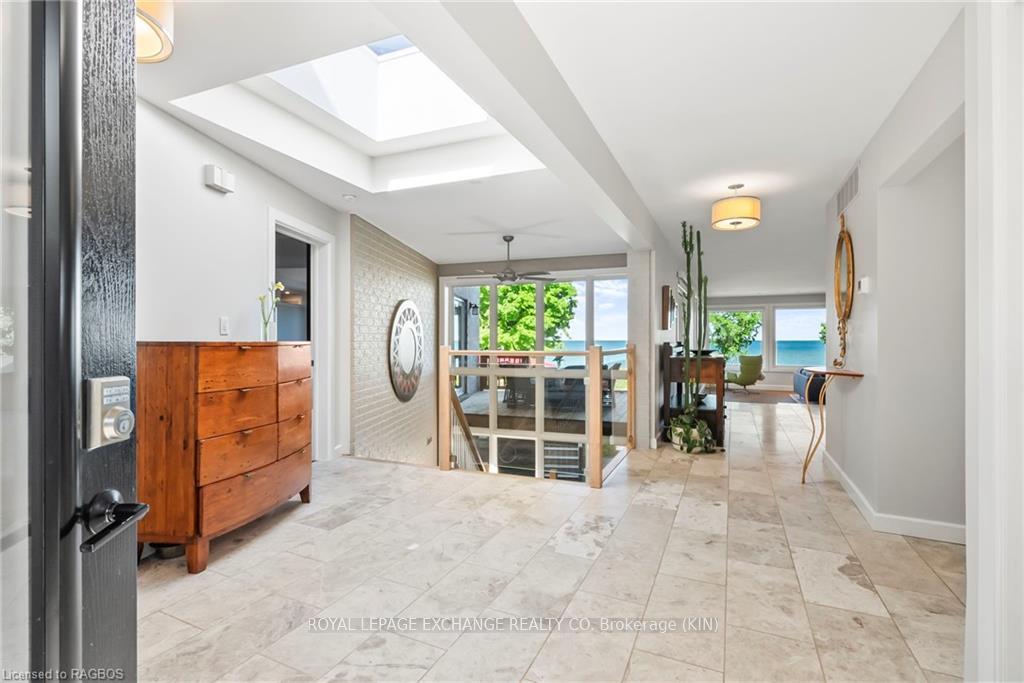
Welcome to this stunning, architecturally-designed home on the shores of Lake Huron and located right in the heart of Kincardine. Beautifully situated on a professionally landscaped and maintained lot and boasts panoramic lake views, with the beach just steps away. This spacious home features 4 large bedrooms, a professionally-designed kitchen, and an open-concept layout that connects the entire main floor - making it ideal for entertaining. This open design affords views of Lake Huron from most of the main floor so you will never miss a sunset again. The gourmet kitchen features Cambrian quartz countertops and upscale appliances - including a steam oven, countertop induction oven, and warming drawer. The kitchen opens up to the large dining area, with a built-in buffet. The living room boasts huge, lake-side windows and a cozy, stone fireplace, as well as access to a large deck overlooking the water, and stairs down to a lower deck, hot tub and Lover's lane. The main floor, primary suite is a private retreat, impeccably designed and featuring a large walk-in closet, and a private bathroom with a soaker tub, fireplace, separate shower and makeup area. Once again, you are treated to incredible lake views from this main floor oasis. Located downstairs are 3 spacious bedrooms, a large family room with fireplace, a large bathroom, and a perfect home office with a separate, private entrance and 2-piece bathroom. The attached double car garage provides ample space for both parking and storage. With all the amenities of a luxury home, stunning views of Lake Huron, and a beautiful beach in your backyard – this home truly has it all!
Ask about this home
A HOMEH agent will answer your questions about this home.
Around this home
Daily convenience, out of 100, from the distances below
Schools nearby
School rating, out of 10.
Helpful calculators
Your HOMEH agent

"I would see it this week."