

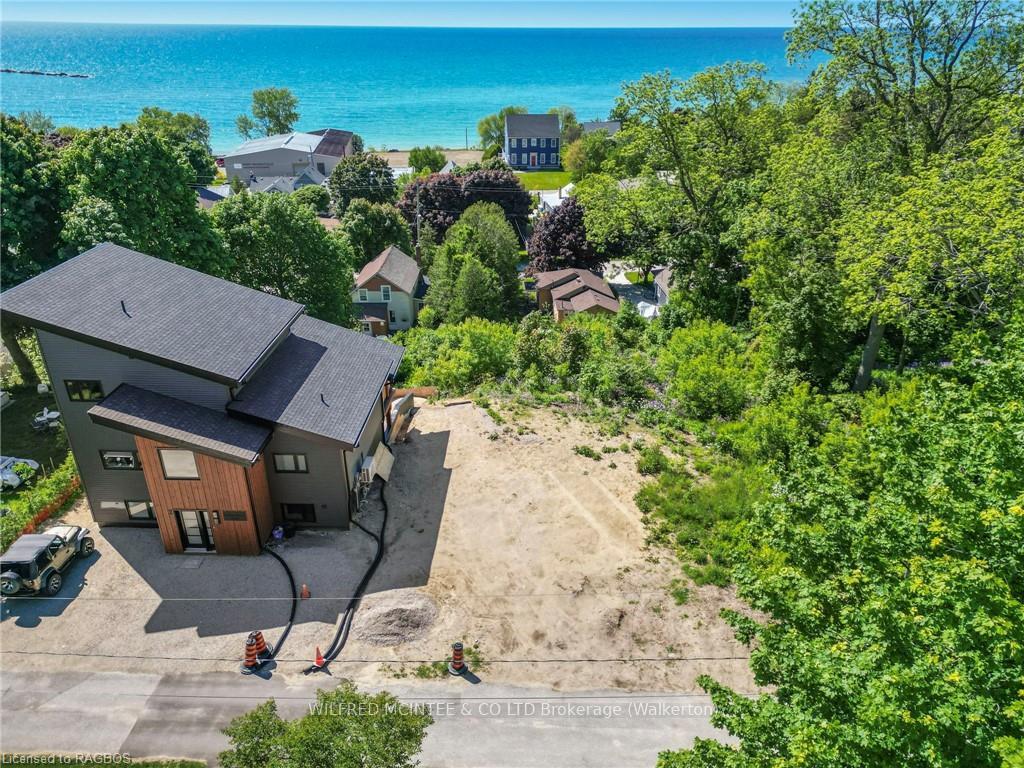
6 Kearns Lane
Vacant Land Terminated
1/96 Kearns Lane
Vacant Land Terminated
 See all 9 photos
— Bedrooms
— Bathrooms
0 Garage
— sq.ft
64.59 ft front
R1 Zoning
Property history
- $474,900TerminatedList: 2024-05-31|End: 2024-12-15|198 daysX10848595
Facts and features
- Taxes, 2024$1,056 / yr
- Water, sewerMunicipal
- ExposureWest
- Type of homeVacant Land
The propertyVacant Land, West, Waterfront None
- Type: Vacant Land
- Exposure: West
- Waterfront: None
Outside and lot64.59 ft frontage, R1
- Size: 64.59 ft frontage
- Zoning: R1
Heating, water and powerMunicipal water, Municipal sewer, Available
- Water: Municipal water
- Sewer: Municipal sewer
- Natural gas: Available
- Hydro: Available
Costs and taxesTaxes $1,056 a year
- Taxes, 2024: $1,056 a year
NearbyGolf, hospital
- Close to: Golf, hospital
Listing detailsX10848595, Terminated, May 31, 2024
- MLS® number: X10848595
- Status: Terminated
- Listed on: May 31, 2024
- Days on market: 198
- Updated: Dec 15, 2024
- Possession: Immediate
- Listing brokerage: WILFRED MCINTEE & CO LTD Brokerage (Walkerton)
About this home
6 Kearns Lane, Kincardine, ON N2Z 2X9
GolfHospital
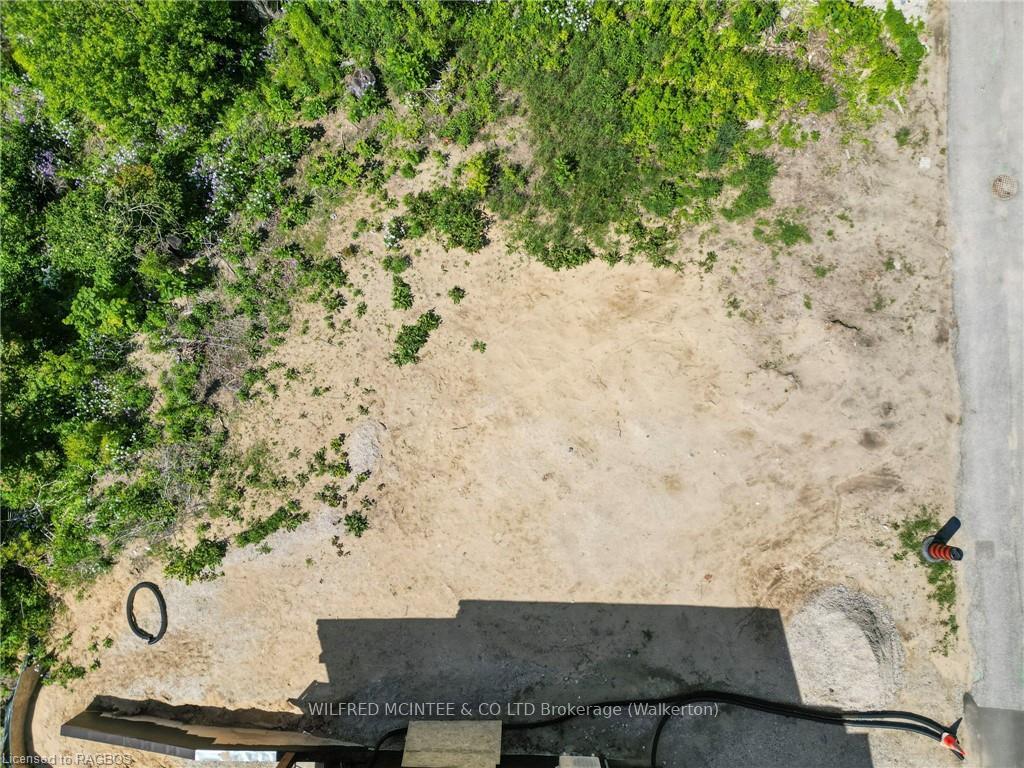
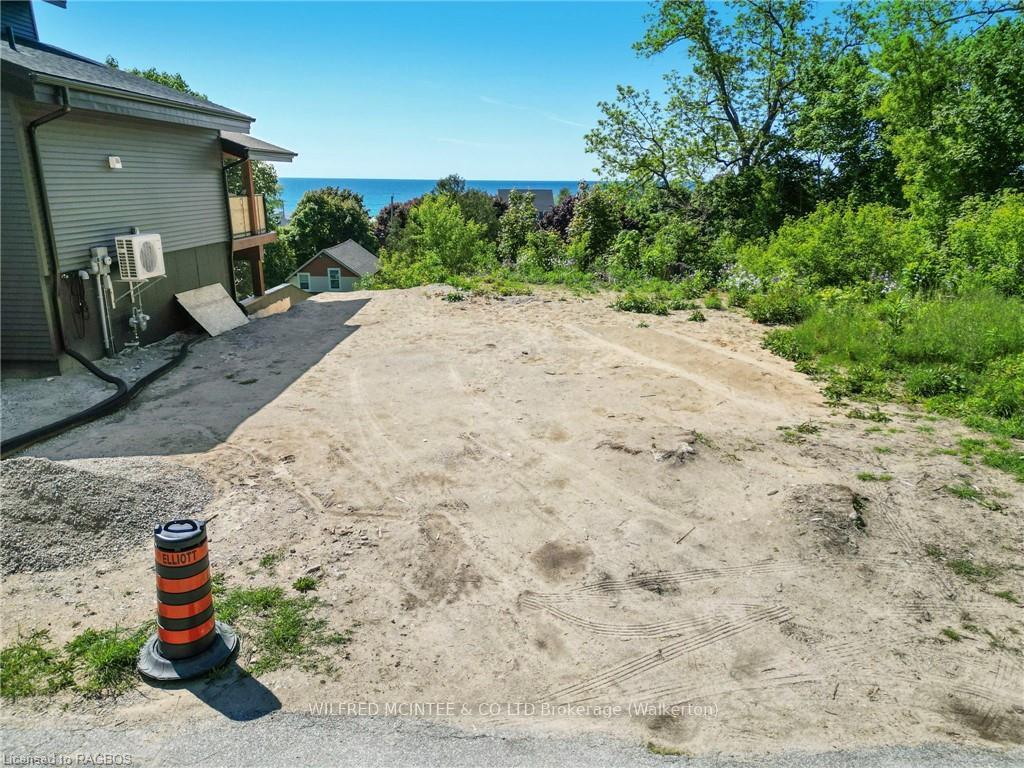
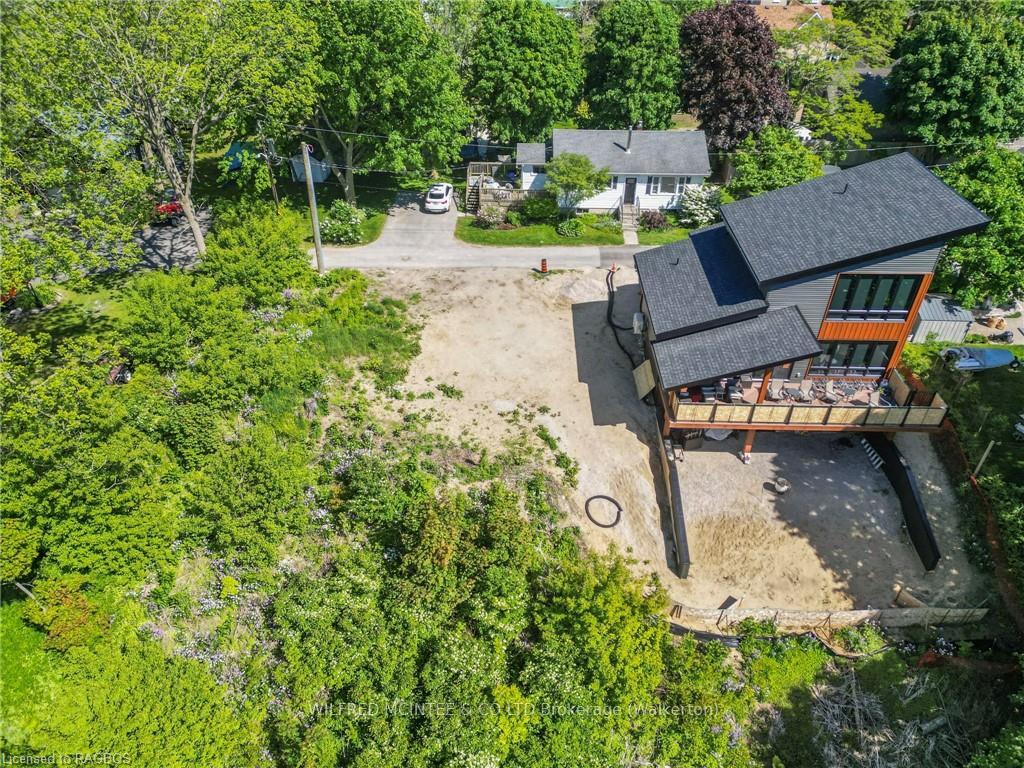
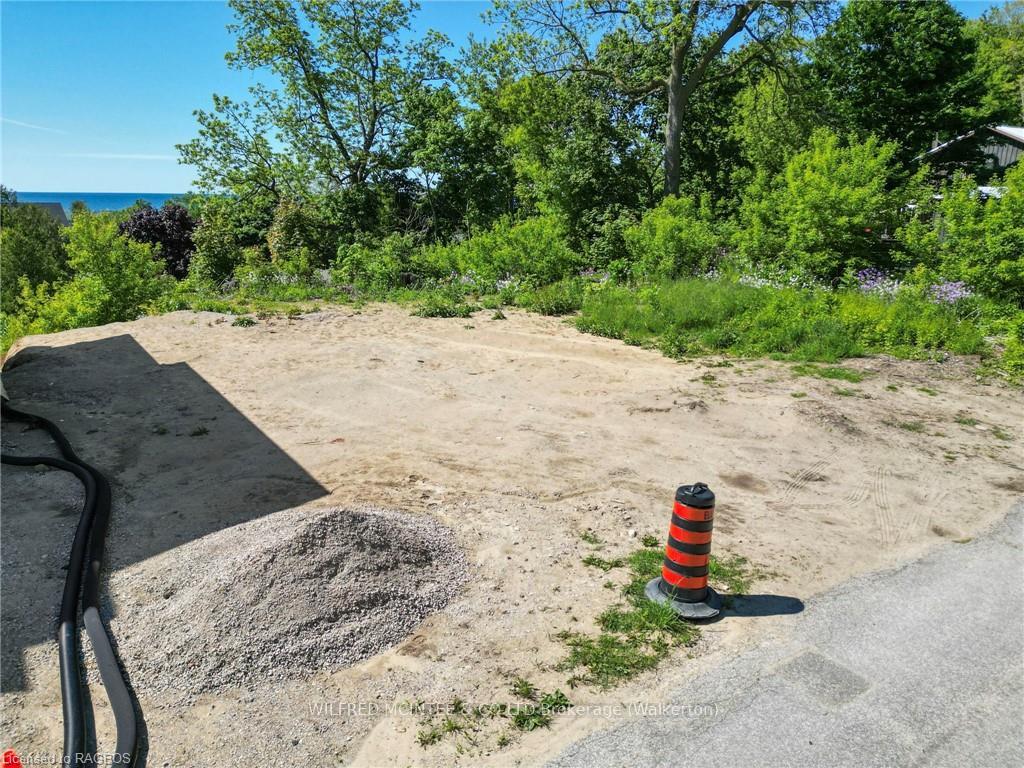
This pristine, lakeview lot in the heart of Kincardine is a rare find! Well located on a quiet lane that is maintained by the Municipality, this property is a dream location being minutes from the lake and the amazing shops, services and restaurants in Kincardine. Services and natural gas on Kearns Lane. Picture yourself viewing the best sunsets over Lake Huron from your back deck of your new home!
Read more
Ask about this home
A HOMEH agent will answer your questions about this home.
Ask a question
Thinking of selling your home?See what your home is worth today.
Around this home
Queen Street, West on Durham Street, North on Kearns Lane, lot on West side of Kearns Lane, sign on property
Errands
Parks
Schools
Daily convenience, out of 100, from the distances below
ParkRock Garden · 9 within 1 km2 min walk118 m
GroceryCircle K6 min walk358 m
SchoolKincardine District Senior School14 min walk840 m
PharmacyPharmasave8 min walk499 m
Cafés & foodHawgs Breath Saloon · 15 within 1 km5 min walk328 m
Gym & rec centreKincardine Golf Club18 min walk1.1 km
LibraryBruce County Public Library - Kincardine Branch10 min walk594 m
HospitalKincardine and District General Hospital21 min walk1.3 km
WalkDriveStraight-line distance, open map data
Grocery0.4 km
Park0.1 km
Coffee0.4 km
Dining0.3 km
Hospital1.3 km
Schools nearby
School rating, out of 10.
Kincardine District Senior Schoolelementary · Public · 0.8 km
7.1/10Good
St Anthony's Separate Schoolelementary · Private · 1.6 km
4.9/10Low
Elgin Market Public Schoolelementary · Public · 1.8 km
6.3/10Fair
Contact agent
Helpful calculators
Mortgage
Affordability
Closing costs
Land transfer tax
Property tax
Down payment
CMHC insurance
Stress test
Cashback Rebate
Your HOMEH agent

KimHOMEH agent · Kincardine
"I would see it this week."
Ask Kim