

3 Spark Lane
3 Spark Lane
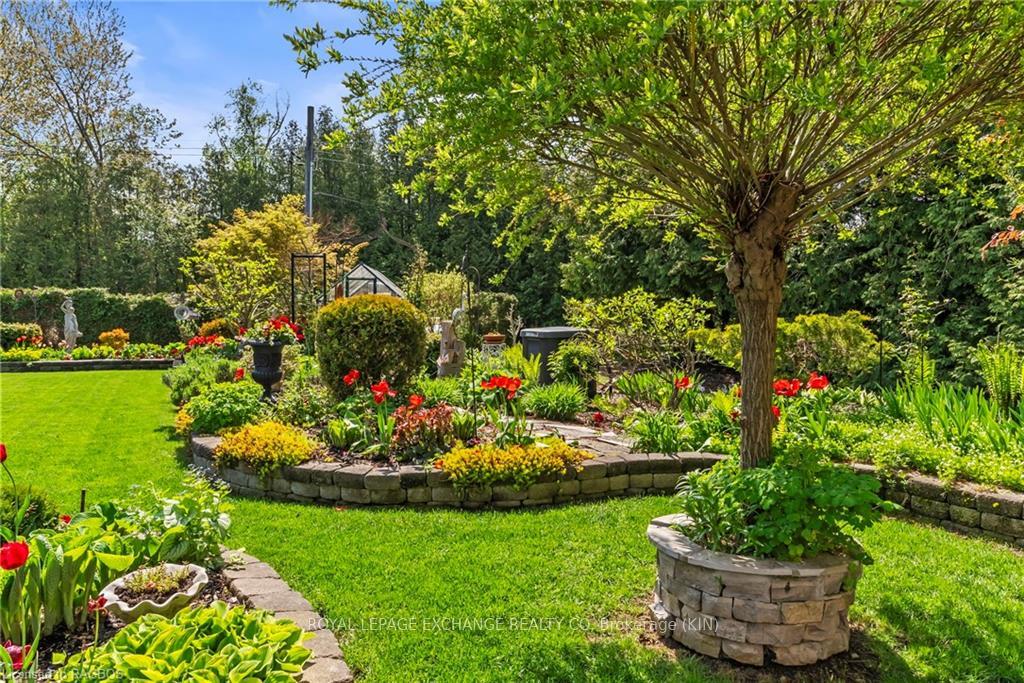 See all 45 photos
Property history
- $1,595,000TerminatedList: 2024-05-16|End: 2024-12-15|213 daysX10849284
Facts and features
- BasementWalk-out
- Age of home31–50 years
- Price per sq ft~$1,227
- Water, sewerSeptic
- Fireplace
- Central air
- Waterfront
The homeDetached, Bungalow, Age 31–50 years
- Type: Detached
- Style: Bungalow
- Age: 31–50 years
- Living space: 1,100–1,500 sq ft
- Basement: Walk-out, partially finished
- Exposure: West
- View: Beach, water, lake
- Waterfront: Direct
InsideFireplace Yes, In basement, Water heater owned, central vacuum
- Fireplace: Yes
- Laundry: In basement
- Features: Water heater owned, central vacuum
- Rooms above ground: 9
- Rooms in the basement: 6
- Bedrooms: 2 + 2 in the basement
- Bathrooms: 2
- Kitchens: 1
Outside and lotVinyl siding, Fibreglass shingle, Concrete block
- Exterior: Vinyl siding
- Roof: Fibreglass shingle
- Foundation: Concrete block
- Features: Deck, year round living
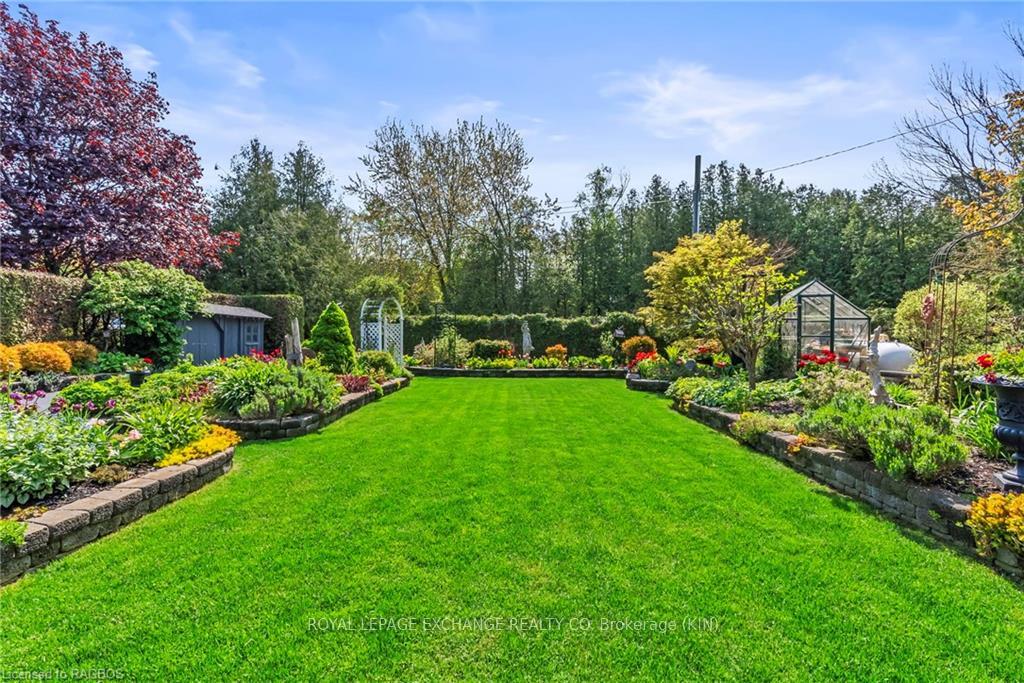
- Other structures: Greenhouse
- Size: 75 × 209.75 ft
- Zoning: R1-p/EP
Parking1 Garage, Attached, Private, other
- Spaces: 1 Garage
- Garage: Attached
- Driveway: Private, other
Heating, water and powerForced air, propane, Central air, Septic
- Heating: Forced air, propane
- Cooling: Central air
- Sewer: Septic
- Hydro: Yes
- Telephone: Yes
Costs and taxesTaxes $8,289 a year, Propane tank
- Taxes, 2023: $8,289 a year
- Under contract: Propane tank
Included in the saleSee docs for full list, other, See docs for full list
- Included: See docs for full list, other
- Not included: See docs for full list
Listing detailsX10849284, Terminated, May 16, 2024
- MLS® number: X10849284
- Status: Terminated
- Listed on: May 16, 2024
- Days on market: 213
- Updated: Dec 15, 2024
- Possession: Flexible
- Occupied by: Owner
- Listing brokerage: ROYAL LEPAGE EXCHANGE REALTY CO. Brokerage (KIN)
About this home
3 Spark Lane, Kincardine, ON N2Z 2X6
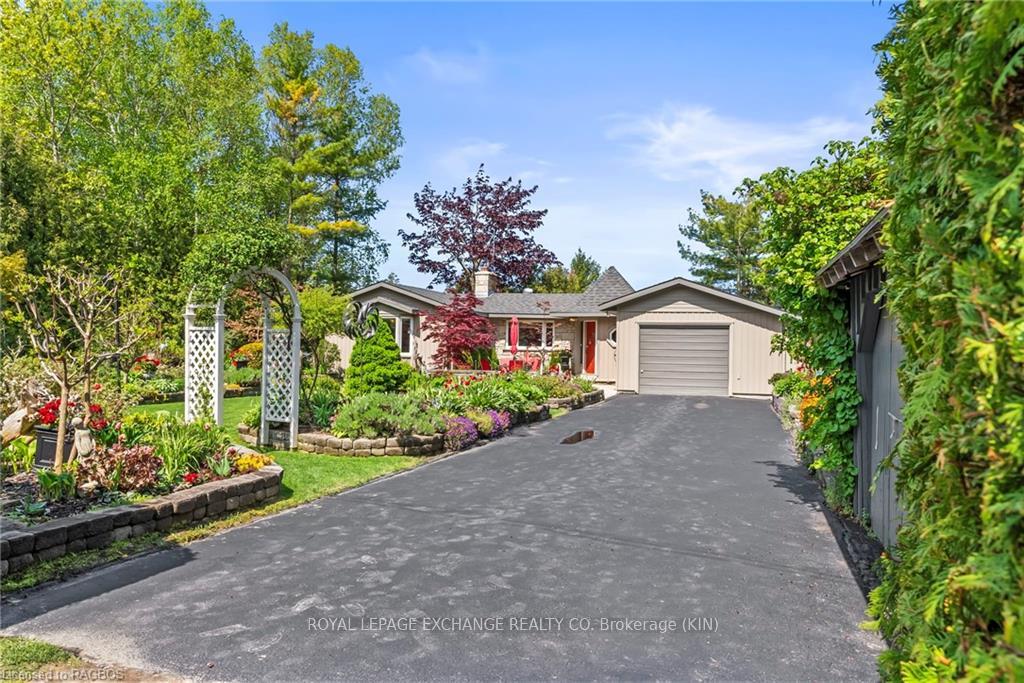
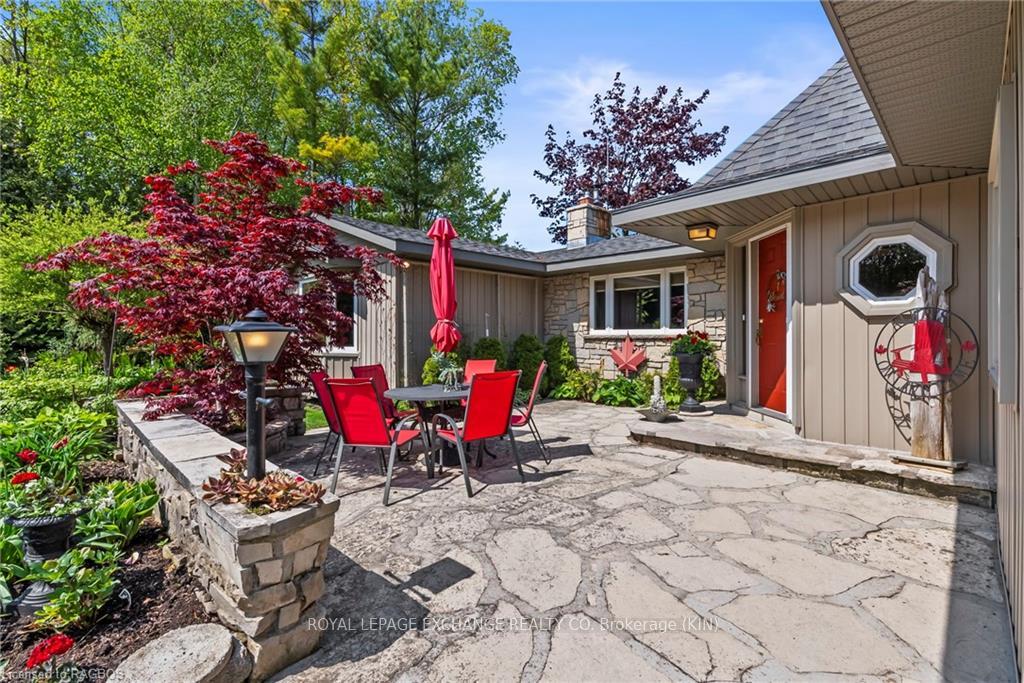
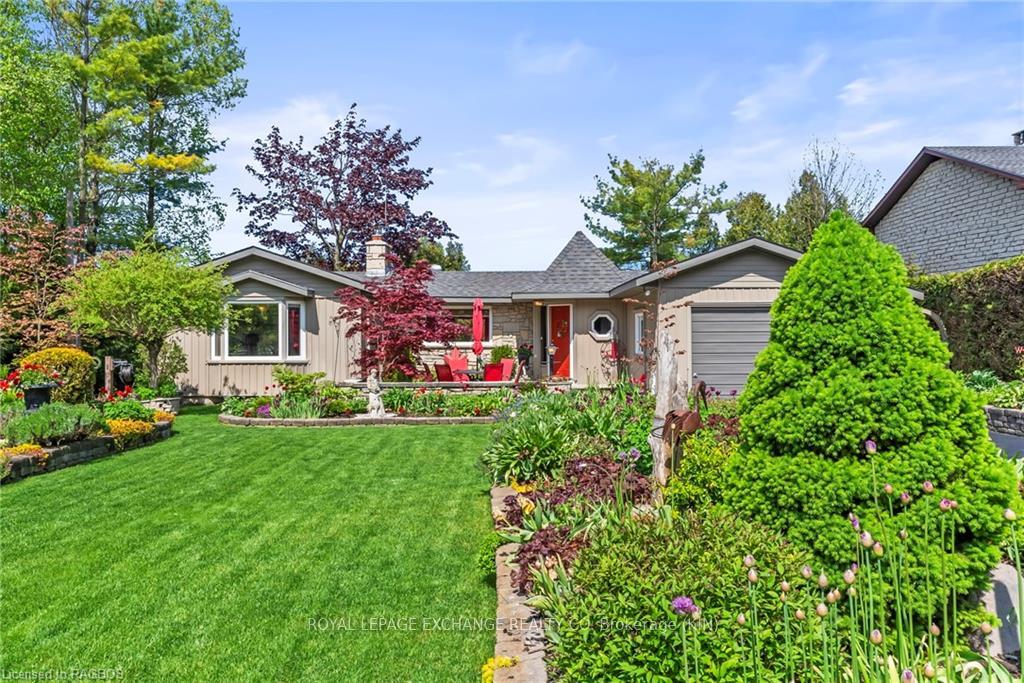
A lakefront with frontage like no other, something you rarely see.. a substantial flat usable grassy area plus excellent mixed sand beach with privacy you will appreciate, "wow" will be the words out of your mouth! Imagine the endless summer days with your family in your own "back yard" oasis. Cared for by the original owner since 1981 this home has been well kept from day one & was built with much thought and detail. As you approach the home you will notice the neutral vinyl exterior and fiberglass shingled roof, flag stone patio and beautiful gardens. As you enter you will find a space for everyone in the family, a large foyer with tile flooring, traveling to the kitchen where you will find a solid cherry Vandolder kitchen with Corian counters and a dining space overlooking the lake. Living room boasts maple hardwood, large picture windows and a wood burning fireplace, 2 nice sized bedrooms (one with lakeview) and one 4pc bath complete the main level. As you travel to the walk out basement you will find a cozy space, insulated floor, one bedroom, laundry/furnace room, family room with wood burning fireplace, another bedroom currently acting as a exercise room, one 4pc bath and a utility/work shop. There is a bright 3 season sunroom with 2 entry points from the home, a great space to enjoy, plus a large low maintenance Trex composite deck. The home has a propane furnace & heat pump with central air conditioning, plus a 12KW automatic Millbank generator. Vinyl triple glaze low e argon filled windows with retractable screens throughout majority of the home. If you enjoy convenience of living close to town but with fabulous privacy, this property will be one to consider!
Ask about this home
A HOMEH agent will answer your questions about this home.
Around this home
Schools nearby
School rating, out of 10.
Helpful calculators
Your HOMEH agent

"I would see it this week."