

1104 Huron Terrace
1104 Huron Terrace
 See all 49 photos
Property history
- $789,900TerminatedList: 2024-05-01|End: 2024-12-15|228 daysX10849403
Facts and features
- BasementPart finished
- Age of home31–50 years
- Price per sq ft~$451
- Water, sewerMunicipal
- Fireplace
- Central air
- Inground pool
The homeDetached, Multi-level, Age 31–50 years
- Type: Detached
- Style: Multi-level
- Age: 31–50 years
- Living space: 1,500–2,000 sq ft
- Basement: Partially finished, partial basement
- Exposure: West
- Waterfront: None
InsideFireplace Yes, living room, family room, Water heater owned, central vacuum, Rooms above ground 9
- Fireplace: Yes, living room, family room
- Features: Water heater owned, central vacuum
- Rooms above ground: 9
- Rooms in the basement: 3
- Bedrooms: 3
- Bathrooms: 3
- Kitchens: 1
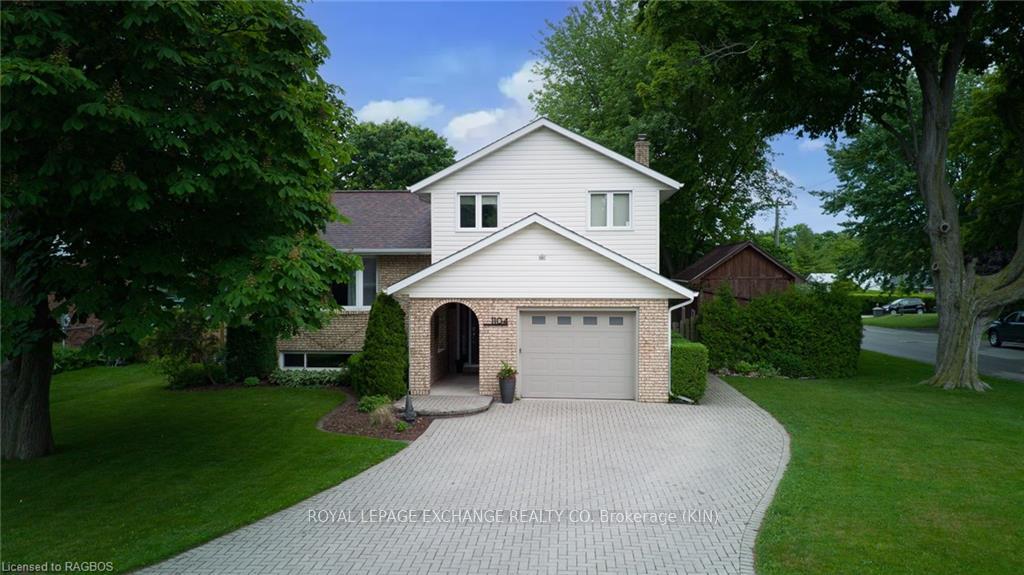
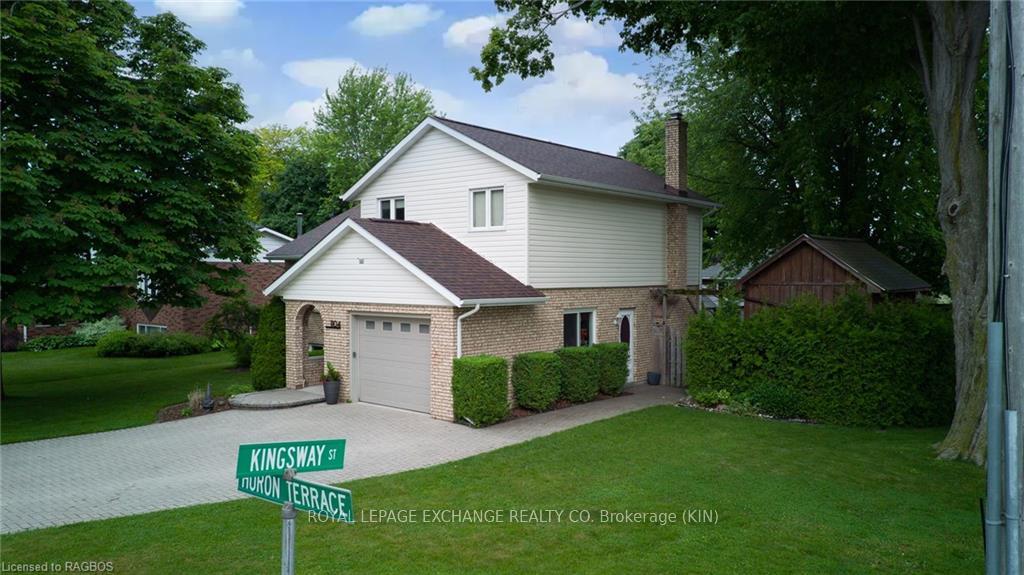
Outside and lotVinyl siding, brick, Asphalt shingle, Poured concrete
- Exterior: Vinyl siding, brick
- Roof: Asphalt shingle
- Foundation: Poured concrete
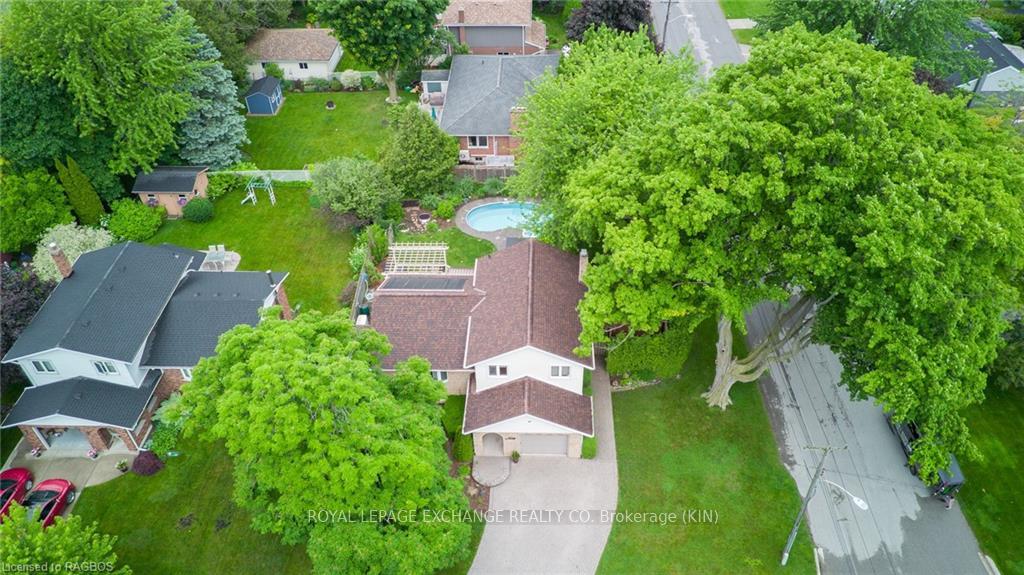
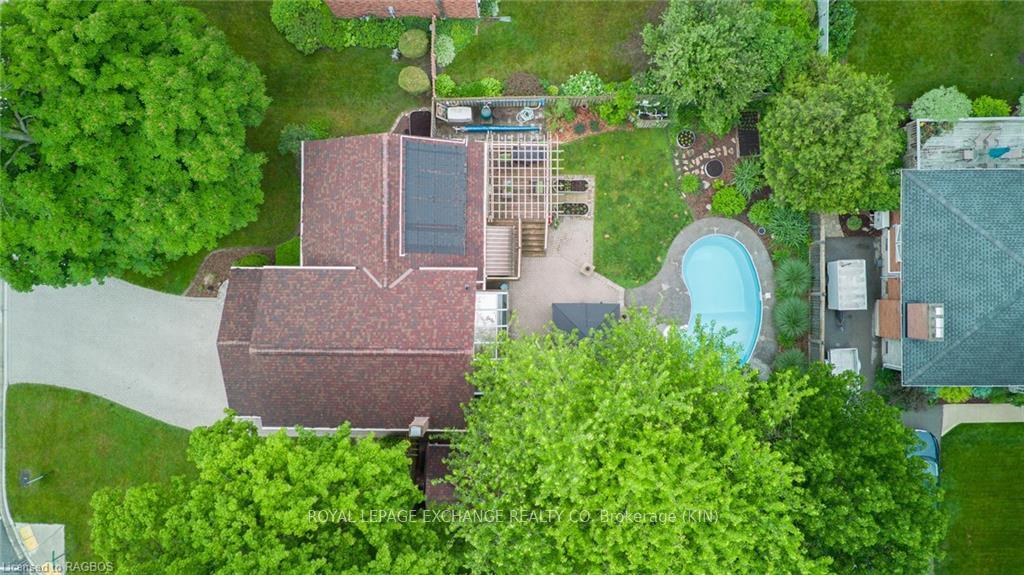
- Pool: Inground
- Features: Awnings, deck, lawn sprinkler system, porch, privacy
- Size: 68 × 117 ft
- Zoning: R1
Parking1 Garage, Attached, Private double, other
- Spaces: 1 Garage
- Garage: Attached
- Driveway: Private double, other
Heating, water and powerForced air, gas, Central air, Municipal water
- Heating: Forced air, gas
- Cooling: Central air
- Water: Municipal water
- Sewer: Municipal sewer
Costs and taxesTaxes $4,282 a year
- Taxes, 2023: $4,282 a year
Included in the saleT.v and mount in family room on shiplap wall above fireplace., built-in microwave, central vacuum, dishwasher, dryer, garage door opener, pool equipment, refrigerator, smoke detector, stove, washer, hot water tank owned, window coverings
- Included: T.v and mount in family room on shiplap wall above fireplace., built-in microwave, central vacuum, dishwasher, dryer, garage door opener, pool equipment, refrigerator, smoke detector, stove, washer, hot water tank owned, window coverings
NearbyGolf, hospital, fenced yard
- Close to: Golf, hospital, fenced yard
Listing detailsX10849403, Terminated, May 1, 2024
- MLS® number: X10849403
- Status: Terminated
- Listed on: May 1, 2024
- Days on market: 228
- Updated: Dec 15, 2024
- Possession: 2024-07-06 / 30-59 days
- Occupied by: Owner
- Listing brokerage: ROYAL LEPAGE EXCHANGE REALTY CO. Brokerage (KIN)
About this home
1104 Huron Terrace, Kincardine, ON N2Z 1E9
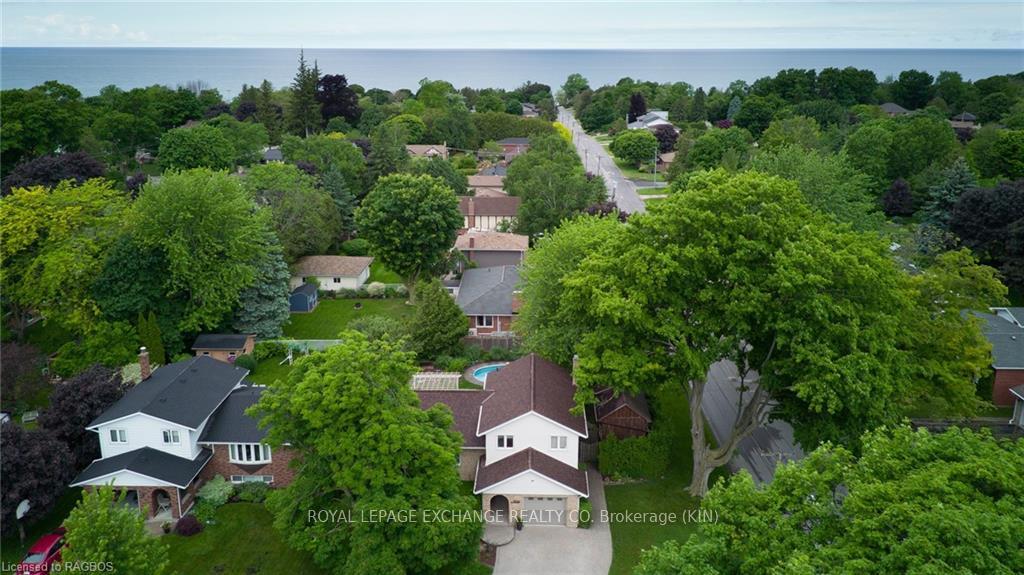
Located on the north end of downtown Kincardine, this stunning property offers a beautiful and private backyard setting. Enjoy its gardens, tall grasses, beautiful interlocking stone patio, complete with gazebo and fire pit, all overlooking the perfect size in-ground salt water pool. Just blocks from the golf course, beach, Hospital, parks and walking trails, the location doesn’t get much better. The curb appeal is great with its interlocking stone driveway and covered front porch. Step inside this charming side split and you’ll be drawn directly to the family room with its window wall that brings the outdoors in, allowing you to enjoy the birds, blue skies and sunsets all year round while staying warm inside by one of 2, gas fireplaces. Just a few steps up you will find the eat-in kitchen with granite countertops and sliding doors opening to the large pergola and deck overlooking the backyard and pool. An additional living room with bay window is located at the front of the home where you can catch the morning sunrise with coffee and another gas fireplace encased in trendy shiplap, with a rustic wood beam mantle. Further upstairs are 3 bedrooms with the primary having en-suite privileges to the 4 pc bath. The lower level offers lots of natural light with a large window stretching most of the rec. room, along with a large modern 3 piece bathroom. Laundry is neatly tucked away and additional storage is easy to access from the crawlspace. Other notables for this wonderful property are the back-up generator, in-ground sprinkler system, solar heat for the pool and its location to the golf course and beach!! A pleasure to show, book your personal viewing today.
Ask about this home
A HOMEH agent will answer your questions about this home.
Around this home
Daily convenience, out of 100, from the distances below
Schools nearby
School rating, out of 10.
Helpful calculators
Your HOMEH agent

"Priced 2% over the Hestimate. I would see it this week."