

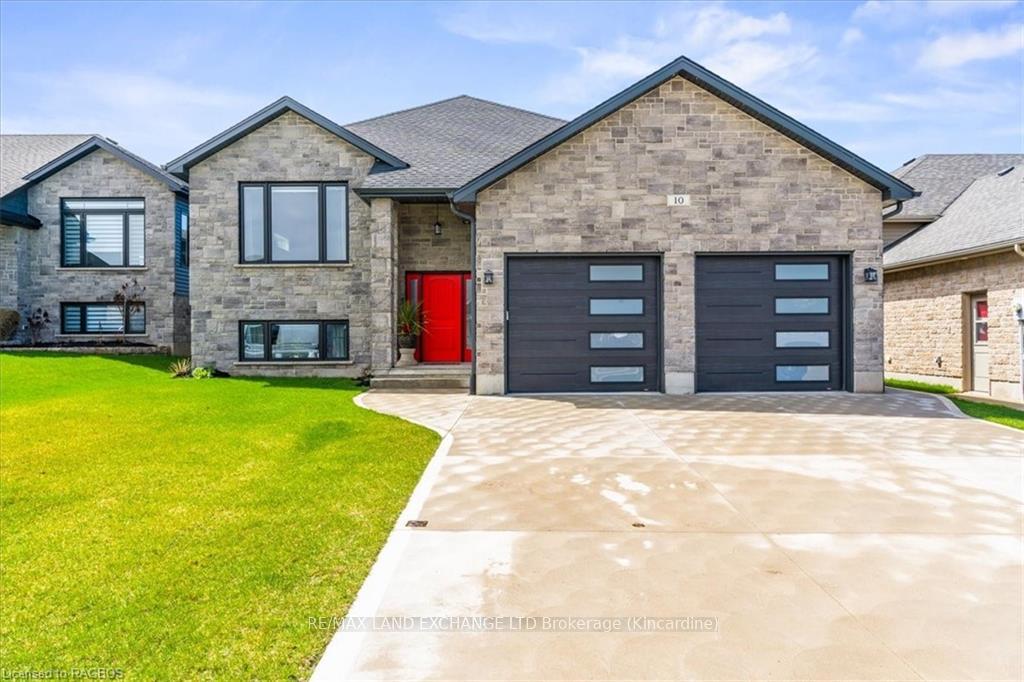
10 Lakefield Dr
10 Lakefield Dr
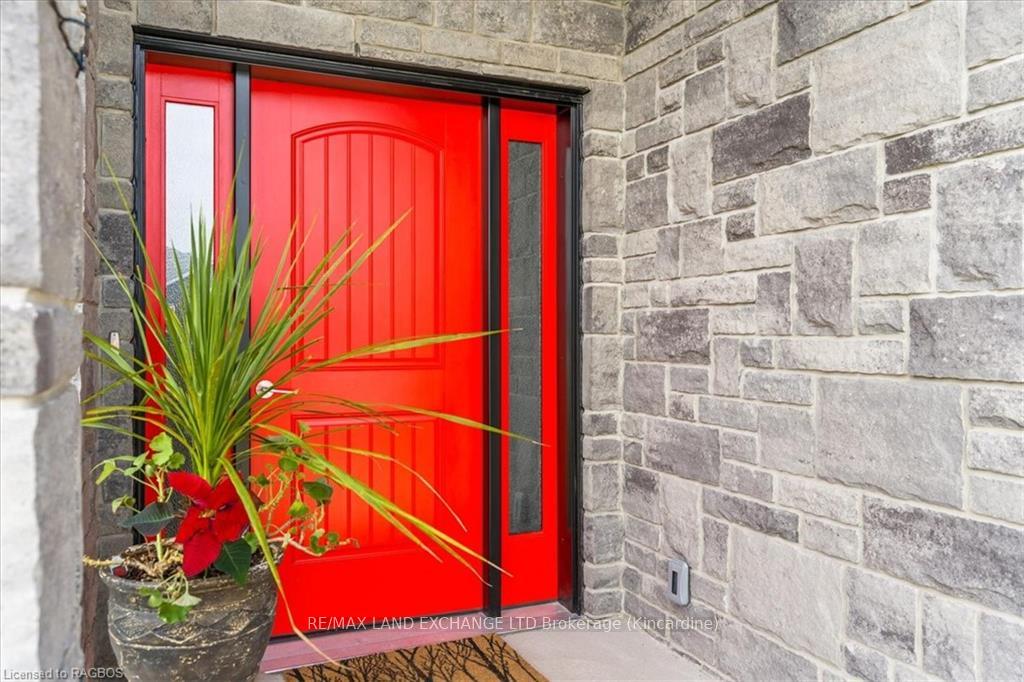
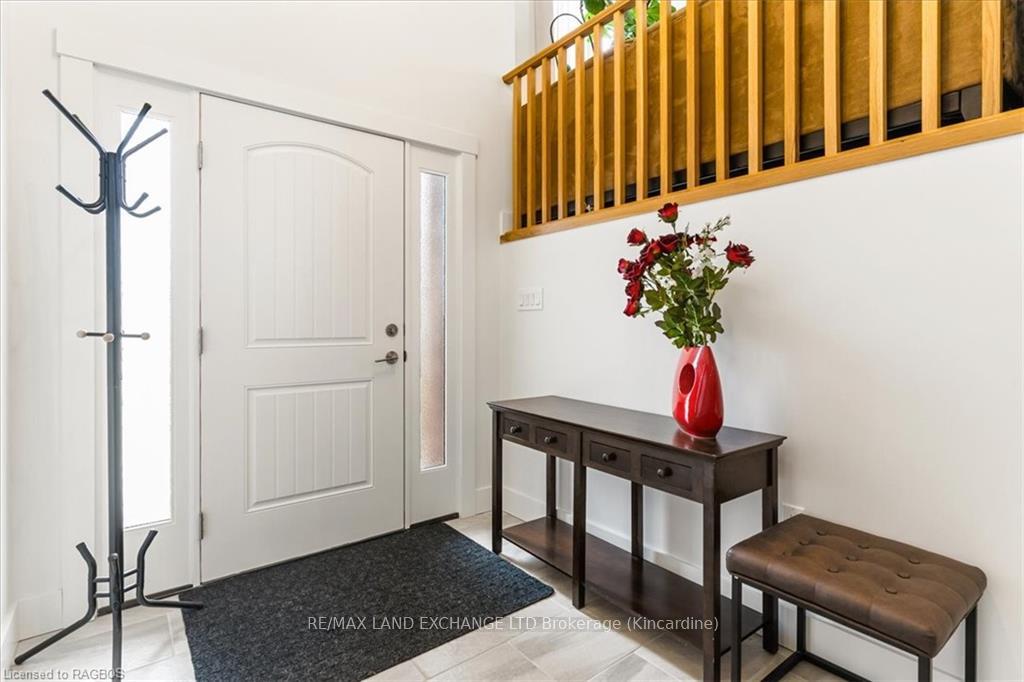
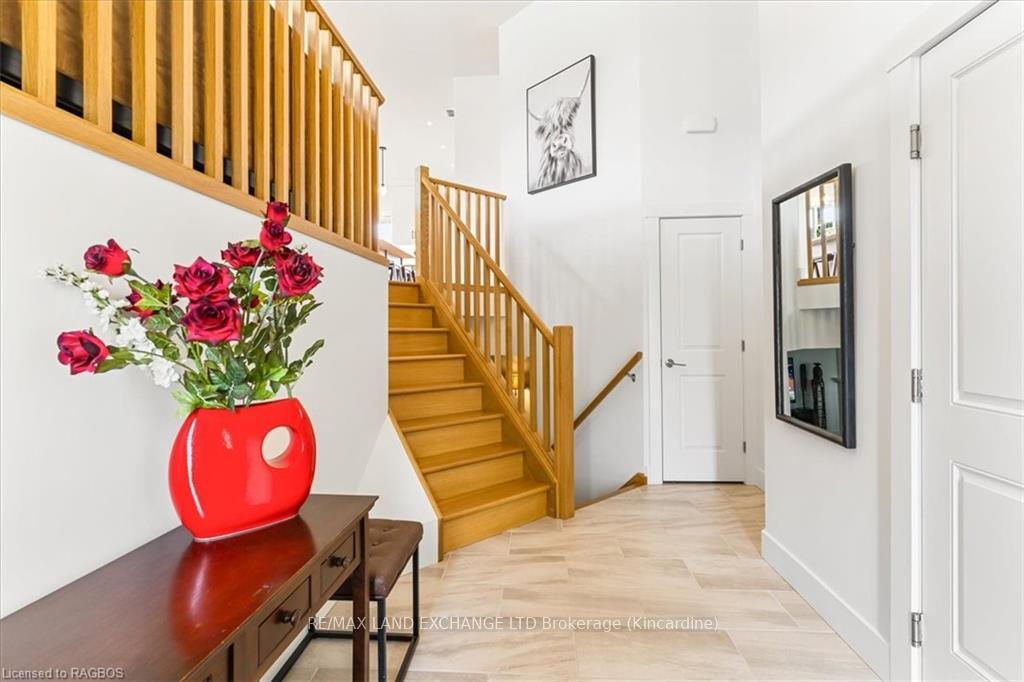
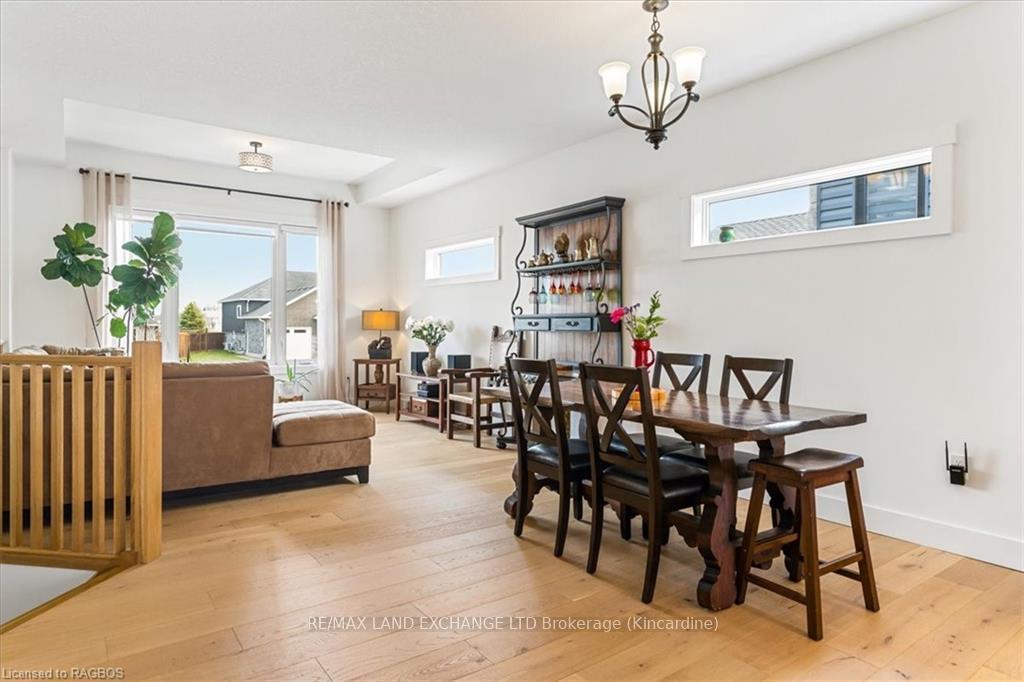 See all 50 photos
Property history
- $979,900TerminatedList: 2024-04-24|End: 2024-12-15|235 daysX10849387
Facts and features
- BasementFinished
- Age of home0–5 years
- Price per sq ft~$754
- Water, sewerMunicipal
- Fireplace
- Central air
The homeDetached, Bungalow-raised, Age 0–5 years
- Type: Detached
- Style: Bungalow-raised
- Age: 0–5 years
- Living space: 1,100–1,500 sq ft
- Basement: Finished, full
- Exposure: South
- Waterfront: None
InsideFireplace Yes, On demand water heater, Rooms above ground 7
- Fireplace: Yes
- Features: On demand water heater
- Rooms above ground: 7
- Rooms in the basement: 6
- Bedrooms: 2 + 2 in the basement
- Bathrooms: 3
- Kitchens: 1
Outside and lotStone, vinyl siding, Asphalt shingle, Poured concrete
- Exterior: Stone, vinyl siding
- Roof: Asphalt shingle
- Foundation: Poured concrete
- Size: 52.49 × 131.3 ft
- Zoning: R1
Parking2 Garage, Attached, Private double
- Spaces: 2 Garage
- Garage: Attached
- Driveway: Private double
Heating, water and powerForced air, gas, Central air, Municipal water
- Heating: Forced air, gas
- Cooling: Central air
- Water: Municipal water
- Sewer: Municipal sewer
Costs and taxesTaxes $4,527 a year
- Taxes, 2023: $4,527 a year
Included in the saleDishwasher, dryer, gas stove, other, rangehood, refrigerator, smoke detector, washer
- Included: Dishwasher, dryer, gas stove, other, rangehood, refrigerator, smoke detector, washer
NearbyGolf
- Close to: Golf
Listing detailsX10849387, Terminated, Apr 24, 2024
- MLS® number: X10849387
- Status: Terminated
- Listed on: Apr 24, 2024
- Days on market: 235
- Updated: Dec 15, 2024
- Possession: Flexible
- Occupied by: Owner
- Listing brokerage: RE/MAX LAND EXCHANGE LTD Brokerage (Kincardine)
About this home
10 Lakefield Dr, Kincardine, ON N2Z 0E1
Welcome to this beautiful custom-built raised bungalow that is sure to impress with its testament to superior craftsmanship and thoughtful design. This 4 spacious bedroom and 3 well-appointed bathroom home is just over a year old and equipped with beautiful engineered oak flooring, 9' & 10' floor-to-ceiling height, gas fireplace, and oversized garage. Modern conveniences such as on-demand hot water and a heat recovery ventilation system are seamlessly integrated into the design. The primary suite boasts a tiled walk-in shower and a generous walk-in closet, offering a private sanctuary within the home. At the heart of this residence is a deluxe kitchen, complete with premium stainless-steel appliances, a gas stove, and an abundance of soft-close cabinets. A stained hard maple island and a designated coffee bar add a touch of charm, while the walk-in pantry and quartz countertops ensure practicality is not compromised. Experience the warmth of a dry indoor cedar sauna in the basement along with a spacious rec room. Outside, a southwest facing covered patio and a floating deck overlooking a fully fenced backyard add to the comfort of living. Every detail within this residence has been meticulously selected, resulting in a blend of luxury and functionality. Some other great features of this home are an outside bbq hook up, rough in for central vac & hot tub and premium vinyl floor with cork insulation in the basement. Over 5 years of Tarion Warranty is still left on this home. Don’t miss this opportunity. Schedule your personal viewing today.
Ask about this home
A HOMEH agent will answer your questions about this home.
Around this home
Schools nearby
School rating, out of 10.
Helpful calculators
Your HOMEH agent

"I would see it this week."