

6 North Cedar Lane
6 North Cedar Lane
 See all 18 photos
Property history
- $619,000TerminatedList: 2024-03-11|End: 2024-12-15|279 daysX10850720
Facts and features
- BasementWalk-out
- Age of home31–50 years
- Price per sq ft~$688
- Water, sewerSeptic
- Separate entrance
- Fireplace
- Central air
The homeDetached, Bungalow-raised, Age 31–50 years
- Type: Detached
- Style: Bungalow-raised
- Age: 31–50 years
- Living space: 700–1,100 sq ft
- Basement: Walk-out, separate entrance
- Exposure: East
- View: Trees/woods
- Waterfront: None
InsideFireplace Yes, family room, In basement, laundry room, sink, Countertop range, workbench, water meter, bar fridge, water heater owned
- Fireplace: Yes, family room
- Laundry: In basement, laundry room, sink
- Features: Countertop range, workbench, water meter, bar fridge, water heater owned
- Security: Carbon monoxide detectors, smoke detector
- Rooms above ground: 6
- Rooms in the basement: 6
- Bedrooms: 3
- Bathrooms: 2
- Kitchens: 1
Outside and lotWood , brick, Asphalt rolled, Poured concrete
- Exterior: Wood , brick
- Roof: Asphalt rolled
- Foundation: Poured concrete
- Features: Deck, privacy, year round living
- Size: 150 × 177.75 ft
- Zoning: R1 EP
Parking1 Garage, Attached, Private, other
- Spaces: 1 Garage
- Garage: Attached
- Driveway: Private, other
Heating, water and powerForced air, electric, Central air, Municipal water
- Heating: Forced air, electric
- Cooling: Central air
- Water: Municipal water
- Sewer: Septic
- Natural gas: Available
- Hydro: Yes
- Cable: Available
- Telephone: Yes
Costs and taxesTaxes $3,689 a year
- Taxes, 2024: $3,689 a year
Included in the salePortable bar and stools, freezer in laundry room, workbench, storage shed and children's play center, built-in microwave, carbon monoxide detector, dishwasher, dryer, freezer, refrigerator, smoke detector, stove, washer, hot water tank owned, window coverings, Fridge in garage, stacked wood
- Included: Portable bar and stools, freezer in laundry room, workbench, storage shed and children's play center, built-in microwave, carbon monoxide detector, dishwasher, dryer, freezer, refrigerator, smoke detector, stove, washer, hot water tank owned, window coverings
- Not included: Fridge in garage, stacked wood
NearbyGolf, hospital
- Close to: Golf, hospital
Listing detailsX10850720, Terminated, Mar 11, 2024
- MLS® number: X10850720
- Status: Terminated
- Listed on: Mar 11, 2024
- Days on market: 279
- Updated: Dec 15, 2024
- Possession: Other
- Occupied by: Owner
- Listing brokerage: ROYAL LEPAGE EXCHANGE REALTY CO. Brokerage (KIN)
About this home
6 North Cedar Lane, Kincardine, ON N0G 2T0
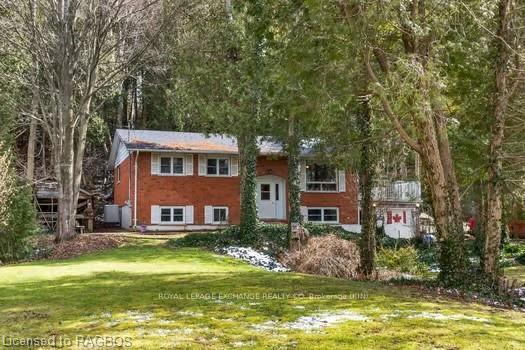
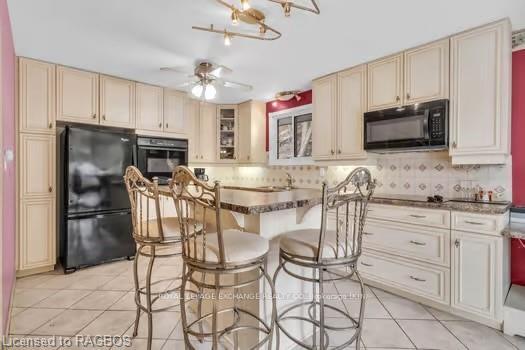
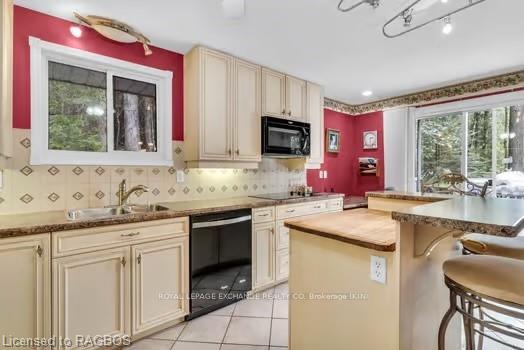
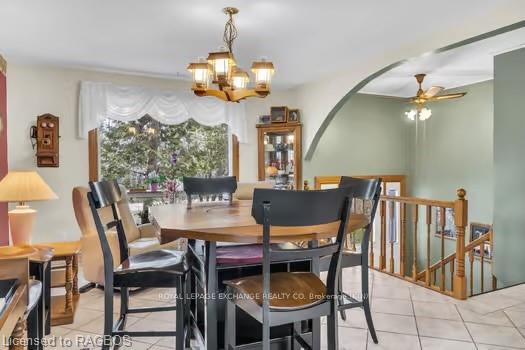
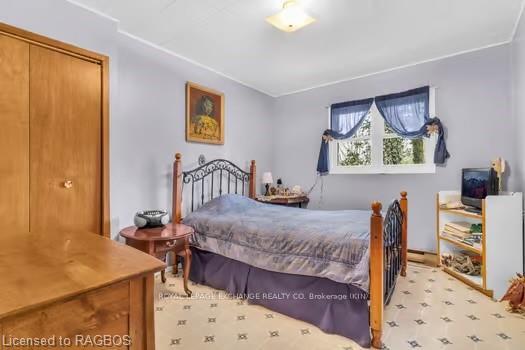
This charming brick raised bungalow offers a cozy and inviting space for relaxation and enjoyment. One of the highlights of this property is its fantastic location, just a five minute walk to beach access. Imagine being able to enjoy the shore and breathtaking views whenever you desire. As you approach the home, you'll be greeted by lovely gardens out front, adding to the curb appeal and creating a serene and picturesque setting to simply enjoy the beauty of nature. Inside the bungalow features 3 bedrooms on the main floor, 4 piece bath, spacious kitchen with Hanover cabinetry, a built in desk, an island for food prep and sitting to enjoy company. Patio doors lead off the kitchen to a leisurely space to lounge on hot summer days. The living room is large to accommodate family gatherings. The full finished basement also has an abundance of space with a bar area, laundry room, 3 piece bathroom and access to the garage. Whether you are looking for a family home or a weekend retreat, this property offers a fantastic opportunity to enjoy coastal living at its finest.
Ask about this home
A HOMEH agent will answer your questions about this home.
Around this home
Helpful calculators
Your HOMEH agent

"I would see it this week."