
1103 Graham Side Road
King (Rural King), ON L3Y 4V9
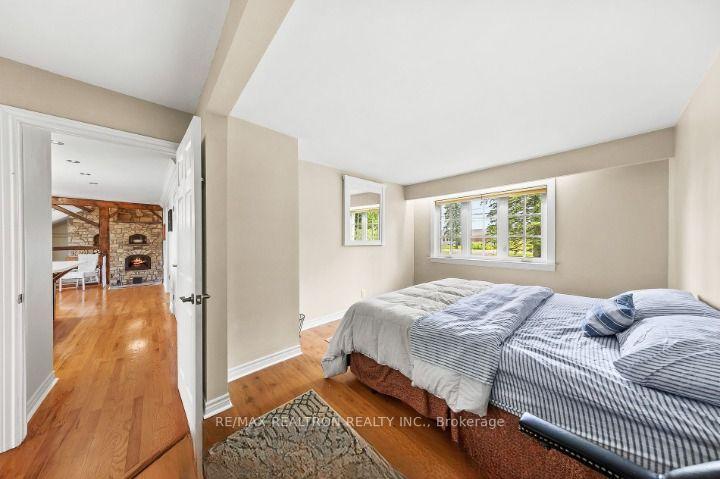
- 4Bedrooms
- 3Bathrooms
- 3Garage
- 1100–1500Sq Ft
- $5,070Tax
- 150×300 ftLot Size
 Free EstimateSee Free Estimate Report

Property not available for sale or for rent.
HOMEH One: full-service selling for a 1% listing fee. The buyer's agent commission is separate.
Free Home EvaluationHow Much Is My Home Worth?Homes for Sale NearbySale & Price History for 1103 Graham Side Road, King, Rural King
| Start Date | End Date | Price | Event | MLS# |
|---|---|---|---|---|
| 2026-07-13 | 2026-09-01 | Login to See Prices | Suspended | n13559664 |
Real estate boards require you to or to see the full details of this property.
*Sold prices and complete sale & price history are regulated data. Under the Trust in Real Estate Services Act, 2002 (TRESA) and the rules of the Real Estate Council of Ontario (RECO), and pursuant to the Multiple Listing Service® rules of the Canadian Real Estate Association (CREA) and the Toronto Regional Real Estate Board (TRREB), this information may be shown only to registered users who have agreed to the applicable terms of use (a Virtual Office Website, or "VOW," arrangement). HOMEH Inc., Brokerage therefore provides it to signed-in members only. Creating an account is free and takes under a minute.
About 1103 Graham Side Road, King, Rural King
Summarized Description
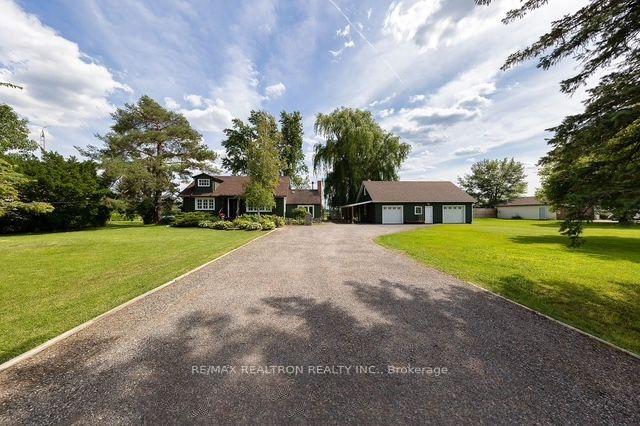
- Charming property on 1+ acre land
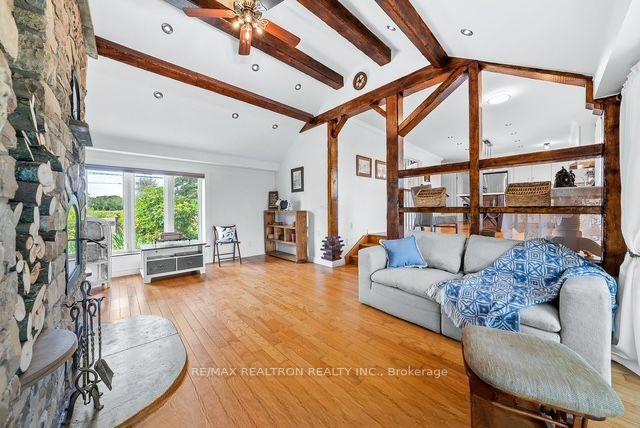
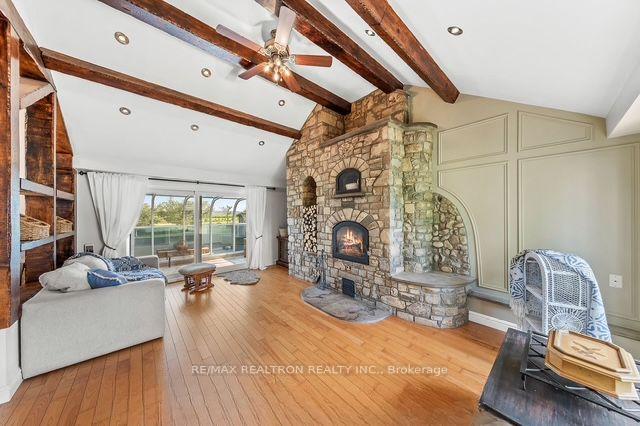
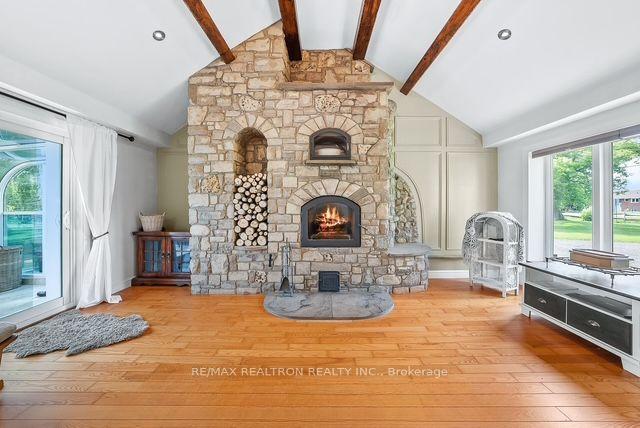
- Features a stunning $80,000 wood fireplace
- Modern rustic style with beam woodwork
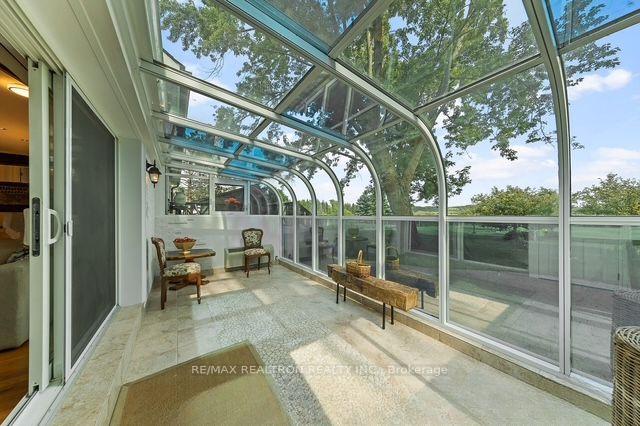
- Includes a heated 4 season sunroom
- Newly built porch with beautiful views
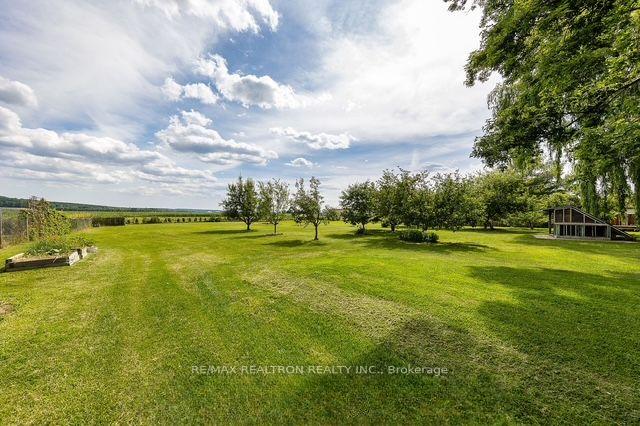
- Fertile land with fruit trees and gardens
- Space for outdoor activities and hobbies
- Only 7 minutes from Upper Canada Mall
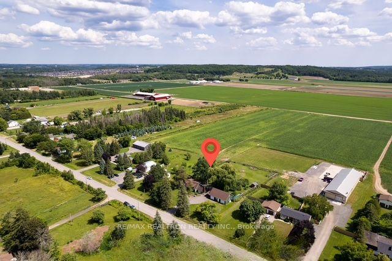
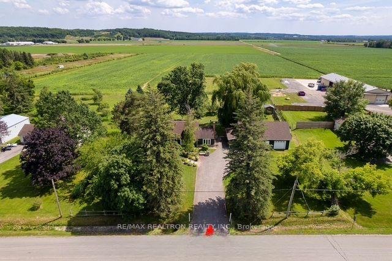
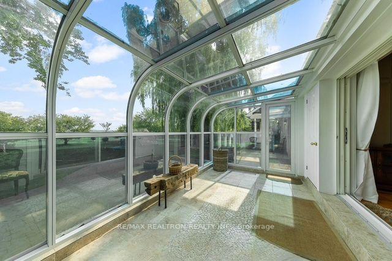
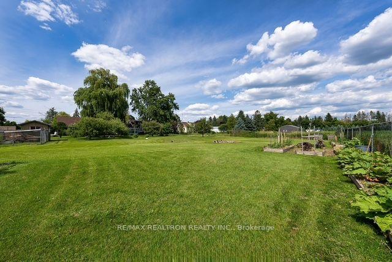
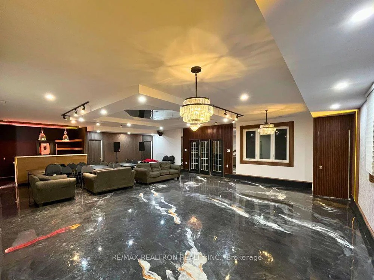
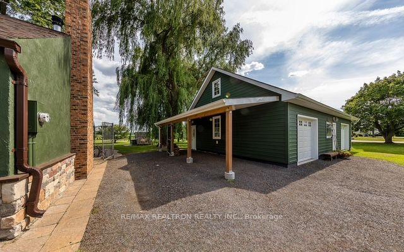
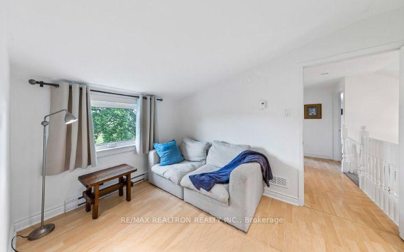
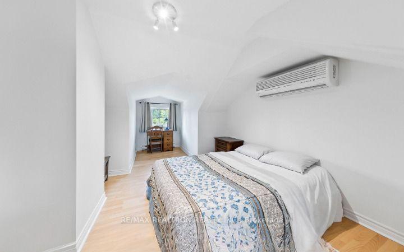
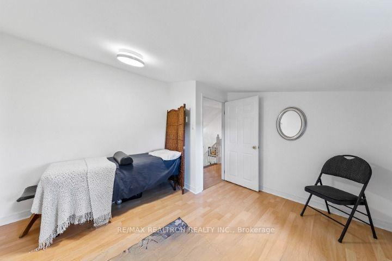
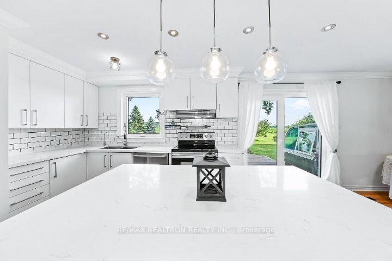
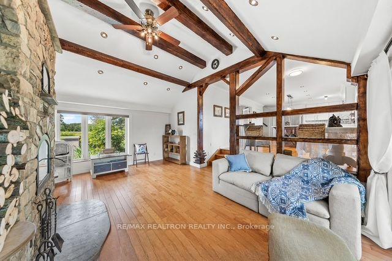
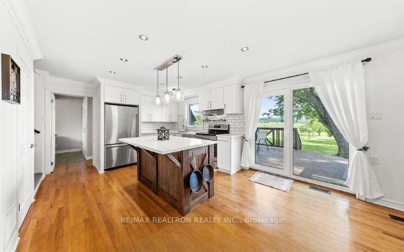
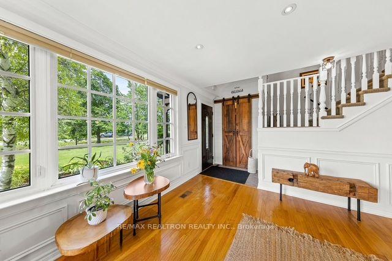
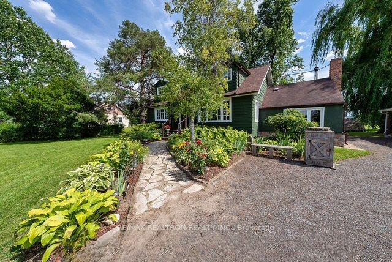
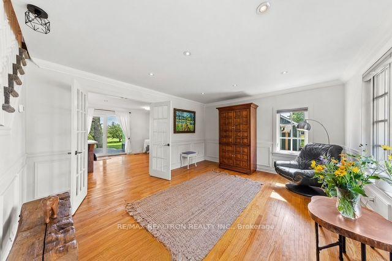
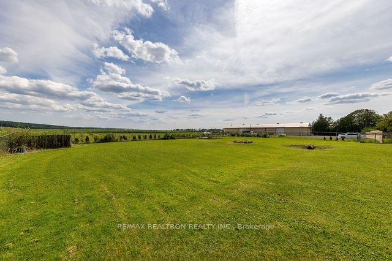
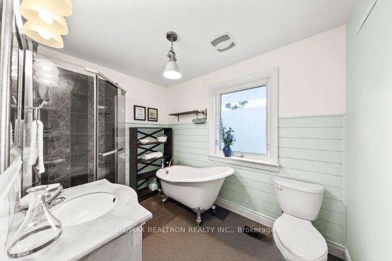
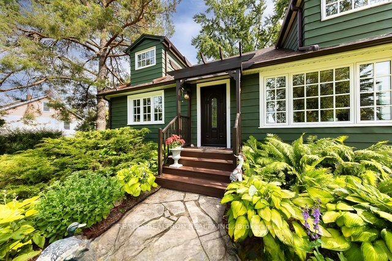
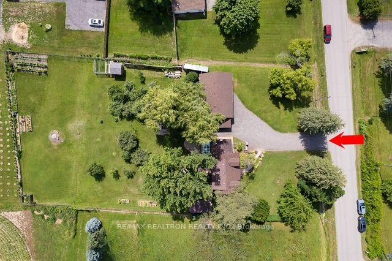
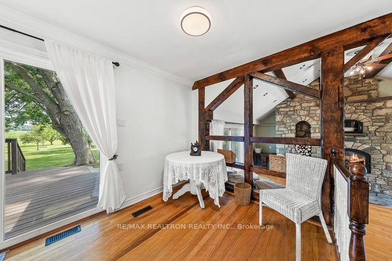
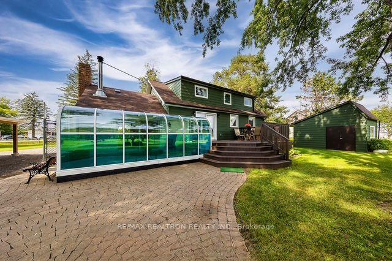
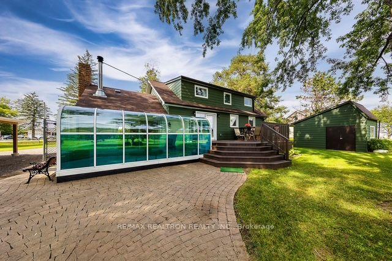
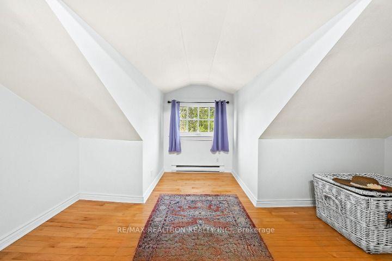
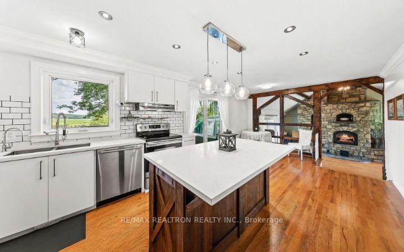
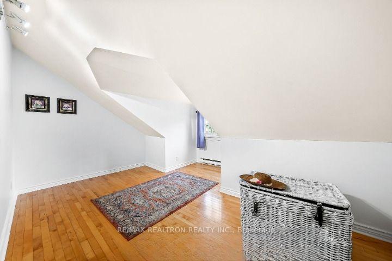
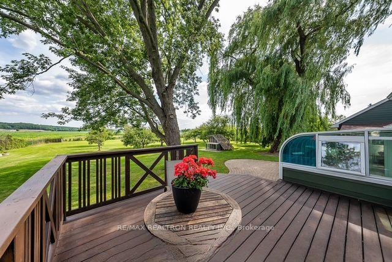
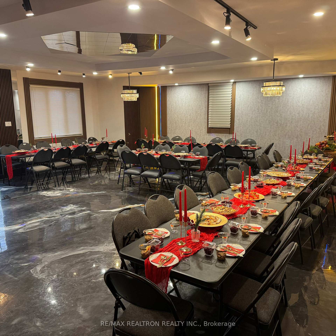
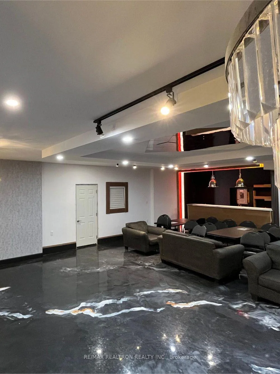
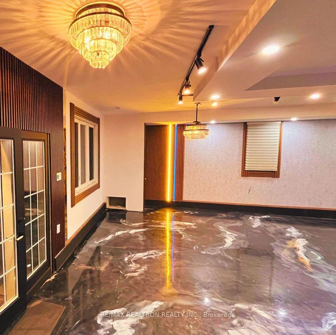
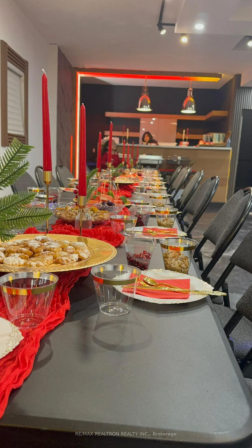
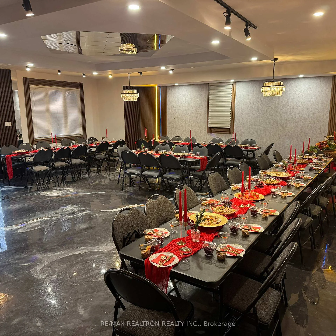
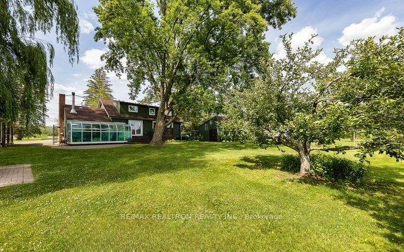
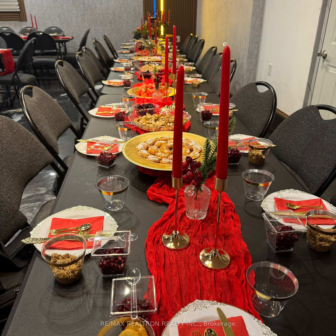
This amazing perfect property with two buildings, one for residence, one for entertainment.The expansive 1+ Acre Charming Property with 150 x 300" lot offers privacy and safety for family. Nestled in a beautiful, tight-knit community known for its friendly and welcoming atmosphere, the residential home offers a true sense of belonging. Features A Modern Rustic Style, With Beam Woodwork And Recycled Barn Doors At The Entrance. The heart of the home is the breathtaking Great Room, which boasts a commanding boasts A Stunning Wood Fireplace, providing ample space for family and guests.A 4 Season Sunroom With Heated Floor Has A Walk Out To The Beautiful Gardens And Shop. The Newer Built Porch Is Offering Stunning Views Over The Rolling Hills And Fields*** Another Well build detached 1000" insulated and heated building, modern indoor hall with professional bar area, stereo, lightings, chandeliers,provide a cozy private venue for special occasions, workshops, family gathering & private event up to 70 guests indoors,Up to and 100 guests in Beautiful private garden,also Available for photo shoots, filming... generate much extra income.This attractive feature with a potential for hobby projects,Also Has A Potential To Be Converted Into A Rental Unit. This is more than a home it is a legacy property offering an enchanting connection to nature and an extraordinary lifestyle. The 300' Deep Acre Land Is Offering Lots Of Sunshine From South; Fertile Soil With Fruit Trees, Berries, Vegetable Garden, Nature Trees And A Big Garden House. There Is Also Enough Space For All Outdoor Activities. And All This is Just Mins Central Newmarket And half hour driving From Toronto! Perfect purchase for those who have the love for the great outdoors. Find yourself away from it all with a new life. Located minutes from Highway 400s. with schools, parks, and shops nearby - a truly rare find!
Key Facts & Features
Property Costs
- Annual Property Tax Amount
- $5,070
- Land Transfer Tax Fee
- $30,455
- Basement Type
- Full
Interior Features
- Laundry Level
- Lower Level
- Interior Extras
- Propane Tank
- Fireplace/Stove
- Yes
- Elevator
- No
Exterior Features
- Pool
- None
- Property Features
- Fenced Yard, School Bus Route, School, Terraced, Other
- Other Structures
- Workshop, Garden Shed
Building
- Building Type
- Detached
- Building Style
- 2-Storey
Construction
- Exterior Finish
- Aluminum Siding
- Roof
- Asphalt Shingle
- Foundation Details
- Unknown
- Special Designation
- Unknown
Lot
- Lot Front
- 150.00 ft
- Lot Depth
- 300.00 ft
Inclusions
- Inclusions
- Existing, Fridge, Stove, Range Hood, Dishwasher, Washer, Dryer
Exclusions
- Exclusions
- N/A
Parking & Garages
- Garage Type
- Detached
- Garage Spaces
- 3
- Parking Spaces
- 10
- Total Garage And Parking Spaces
- 13
Heating & Cooling
- Heat Source
- Propane
- Heat Type
- Forced Air
- Air Conditioning
- Central Air
- Water
- Well
- Sewers
- Septic
- Bedrooms
- 4
- Washrooms
- 3
- Kitchens
- 1
- Family / bonus room
- Yes
Washrooms
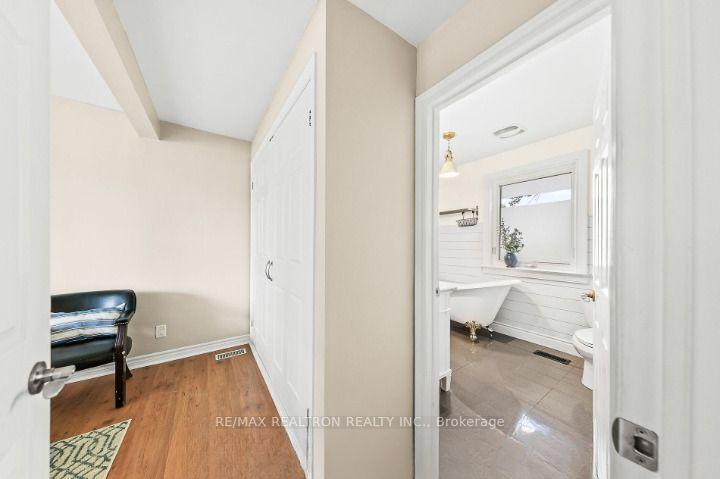
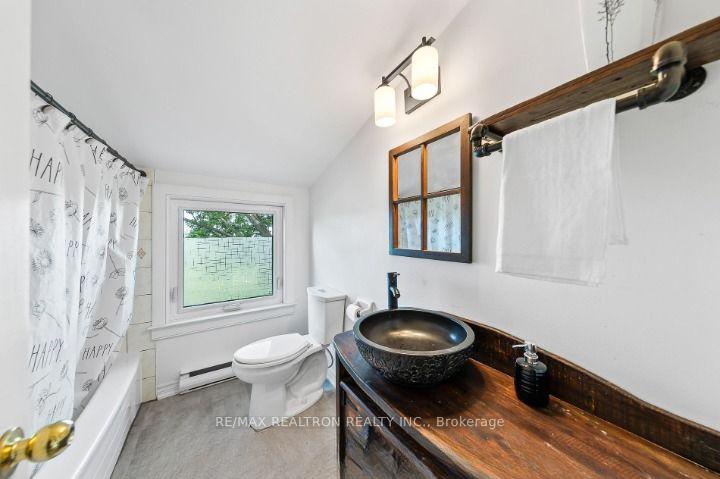
- 4-piece, Main
- 3-piece, Second
- 3-piece, Main
- Municipality
- King
- Neighbourhood
- Rural King
- Main cross streets
- Bathurst St/ Hwy 11
- Directions
- Bathurst St/ Hwy 11
- MLS® number
- N13559664
- Data source
- Toronto Regional Real Estate Board
- Status change
- 2026-09-01
- Listed on
- 2026-07-13
- Days on market
- 50 days
- Possession date
- 2026-08-08
- Possession type
- Flexible
- Co-op commission
- 2.5%+HST
- Seller
- Listed by
- RE/MAX REALTRON REALTY INC.
Home Market Value
Current home valuation for 1103 Graham Side Road, King, Rural King, King, ON. Listed for $1,699,000
HOMEH Estimate
—
Estimated Sales Range
—
HOMEH Estimate for 1103 Graham Side Road, King, Rural King
Calculated with a real agent's CMA method — 45+ years of experience, codified. Not an AI guess.
For the owner
Is this your home? Track its value.
Get this home's HOMEH Estimate by email once a month, with how many homes are for sale around you.
Mortgage Payment Calculator
Compare up to 4 down payment scenarios
20% required for homes $1.5M or more
$339,800
| Scenario 1 | Scenario 2 | Scenario 3 | Scenario 4 | |
|---|---|---|---|---|
−Down payment | % $ | % $ | % $ | % $ |
+CMHC insurance | $0 | $0 | $0 | $0 |
=Total mortgage | $1,359,200 | $1,274,250 | $1,189,300 | $1,104,350 |
Amortization | ||||
Mortgage rate | % | % | % | % |
| Payment frequency | ||||
=Mortgage payment | $6,636monthly | $6,222monthly | $5,807monthly | $5,392monthly |
Land Transfer Tax
$30,455
$30,455
Around this home
Data provided by OpenStreetMap & Fraser Institute School Rankings
Ask HOMEH
New!Hi there!
👋Text or call (416) 301-9001
Recommended for you
Based on homes you've looked at.
No recommended properties found.
Nearby similar homes
No nearby properties found.
More real estate resources
Other homes nearby
Explore this area
Nearby neighbourhoods
No nearby listings available.