
13825 8th Concession
King (Rural King), ON L0G 1T0
- 4+1Bedrooms
- 4Bathrooms
- 2Garage
- 3500–5000Sq Ft
- $11,041Tax
- 512×430 ftLot Size
 Estimated Value:$4,206,244See Free Estimate Report

Property not available for sale or for rent.
HOMEH One: full-service selling for a 1% listing fee. The buyer's agent commission is separate.
Free Home EvaluationHow Much Is My Home Worth?Homes for Sale NearbySale & Price History for 13825 8th Concession, King, Rural King
Real estate boards require you to or to see the full details of this property.
*Sold prices and complete sale & price history are regulated data. Under the Trust in Real Estate Services Act, 2002 (TRESA) and the rules of the Real Estate Council of Ontario (RECO), and pursuant to the Multiple Listing Service® rules of the Canadian Real Estate Association (CREA) and the Toronto Regional Real Estate Board (TRREB), this information may be shown only to registered users who have agreed to the applicable terms of use (a Virtual Office Website, or "VOW," arrangement). HOMEH Inc., Brokerage therefore provides it to signed-in members only. Creating an account is free and takes under a minute.
About 13825 8th Concession, King, Rural King
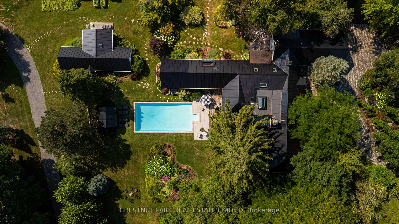
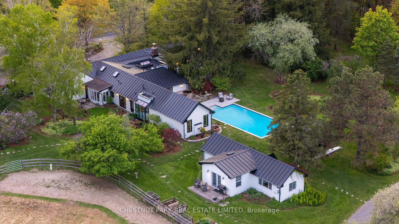
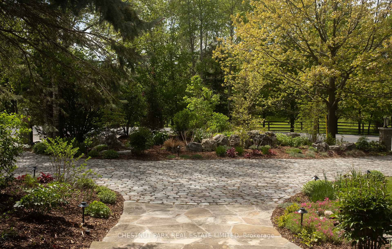
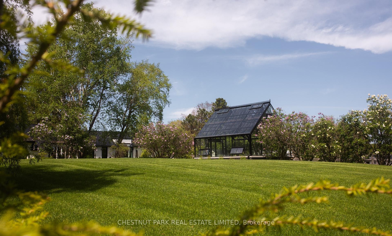
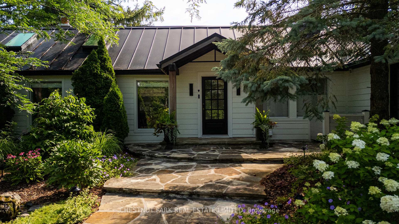
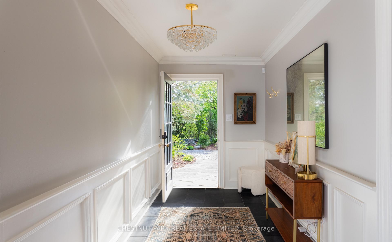
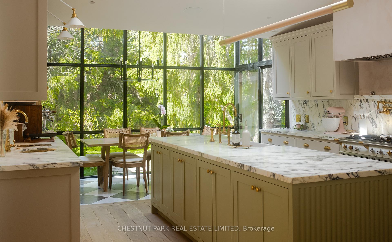
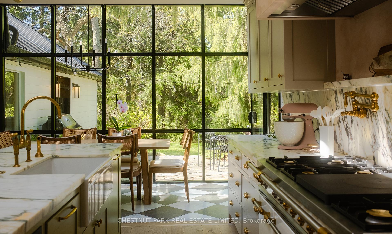
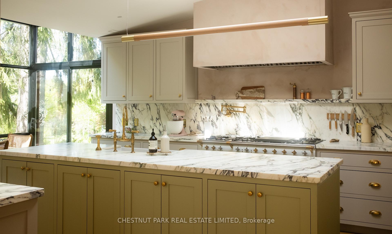
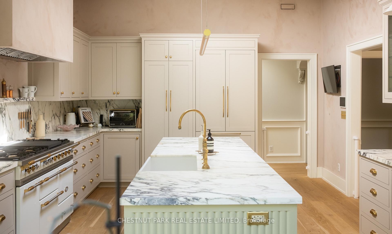
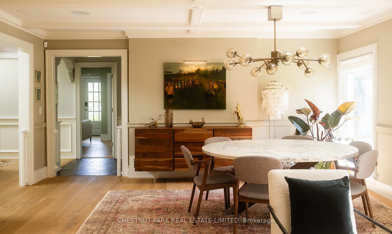
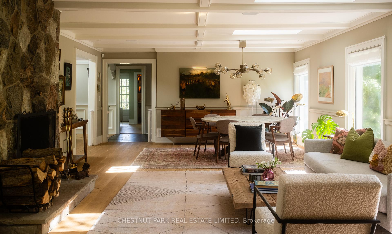
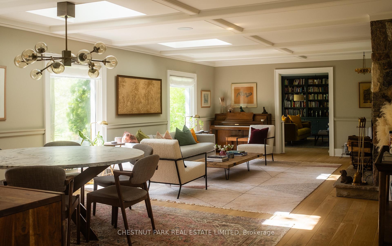
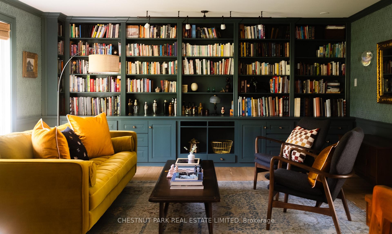
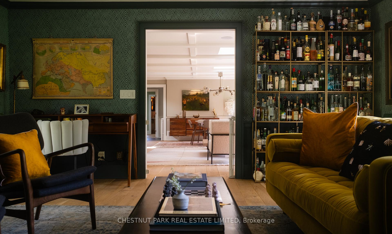
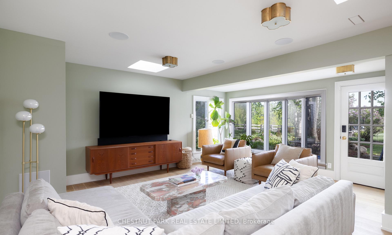
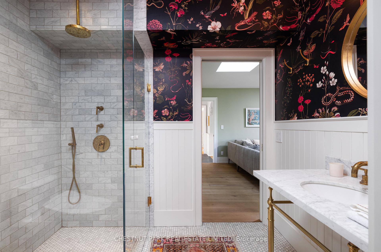
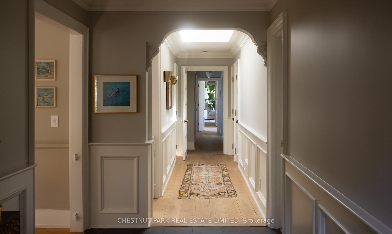
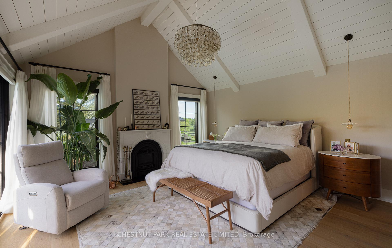
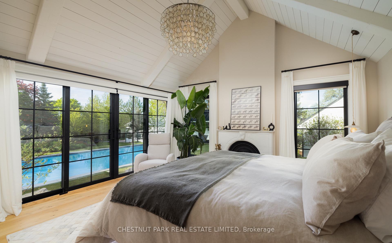
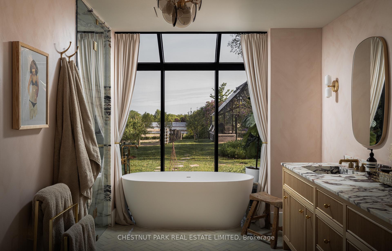
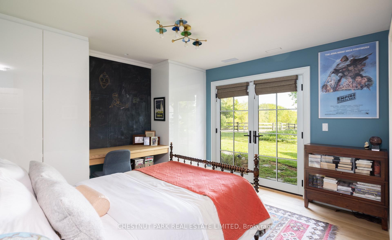
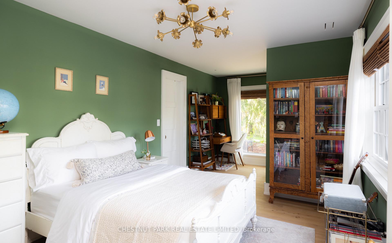
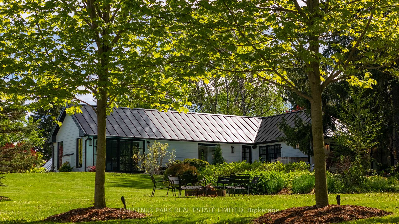
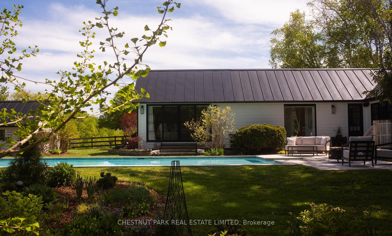
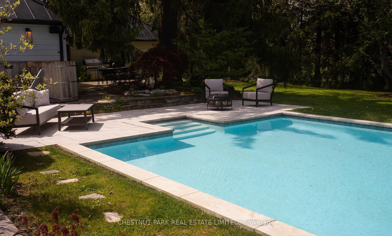
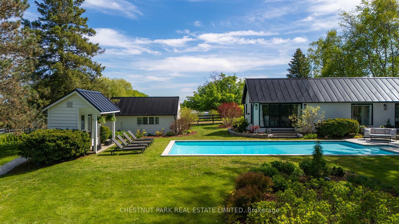
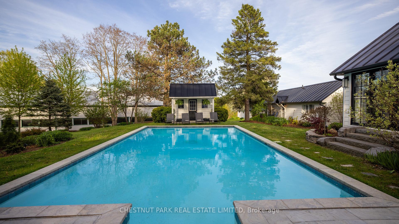
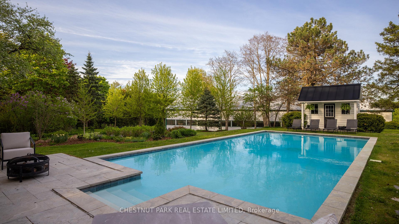
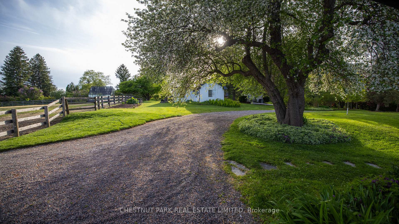
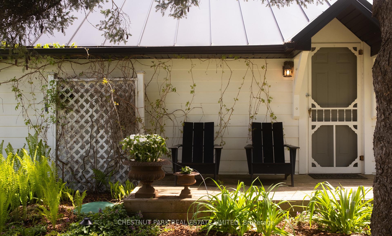
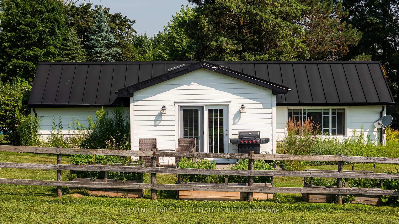
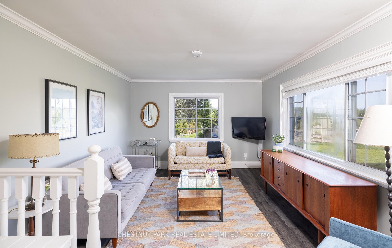
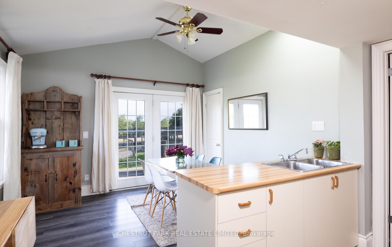
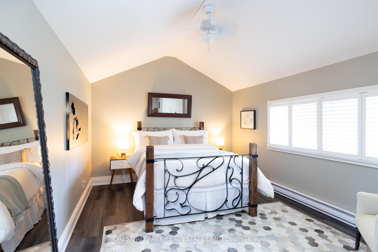
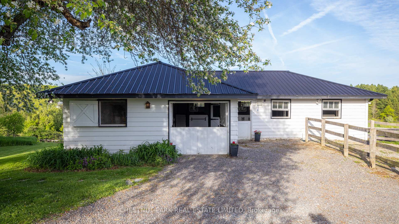
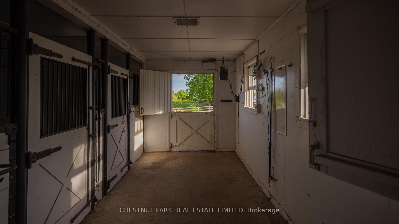
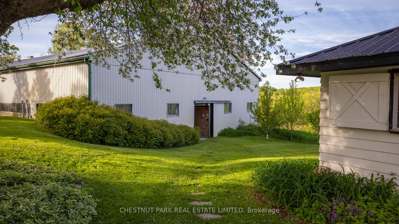
Kincora Farm is truly one of a kind, offering an extraordinary collection of amenities on breathtakingly beautiful grounds that set it apart from any other property in the area. Located on 5 ac in the heart of King Township's horse country, the property features a beautifully renovated bungalow w/ stunning views of the grounds from every window. It is a home w/ a flowing layout, thoughtful details, natural light & exceptional features & finishes. The heart of the house, a chef's kitchen showcases natural stone countertops, top of the line appliances, checkerboard title floor in the eating area, a large center island & a bright solarium addition that brings the outdoors in. The combined living & dining room centers around a striking floor-to-ceiling fieldstone wood-burning fireplace & flows into an English inspired study with built-in bookshelves and courtyard views. Additional living space includes a family room connected to a guest suite with Murphy bed. The primary suite is a sanctuary w/ views over the pool & over to the stable, a soft colour pallet, vaulted ceilings, his & hers walk-in closets, & a spa-like ensuite w/ natural stone finishes, walk-in shower & a soaker tub overlooking the greenhouse. The property includes a charming 1 bed guest cottage positioned between the pool and barn, a perfect space for guests to stay. A large 20 x 40 pool is set naturally into the ground and provides all day sun & ample lounging space. Mature perennial gardens & various tree varieties ensure there is colour from spring to fall. Equestrian amenities include a 5-stall barn w/ large matted stalls, paddocks & 60x140 indoor arena w/ 4 stalls & viewing lounge and is accessible by its own gated drive. The arena has many uses including car storage. A greenhouse with brick herringbone floors and heated reclaimed cobblestone circular drive completes this remarkable estate that truly has it all.Less than 1hr from T.O, close to CDS, SAC, SAS, Villanova.
Key Facts & Features
Property Costs
- Annual Property Tax Amount
- $11,041
- Land Transfer Tax Fee
- $121,350
- Basement Type
- None
Interior Features
- Laundry Level
- Main Level
- Interior Extras
- Carpet Free, Garburator, Guest Accommodations, In-Law Capability, Generator - Full
- View
- Meadow, Pasture, Pool
- Security Features
- Security System
- Fireplace/Stove
- Yes
- Fireplace Features
- Wood
- Elevator
- No
Exterior Features
- Exterior Extras
- Hot Tub, Landscaped
- Pool
- Inground
- Property Features
- Rolling, Electric Car Charger
- Other Structures
- Aux Residences, Barn, Box Stall, Greenhouse, Indoor Arena, Paddocks
Building
- Building Type
- Detached
- Building Style
- Bungalow
Construction
- Exterior Finish
- Other
- Roof
- Metal
- Foundation Details
- Slab
- Special Designation
- Unknown
Lot
- Lot Front
- 512.07 ft
- Lot Depth
- 430.47 ft
- Lot Size
- 5.13
- Lot Shape
- Irregular
Parking & Garages
- Garage Type
- Attached
- Garage Spaces
- 2
- Parking Spaces
- 10
- Total Garage And Parking Spaces
- 12
Heating & Cooling
- Heat Source
- Propane
- Heat Type
- Forced Air
- Air Conditioning
- Central Air
- Water
- Well
- Sewers
- Septic
- Natural Gas
- No
- Bedrooms
- 4 + 1
- Washrooms
- 4
- Kitchens
- 2
- Family / bonus room
- Yes
Room sizes
- Foyer—Main level, Tile Floor
- Living Room—Main level, Combined w/Dining, Hardwood Floor, Fireplace
- Library—Main level, Hardwood Floor, Large Window, Walk-Out
- Kitchen—Main level, Heated Floor, Marble Counter, Vaulted Ceiling(s)
- Family Room—Main level, Hardwood Floor, Large Window, Walk-Out
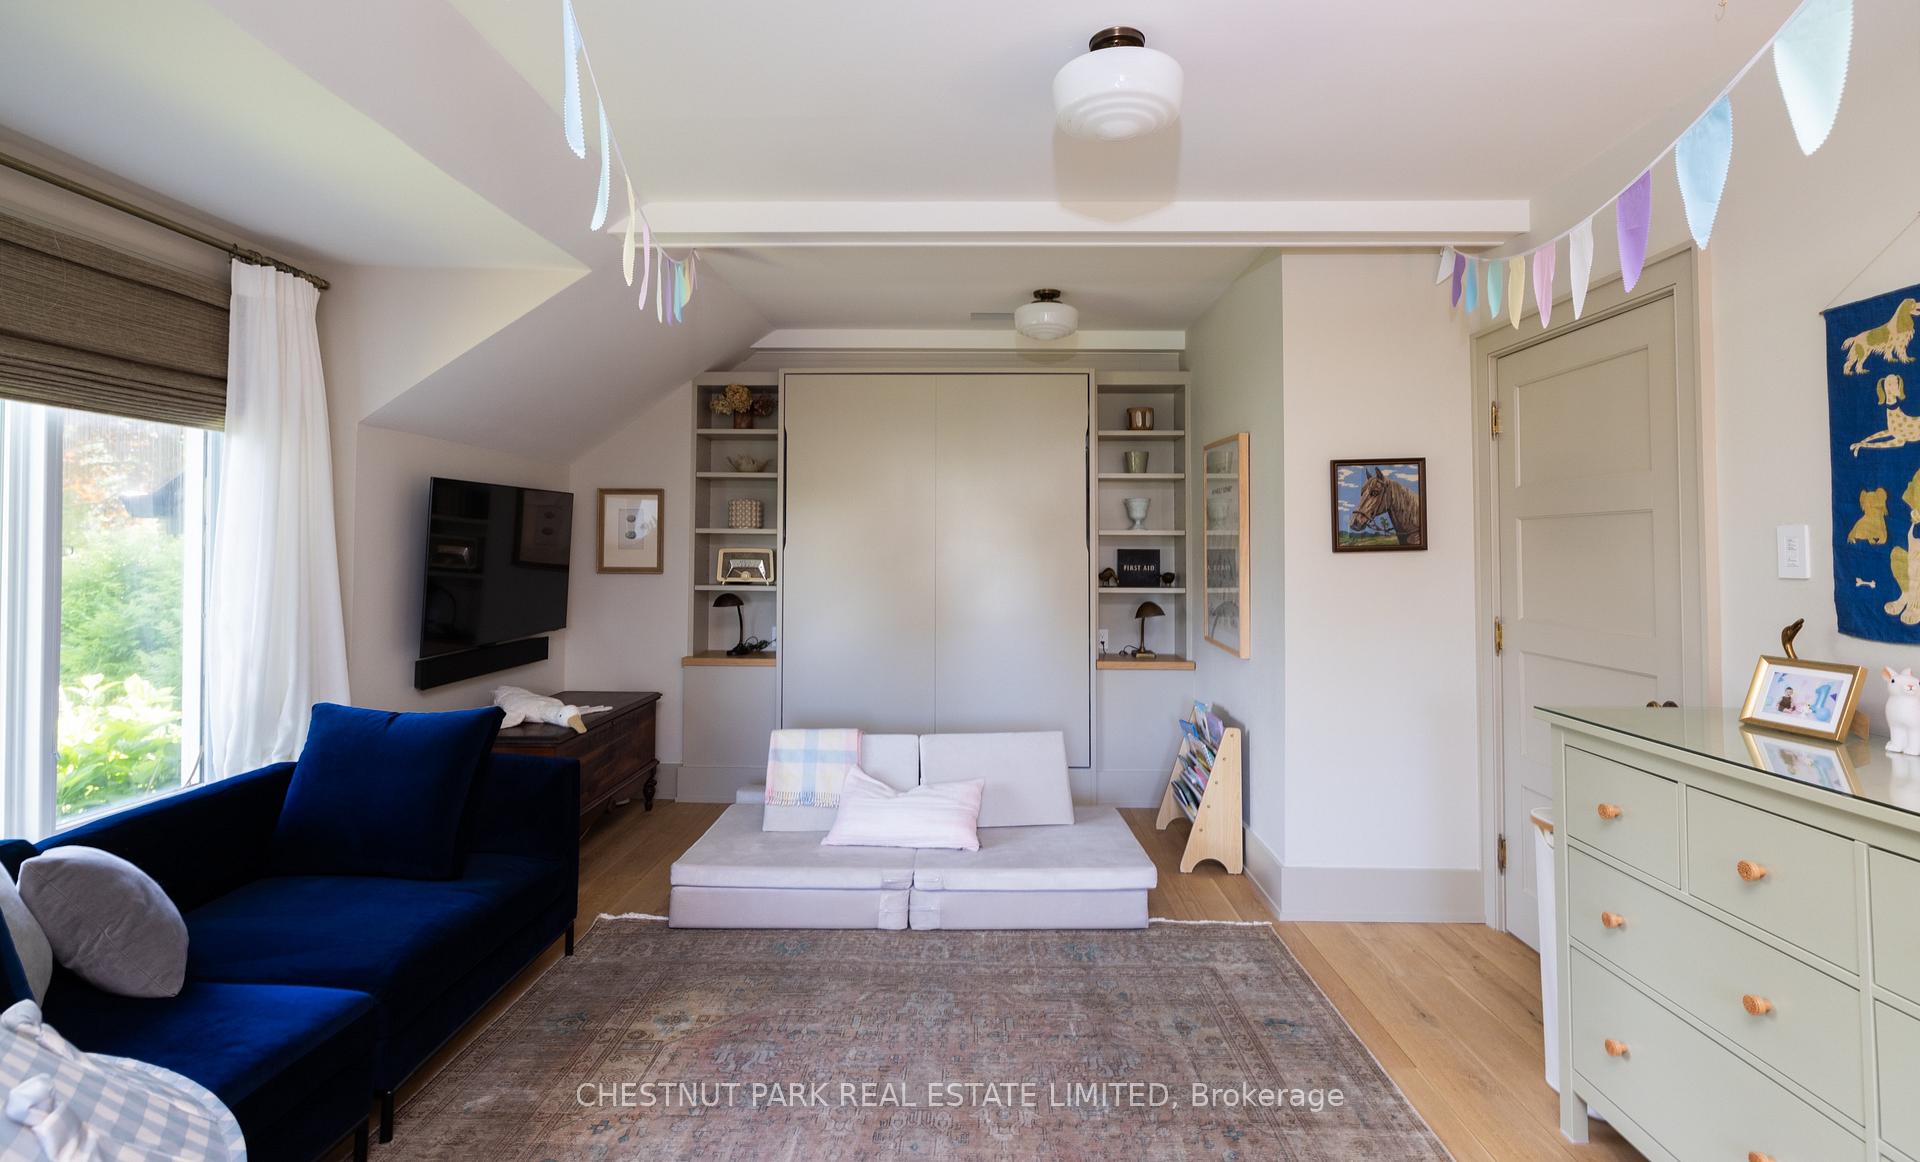
- Bedroom 4—Main level, Hardwood Floor, Murphy Bed, Semi Ensuite
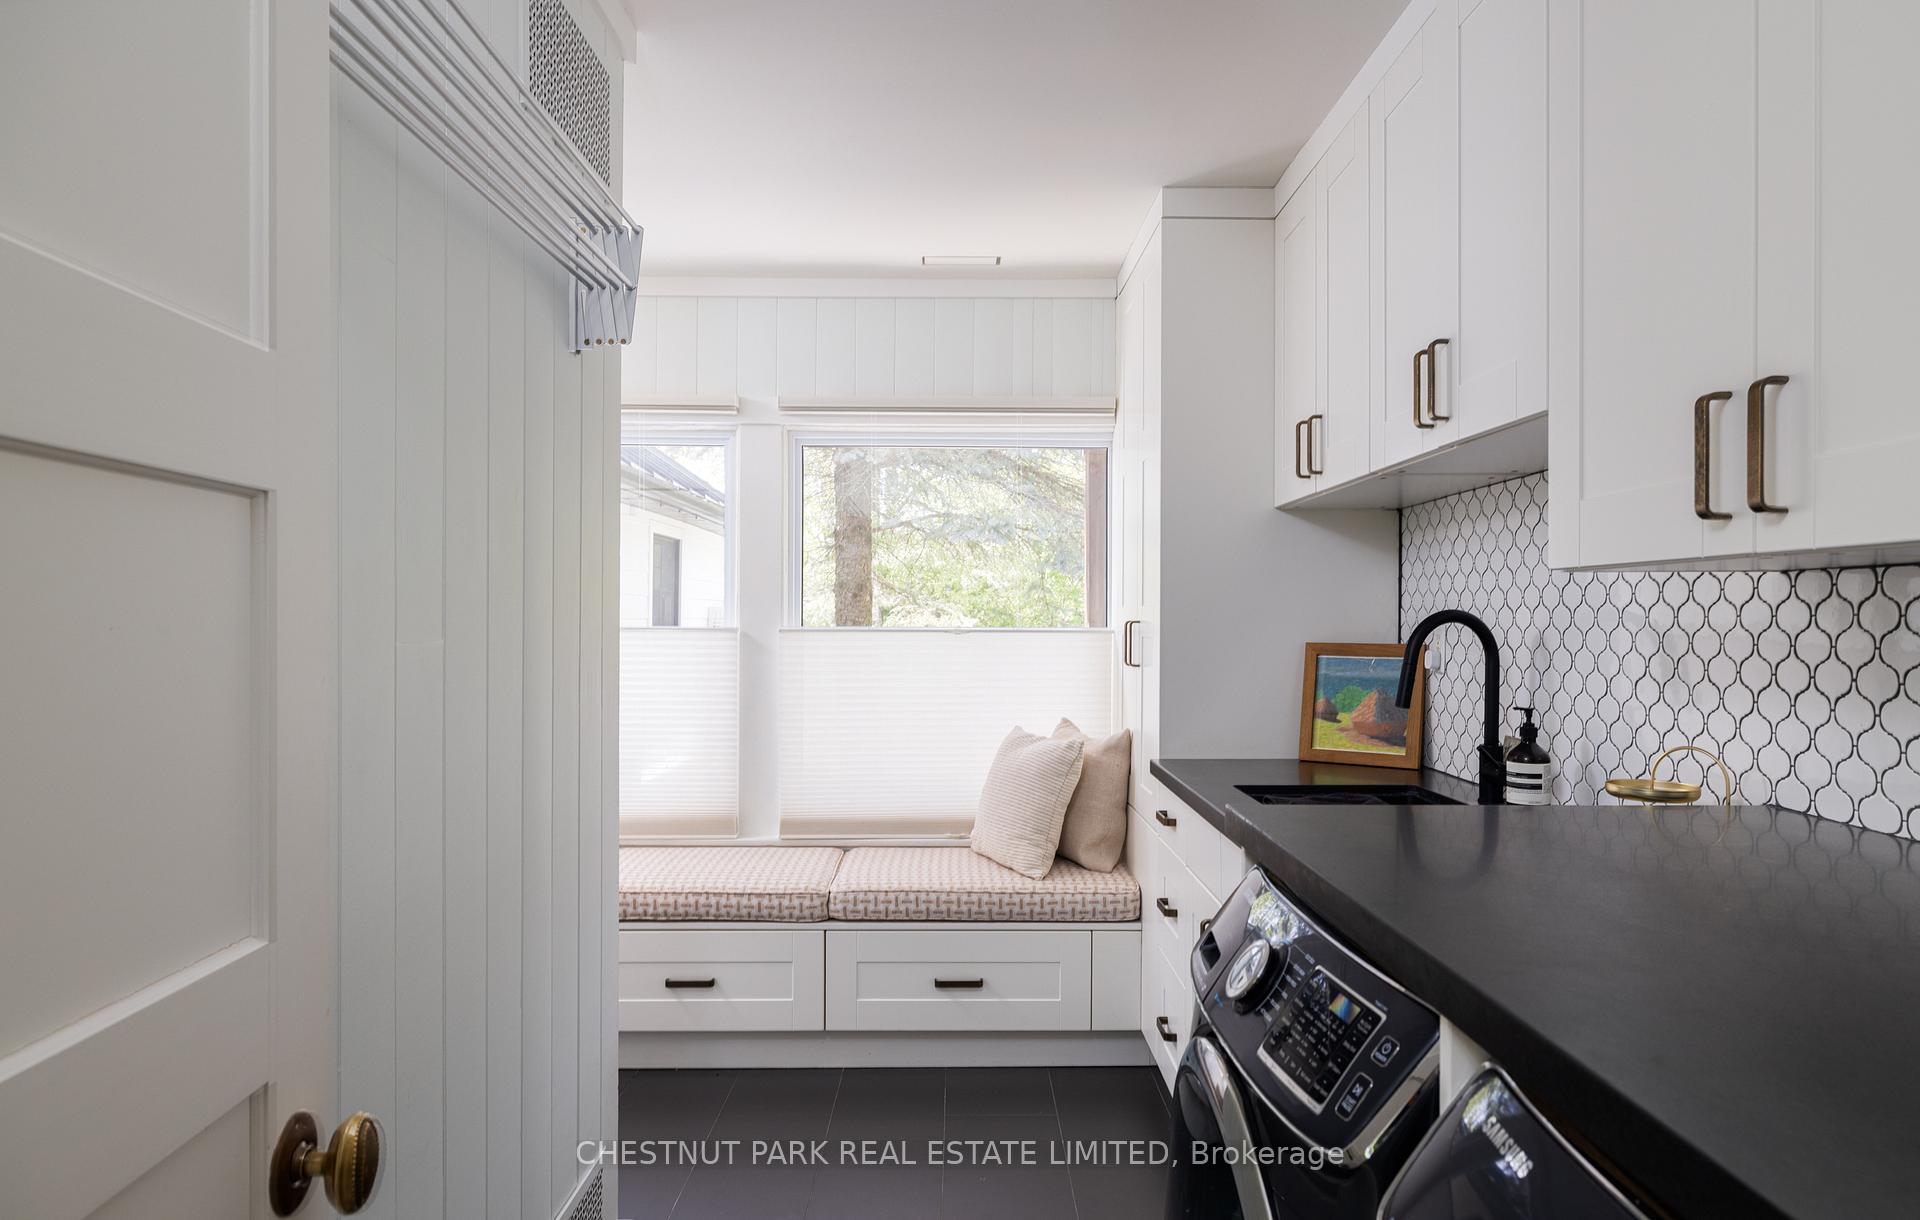
- Laundry—Main level, Tile Floor, Access To Garage
- Bedroom 2—Main level, Hardwood Floor, Semi Ensuite, Large Window
- Bedroom 3—Main level, Hardwood Floor, 3 Pc Ensuite, Walk-Out
- Mud Room—Main level, Tile Floor, Walk-Out
- Primary Bedroom—Main level, Vaulted Ceiling(s), Walk-In Closet(s), 5 Pc Ensuite
- Dining Room—Main level, Combined w/Living, Hardwood Floor, Large Window
Washrooms
- 3-piece, Main
- 4-piece, Main
- 5-piece, Main
- Municipality
- King
- Neighbourhood
- Rural King
- Main cross streets
- 8th Concession & 15th Sdrd
- Zoning
- ORL, ORF, Small portion TRCA
- Directions
- North on 8th Concession from King Road
- MLS® number
- N12391917
- Data source
- Toronto Regional Real Estate Board
- Status change
- 2025-10-28
- Listed on
- 2025-09-09
- Days on market
- 49 days
- Possession type
- Flexible
- Co-op commission
- 2% plus HST
- Seller
- Listed by
- CHESTNUT PARK REAL ESTATE LIMITED
Home Market Value
Current home valuation for 13825 8th Concession, King, Rural King, King, ON. Listed for $5,395,000
HOMEH Estimate
$4,206,244
Estimated Sales Range
$2,944,371 - $5,468,117
HOMEH Estimate for 13825 8th Concession, King, Rural King
Calculated with a real agent's CMA method — 45+ years of experience, codified. Not an AI guess.
For the owner
Is this your home? Track its value.
Get this home's HOMEH Estimate by email once a month, with how many homes are for sale around you.
Mortgage Payment Calculator
Compare up to 4 down payment scenarios
20% required for homes $1.5M or more
$1,079,000
| Scenario 1 | Scenario 2 | Scenario 3 | Scenario 4 | |
|---|---|---|---|---|
−Down payment | % $ | % $ | % $ | % $ |
+CMHC insurance | $0 | $0 | $0 | $0 |
=Total mortgage | $4,316,000 | $4,046,250 | $3,776,500 | $3,506,750 |
Amortization | ||||
Mortgage rate | % | % | % | % |
| Payment frequency | ||||
=Mortgage payment | $21,073monthly | $19,756monthly | $18,439monthly | $17,122monthly |
Land Transfer Tax
$121,350
$121,350
Around this home
Data provided by OpenStreetMap & Fraser Institute School Rankings
Ask HOMEH
New!Hi there!
👋Text or call (416) 301-9001
Recommended for you
Based on homes you've looked at.
No recommended properties found.
Nearby similar homes
No nearby properties found.
More real estate resources
Other homes nearby
Explore this area
Nearby neighbourhoods
No nearby listings available.