

15 Glenview Heights
15 Glenview Heights
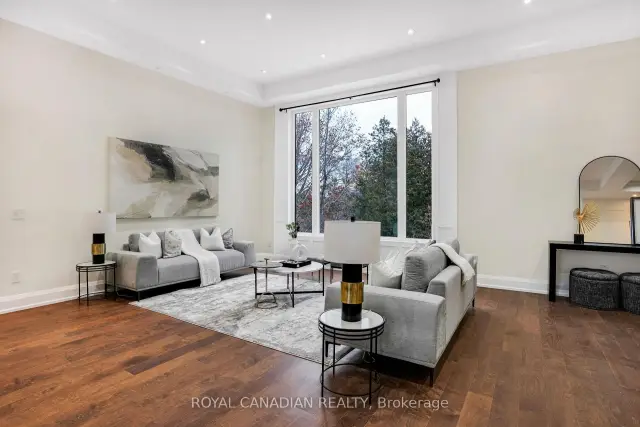 See all 44 photos
Facts and features
- BasementWalk-out
- Age of home0–5 years
- Water, sewerMunicipal
- HeatingForced air
- Second kitchen
- Hardwood floors
- Fireplace
- Central air
The homeDetached, 2-storey, Age 0–5 years
- TypeDetached
- Style2-storey
- Age0–5 years
- Living space5,000+ sq ft
- BasementFinished with walk-out, full
- WaterfrontNone
InsideFireplace Yes, natural gas, Hardwood, Upper level
- FireplaceYes, natural gas
- FlooringHardwood
- LaundryUpper level
- FeaturesBuilt-in oven, countertop range, guest accommodations, in-law capability, storage
- SecurityCarbon monoxide detectors, smoke detector
- Rooms above ground12
- Rooms in the basement1
- Bedrooms5
- Bathrooms7
- Kitchens2
- Family roomYes
Outside and lotAluminum siding, stone, Asphalt shingle, Poured concrete
- ExteriorAluminum siding, stone
- RoofAsphalt shingle
- FoundationPoured concrete
- FeaturesLandscaped, patio, privacy
- Size237.42 ft frontage
Parking3 Garage, Built-in, Private
- Spaces3 Garage
- GarageBuilt-in
- DrivewayPrivate
Heating, water and powerForced air, propane, Central air, Municipal water
- HeatingForced air, propane
- CoolingCentral air
- WaterMunicipal water
- SewerOther
Costs and taxesTaxes $20,458 a year, HST included in the price, Hot water tank
- Taxes, 2025$20,458 a year
- HSTHST included in the price
- Rental itemsHot water tank
Included in the saleAll electrical light fixtures, window, coverings, stainless steel appliances: fridge x2, cooktop, stove, double wall oven, dishwasher x2, wine cooler. kitchenaid dishwasher, samsung microwave. washer and dryer set, furnace/ac and hvac.
- IncludedAll electrical light fixtures, window, coverings, stainless steel appliances: fridge x2, cooktop, stove, double wall oven, dishwasher x2, wine cooler. kitchenaid dishwasher, samsung microwave. washer and dryer set, furnace/ac and hvac.
NearbyGolf, greenbelt/conservation, park, tiled/drainage, wooded/treed, fenced yard
- Close toGolf, greenbelt/conservation, park, tiled/drainage, wooded/treed, fenced yard
Listing detailsN14141246, For Sale, Nov 2, 2026
- MLS® numberN14141246
- StatusFor Sale
- Listed onNov 2, 2026
- Days on market18
- UpdatedNov 2, 2026
- PossessionImmediate
- Occupied byVacant
- Listing brokerageROYAL CANADIAN REALTY
About this home
15 Glenview Heights, King (Rural King), ON L3Y 4V9
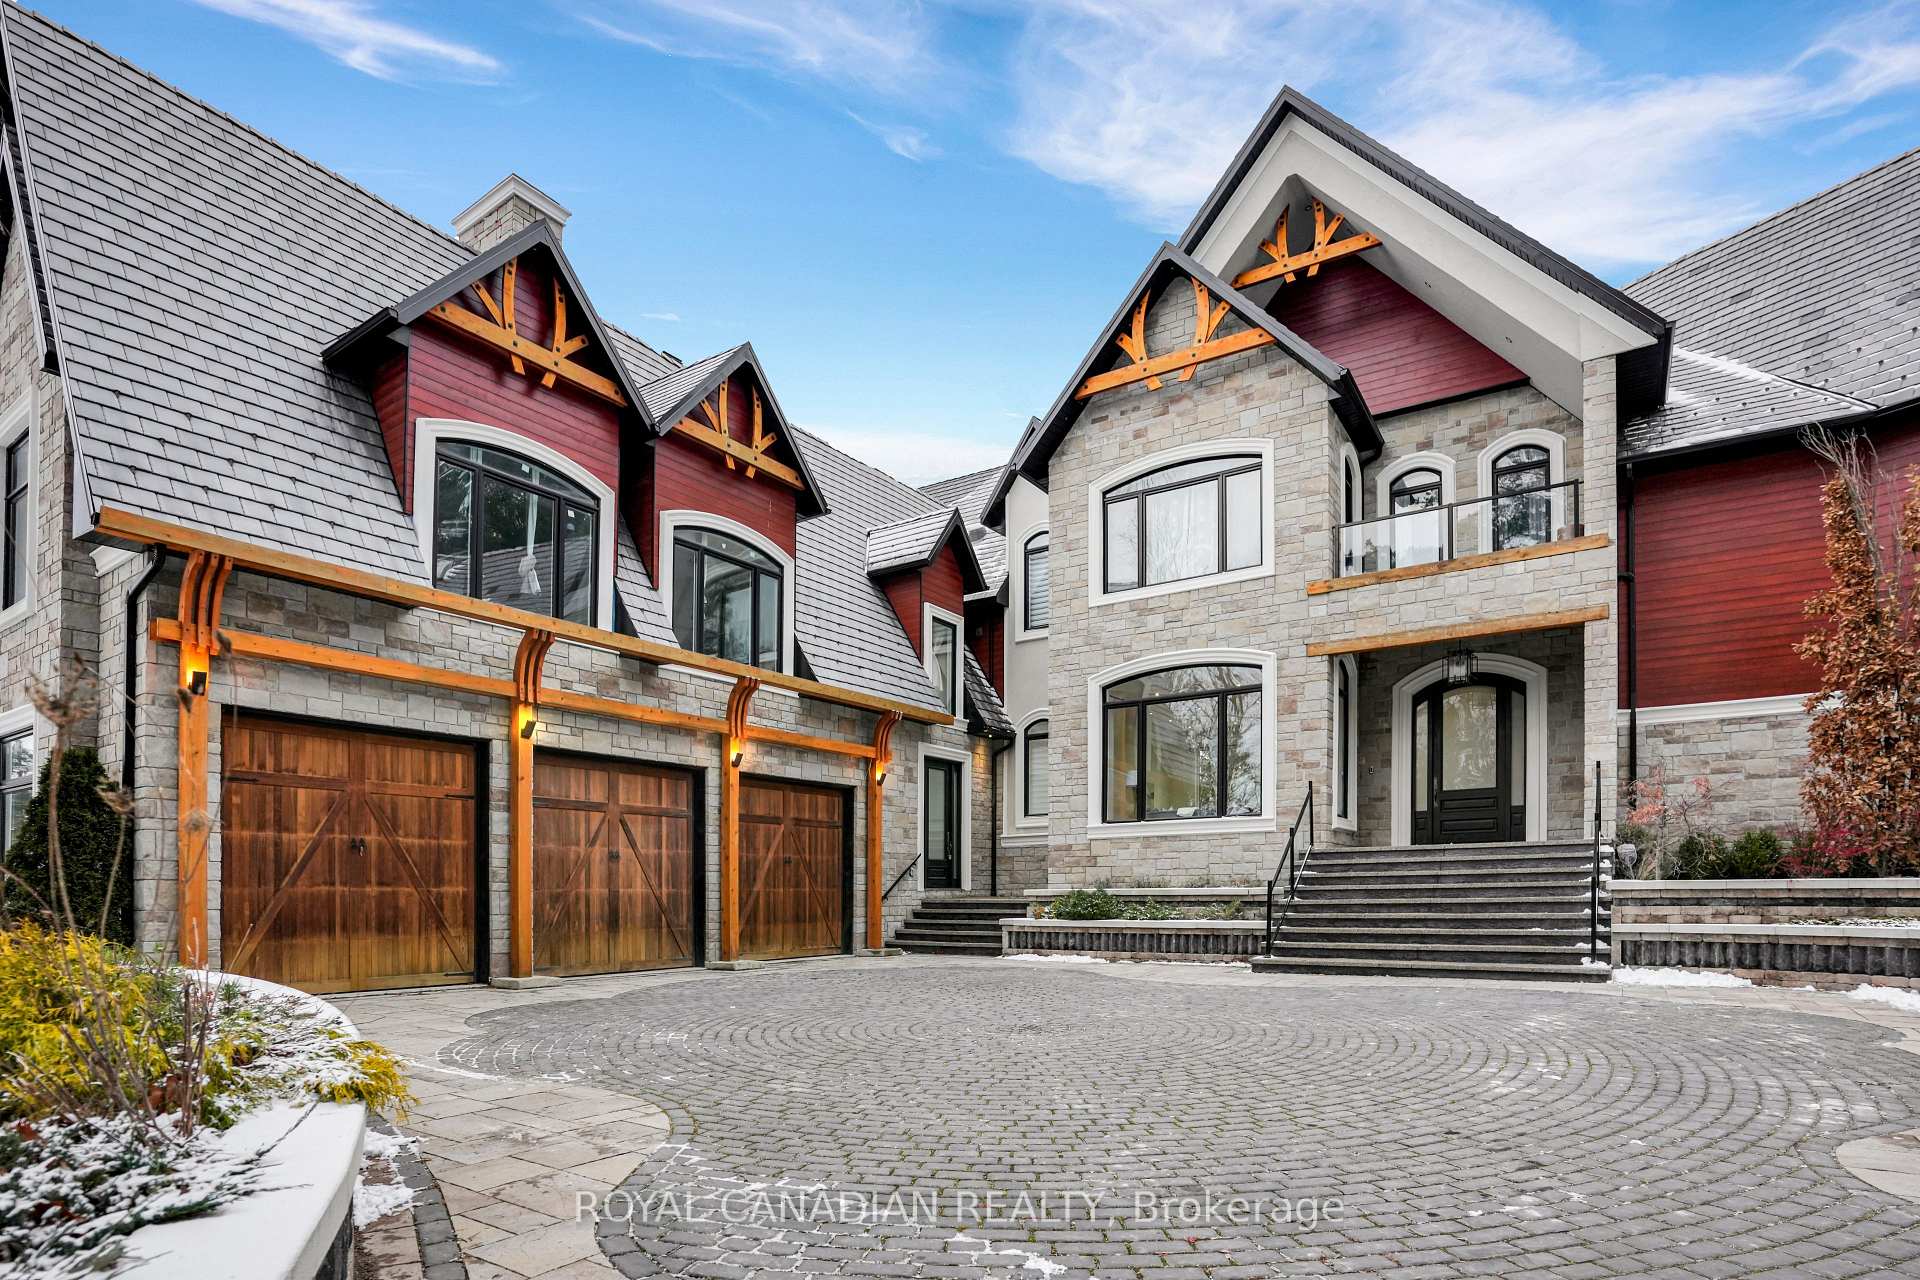
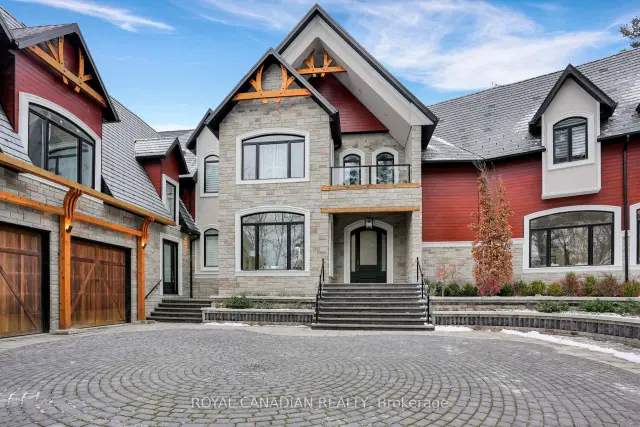
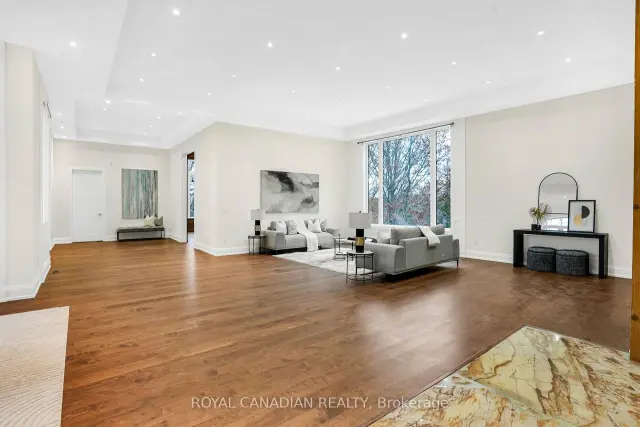
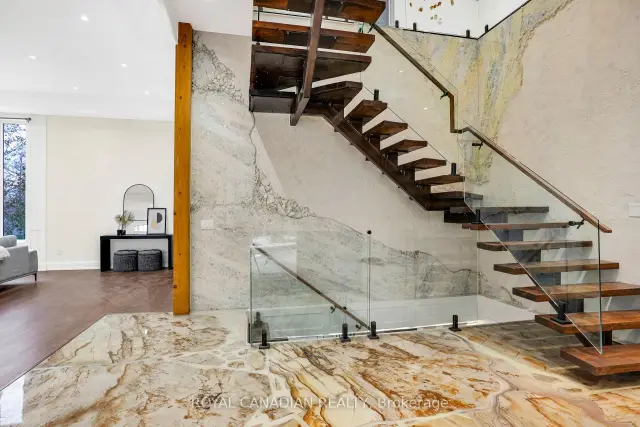
Set on a private, nearly 2-acre gated estate, this newly built architectural masterpiece offers over 13,000 sq. ft. of luxurious living surrounded by mature forest. Designed with exceptional craftsmanship, it features soaring ceilings, elegant principal rooms, a chef-inspired kitchen with dual islands, and seamless indoor-outdoor living. The lavish primary suite includes a private terrace, spa-like ensuite, and dual walk-in closets, while every additional bedroom offers its own ensuite and walk-in closet. A separate guest wing with its own kitchen provides ideal multigenerational living. The 3,600+ sq. ft. walk-out lower level is perfect for entertaining and opens to a peaceful backyard retreat. Complete with two kitchens, parking for nine vehicles, and located near golf, conservation areas, and top-rated schools, this is a truly rare luxury offering.
Book a viewing
Around this home
Schools nearby
School rating, out of 10.
Helpful calculators
Your HOMEH agent

"Priced 4% over the Hestimate. I would see it this week."