

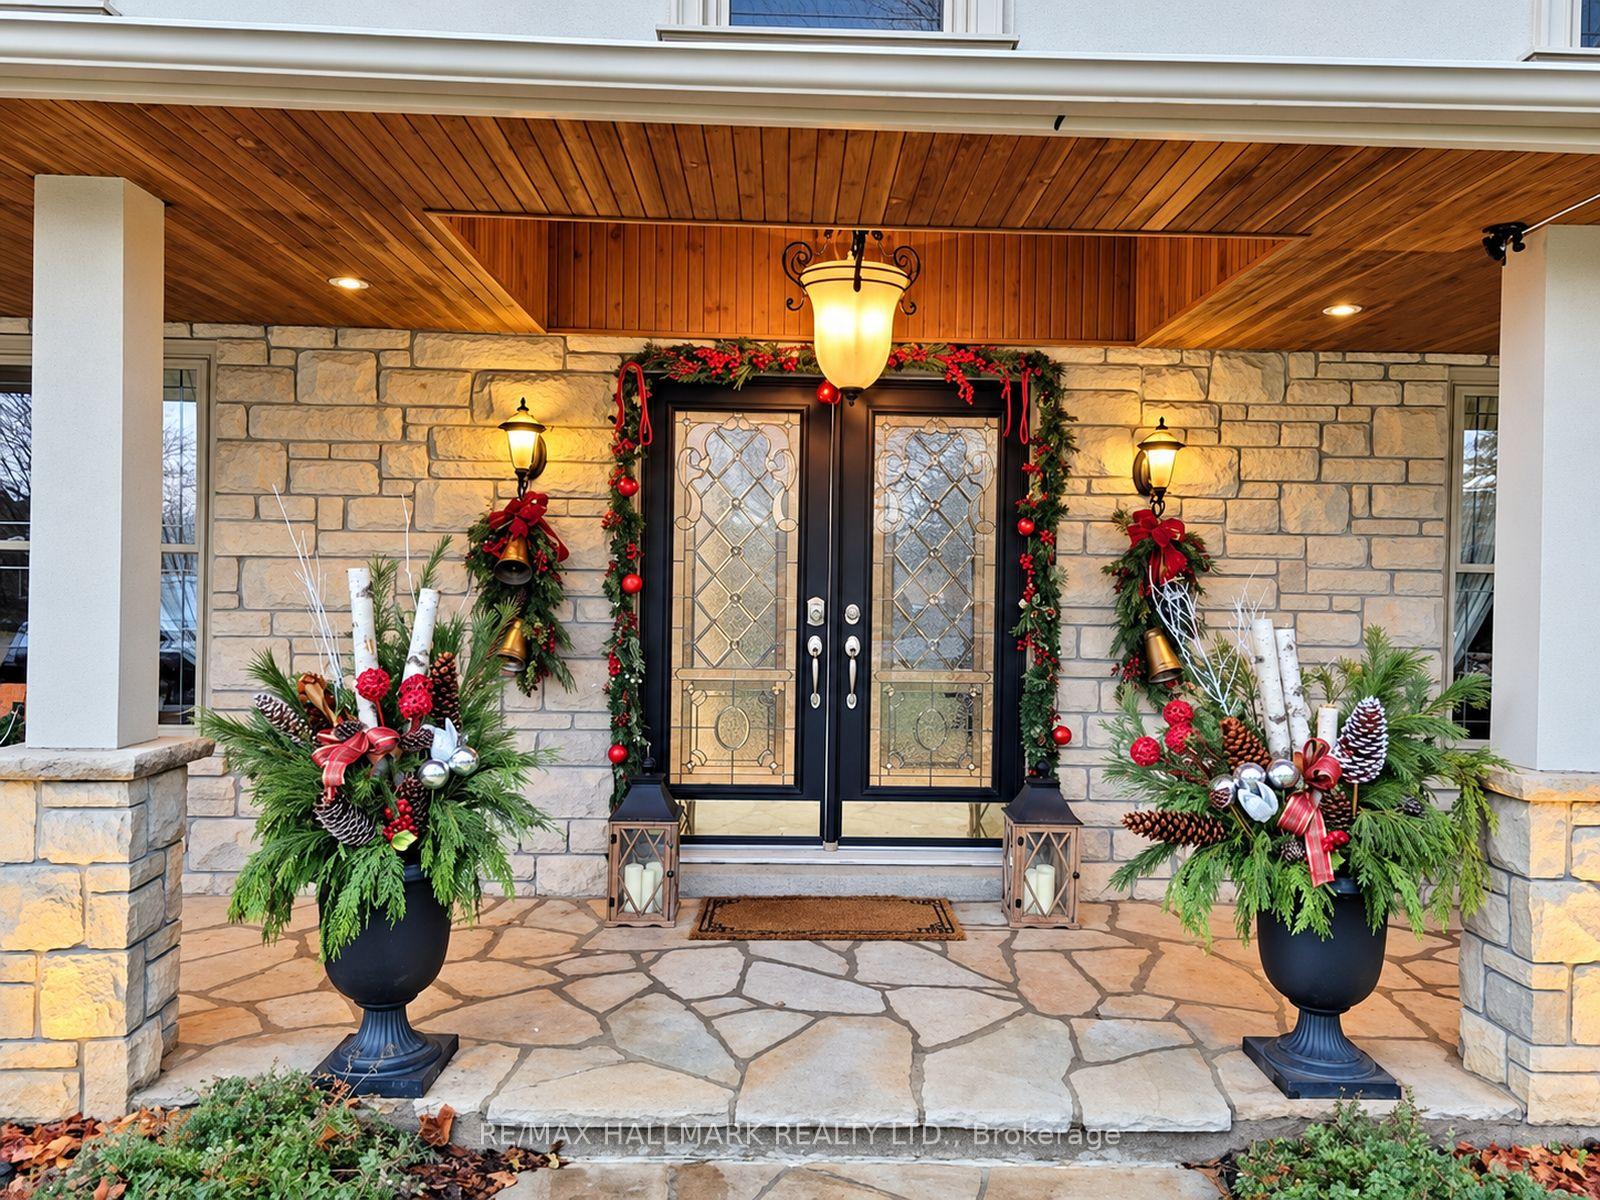
425 Warren Road
425 Warren Road
 See all 50 photos
Facts and features
- BasementFinished
- Price per sq ft~$1,155
- Water, sewerMunicipal
- HeatingForced air
- Hardwood floors
- Fireplace
- Central air
The homeDetached, 2-storey, 2,000–2,500 sq ft
- TypeDetached
- Style2-storey
- Living space2,000–2,500 sq ft
- BasementFinished, full
InsideFireplace Yes, Ceramic, Broadloom, Hardwood, Main level
- FireplaceYes
- FlooringCeramic, Broadloom, Hardwood
- LaundryMain level
- FeaturesAuto garage door remote, built-in oven, central vacuum, in-law suite, on demand water heater, sauna, storage, workbench, countertop range, in-law capability
- SecurityAlarm system, smoke detector, carbon monoxide detectors, monitored, security system
- Rooms above ground7
- Rooms in the basement1
- Bedrooms3 + 1 in the basement
- Bathrooms4
- Kitchens1
- Family roomYes
Outside and lotStone, stucco (plaster), Shingles, Poured concrete
- ExteriorStone, stucco (plaster)
- RoofShingles
- FoundationPoured concrete
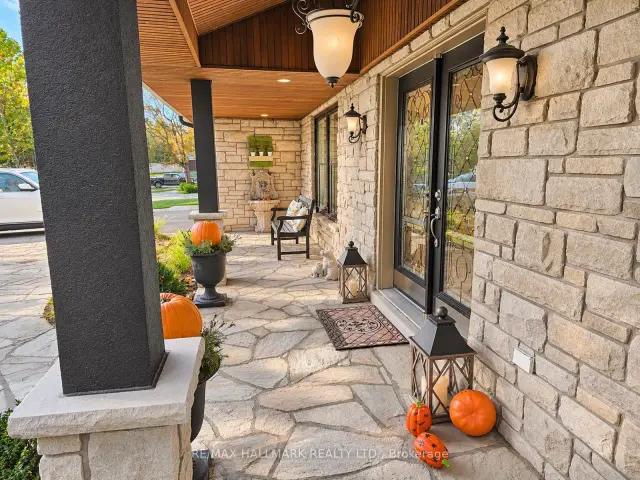
- FeaturesLandscape lighting, lighting, porch
- Other structuresFence - full, garden shed
- Size97.67 × 222.25 ft
Parking2 Garage, Attached, Private
- Spaces2 Garage
- GarageAttached
- DrivewayPrivate
Heating, water and powerForced air, gas, Central air, Municipal water
- HeatingForced air, gas
- CoolingCentral air
- WaterMunicipal water
- SewerMunicipal sewer
- Natural gasYes
- HydroYes
- CableYes
- TelephoneYes
Costs and taxesTaxes $10,303 a year, HST No HST
- Taxes, 2026$10,303 a year
- HSTNo HST
Included in the saleLg refrigerator with water and ice dispenser (only a few months old), 6-burner gas cooktop, built-in dishwasher, lg washer and dryer (only a few weeks old), built-in oven, built-in convection/microwave oven, three fireplaces, all existing electrical light fixtures, two garage door openers with remote controls, sauna and all related attachments, and tankless water heater., Family room, living room, and dinning room window coverings.
- IncludedLg refrigerator with water and ice dispenser (only a few months old), 6-burner gas cooktop, built-in dishwasher, lg washer and dryer (only a few weeks old), built-in oven, built-in convection/microwave oven, three fireplaces, all existing electrical light fixtures, two garage door openers with remote controls, sauna and all related attachments, and tankless water heater.
- Not includedFamily room, living room, and dinning room window coverings.
NearbyClear view, fenced yard, place of worship, school
- Close toClear view, fenced yard, place of worship, school
Listing detailsN14139076, For Sale, Nov 2, 2026
- MLS® numberN14139076
- StatusFor Sale
- Listed onNov 2, 2026
- Days on market18
- UpdatedNov 8, 2026
- Possession60-89 days
- Occupied byOwner
- Listing brokerageRE/MAX HALLMARK REALTY LTD.
About this home
425 Warren Road, King (King City), ON L7B 1C4
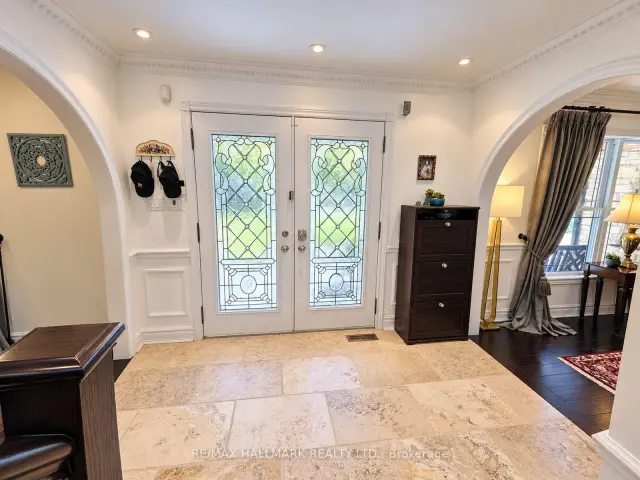
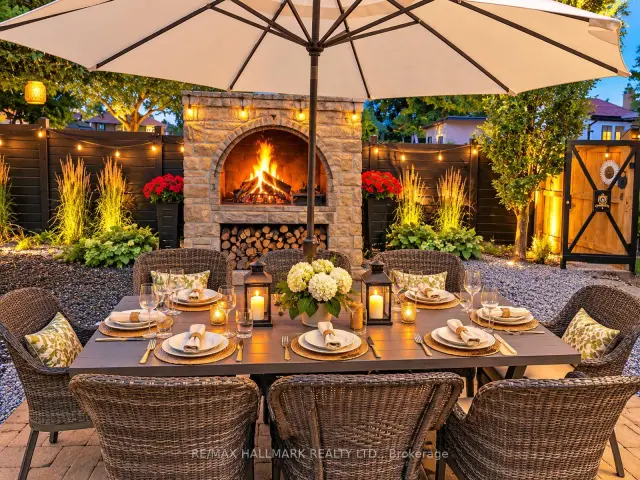
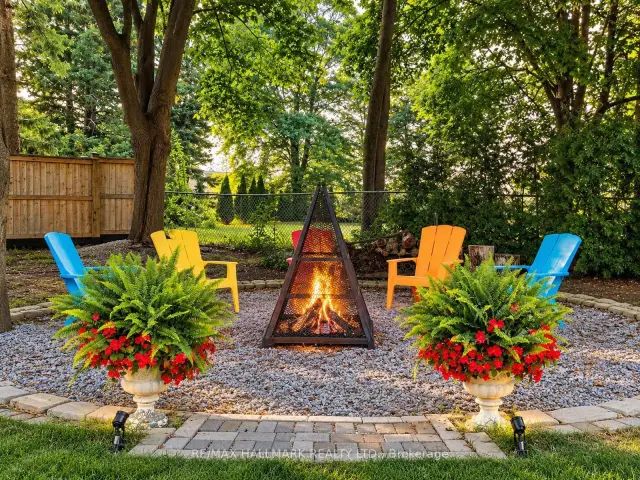
A RARE PRIVATE OASIS IN PRESTIGIOUS KING CITY! Welcome to 425 Warren Road, an exceptional residence on an impressive 0.59-acre (25,704 sq. ft.) lot in one of King City's most desirable neighbourhoods, surrounded by magnificent multi-million-dollar homes. A remarkable blend of elegance, privacy and outdoor entertaining! Discover a resort-inspired backyard retreat with expansive lawns, majestic mature trees, lush gardens and beautifully landscaped entertaining spaces. Host unforgettable gatherings on the stone patios, enjoy alfresco dining beside the magnificent outdoor stone fireplace, or spend peaceful evenings around the separate firepit beneath the trees. A private sauna adds another touch of relaxation. Mature greenery and fencing enhance the sense of seclusion, creating an entertainer's dream and peaceful family sanctuary. Inside, an elegant entrance and staircase welcome you into a warm, inviting home with a family room featuring a fireplace, a beautifully appointed kitchen with abundant cabinetry and stone countertops, and tasteful finishes throughout. The primary bedroom opens to a private balcony overlooking the backyard-perfect for morning coffee. Heated floors in the primary bathroom and main-floor hallways add comfort. Recently replaced LG washer and dryer, plus a newer LG refrigerator, offer added convenience. An oversized 20' x 26.1' garage offers generous room for family SUVs and storage. Enjoy estate-style tranquility minutes from King City's village, dining, parks, golf, King City GO Station and Highway 400. A planned Longo's nearby promises added convenience. With its exceptional lot, prestigious surroundings and future possibilities, this property offers an opportunity to enjoy today while envisioning tomorrow. MORE THAN A HOME, IT'S A LIFESTYLE! EXPERIENCE THE PRIVACY, BEAUTY AND PRESTIGE OF 425 WARREN ROAD!
Book a viewing
Around this home
Daily convenience, out of 100, from the distances below
Schools nearby
School rating, out of 10.
Helpful calculators

Your HOMEH agent
"Priced 4% over the Hestimate. I would see it this week."