

4235 17th Side Road
4235 17th Side Road
 See all 50 photos
Facts and features
- BasementWalk-out
- Water, sewerWell, septic
- Lot shapeIrregular
- HeatingForced air
- Second kitchen
- Hardwood floors
- Fireplace
- Central air
The homeDetached, Other, 5,000+ sq ft
- TypeDetached
- StyleOther
- Living space5,000+ sq ft
- BasementFinished, finished with walk-out
- ViewGarden, lake, panoramic, park/greenbelt, trees/woods, water
InsideFireplace Yes, family room, living room, wood, wood stove, Hardwood, Window floor to ceiling, Accessory apartment, guest accommodations, in-law suite, sauna, separate heating controls, water softener, storage area lockers
- FireplaceYes, family room, living room, wood, wood stove
- FlooringHardwood, Window floor to ceiling
- FeaturesAccessory apartment, guest accommodations, in-law suite, sauna, separate heating controls, water softener, storage area lockers
- SecurityAlarm system
- Rooms above ground14
- Rooms in the basement4
- Bedrooms6 + 4 in the basement
- Bathrooms14
- Kitchens2
- Family roomYes
Outside and lotStone, wood, Asphalt shingle, Concrete
- ExteriorStone, wood
- RoofAsphalt shingle
- FoundationConcrete
- FeaturesDeck, landscape lighting, landscaped, privacy
- Other structuresAdditional garage(s), gazebo, other, sauna
- AccessibilityParking
- Size1,079.59 × 1,961.65 ft
- ShapeIrregular
- ZoningRU1, ORF, ORL
Parking2 Garage, Attached, Available
- Spaces2 Garage
- GarageAttached
- DrivewayAvailable
Heating, water and powerForced air, propane, Central air, Well
- HeatingForced air, propane
- CoolingCentral air
- WaterWell
- SewerSeptic
Costs and taxesTaxes $24,541 a year, HST included in the price
- Taxes, 2025$24,541 a year
- HSTHST included in the price
Included in the saleAll elf, all window coverings, 600 amp service, main house kitchen and nanny suite appliances, coach house appliances, all well and septic equipment, 2 washers and dryers, furnaces, a/cs, 1 propane tank, gdo and remote, water softener, security system ( monitored),extensive outdoor landscape lighti, Ring camera by garage door
- IncludedAll elf, all window coverings, 600 amp service, main house kitchen and nanny suite appliances, coach house appliances, all well and septic equipment, 2 washers and dryers, furnaces, a/cs, 1 propane tank, gdo and remote, water softener, security system ( monitored),extensive outdoor landscape lighti
- Not includedRing camera by garage door
NearbyCul de sac/dead end, greenbelt/conservation, lake/pond, ravine, wooded/treed
- Close toCul de sac/dead end, greenbelt/conservation, lake/pond, ravine, wooded/treed
Listing detailsN14135884, For Sale, Oct 31, 2026
- MLS® numberN14135884
- StatusFor Sale
- Listed onOct 31, 2026
- Days on market20
- UpdatedOct 31, 2026
- PossessionFlexible
- Occupied byVacant
- Listing brokerageRE/MAX HALLMARK YORK GROUP REALTY LTD.
About this home
4235 17th Side Road, King (Rural King), ON L7B 1K4
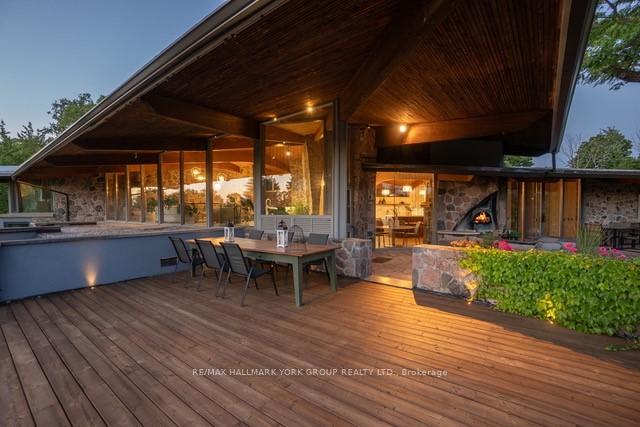
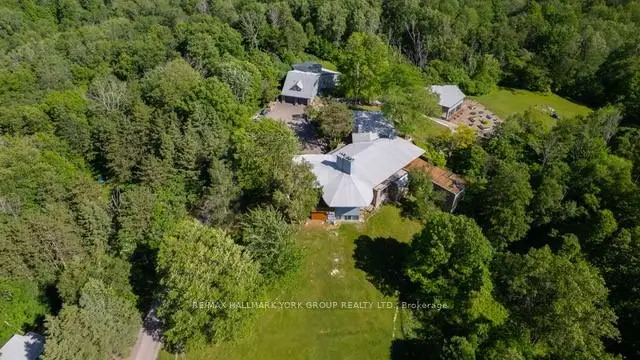
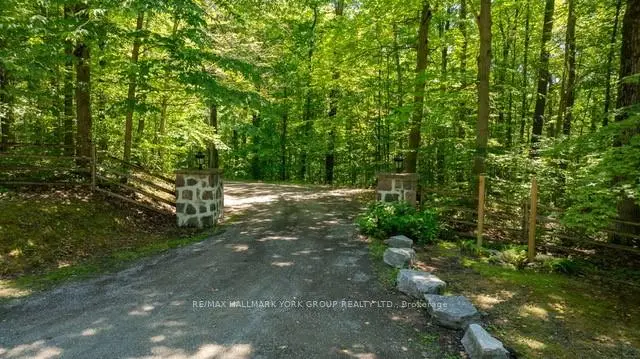
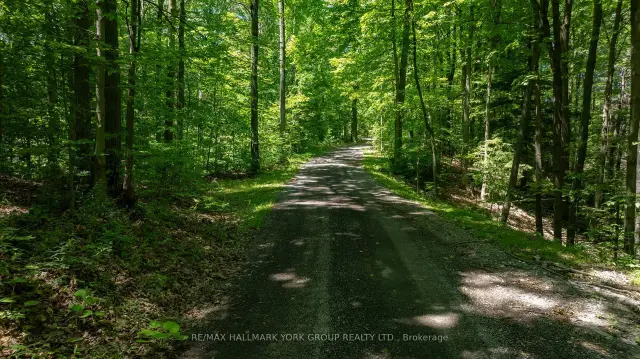
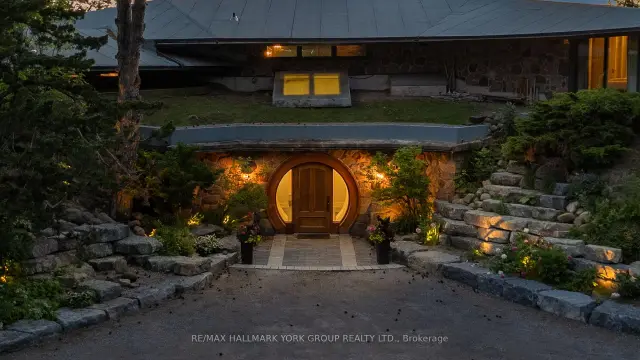
Welcome to an extraordinary estate on 32 acres of majestic land, tucked away behind welcoming stone pillars and a winding forested driveway! This is a work of art designed by the legendary Grant Whatmough and Gardiner Cowan, with distinctive Frank Lloyd Wright style of Architecture. This iconic Mid-Century Modern residence is gracefully integrated where nature and architecture exist in perfect harmony. From the moment you approach the stunning entry door, you're drawn into a world of timeless design and serene beauty. With over $2 million in recent renovations across the main home and accessory buildings, this exceptional estate beautifully preserves its original character and soul. Floor-to-ceiling windows seamlessly bring the outdoors in, while stunning stone fireplaces both inside and out, original stone walls, and impressive wood beams throughout create a timeless and refined atmosphere. Spanning approximately 5,000 sq ft, the main residence features 6 bedrooms, 7 bathrooms, an office, a meditation room, and a separate nanny suite. Multiple terraces and decks surround the home, offering breathtaking views of the land, and a tranquil lake creating the feel of a private luxury retreat. This property features a rare second home- fully renovated and approximately 3,500 sq ft-offering 3 bedrooms, 4 bathrooms, and a massive loft space! This second home is ideal for an extended family! There is an additional Yoga studio with an outdoor shower! a Detached garage/ workshop, a charming cedar Cabin with Sauna and Cold plunge, a Covered cabana for entertaining or relaxing on the property. This is a once-in-a-lifetime opportunity to own an architecturally significant estate in the prestigious King Township. With unmatched privacy, lush surroundings, and two beautifully appointed homes, this property is truly a timeless work of art. Don't Miss it!
Book a viewing
Around this home
Helpful calculators

Your HOMEH agent
"Priced 4% over the Hestimate. I would see it this week."