
15075 Jane Street
King (Rural King), ON L7B 1A3
- 3+1Bedrooms
- 4Bathrooms
- 4Garage
- 3000–3500Sq Ft
- $10,893Tax
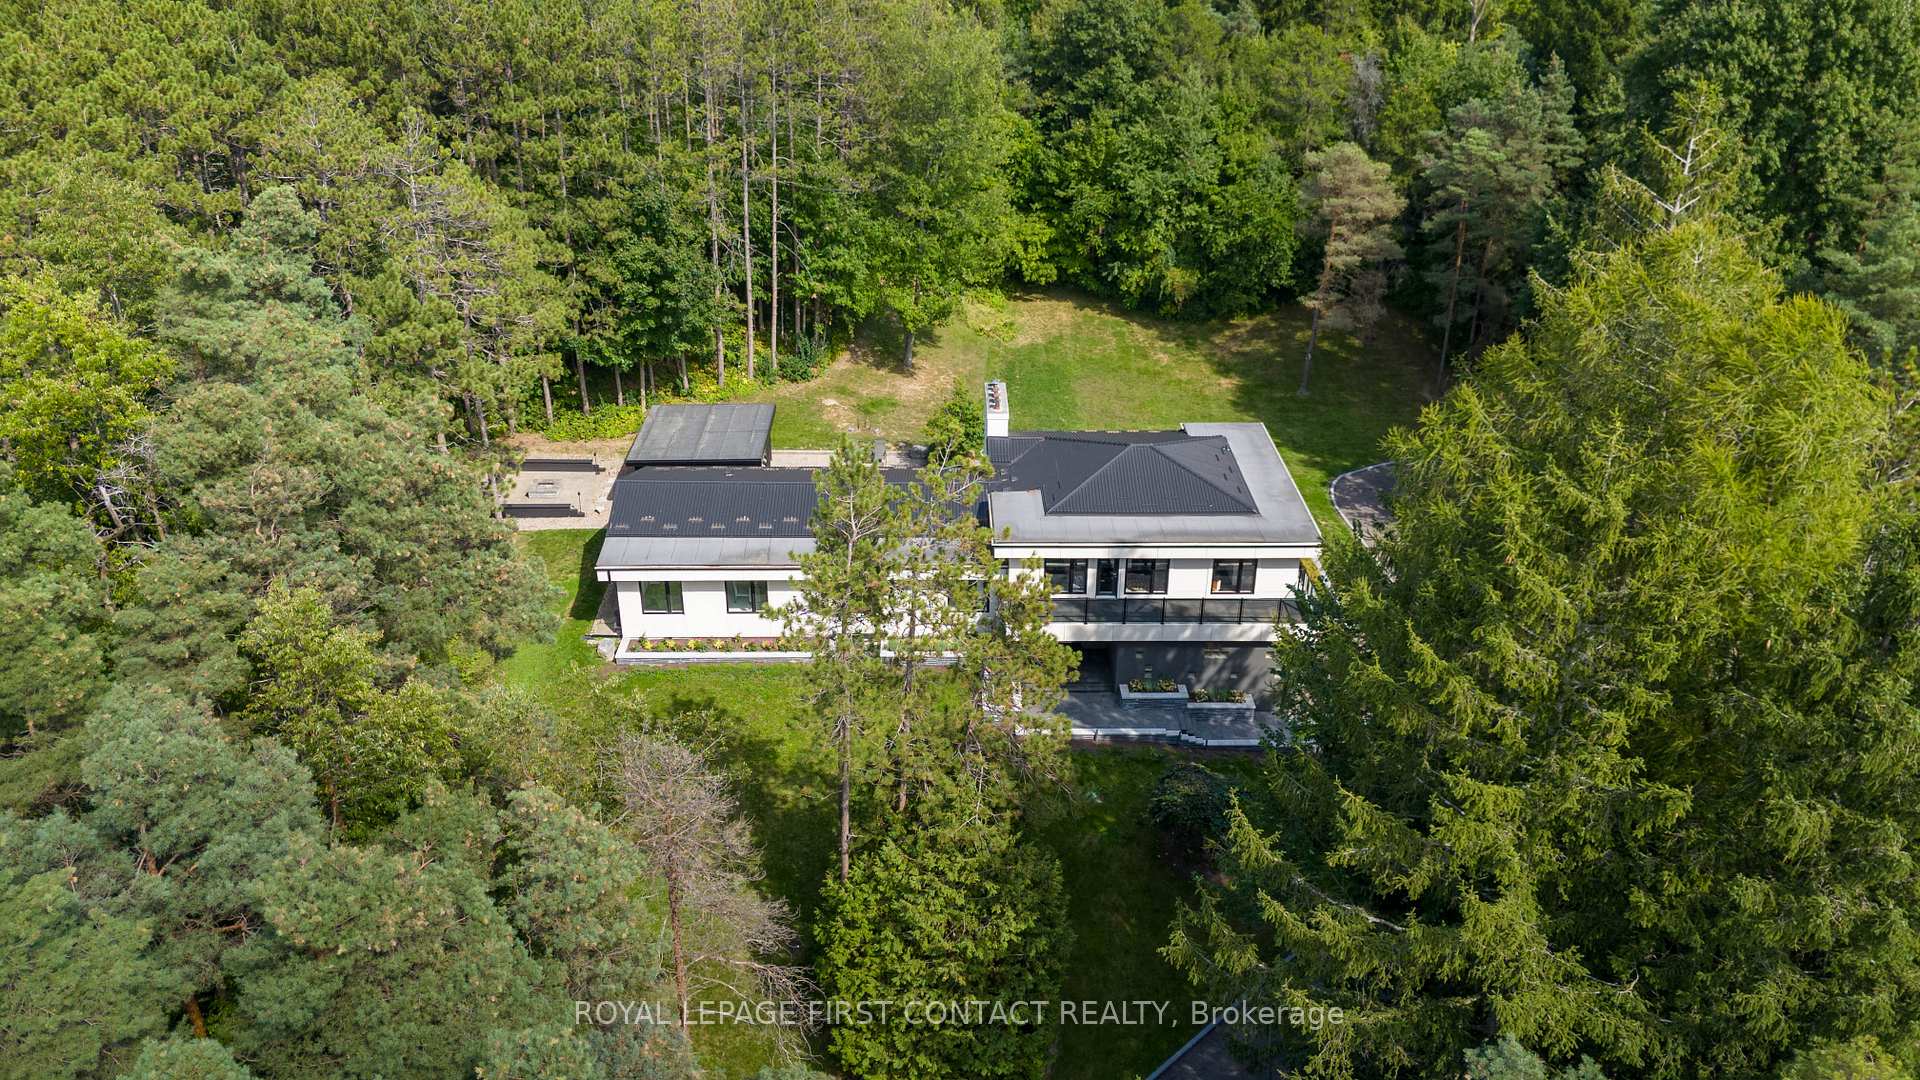
- 301×608 ftLot Size
 Estimated Value:$2,407,738See Free Estimate Report

Property not available for sale or for rent.
HOMEH One: full-service selling for a 1% listing fee. The buyer's agent commission is separate.
Free Home EvaluationHow Much Is My Home Worth?Homes for Sale NearbySale & Price History for 15075 Jane Street, King, Rural King
| Start Date | End Date | Price | Event | MLS# |
|---|---|---|---|---|
| 2025-09-09 | 2025-11-25 | Login to See Prices | Sold | n12390436 |
Real estate boards require you to or to see the full details of this property.
*Sold prices and complete sale & price history are regulated data. Under the Trust in Real Estate Services Act, 2002 (TRESA) and the rules of the Real Estate Council of Ontario (RECO), and pursuant to the Multiple Listing Service® rules of the Canadian Real Estate Association (CREA) and the Toronto Regional Real Estate Board (TRREB), this information may be shown only to registered users who have agreed to the applicable terms of use (a Virtual Office Website, or "VOW," arrangement). HOMEH Inc., Brokerage therefore provides it to signed-in members only. Creating an account is free and takes under a minute.
About 15075 Jane Street, King, Rural King
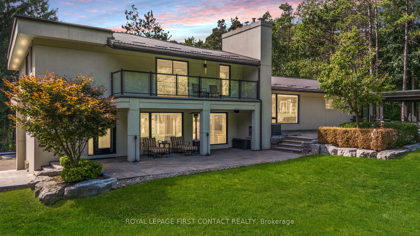
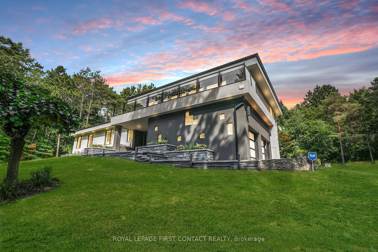
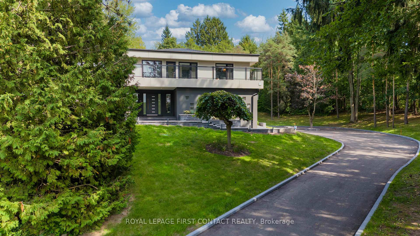
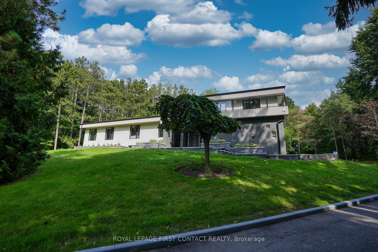
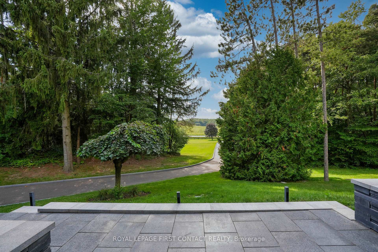
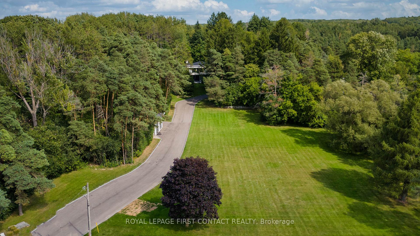
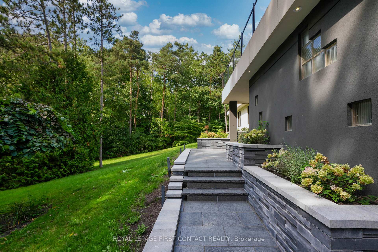
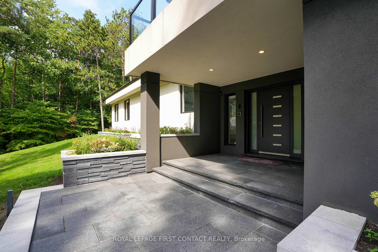
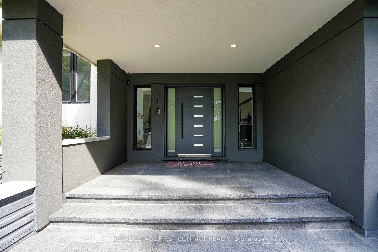
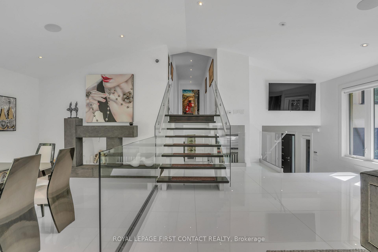
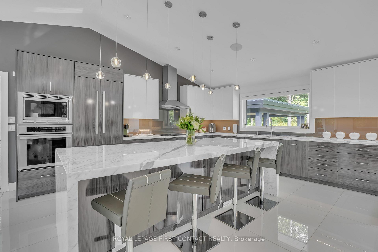
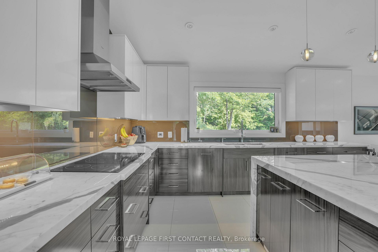
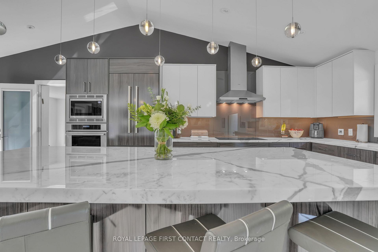
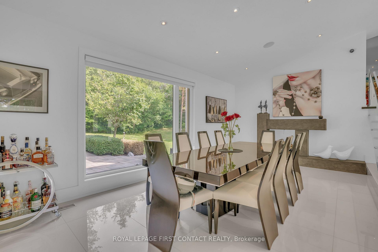
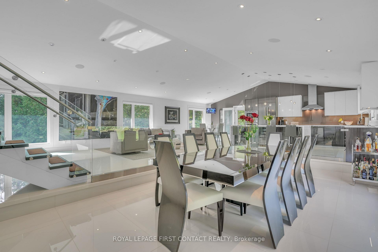
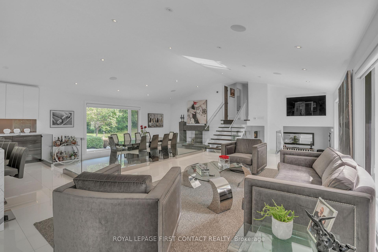
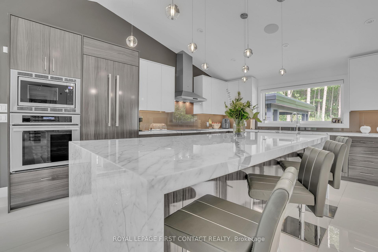
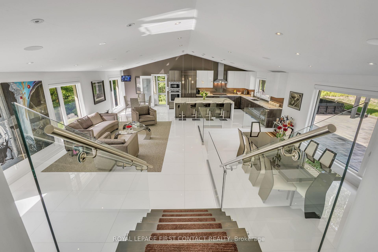
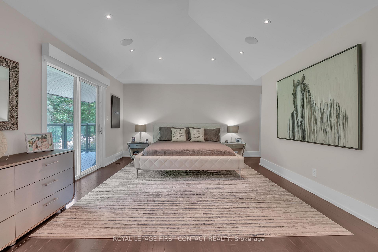
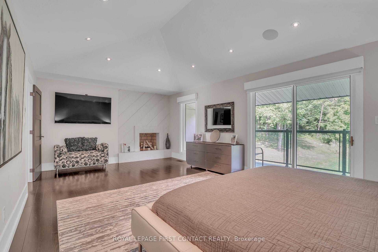
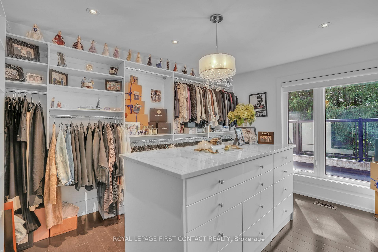
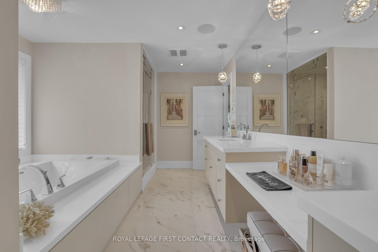
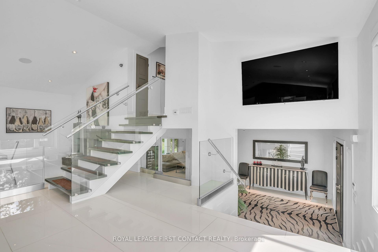
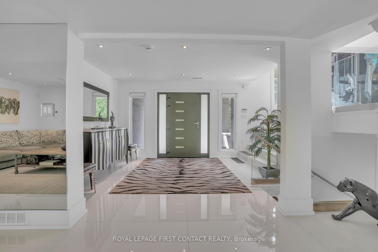
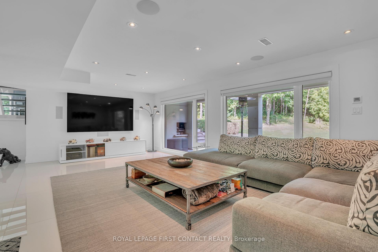
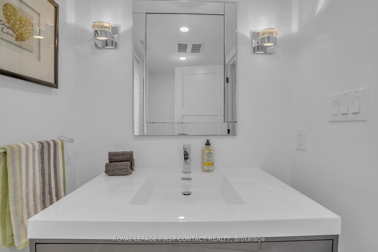
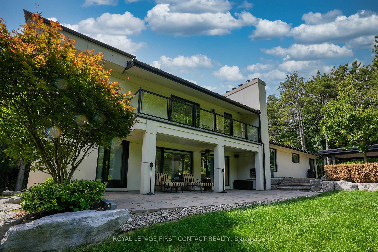
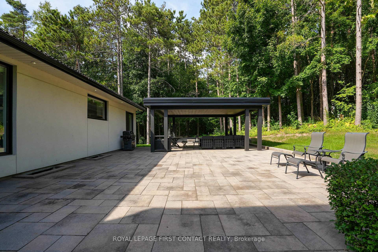
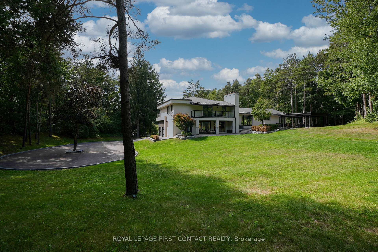
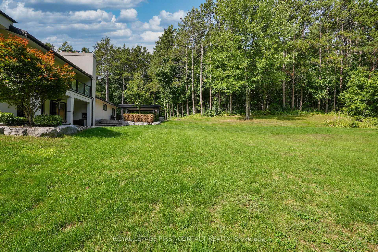
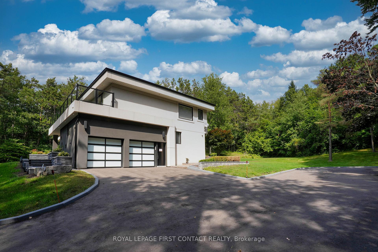
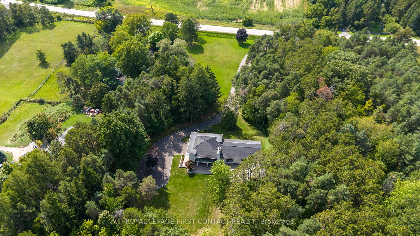
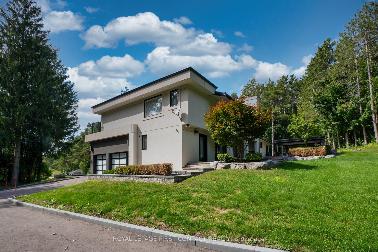
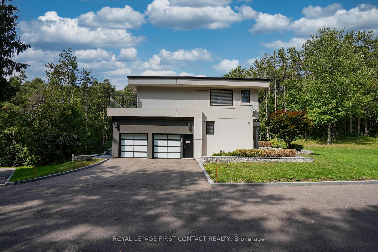
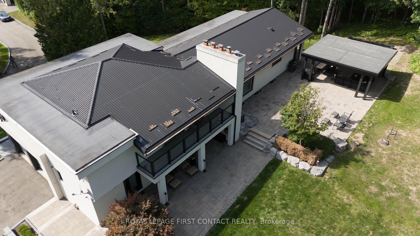
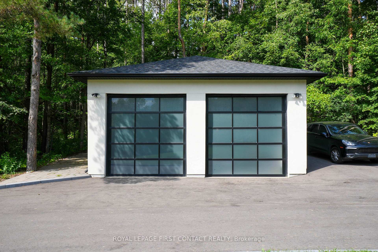
A rare jewel in Kings crown, this extraordinary residence combines luxury, privacy, and sophistication in one of Ontarios most prestigious communities. Set on a massive, beautifully landscaped lot (approx. 4.28 acres) and embraced by mature trees, the property offers an unparalleled opportunity to enjoy refined living in a setting celebrated for its rolling hills, equestrian estates, golf courses, and timeless natural beauty. From the moment you arrive, the scale and presence of this estate make a lasting impression. The expansive driveway accommodates 25 plus vehicles, perfect for grand entertaining, while an additional detached double garage adds both practicality and convenience. Striking modern architecture is elevated by stucco, sleek lines, and lush landscaping, creating a true statement of elegance. Inside, the home reveals high-end craftsmanship and superior finishes throughout. With 3+1 bedrooms and expansive living spaces, every detail has been thoughtfully designed for comfort and style. Floor-to-ceiling windows frame serene views of the private grounds, while premium flooring, cabinetry, and fixtures enhance the luxurious feel. The principal rooms flow effortlessly, striking the perfect balance between open-concept living and warm, intimate spaces. Multiple walkouts extend the living experience outdoors, connecting to patios and decks ideal for relaxation or gatherings against the backdrop of a private, treed landscape. Living in King is more than owning a home, it is embracing a lifestyle. Known for its charming villages, top-tier schools, boutique shops, and gourmet dining, King offers the perfect harmony of country tranquility and urban convenience. With easy access to major highways and Toronto, you can enjoy the peace of countryside living without sacrificing proximity to the city. This is not just a property, it is a private estate, a true retreat, and a rare opportunity to own in one of Kings most coveted addresses.
Key Facts & Features
Property Costs
- Annual Property Tax Amount
- $10,893
- Land Transfer Tax Fee
- $55,225
Rental Items
- Rental Equipment
- Alarm monitoring not included.
- Basement Type
- Separate Entrance, Partially Finished
Interior Features
- Laundry Level
- Lower Level
- Interior Extras
- Auto Garage Door Remote, Carpet Free, Central Vacuum, Water Heater Owned, Water Softener
- View
- Trees/Woods
- Security Features
- Alarm System
- Fireplace/Stove
- No
- Elevator
- No
Exterior Features
- Exterior Extras
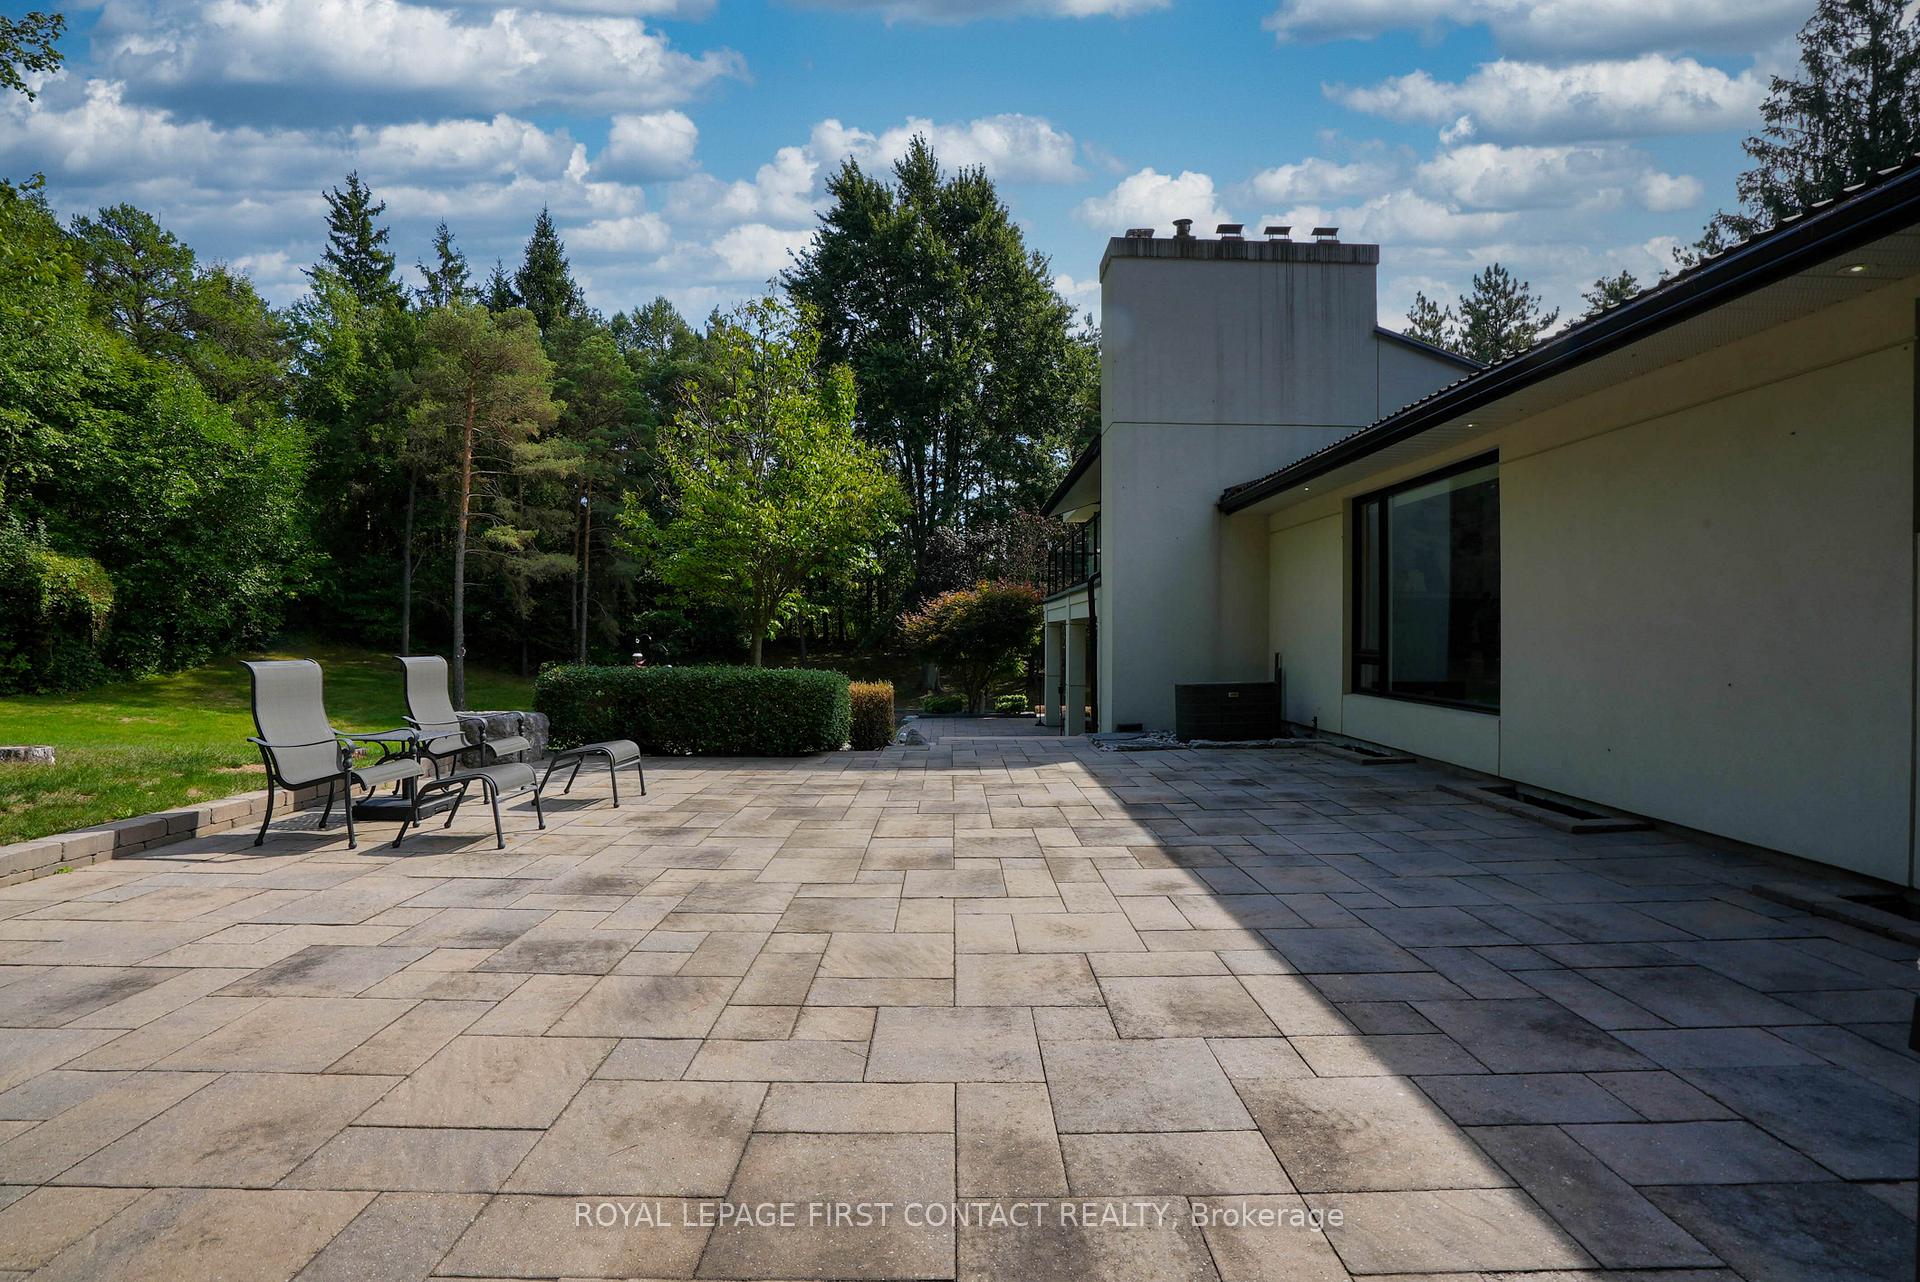
- Deck, Landscaped, Patio, Privacy, Year Round Living, Recreational Area
- Pool
- None
- Property Features
- Golf, Greenbelt/Conservation, Hospital, Park, Wooded/Treed
- Other Structures
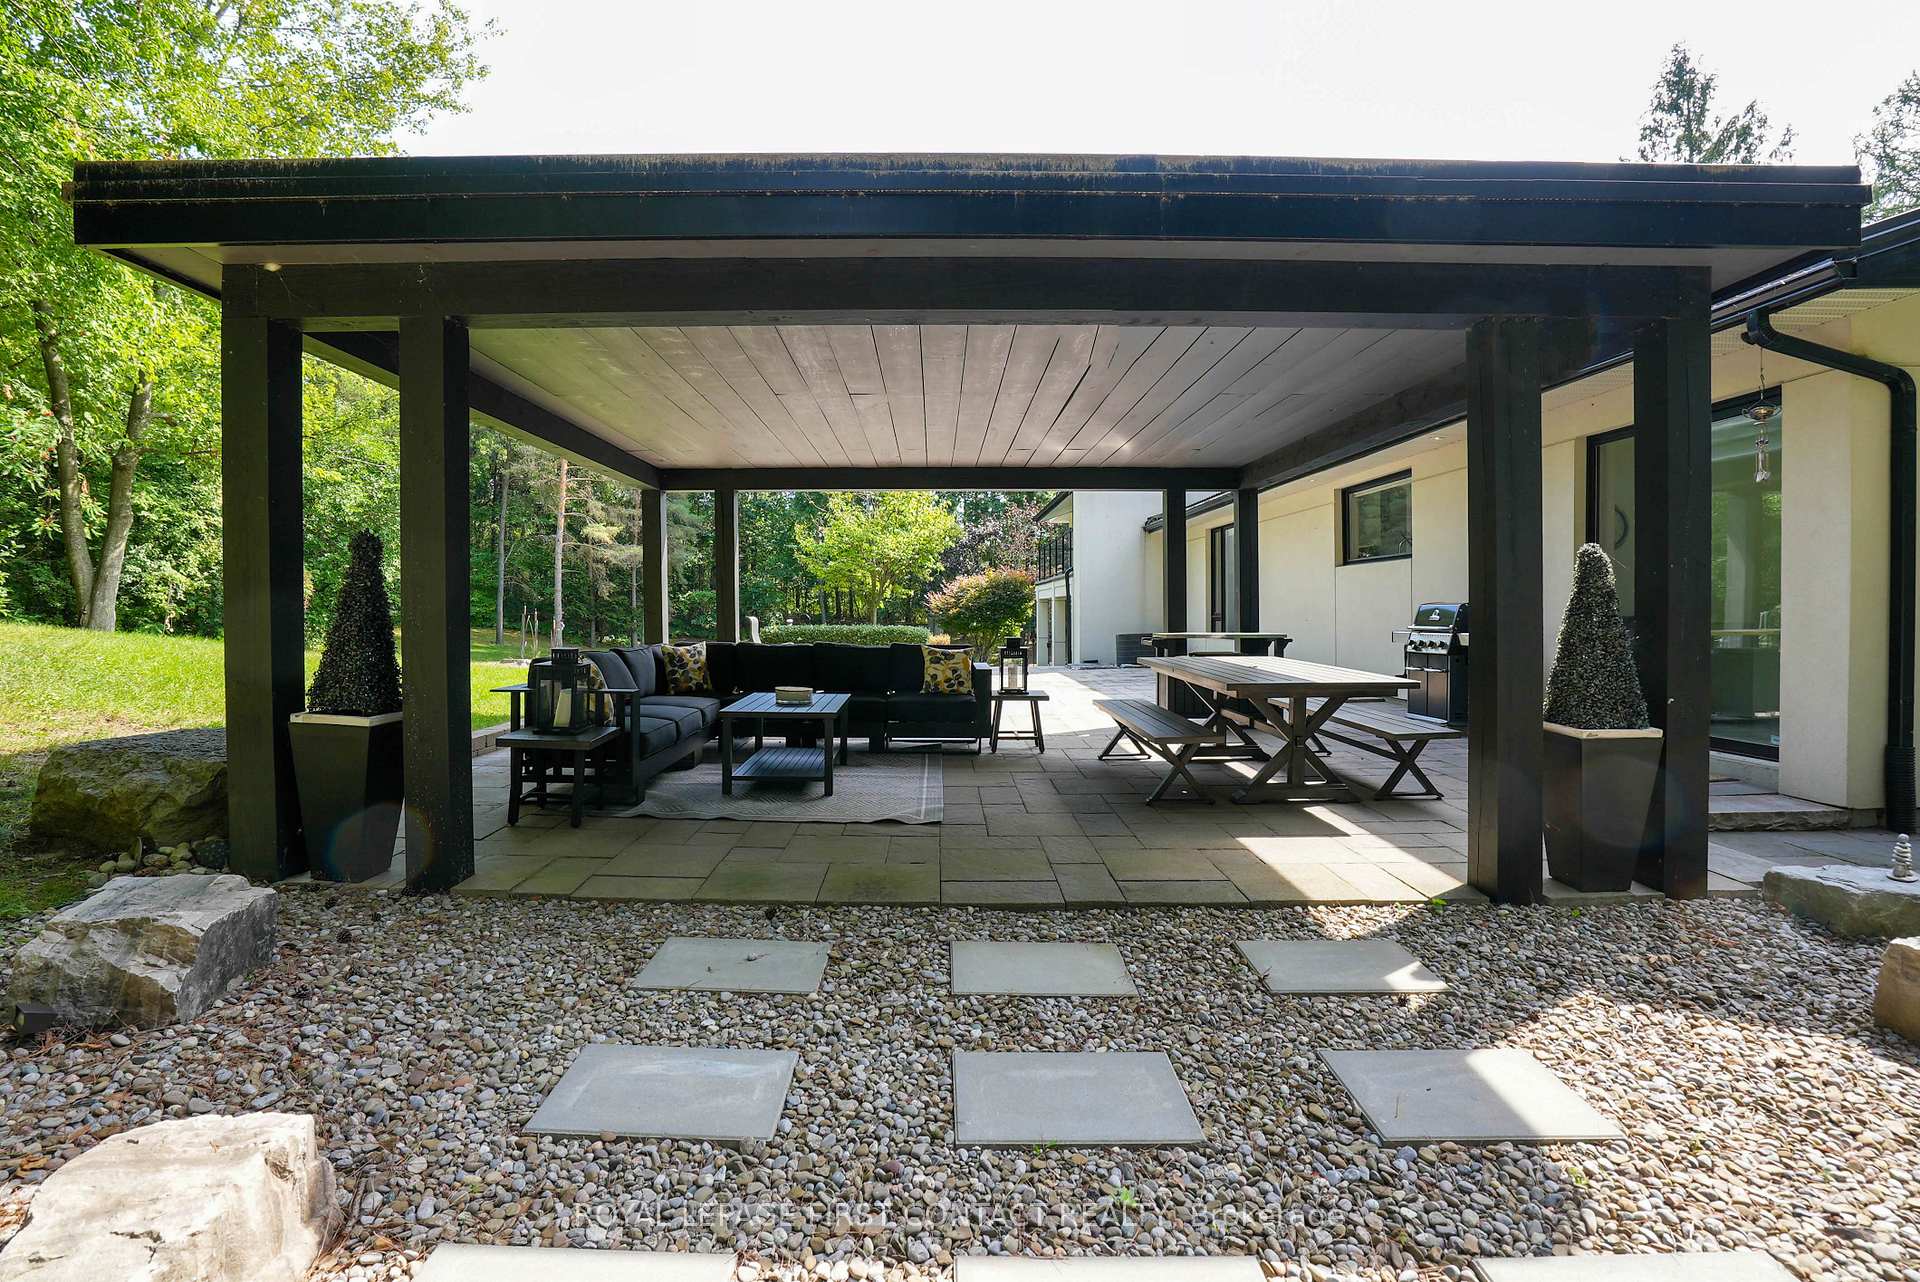
- Additional Garage(s), Gazebo
Building
- Building Type
- Detached
- Building Style
- Sidesplit 4
- Approx Age
- 31-50
Construction
- Exterior Finish
- Other, Stucco (Plaster)
- Roof
- Metal, Flat
- Foundation Details
- Concrete Block
- Special Designation
- Unknown
Lot
- Lot Front
- 301.00 ft
- Lot Depth
- 608.00 ft
Inclusions
- Inclusions
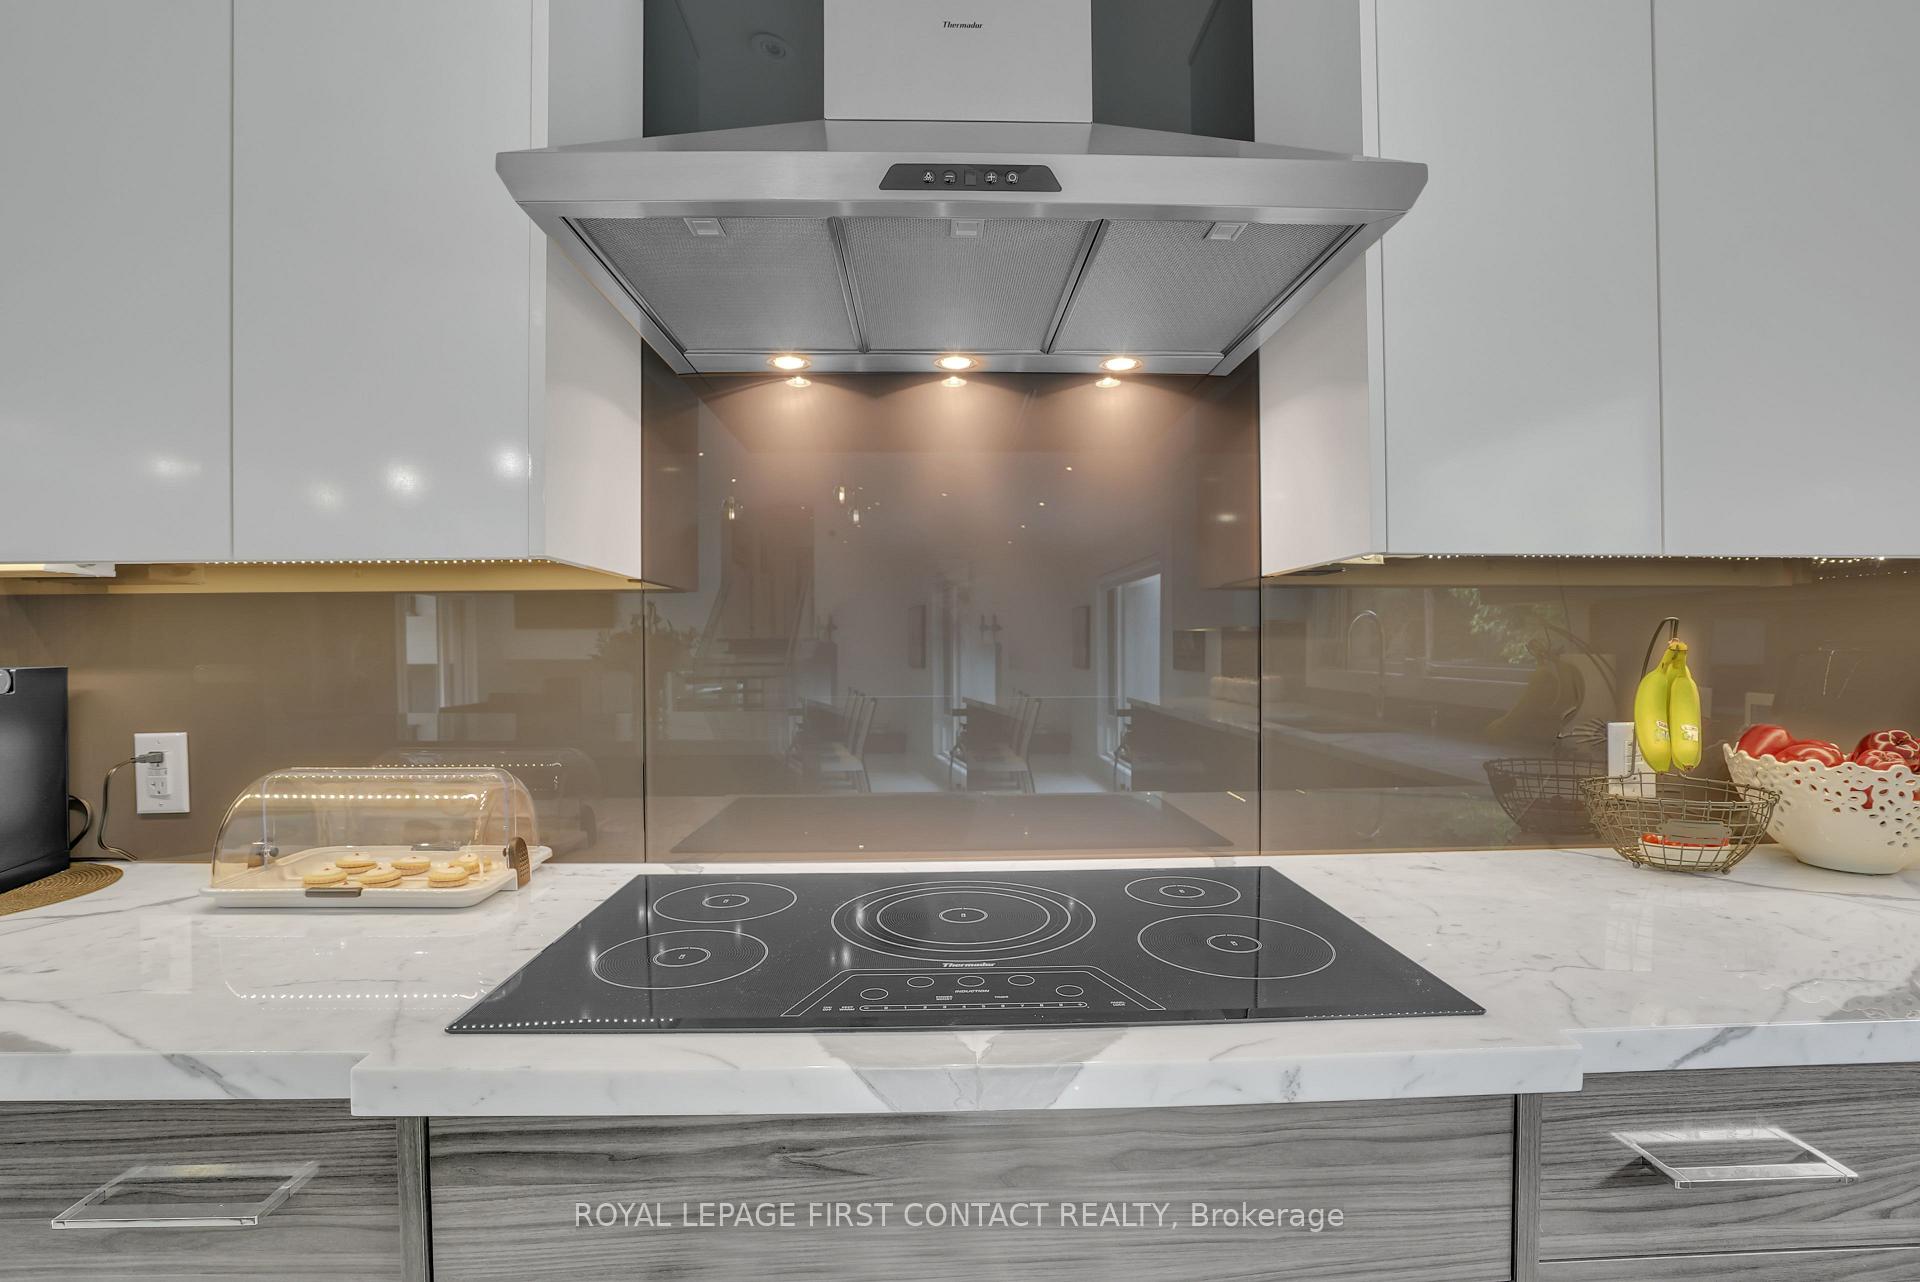
- Central vac, custom window coverings, central air, humidifier, electric air cleaner, water softener, b/in speakers system, garage door openers, alarm system, Sub Zero fridge, Thermador kitchen appliances, washer & dryer, light fixtures, rear yard gazebo, hot water tank. Please note, fireplaces are cosmetic only.
Exclusions
- Exclusions
- Attached TV's, personal effects/items.
Parking & Garages
- Garage Type
- Attached
- Garage Spaces
- 4
- Parking Spaces
- 25
- Total Garage And Parking Spaces
- 29
Heating & Cooling
- Heat Source
- Oil
- Heat Type
- Forced Air
- Air Conditioning
- Central Air
- Water
- Municipal
- Sewers
- Septic
- Bedrooms
- 3 + 1
- Washrooms
- 4
- Kitchens
- 1
- Family / bonus room
- Yes
Room sizes
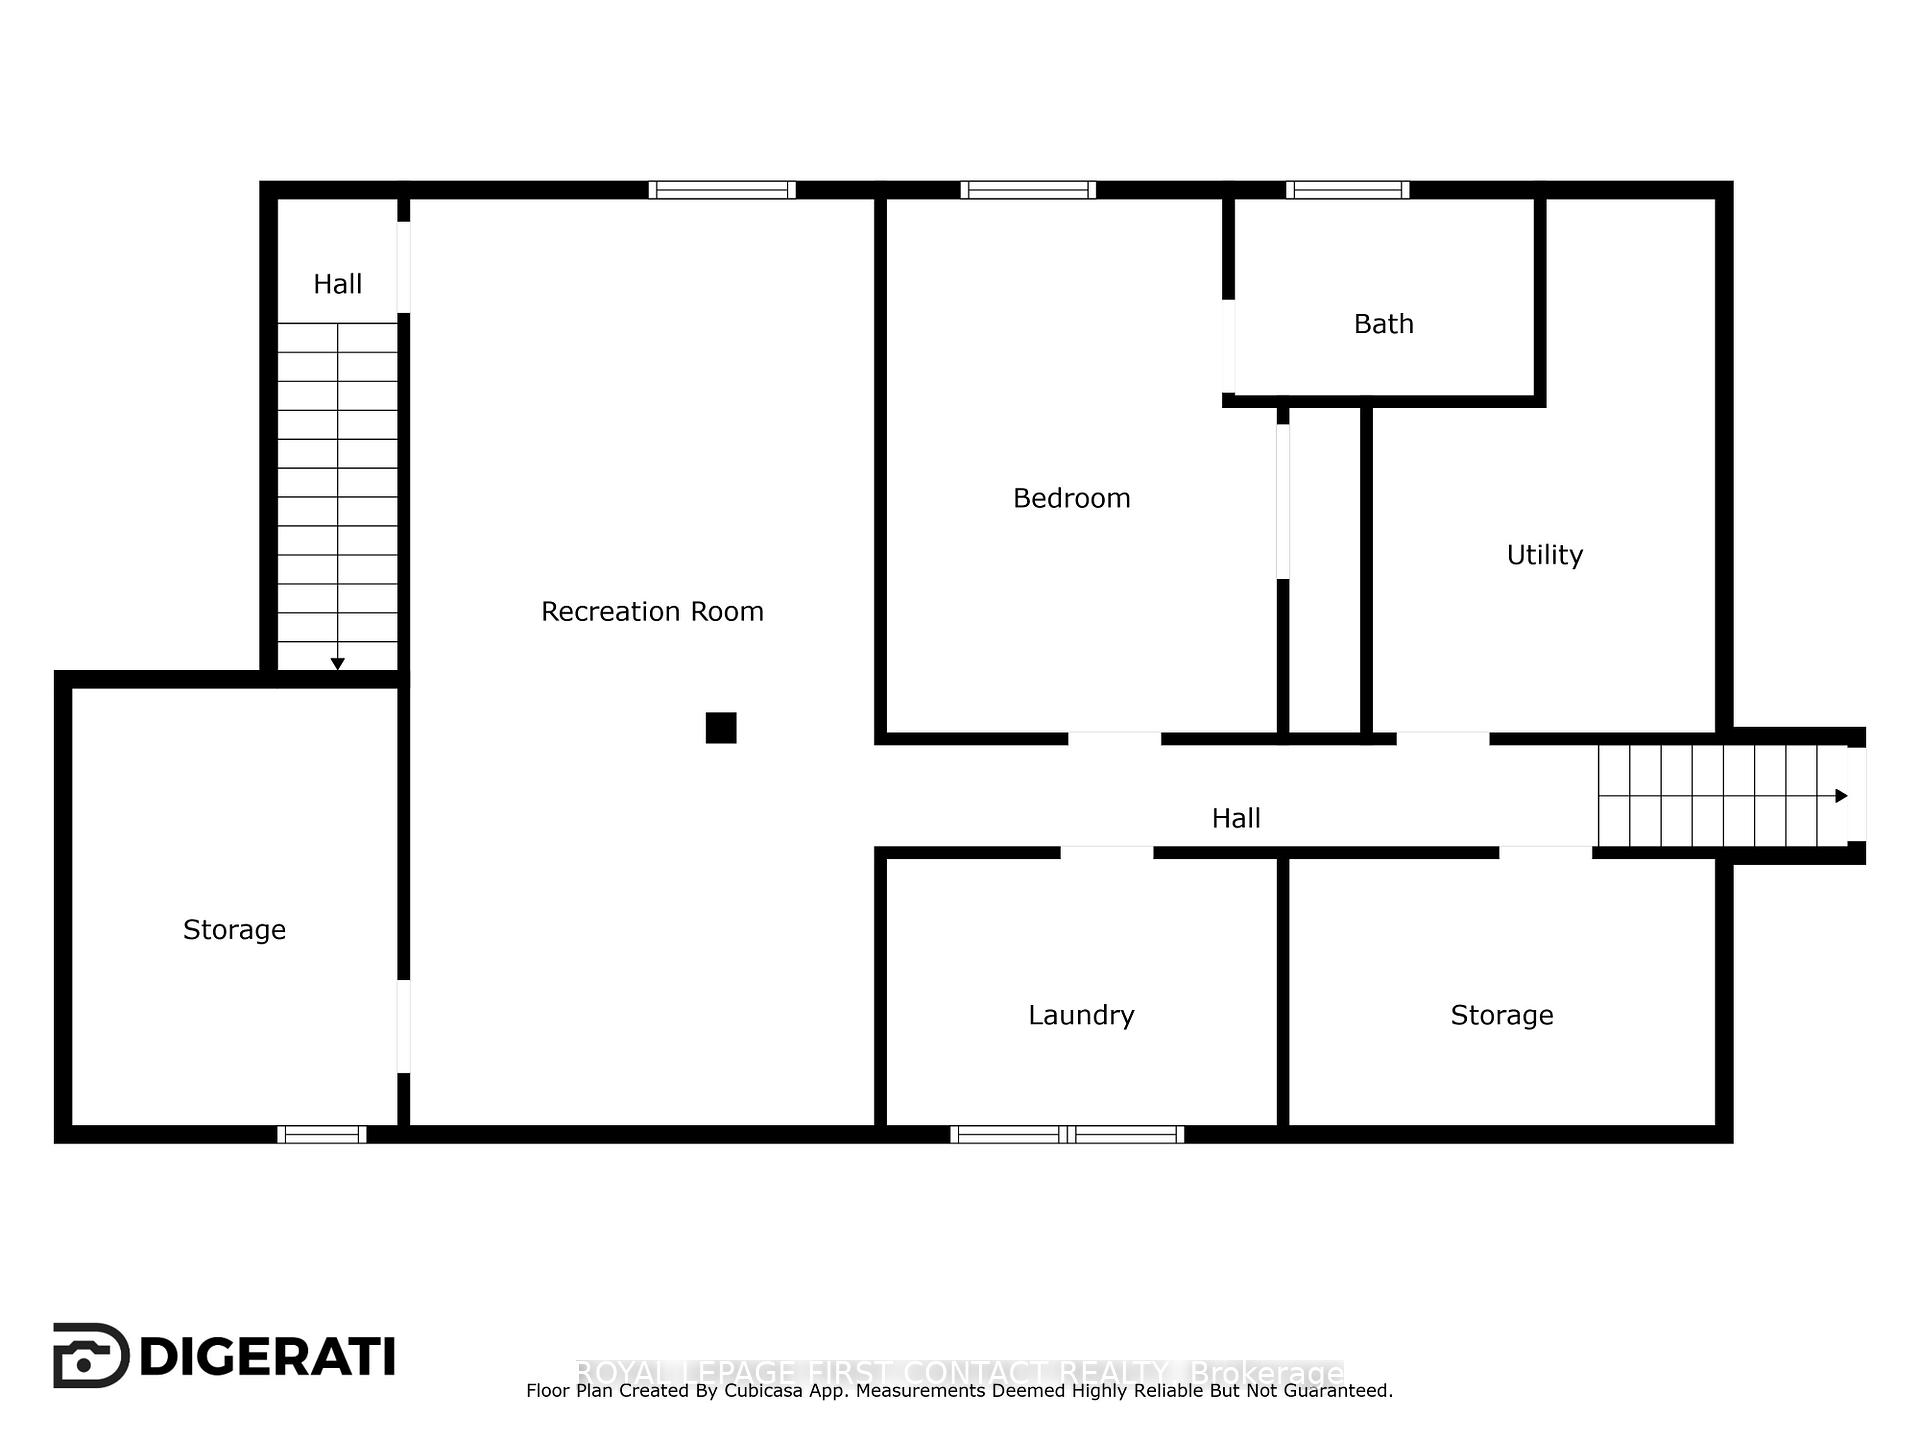
- Recreation—Lower level, Pot Lights, Ceramic Floor
- Bedroom 4—Lower level
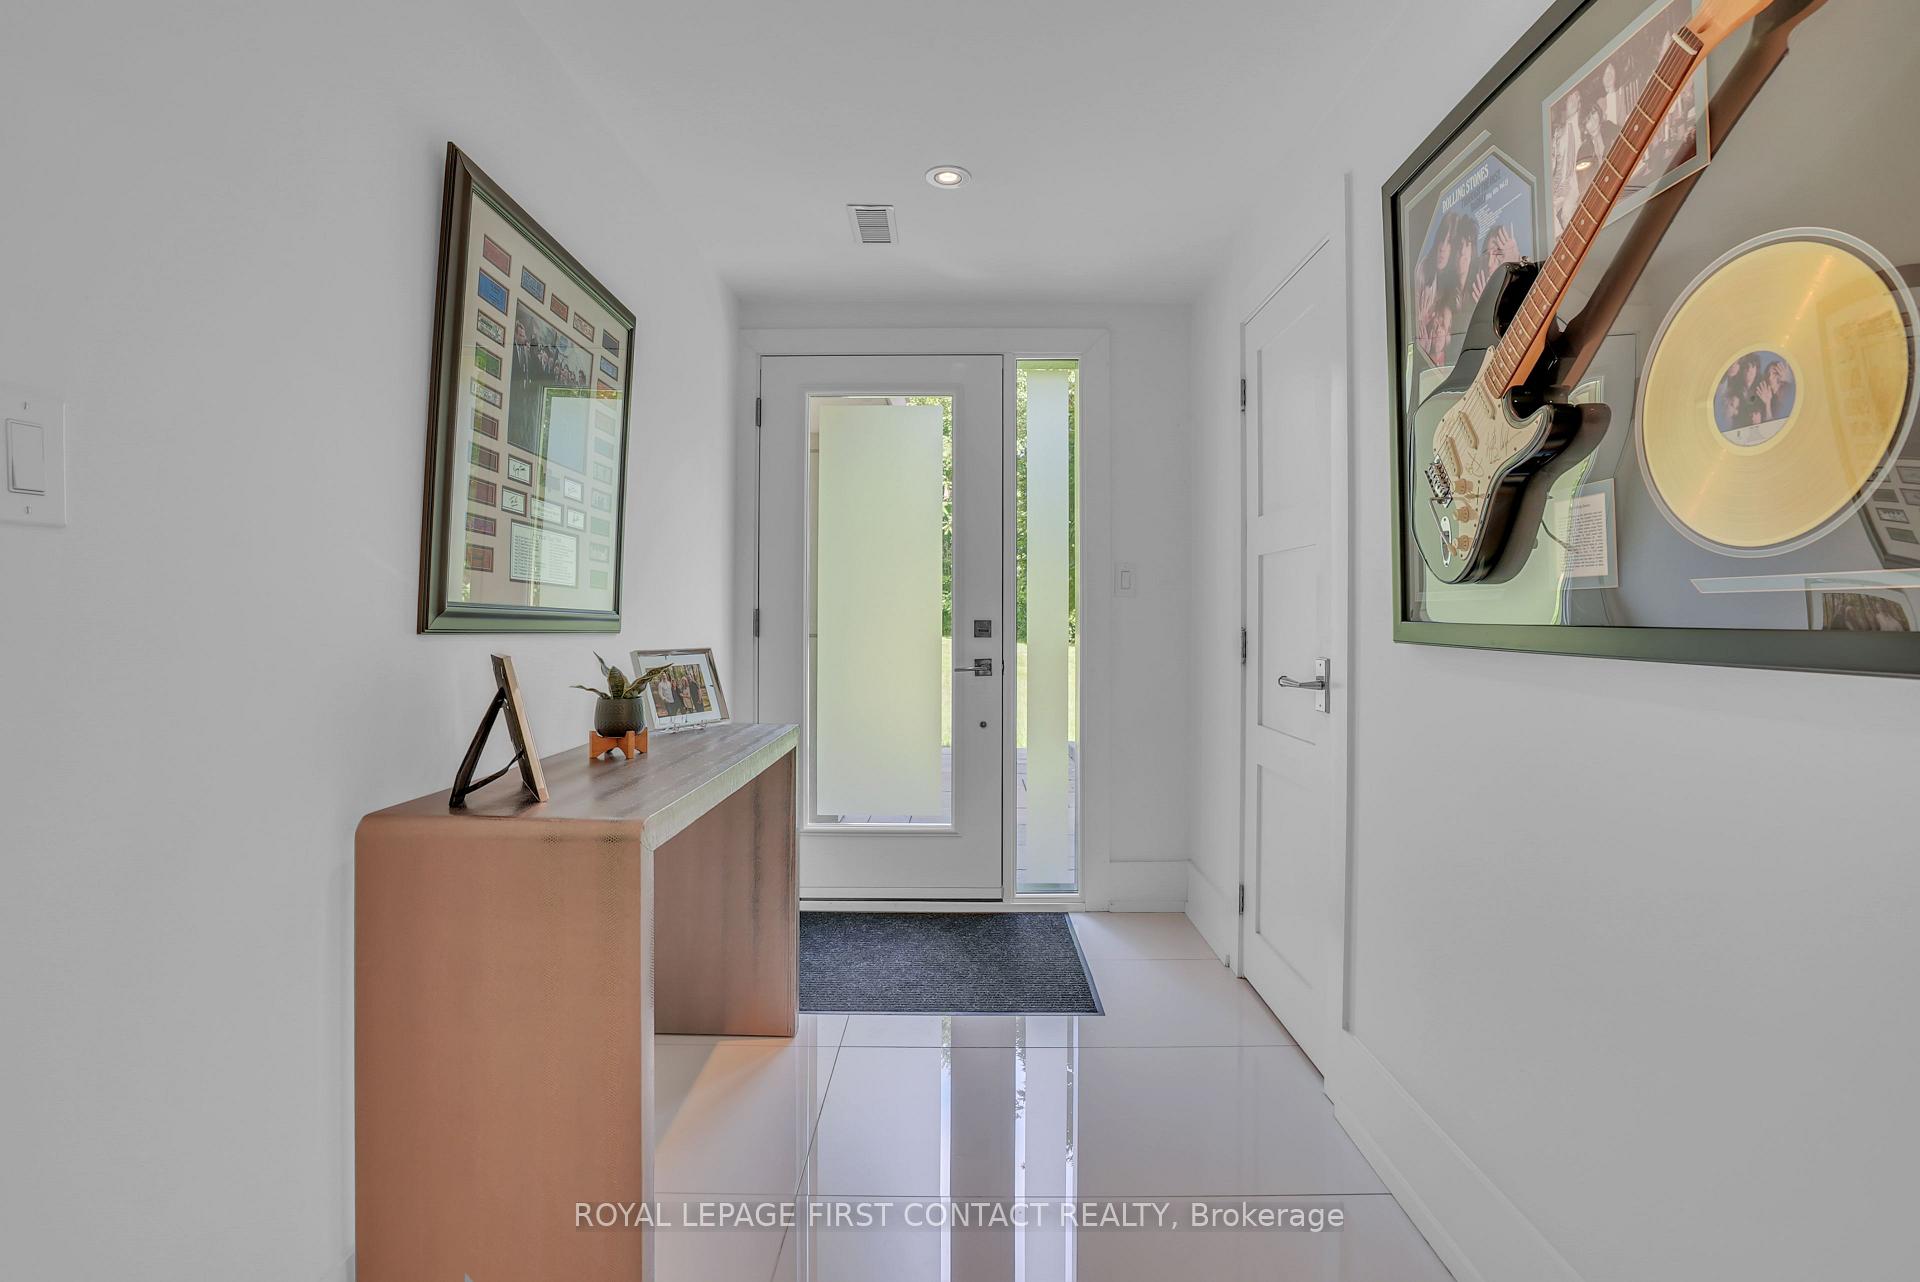
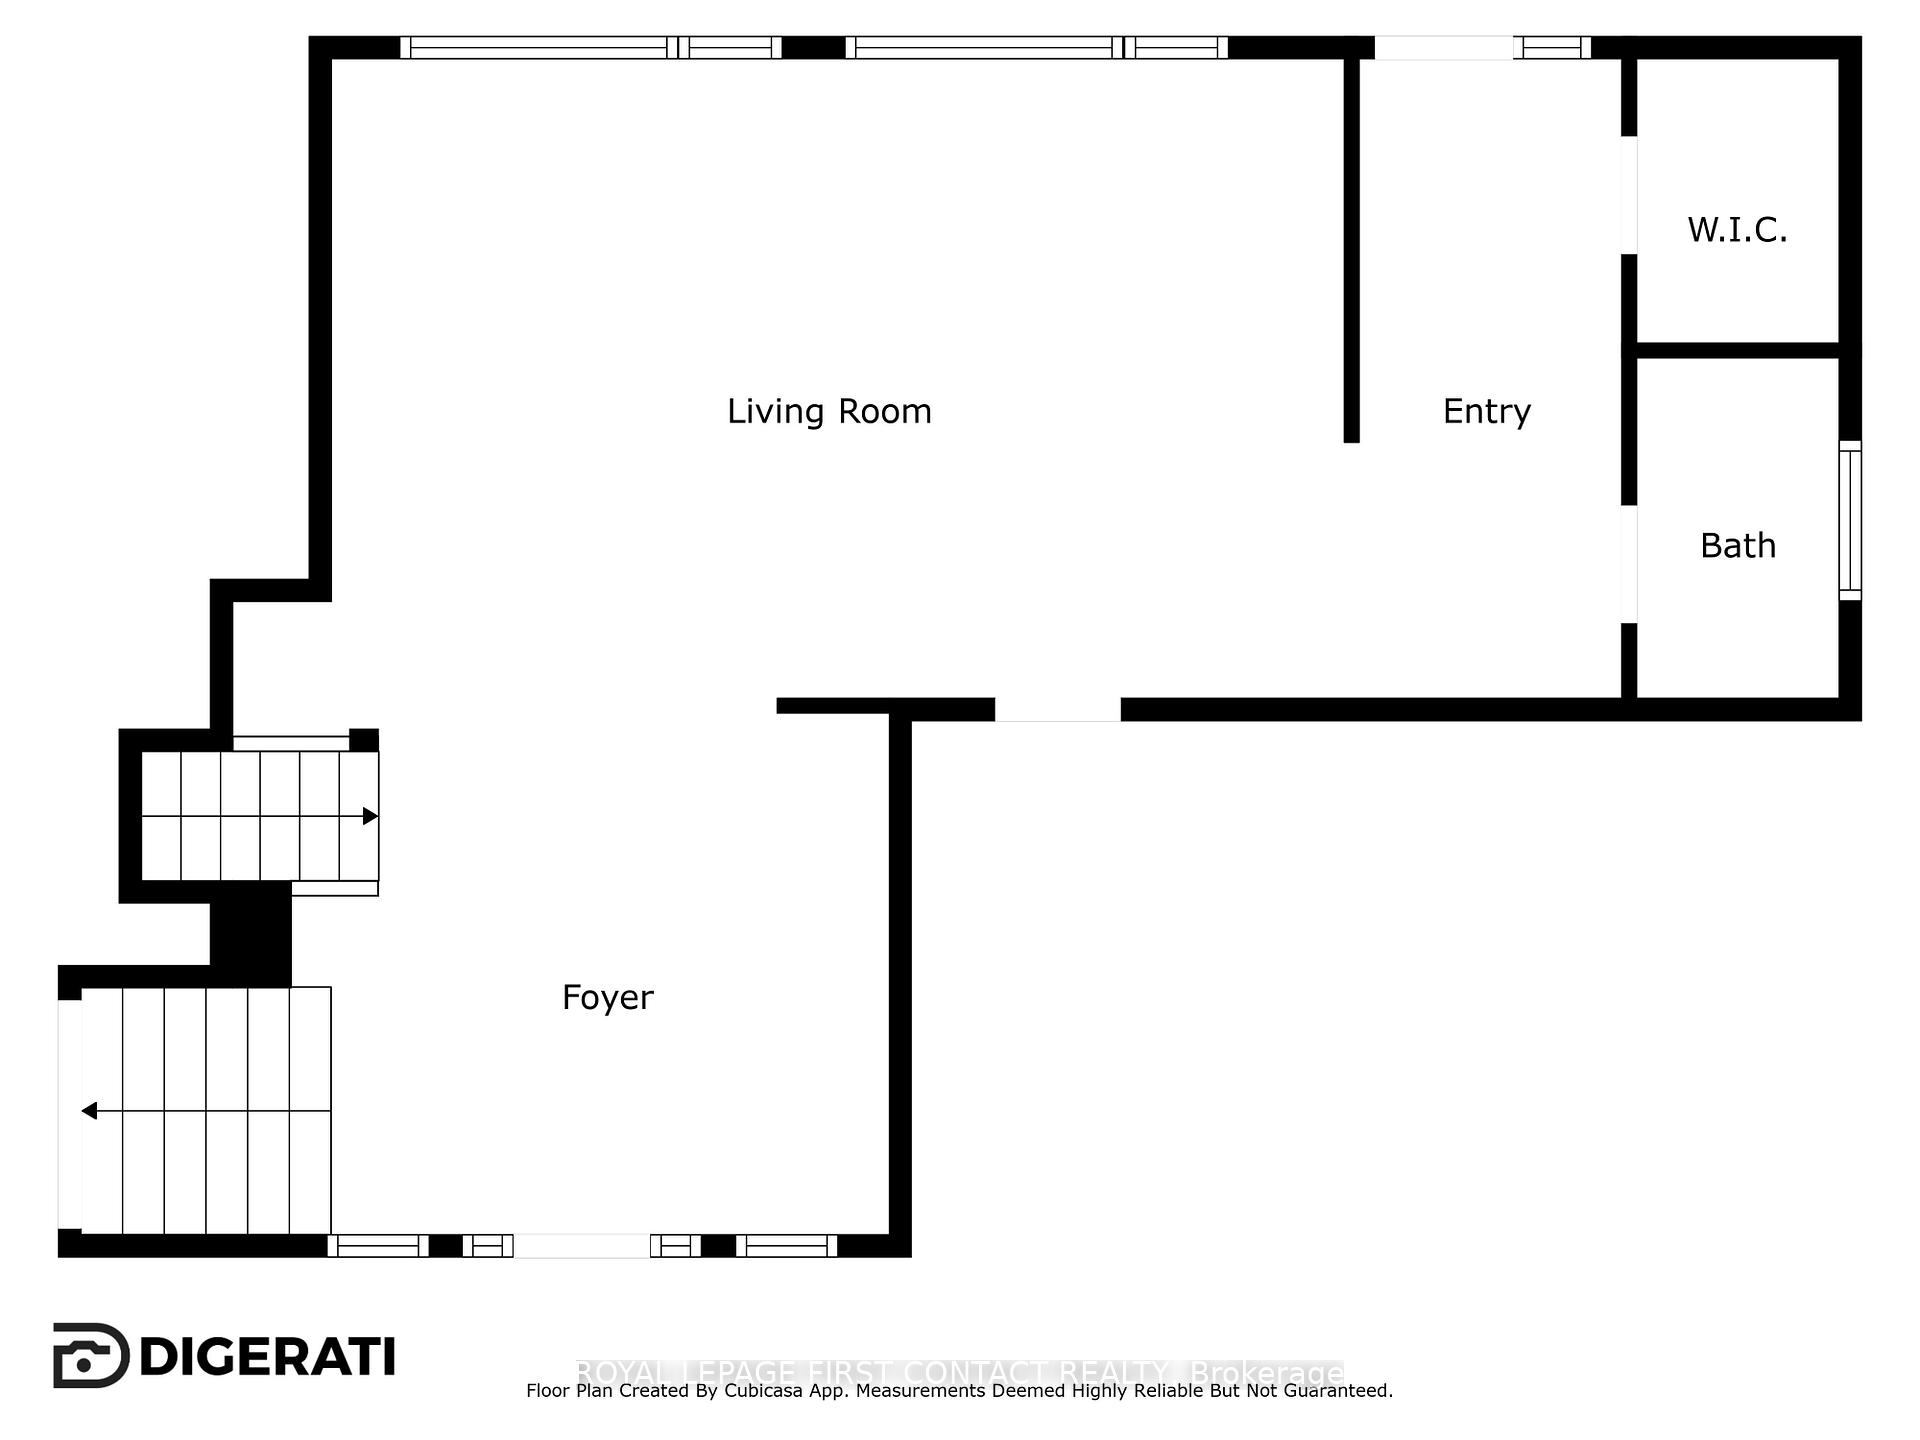
- Foyer—Main level, Pot Lights
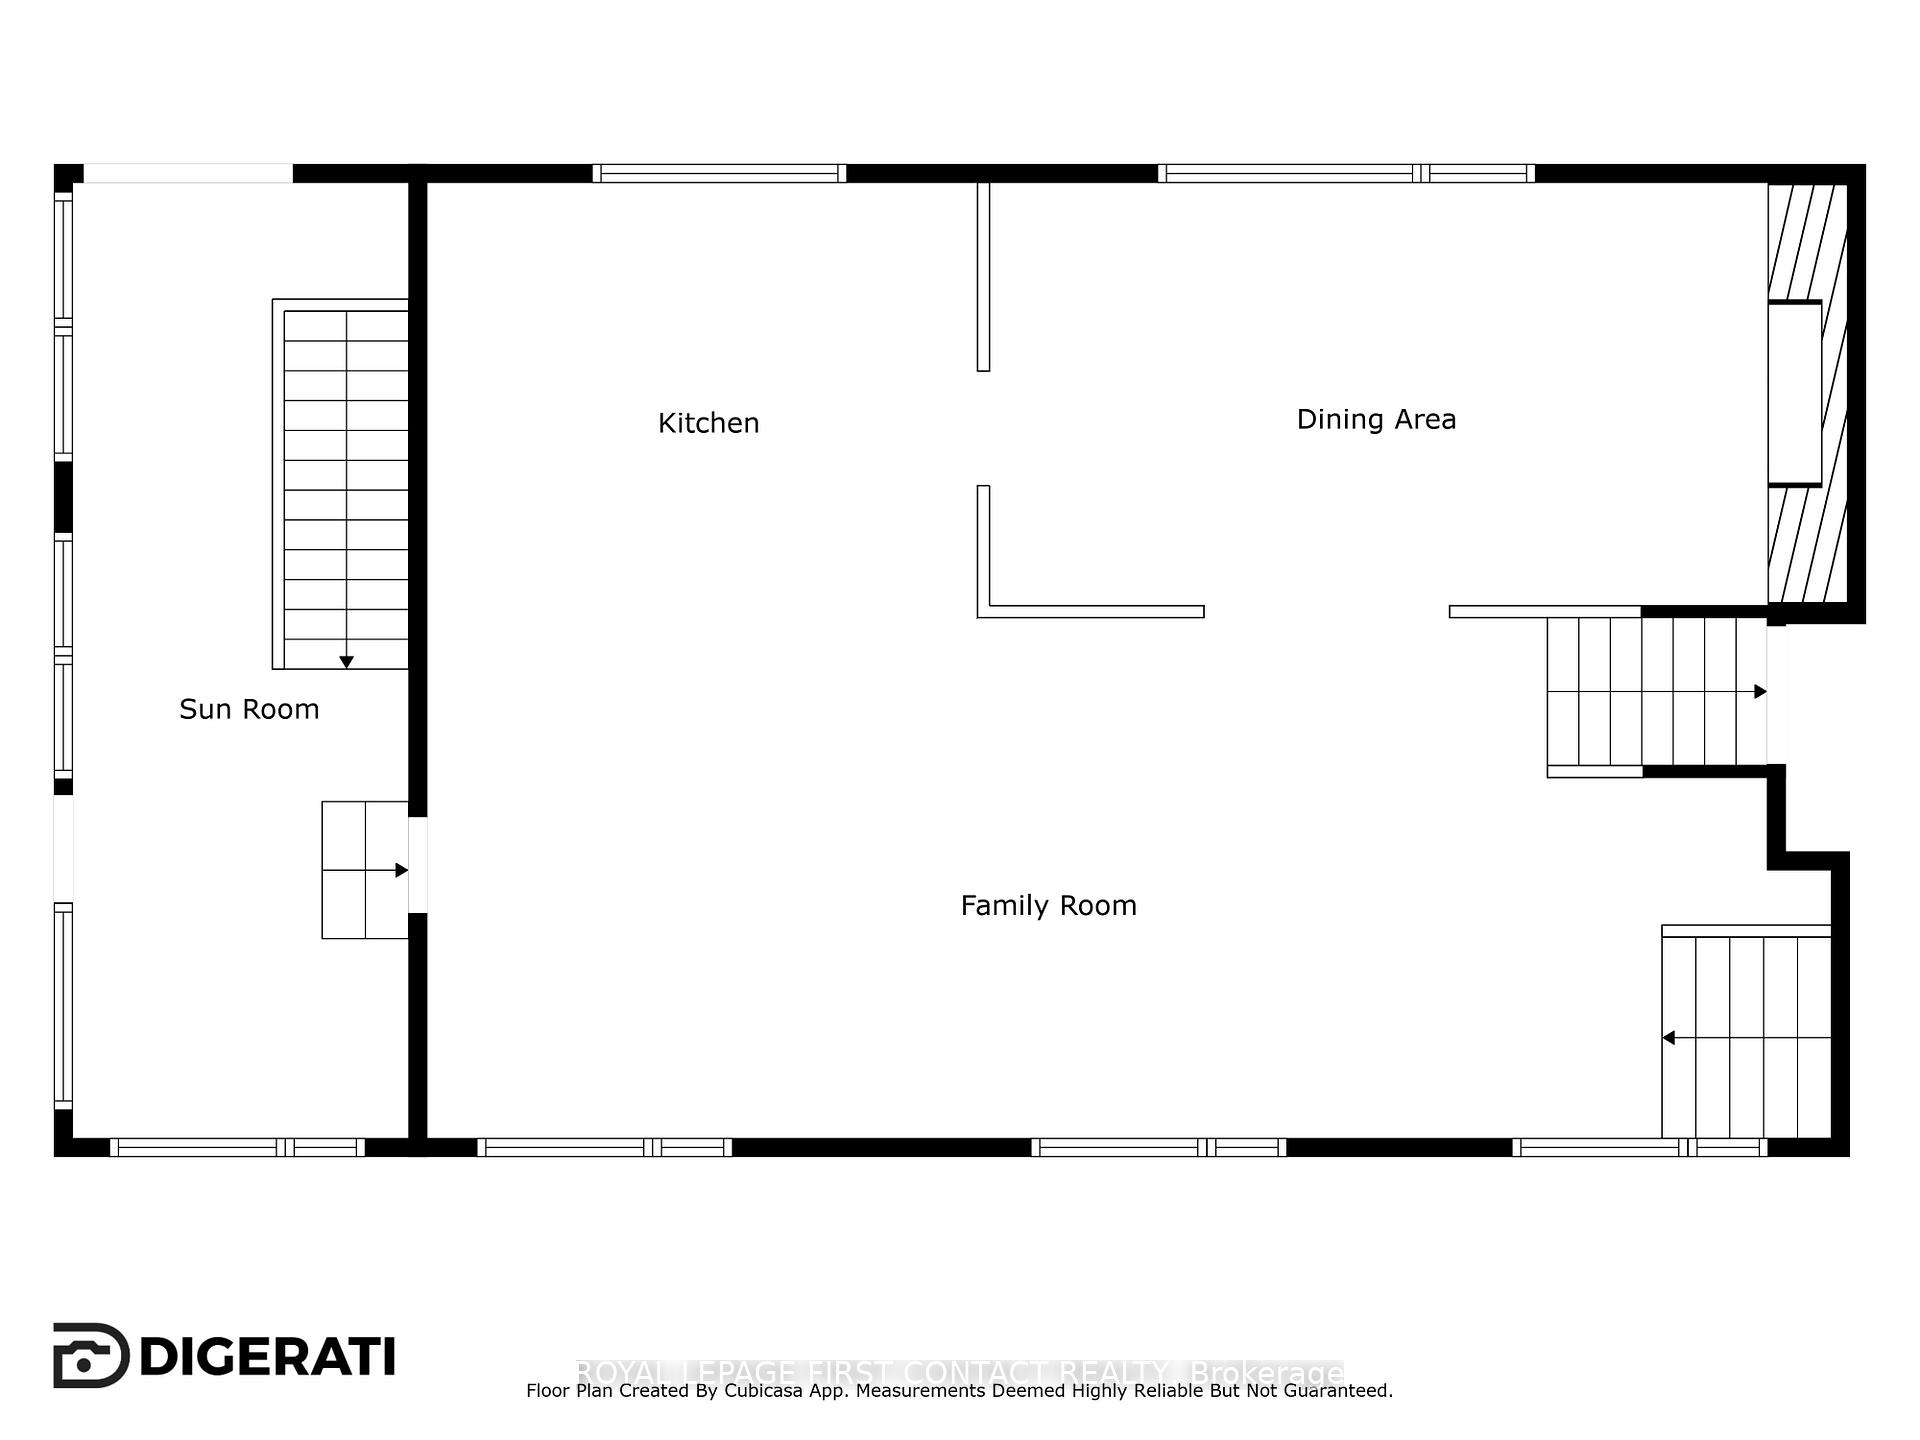
- Family Room—Main level, Marble Floor, Pot Lights, Overlooks Backyard
- Kitchen—Third level, Eat-in Kitchen, Centre Island, Stainless Steel Appl
- Breakfast—Third level
- Dining Room—Third level, Marble Floor, Pot Lights, Cathedral Ceiling(s)
- Living Room—Third level
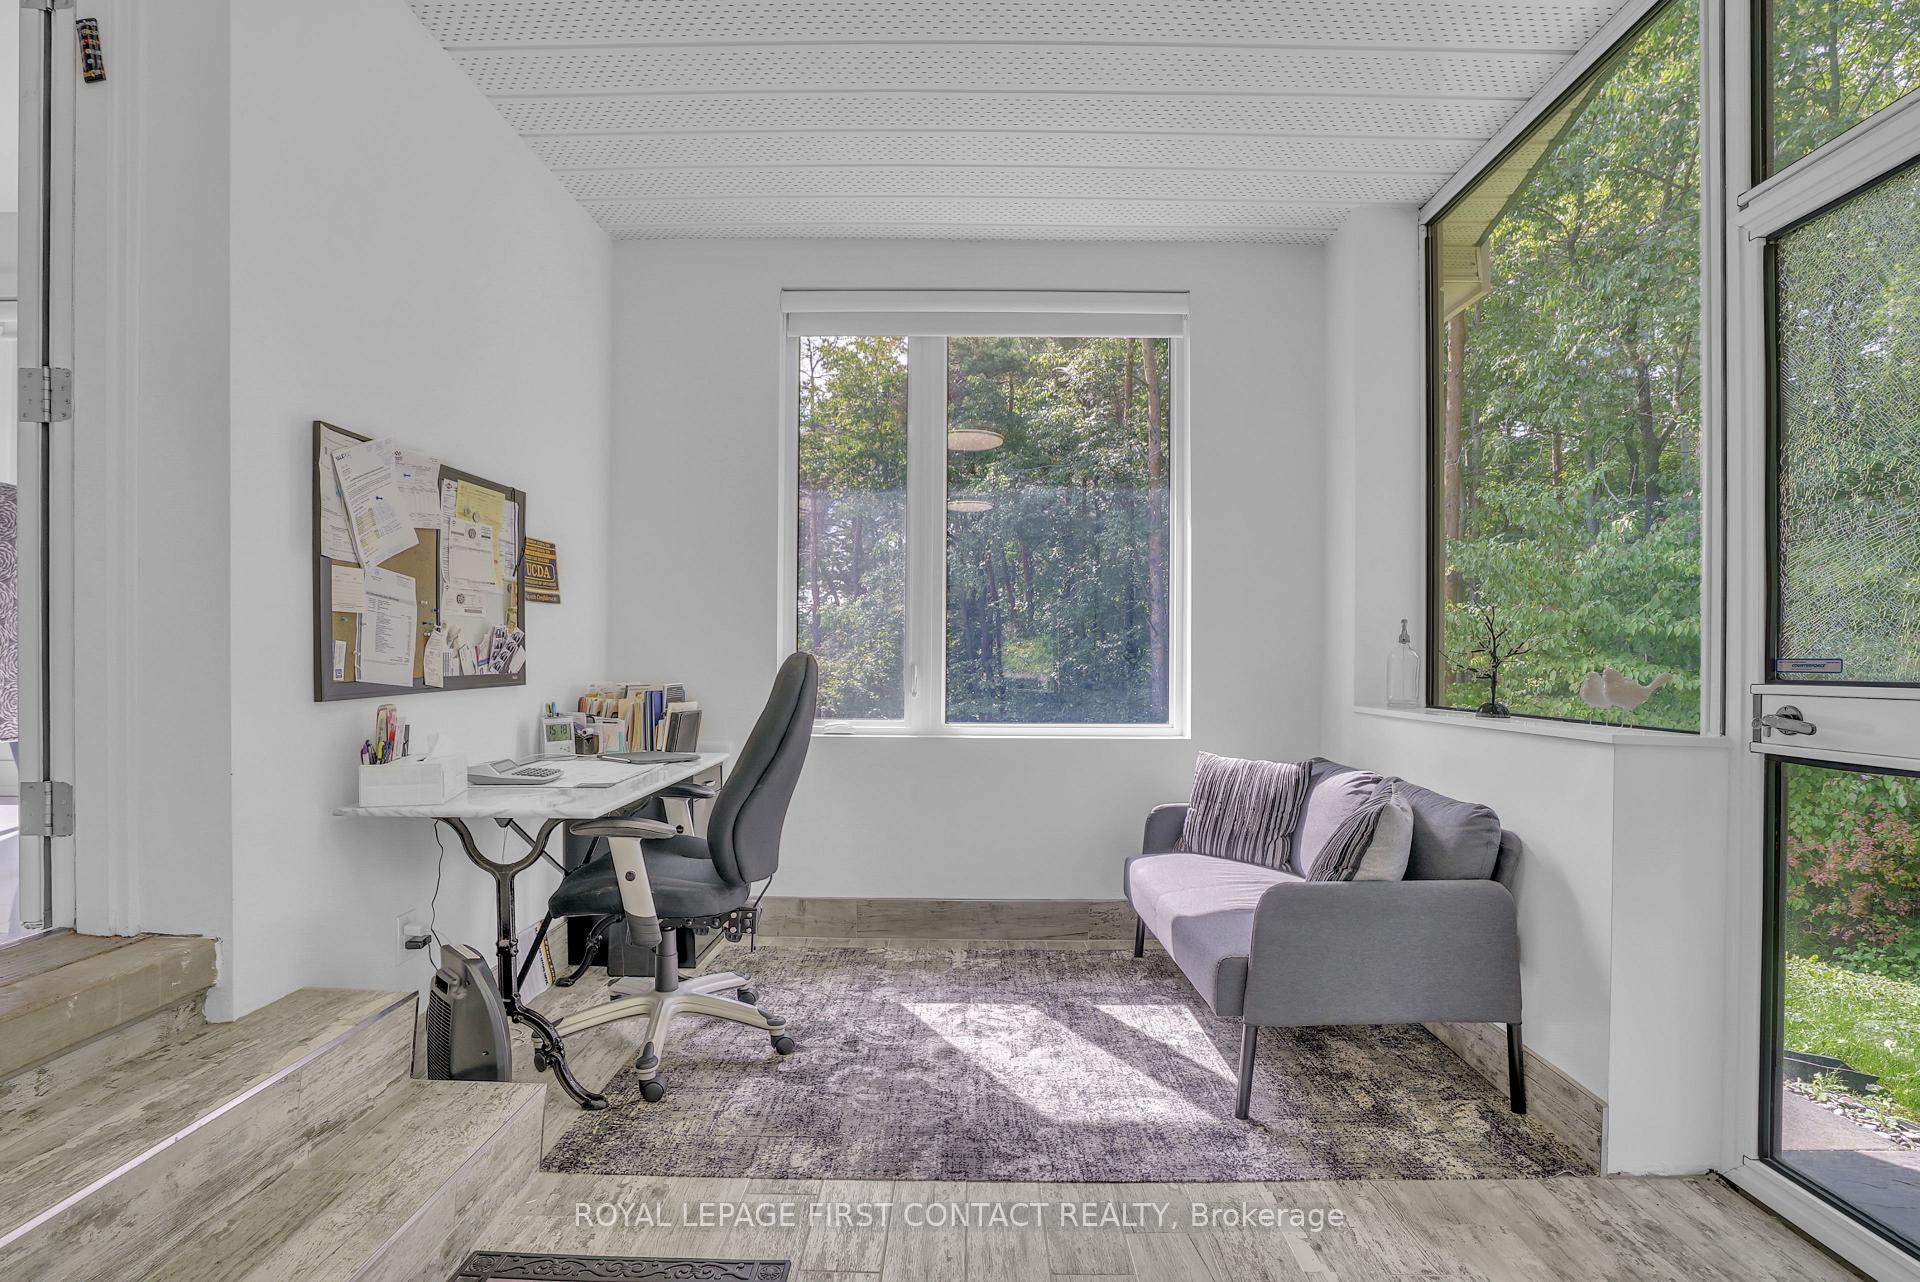
- Sunroom—Third level, Walk-Out
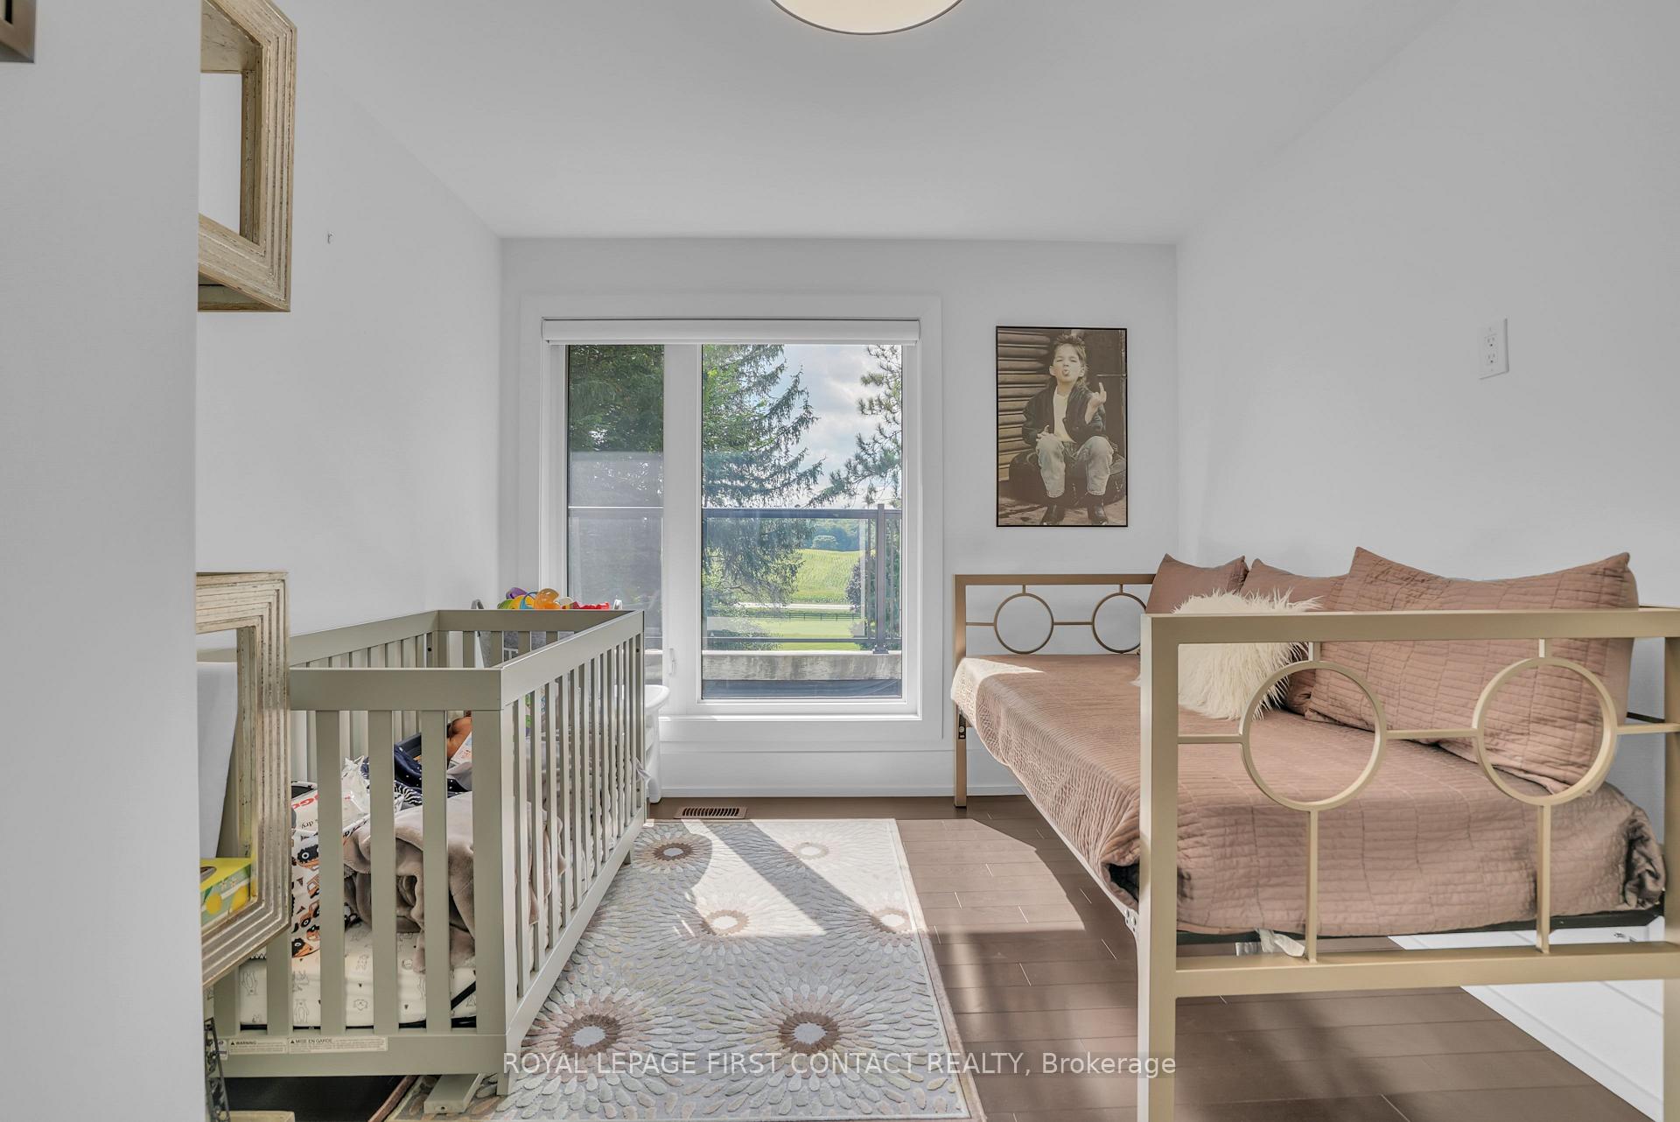
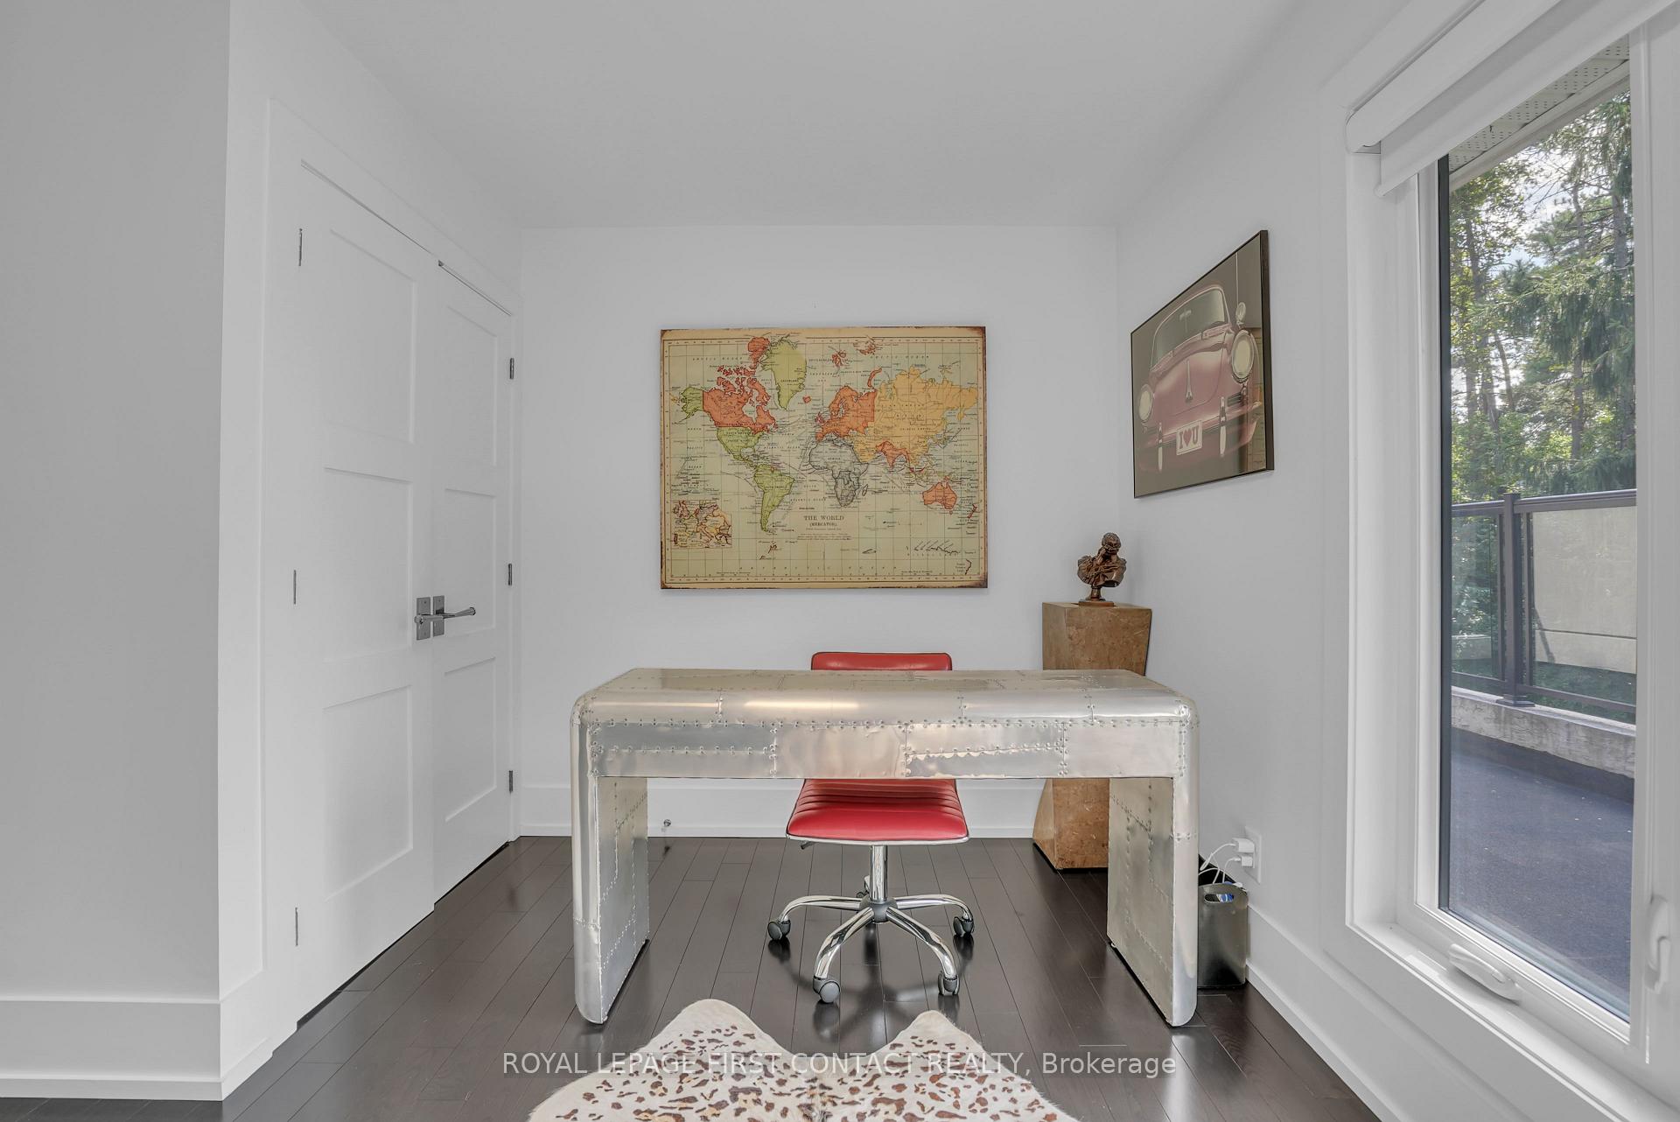
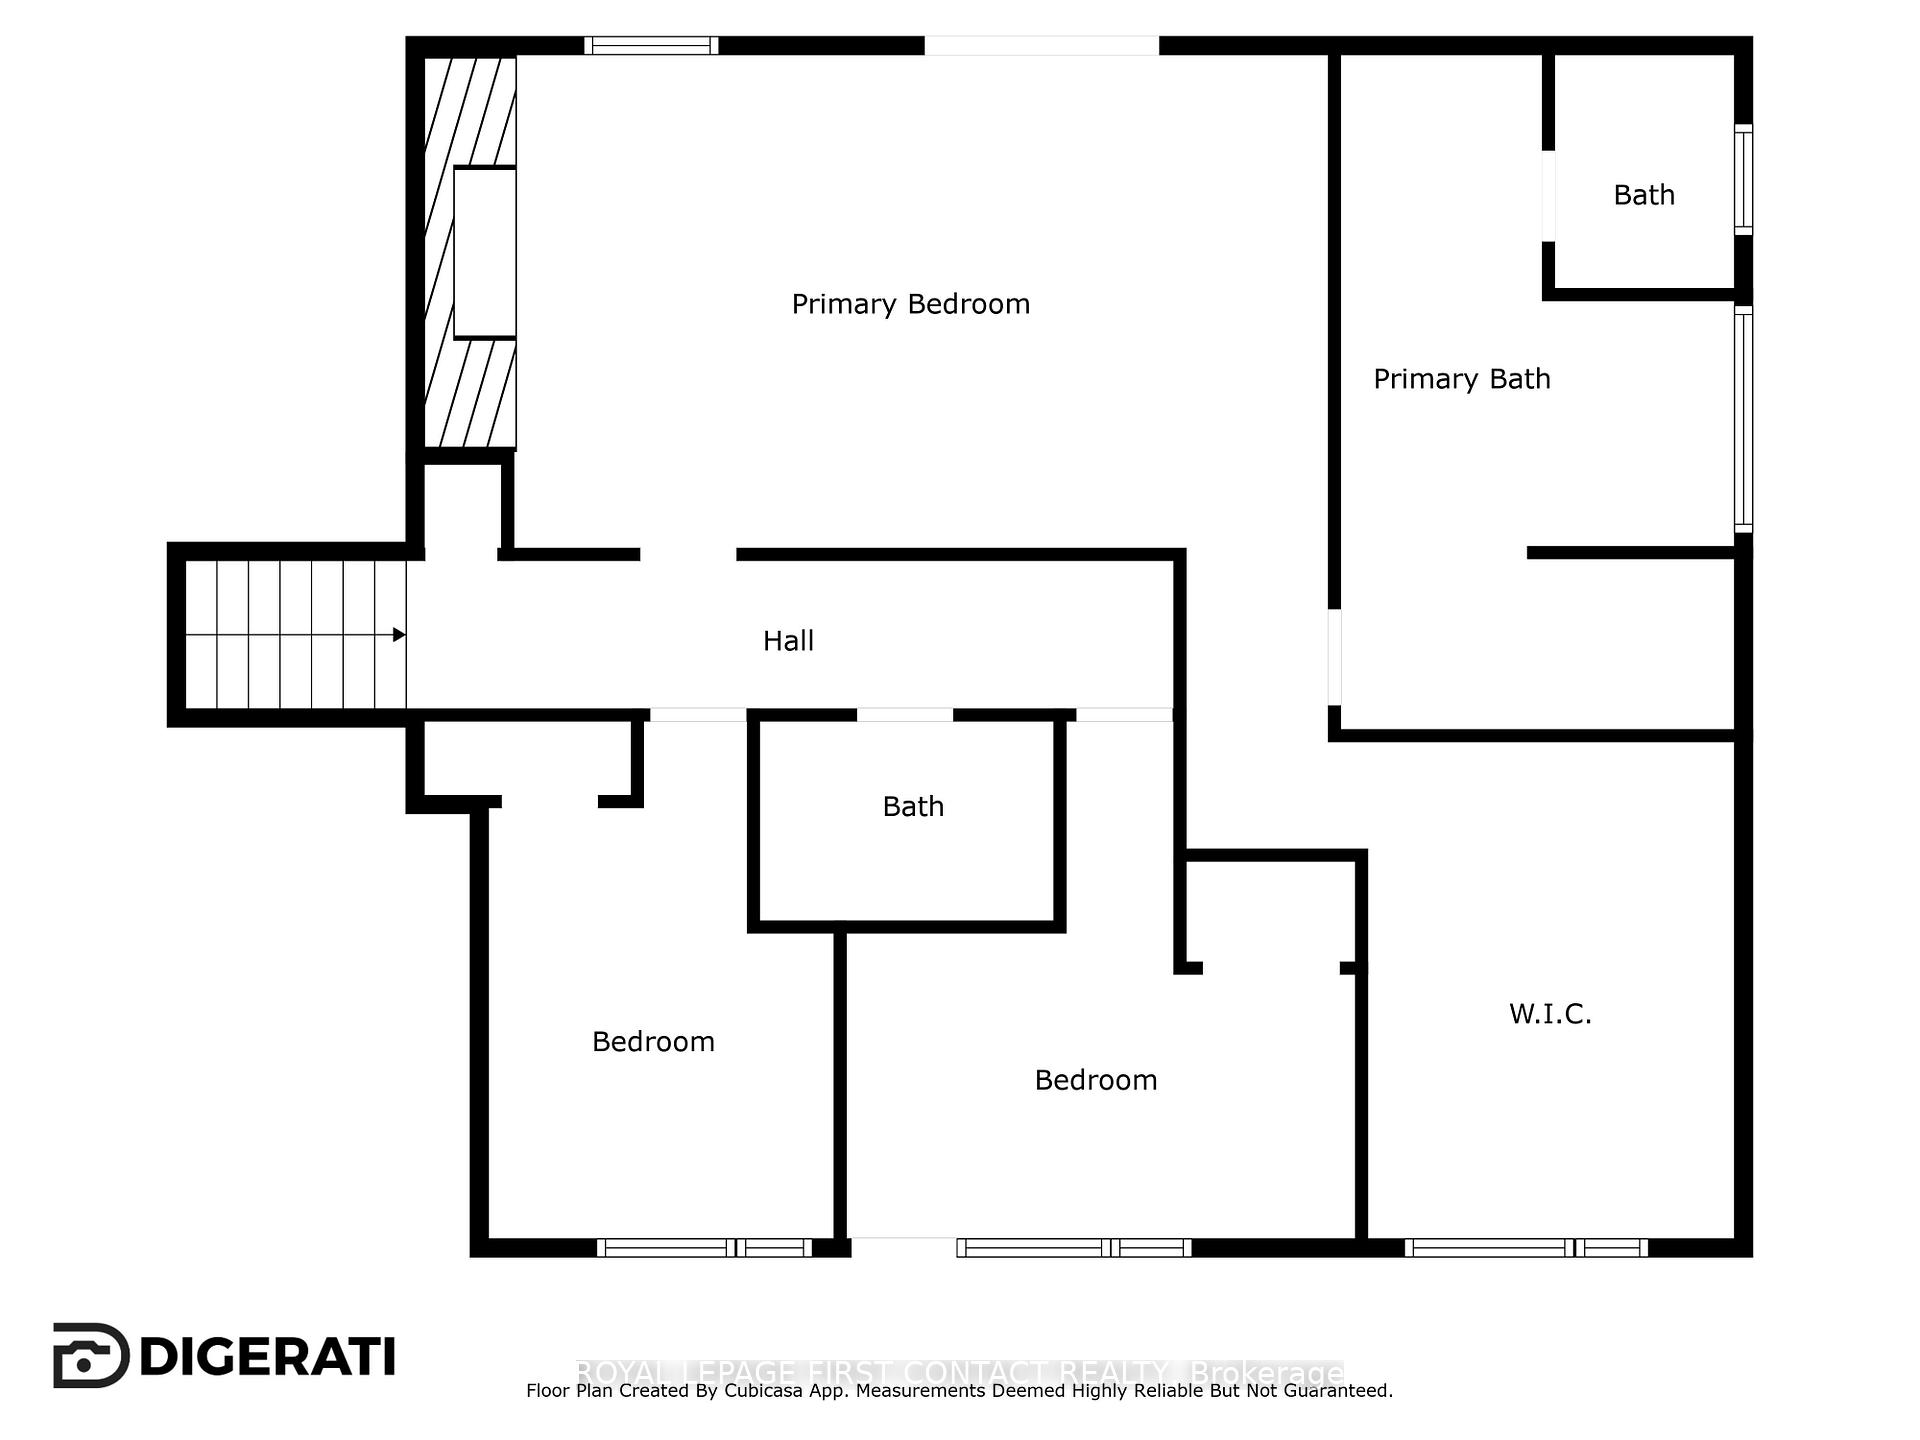
- Bedroom 2—Upper level, Hardwood Floor, B/I Closet
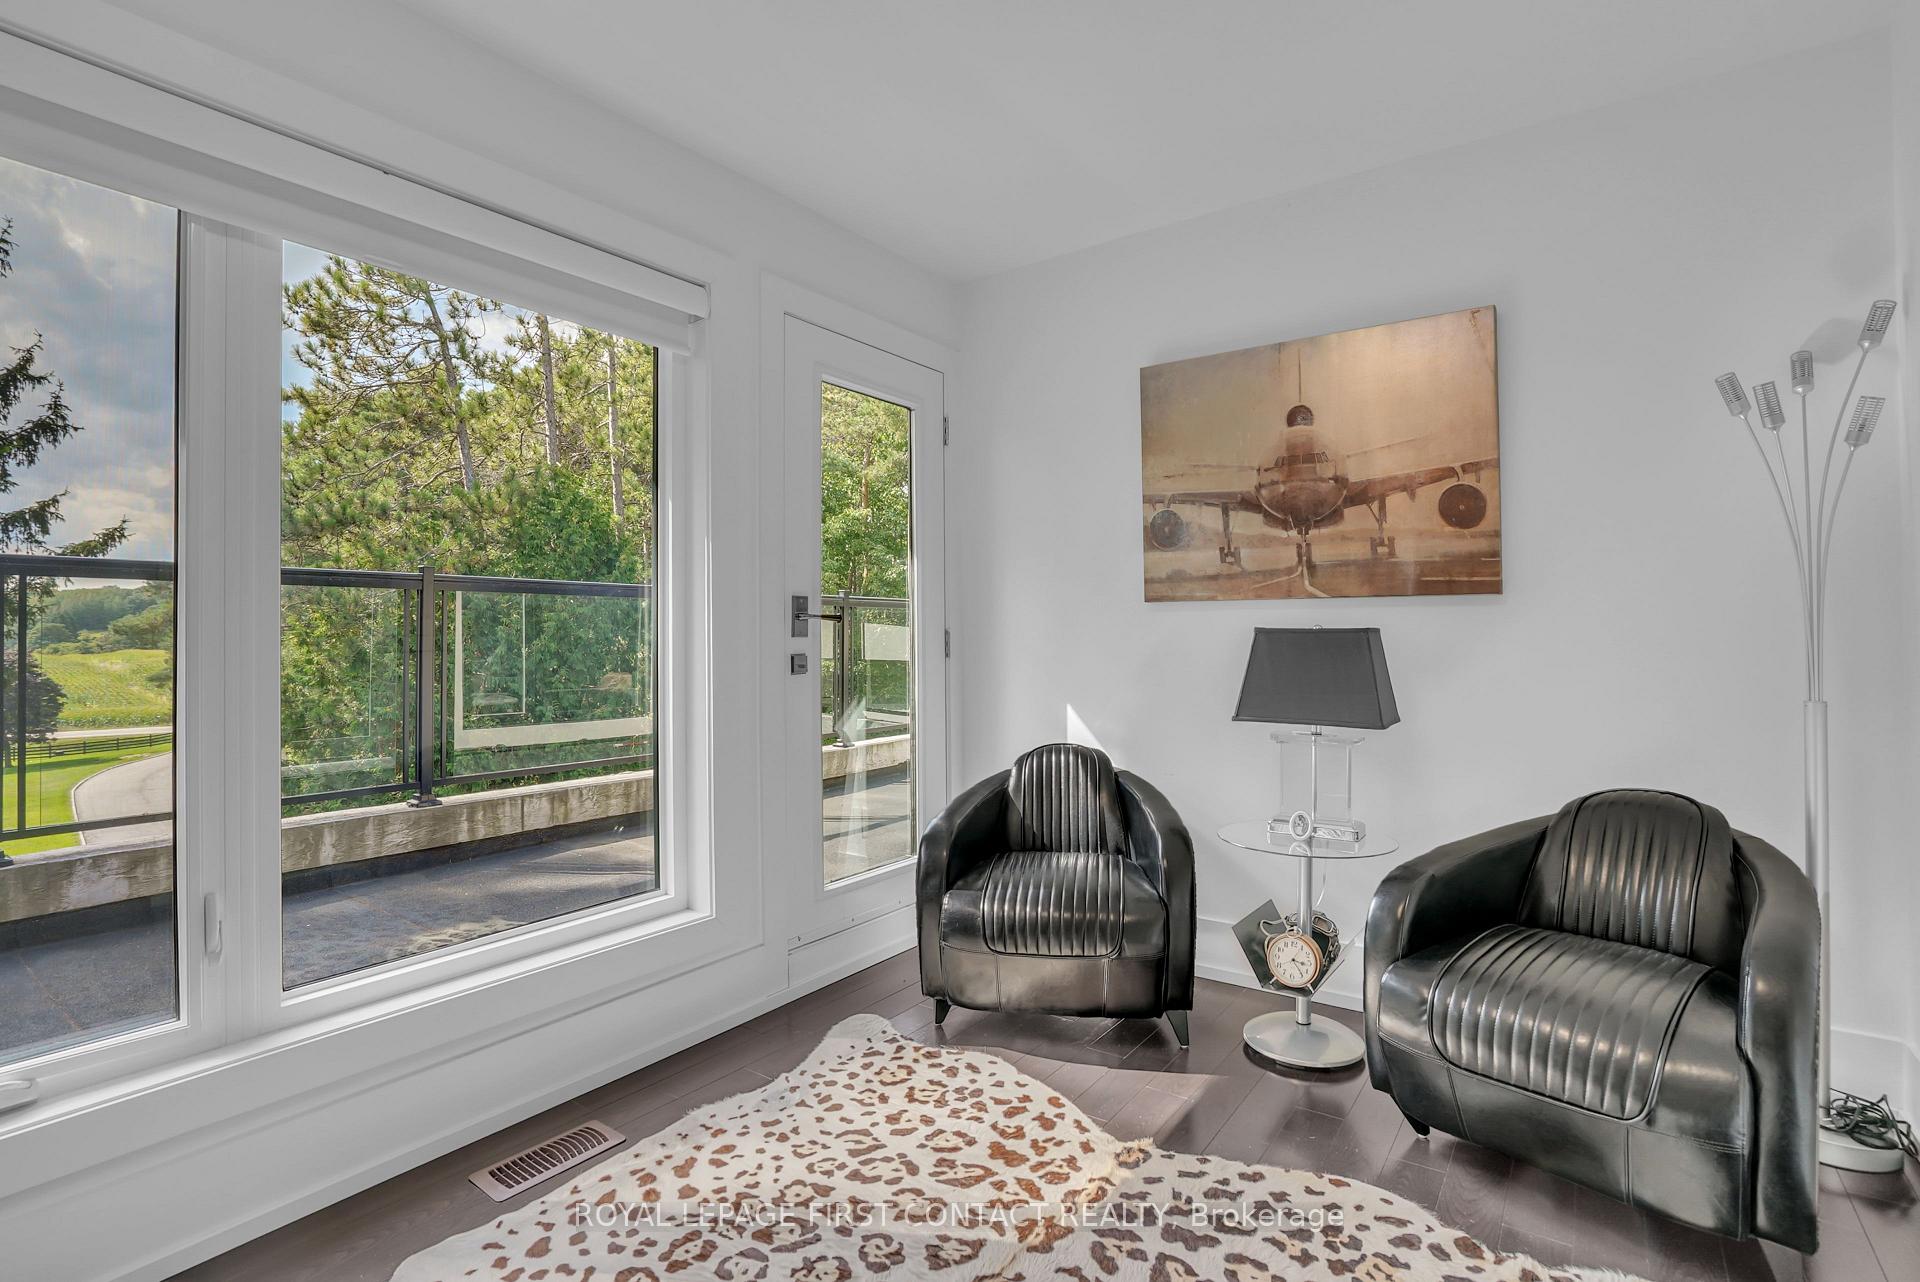
- Bedroom 3—Upper level, Hardwood Floor, Walk-Out
- Primary Bedroom—Upper level, Hardwood Floor, Walk-Out, Pot Lights
- Other—Upper level, B/I Closet, Pot Lights
Washrooms
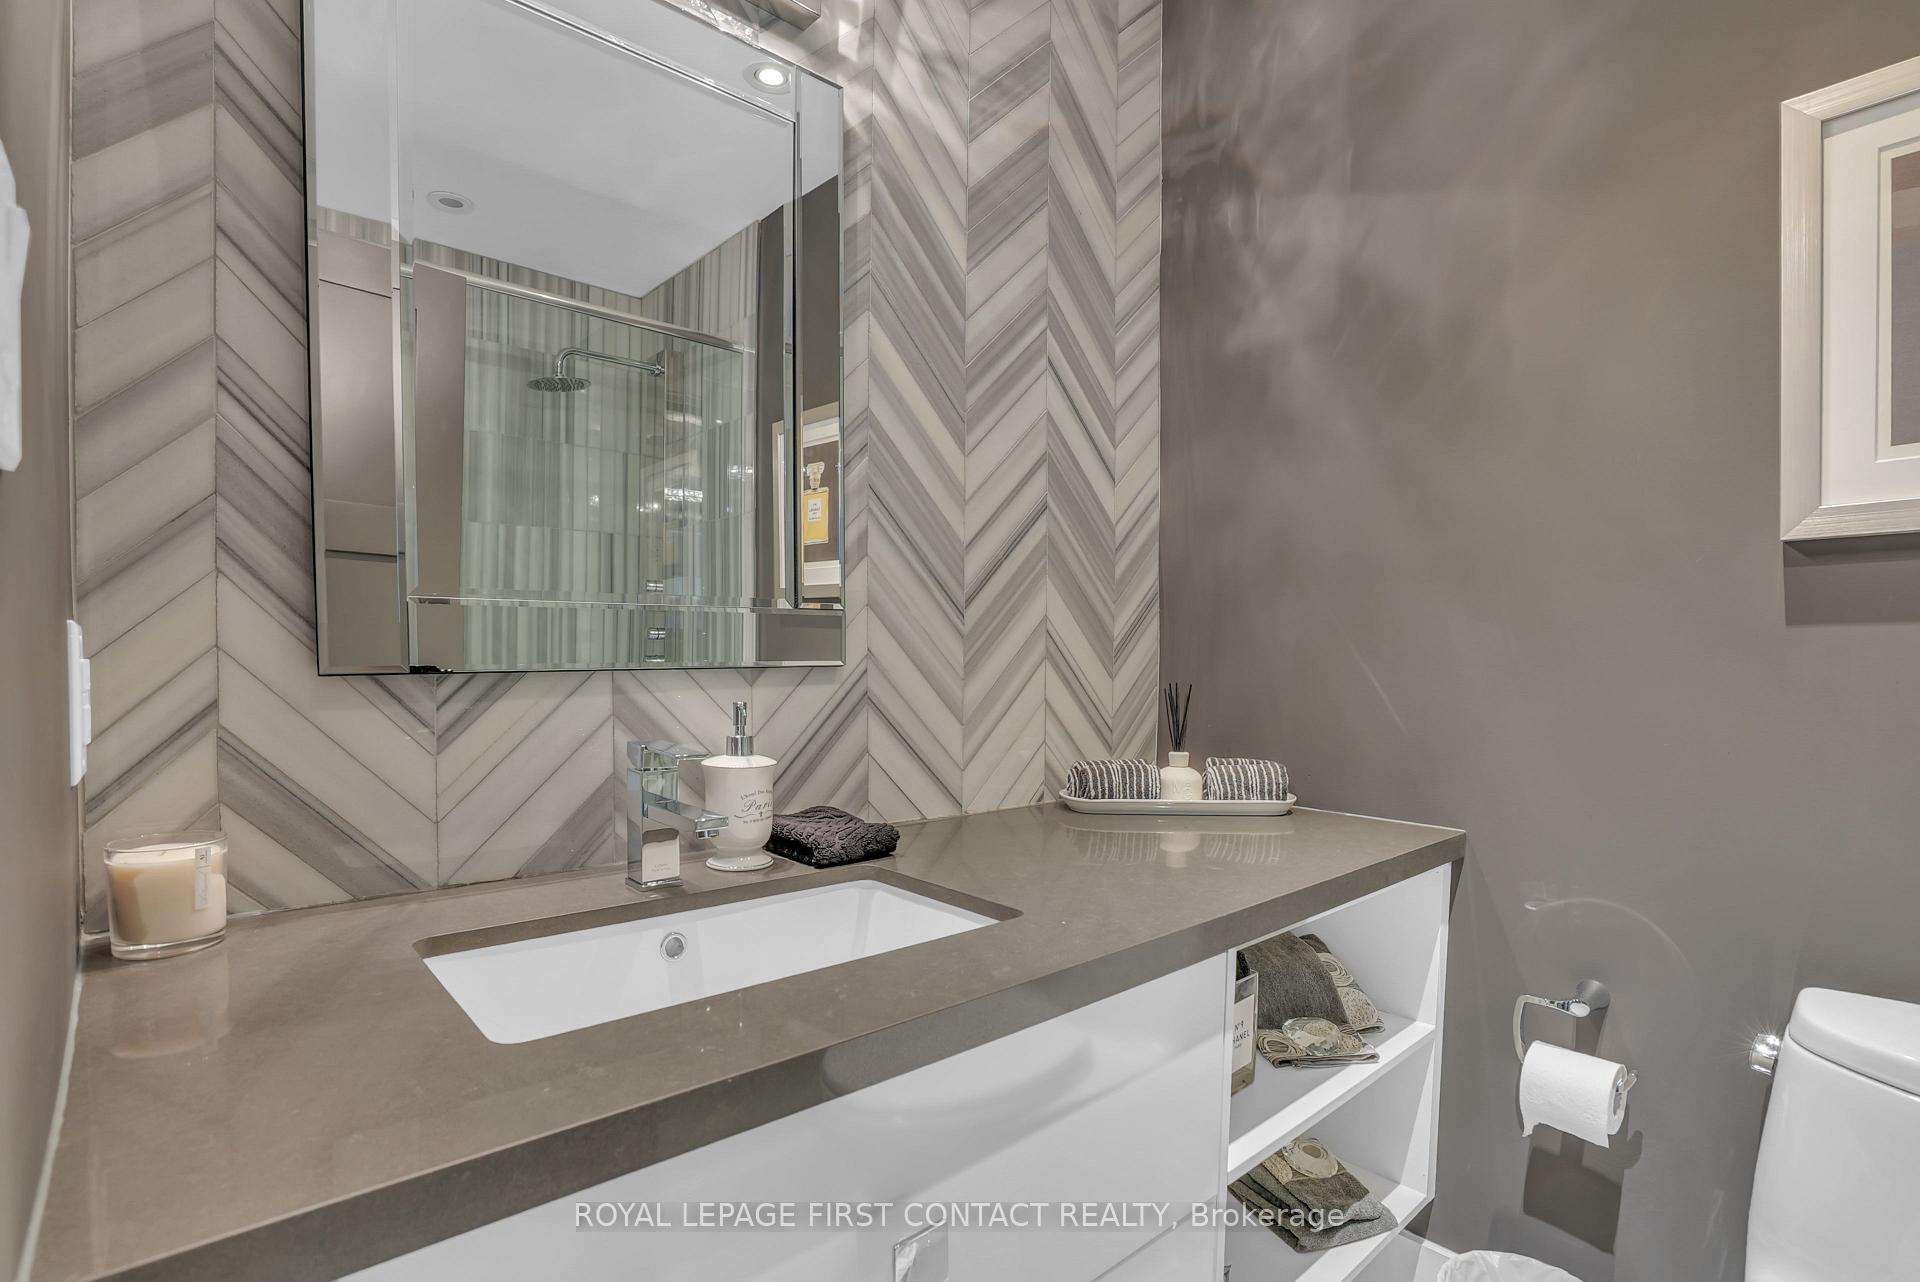
- 3-piece
- 2-piece
- 3-piece
- 6-piece
- Municipality
- King
- Neighbourhood
- Rural King
- Main cross streets
- Jane Street South of 17th Side Road on east side
- Directions
- Jane Street South of 17th Side Road on east side
- MLS® number
- N12390436
- Data source
- Toronto Regional Real Estate Board
- Status change
- 2025-11-25
- Listed on
- 2025-09-09
- Days on market
- 77 days
- Possession date
- 2025-11-30
- Possession type
- 60-89 days
- Co-op commission
- 2.5%
- Seller
- Listed by
- ROYAL LEPAGE FIRST CONTACT REALTY
Home Market Value
Current home valuation for 15075 Jane Street, King, Rural King, King, ON. Listed for $2,750,000
HOMEH Estimate
$2,407,738
Estimated Sales Range
$1,685,417 - $3,130,059
HOMEH Estimate for 15075 Jane Street, King, Rural King
Calculated with a real agent's CMA method — 45+ years of experience, codified. Not an AI guess.
For the owner
Is this your home? Track its value.
Get this home's HOMEH Estimate by email once a month, with how many homes are for sale around you.
Mortgage Payment Calculator
Compare up to 4 down payment scenarios
20% required for homes $1.5M or more
$550,000
| Scenario 1 | Scenario 2 | Scenario 3 | Scenario 4 | |
|---|---|---|---|---|
−Down payment | % $ | % $ | % $ | % $ |
+CMHC insurance | $0 | $0 | $0 | $0 |
=Total mortgage | $2,200,000 | $2,062,500 | $1,925,000 | $1,787,500 |
Amortization | ||||
Mortgage rate | % | % | % | % |
| Payment frequency | ||||
=Mortgage payment | $10,742monthly | $10,070monthly | $9,399monthly | $8,727monthly |
Land Transfer Tax
$55,225
$55,225
Around this home
No schools found nearby
Data provided by OpenStreetMap & Fraser Institute School Rankings
Ask HOMEH
New!Hi there!
👋Text or call (416) 301-9001
Recommended for you
Based on homes you've looked at.
No recommended properties found.
Nearby similar homes
No nearby properties found.
More real estate resources
Other homes nearby
Explore this area
Nearby neighbourhoods
No nearby listings available.