
18415 Keele Street
King (Rural King), ON L7B 0K3
- 3Bedrooms
- 1Bathroom
- 0Garage
- 1100–1500Sq Ft
- $1,904Tax
- 69×2,441 ftLot Size
 Free EstimateSee Free Estimate Report

Property not available for sale or for rent.
HOMEH One: full-service selling for a 1% listing fee. The buyer's agent commission is separate.
Free Home EvaluationHow Much Is My Home Worth?Homes for Sale NearbySale & Price History for 18415 Keele Street, King, Rural King
| Start Date | End Date | Price | Event | MLS# |
|---|---|---|---|---|
| 2025-11-27 | 2026-03-27 | Login to See Prices | Expired | n12586300 |
Real estate boards require you to or to see the full details of this property.
*Sold prices and complete sale & price history are regulated data. Under the Trust in Real Estate Services Act, 2002 (TRESA) and the rules of the Real Estate Council of Ontario (RECO), and pursuant to the Multiple Listing Service® rules of the Canadian Real Estate Association (CREA) and the Toronto Regional Real Estate Board (TRREB), this information may be shown only to registered users who have agreed to the applicable terms of use (a Virtual Office Website, or "VOW," arrangement). HOMEH Inc., Brokerage therefore provides it to signed-in members only. Creating an account is free and takes under a minute.
About 18415 Keele Street, King, Rural King
Summarized Description
- Exceptional 4 acres certified organic farm.
- House with 3 bedrooms and 2 apartments.
- Newly renovated apartments for rental potential.
- Ideal for multi-generational living arrangements.
- High efficiency furnace and natural gas.
- Secluded recreation area with fire pit.
- Convenient access to major highways.
- Multiple parking spots available.
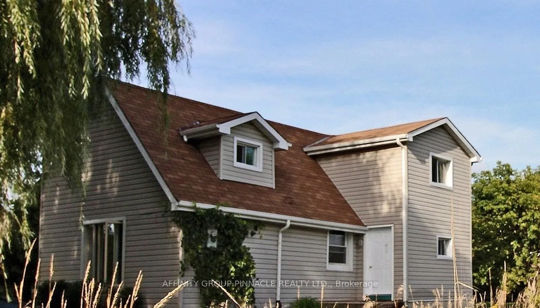
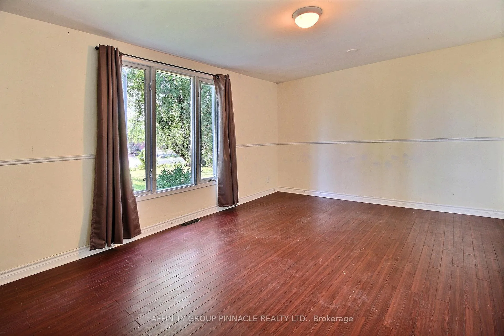
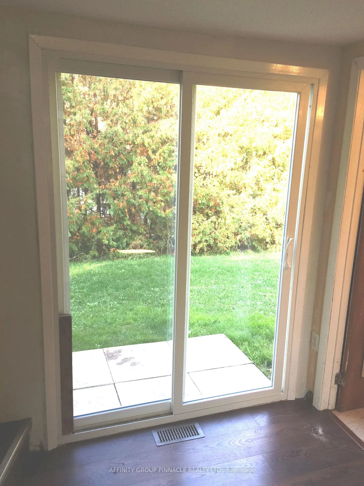
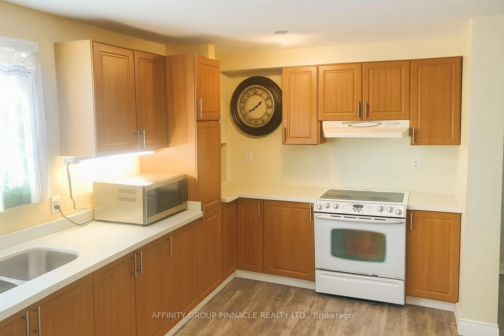
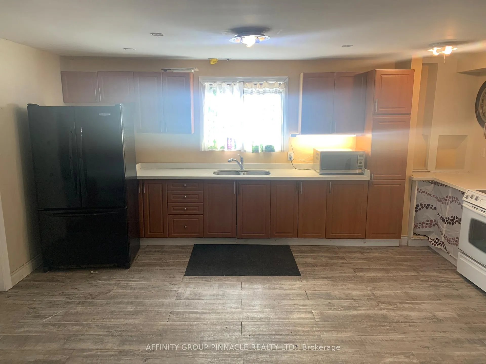
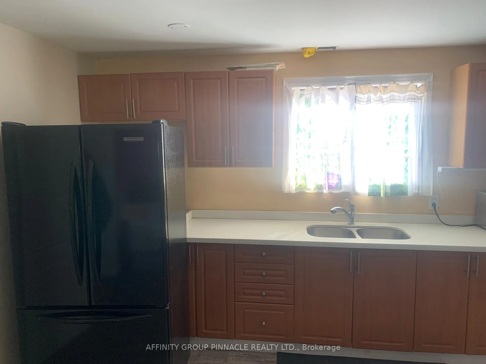
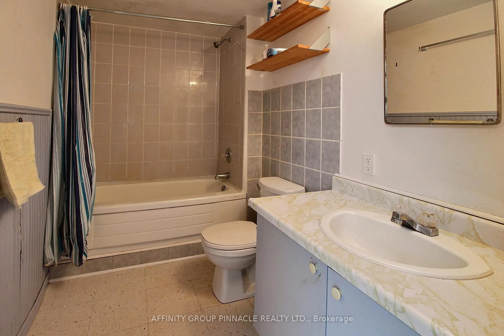
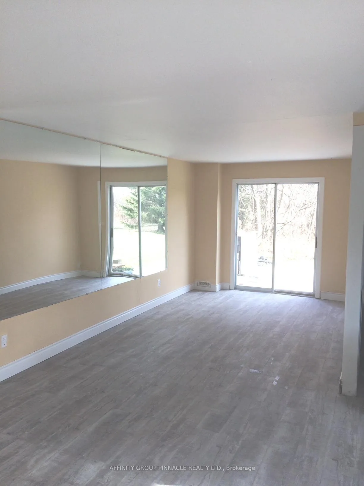
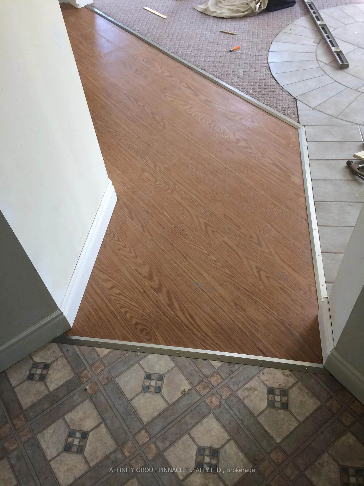
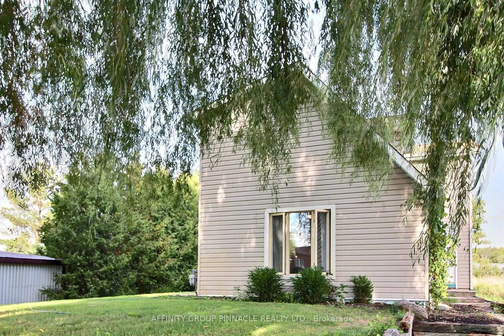
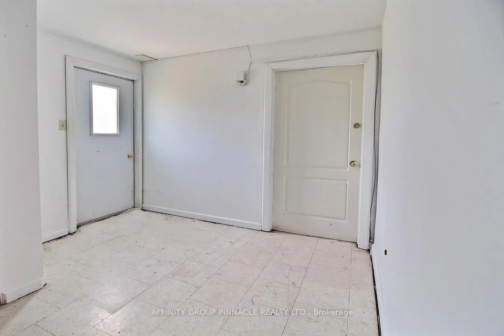
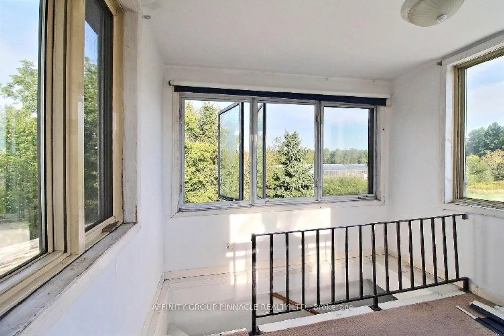
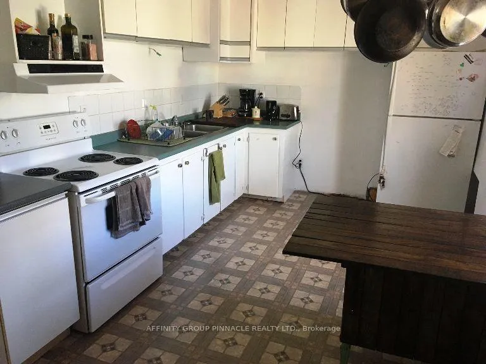
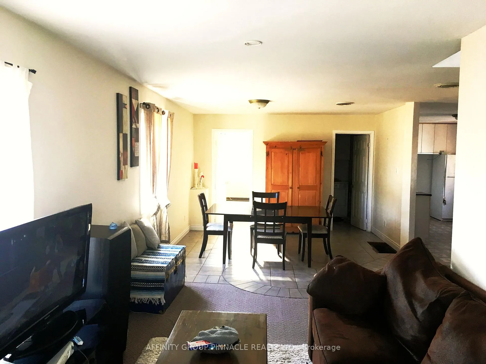
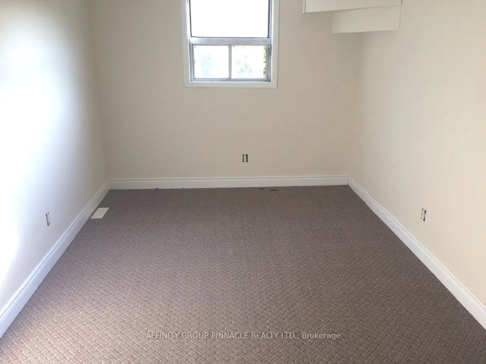
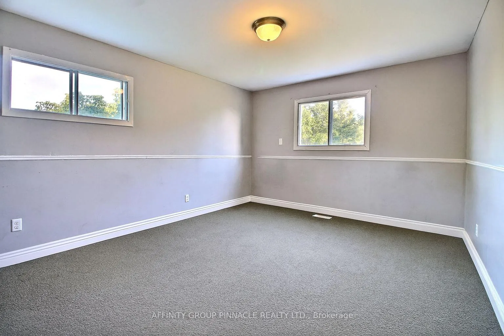
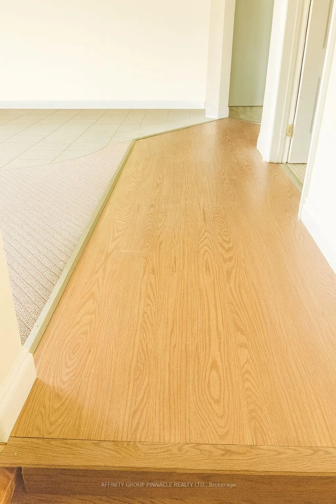
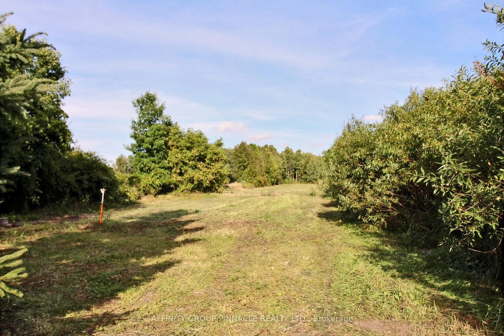
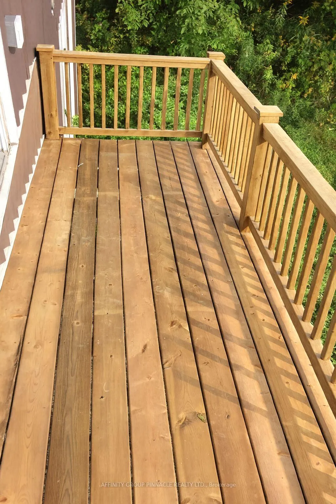
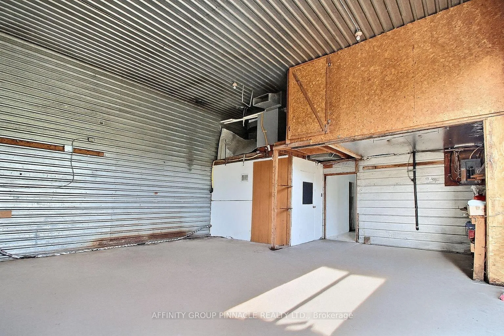
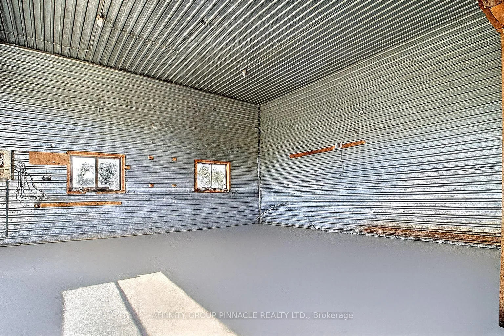
It PAYS the mortgage. Opportunity with an excellent location that can't be beat. GTA, Highway 9 and 400, 23 minutes to the 401! Good country Public school, bus stop, serviced, paved road. Very low traffic QUIET. 6 minutes to either Bradford or Newmarket for shopping, medical etc. Your chance to own an exceptional 4 acres Holland Marsh certified organic farm. 3brm house, 2 separate apartments, c/w shop. House is 2 storey, 3 bedroom, 1 bath, 2 entrances, new doors, gas furnace with a recent water heater, new countertop, utility block floor to joist insulated basement. Two apartments, newly renovated, 2000 sq ft living space, one upper, one lower. Both can be combined into one or separate units. Ideal for multi-generational living, rental potential, or on-site worker accommodations. The property also backs onto the canal. The upper apartment offers one large bedroom and an upper 10 x 10, glass surround den. Kitchen, three-piece bathroom, with hotel grade carpet with extra heavy 10 mm underlay. Stove, new fridge, walk-in laundry room with washer, dryer, folding table, shelving, elevated clothesline. Along with a balcony and yard space. The lower apartment is level on grade, not a basement, has 3 entrances, front foyer, hallway/shop and a patio door going out to the yard. Stacking washer and dryer, two door fridge, high-speed induction glass top stove. Quartz kitchen countertop. Both units share a 10 x 10 common entranceway with closet for coats, boots. Multiple parking spots available. They have natural gas. High efficiency furnace, recently serviced. Drilled well,300' deep aquifier with a comprehensive filtration system incl. UV. 3 legal rental units including an engineered Butler building, steel lined shop. 200 amp buried service. All 3 units gas. Recreation area, fire pit, significantly distant from dwelling, secluded for personal expression.
Key Facts & Features
Property Costs
- Annual Property Tax Amount
- $1,904
- Land Transfer Tax Fee
- $18,475
- Basement Type
- Unfinished
Interior Features
- Interior Extras
- In-Law Capability
- Fireplace/Stove
- No
- Elevator
- No
Exterior Features
- Pool
- None
Building
- Building Type
- Farm
- Building Style
- 2-Storey
Construction
- Exterior Finish
- Metal/Steel Siding, Vinyl Siding
- Special Designation
- Unknown
Lot
- Lot Front
- 69.33 ft
- Lot Depth
- 2441.00 ft
- Lot Shape
- Irregular
Parking & Garages
- Garage Type
- None
- Garage Spaces
- 0
- Parking Spaces
- 8
- Total Garage And Parking Spaces
- 8
Heating & Cooling
- Heat Source
- Gas
- Heat Type
- Forced Air
- Air Conditioning
- None
- Water
- Well
- Sewers
- Septic
- Natural Gas
- Yes
- Hydro
- Available
- Cable
- No
- Telephone
- Available
- Bedrooms
- 3
- Washrooms
- 1
- Kitchens
- 2
Washrooms
- 4-piece, Main
- Municipality
- King
- Neighbourhood
- Rural King
- Main cross streets
- KEELE ST/STRAWBERRY LANE
- Zoning
- RU2
- Directions
- KEELE ST/STRAWBERRY LANE
- Waterfront
- None
- MLS® number
- N12586300
- Data source
- Toronto Regional Real Estate Board
- Status change
- 2026-03-27
- Listed on
- 2025-11-27
- Days on market
- 120 days
- Possession type
- Other
- Co-op commission
- 2.5
- Seller
- Listed by
- AFFINITY GROUP PINNACLE REALTY LTD.
Home Market Value
Current home valuation for 18415 Keele Street, King, Rural King, King, ON. Listed for $1,100,000
HOMEH Estimate
—
Estimated Sales Range
—
HOMEH Estimate for 18415 Keele Street, King, Rural King
Calculated with a real agent's CMA method — 45+ years of experience, codified. Not an AI guess.
For the owner
Is this your home? Track its value.
Get this home's HOMEH Estimate by email once a month, with how many homes are for sale around you.
Mortgage Payment Calculator
Compare up to 4 down payment scenarios
5% on first $500K + 10% on $600,000 over $500K
$85,000
| Scenario 1 | Scenario 2 | Scenario 3 | Scenario 4 | |
|---|---|---|---|---|
−Down payment | % $ | % $ | % $ | % $ |
+CMHC insurance | $40,568 | $30,690 | $26,180 | $0 |
=Total mortgage | $1,054,768 | $1,020,690 | $961,180 | $880,000 |
Amortization | ||||
Mortgage rate | % | % | % | % |
| Payment frequency | ||||
=Mortgage payment | $5,150monthly | $4,984monthly | $4,693monthly | $4,297monthly |
Land Transfer Tax
$18,475
$18,475
Around this home
No schools found nearby
Data provided by OpenStreetMap & Fraser Institute School Rankings
Ask HOMEH
New!Hi there!
👋Text or call (416) 301-9001
Recommended for you
Based on homes you've looked at.
No recommended properties found.
Nearby similar homes
No nearby properties found.
More real estate resources
Other homes nearby
Explore this area
Nearby neighbourhoods
No nearby listings available.