

Unit 229, 2075 King Road
Unit 229, 2075 King Road
 See all 45 photos
Property history
Facts and features
- ExposureNorth
- LaundryEnsuite
- LockerOwned
- BalconyTerrace
- Central air
- Gym
- Party room/meeting room
- Indoor pool
- Rooftop deck/garden
The homeCondo Apartment, Apartment, 600–699 sq ft
- TypeCondo Apartment
- StyleApartment
- Living space600–699 sq ft
- BasementNone
- ExposureNorth
InsideEnsuite, Built-in oven, carpet free, Concierge/security
- LaundryEnsuite
- FeaturesBuilt-in oven, carpet free
- SecurityConcierge/security
- Rooms above ground4
- Bedrooms1 + 1 in the basement
- Bathrooms2
- Kitchens1
OutsideBrick, Terrace
- ExteriorBrick
- BalconyTerrace
Parking and locker1 Parking, Underground, Parking type Owned
- Spaces1 Parking
- GarageUnderground
- Parking typeOwned
- Spot16
- LockerOwned
- Locker number218
- Locker levelP2
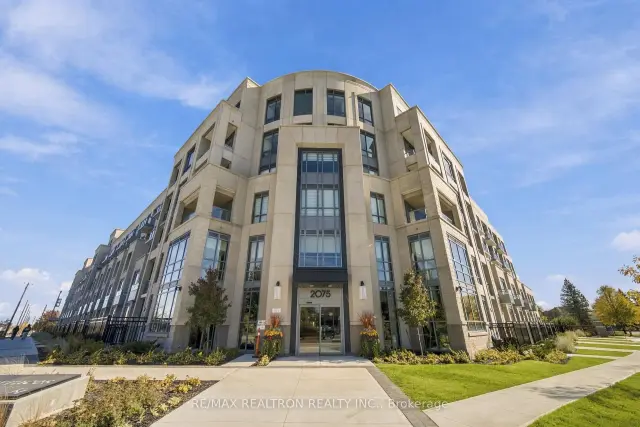
BuildingKing Terraces, Storeys 7, Units 280
- NameKing Terraces
- Storeys7
- Units280
- Registered2025
- Condo corporation1598
- AmenitiesGuest suites, gym, party room/meeting room, indoor pool, rooftop deck/garden, sauna
- PetsAllowed
Heating, water and powerForced air, gas, Central air
- HeatingForced air, gas
- CoolingCentral air
Rent and termsRent $2,750 a month, Entire property, Unfurnished
- Rent$2,750 a month
- Space for rentEntire property
- FurnishedUnfurnished
- Lease12 months
- PaidMonthly
- Rent includesBuilding insurance, common elements, parking, high speed internet
- DepositRequired
- Credit checkRequired
- Employment letterRequired
- Rental applicationRequired
- ReferencesRequired
IncludedFridge, stove, washer/dryer, microwave, dishwasher, deep freezer, existing window coverings, existing light fixtures.
- IncludedFridge, stove, washer/dryer, microwave, dishwasher, deep freezer, existing window coverings, existing light fixtures.
NearbyLibrary, park, place of worship, public transit, school
- Close toLibrary, park, place of worship, public transit, school
Listing detailsN14127778, Rented, Oct 29, 2026
- MLS® numberN14127778
- StatusRented
- Listed onOct 29, 2026
- Days on market19
- UpdatedNov 17, 2026
- Possession2026-11-15 / Flexible
- Occupied byOwner
- Listing brokerageRE/MAX REALTRON REALTY INC.
About this home
Unit 229, 2075 King Road, King (King City), ON L7B 0R6
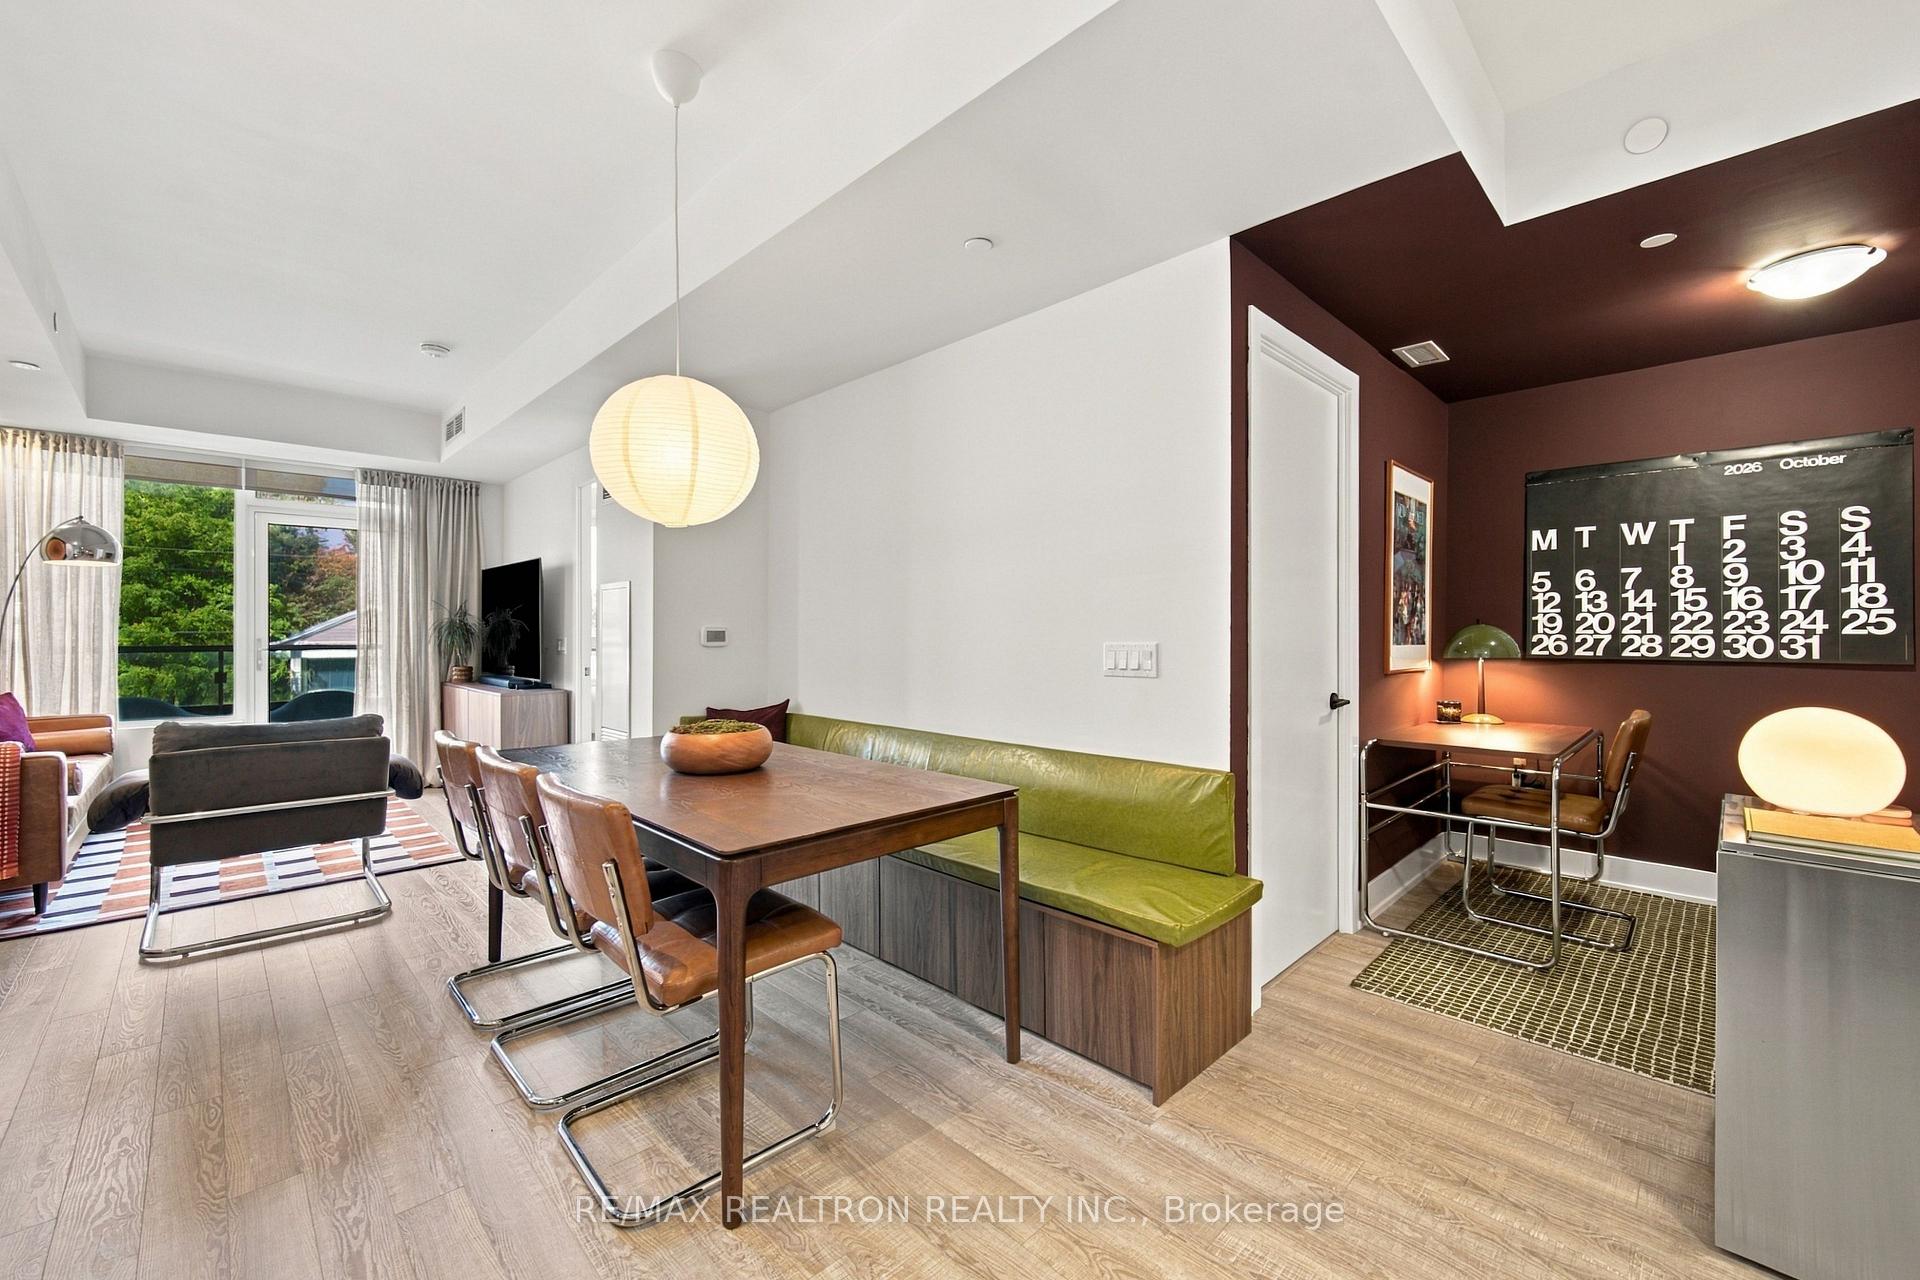
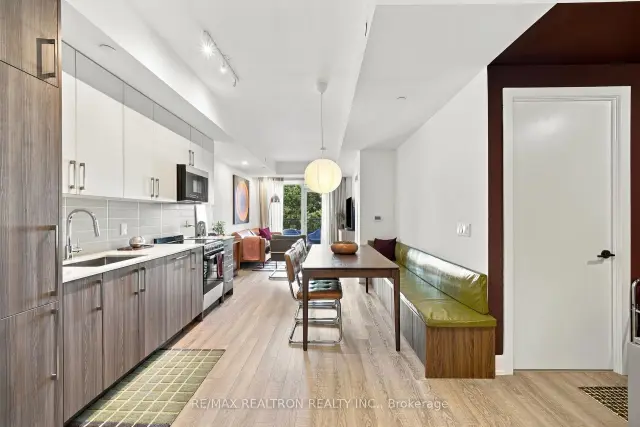
Welcome to King Terraces, where contemporary design meets comfortable living in the heart of King City. This beautifully upgraded 1+1 bedroom, 2 bathroom suite features a thoughtfully designed layout with custom details that set it apart. The dining area is enhanced by a built-in bench with cushioned seating, creating a stylish and functional space for everyday meals and entertaining. Additional upgrades include a deep freezer and custom storage solutions in both the bedroom closet and den, maximizing functionality without compromising on space. The versatile den offers flexibility for a home office or additional living area, while the two bathrooms add everyday convenience. Lease includes 1 parking spot and 1 storage locker. Enjoy the best of King City living with shopping, top-rated schools, dining, parks, and everyday essentials nearby, along with convenient access to major routes. A well-appointed suite that combines modern condo living with practical upgrades throughout. Amenities include a state of the art Fitness Center, Yoga Studio, spa like Indoor Pool and spacious Sun Deck, and a stunning rooftop terrace with bbq's, fire pits, and lounges. enjoy an elegant party room, private dining room, games room, lounge, pet spa, bike-wash station, shuttle bus to Go Station, kids play room, sauna and more.
Ask about this home
A HOMEH agent will answer your questions about this home.
Know more about King Terraces
Condo building · 2075 King Rd
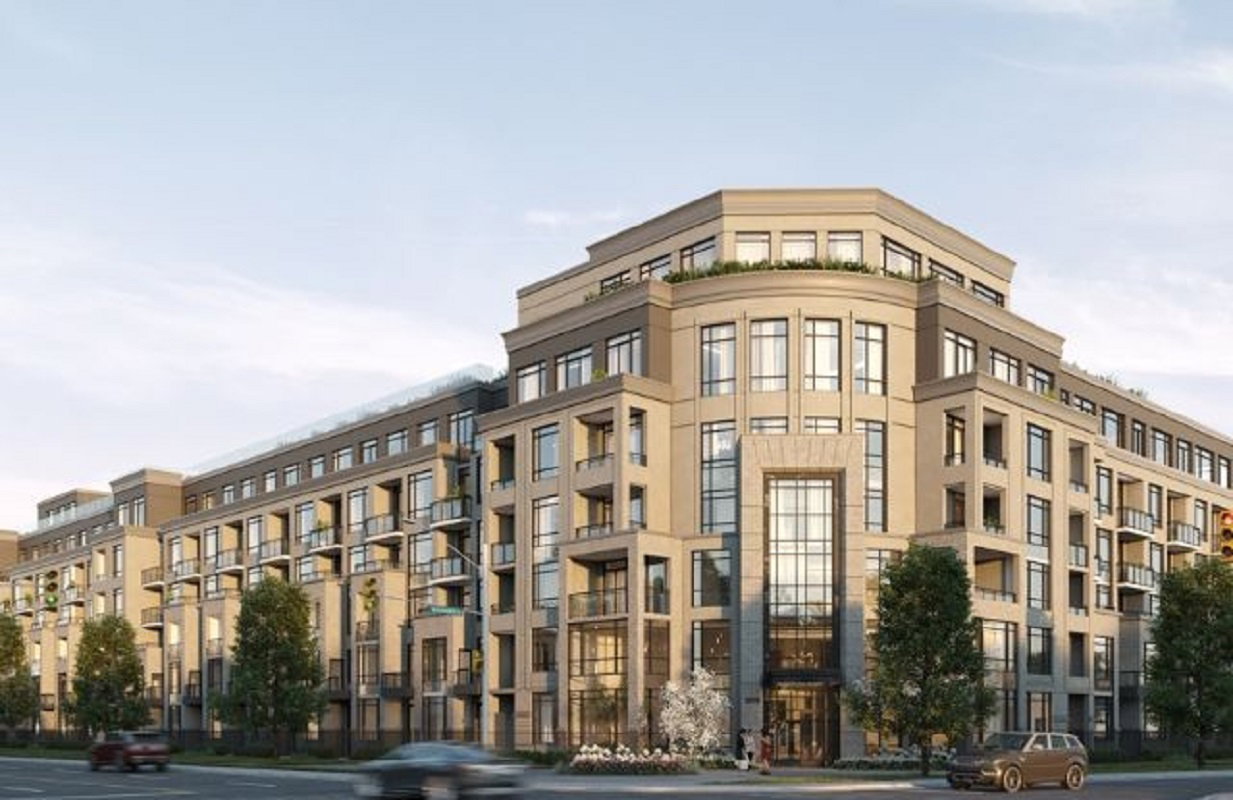
King Terraces is a 7-storey condo with 280 suites, built in 2025 by Zancor Homes. Right now 15 for sale and 7 for rent are on the market here.
- 7storeys
- 280suites
- $886/sq ft
- 2025built
No similar units for rent in King Terraces right now.
Around this home
Daily convenience, out of 100, from the distances below
Schools nearby
School rating, out of 10.
Helpful calculators
Your HOMEH agent

"I would see it this week."