

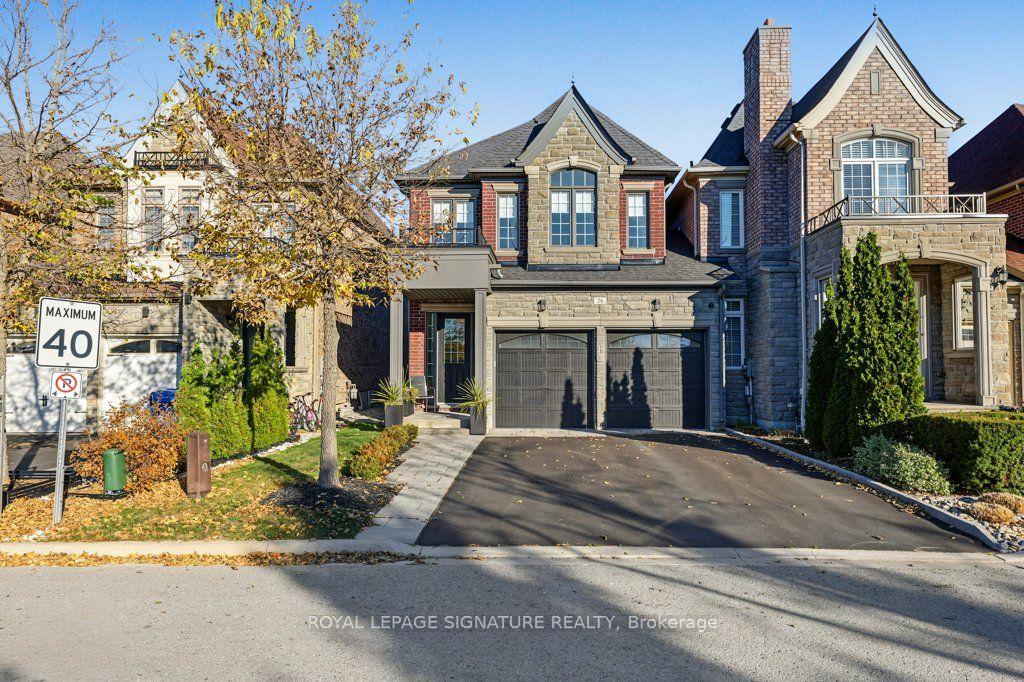
26 Wells Orchard Crescent
26 Wells Orchard Crescent
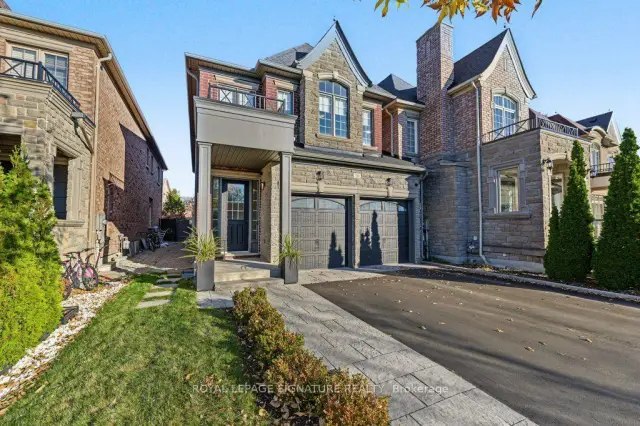
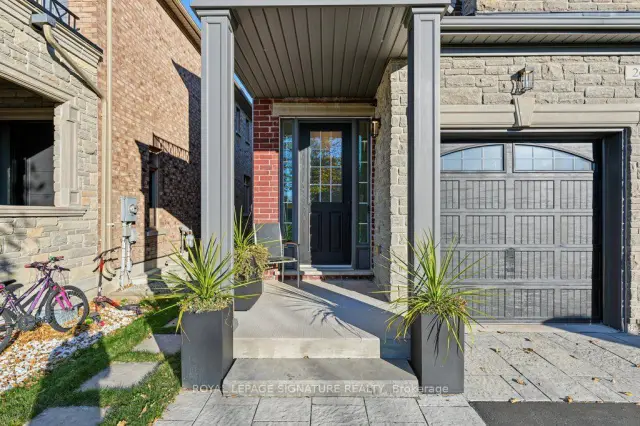
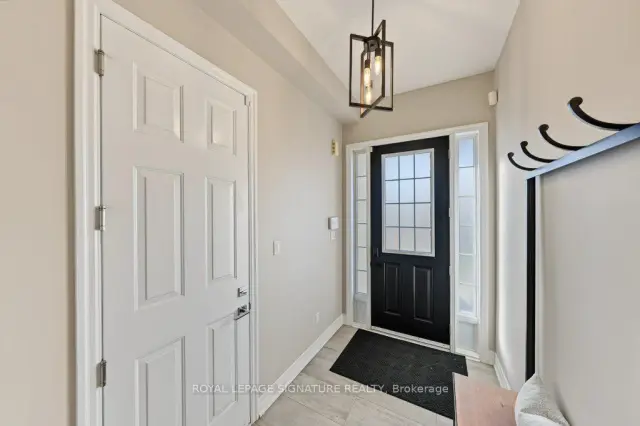
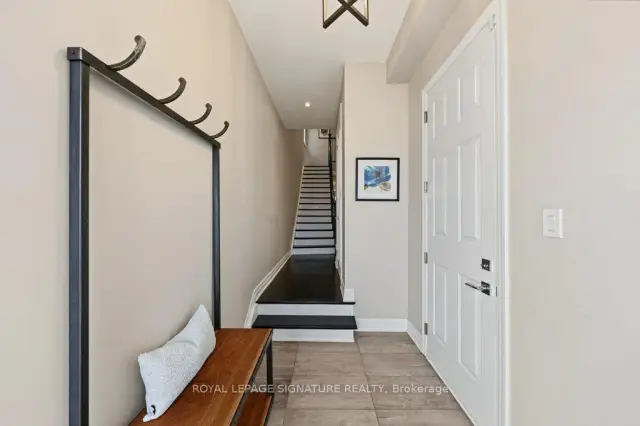 See all 50 photos
Property history
Facts and features
- BasementUnfinished
- Water, sewerMunicipal
- HeatingForced air
- CoolingCentral air
- Hardwood floors
- Fireplace
- Central air
The homeLink, 2-storey, 2,000–2,500 sq ft
- TypeLink
- Style2-storey
- Living space2,000–2,500 sq ft
- BasementFull, unfinished
InsideFireplace Yes, Ceramic, Broadloom, Hardwood, Concrete, Central vacuum
- FireplaceYes
- FlooringCeramic, Broadloom, Hardwood, Concrete
- FeaturesCentral vacuum
- Rooms above ground8
- Bedrooms3
- Bathrooms3
- Kitchens1
Outside and lotStone, brick, Asphalt shingle, Concrete
- ExteriorStone, brick
- RoofAsphalt shingle
- FoundationConcrete
- Size29.92 × 106.3 ft
Parking2 Garage, Built-in
- Spaces2 Garage
- GarageBuilt-in
Heating, water and powerForced air, gas, Central air, Municipal water
- HeatingForced air, gas
- CoolingCentral air
- WaterMunicipal water
- SewerMunicipal sewer
Costs and taxesTaxes $6,763 a year, HST included in the price, Rental items None
- Taxes, 2026$6,763 a year
- HSTHST included in the price
- Rental itemsNone
Included in the saleAll existing stainless steel appliances: panasonic built-in microwave, bosch flat top induction stove, bosch built-in dishwasher, bosch french door fridge, kenmore white freezer in the basement, whirlpool duet grey washer and dryer, all window coverings, all electrical light fixtures, security system (not monitored), fireplace, tv mount in living room, cvac and all related attachments, gas line for bbq, two garage door openers, hot water tank, furnace, humidifier, ac.
- IncludedAll existing stainless steel appliances: panasonic built-in microwave, bosch flat top induction stove, bosch built-in dishwasher, bosch french door fridge, kenmore white freezer in the basement, whirlpool duet grey washer and dryer, all window coverings, all electrical light fixtures, security system (not monitored), fireplace, tv mount in living room, cvac and all related attachments, gas line for bbq, two garage door openers, hot water tank, furnace, humidifier, ac.
Listing detailsN14127712, Sold, Oct 29, 2026
- MLS® numberN14127712
- StatusSold
- Listed onOct 29, 2026
- Days on market4
- UpdatedNov 2, 2026
- Possession30-59 days
- Occupied byOwner
- Listing brokerageROYAL LEPAGE SIGNATURE REALTY
About this home
26 Wells Orchard Crescent, King (King City), ON L7B 0C5
***Beautiful End Unit Linked Townhome In The Heart Of King City, Built By Zancor Homes And Attached Only At The Garage For Exceptional Privacy And A Detached Style Feel*** This Home Offers A Bright, Open Layout Enhanced By High Ceilings, Rich Hardwood Floors, Pot Lights, And Custom Cabinetry That Elevates Both Style And Functionality Throughout.The Main Floor Features A Gourmet Kitchen With Quality Finishes, Ample Storage, And A Seamless Flow Into The Living And Dining Areas, Creating An Ideal Setting For Everyday Living And Entertaining. Large Windows Bring In Natural Light, Highlighting The Craftsmanship And Thoughtful Design Found In Every Room.Located In One Of King City's Most Desirable Neighbourhoods, This Property Sits Among Quiet, Upscale Streets With A Strong Sense Of Community. King City Is Known For Its Boutique Village Charm, Excellent Schools, And Abundant Green Space, Including Nearby Conservation Areas, Parks, And Trails. Families Appreciate The Close Proximity To Local Elementary And Secondary Schools, While Outdoor Enthusiasts Enjoy Easy Access To Nature. From This Address, You're Just A Short Walk To King City's Shops, Cafés, And Restaurants, Offering A Lifestyle Where Convenience Meets Small Town Warmth. Commuters Benefit From Quick Access To The King City GO Station And Major Routes, Making Travel Throughout The GTA Simple And Efficient. A Rare Opportunity To Own A Quality Zancor Built Home In A Prime Location, Offering Privacy, Craftsmanship, And Walkability In One Of York Region's Most Sought After Communities. Move In Ready And Meticulously Maintained, This Residence Delivers The Perfect Blend Of Luxury And Everyday Comfort.
Ask about this home
A HOMEH agent will answer your questions about this home.
Around this home
Daily convenience, out of 100, from the distances below
Schools nearby
School rating, out of 10.
Helpful calculators
Your HOMEH agent

"Priced 2% over the Hestimate. I would see it this week."