

84 Cook Drive
84 Cook Drive
 See all 49 photos
Property history
Facts and features
- BasementWalk-out
- Water, sewerWell, septic
- HeatingForced air
- CoolingCentral air
- Separate entrance
- Hardwood floors
- Fireplace
- Central air
The homeDetached, Sidesplit, 1,500–2,000 sq ft
- TypeDetached
- StyleSidesplit
- Living space1,500–2,000 sq ft
- BasementFinished with walk-out, separate entrance
InsideFireplace Yes, natural gas, wood, Ceramic, Hardwood, Lower level
- FireplaceYes, natural gas, wood
- FlooringCeramic, Hardwood
- LaundryLower level
- FeaturesAuto garage door remote, primary bedroom - main floor, storage, water softener, water purifier
- Rooms above ground6
- Rooms in the basement4
- Bedrooms3
- Bathrooms3
- Kitchens1
Outside and lotBrick, Asphalt shingle, Block
- ExteriorBrick
- RoofAsphalt shingle
- FoundationBlock
- FeaturesDeck
- Other structuresGarden shed
- Size106 × 257.54 ft
Parking2 Garage, Attached
- Spaces2 Garage
- GarageAttached
Heating, water and powerForced air, gas, Central air, Well
- HeatingForced air, gas
- CoolingCentral air
- WaterWell
- SewerSeptic
- Natural gasYes
- HydroYes
- CableAvailable
- TelephoneAvailable
Costs and taxesTaxes $6,527 a year, HST No HST, Hwt
- Taxes, 2026$6,527 a year
- HSTNo HST
- Rental itemsHwt
- Under contractHot water heater
Included in the saleExisting fridge, stove, dishwasher, washer, dryer, window coverings & related hardware, all electric light fixtures, garage door opener /remote/keypad, water softener system, iron remover, uv water filtration system, garden shed, gas bbq/gas bbq hook up, chest freezer in basement, workbench., Not included None
- IncludedExisting fridge, stove, dishwasher, washer, dryer, window coverings & related hardware, all electric light fixtures, garage door opener /remote/keypad, water softener system, iron remover, uv water filtration system, garden shed, gas bbq/gas bbq hook up, chest freezer in basement, workbench.
- Not includedNone
NearbySchool, school bus route, golf, greenbelt/conservation, park, wooded/treed
- Close toSchool, school bus route, golf, greenbelt/conservation, park, wooded/treed
Listing detailsN14123392, Sold, Oct 28, 2026
- MLS® numberN14123392
- StatusSold
- Listed onOct 28, 2026
- Days on market14
- UpdatedNov 11, 2026
- Possession30-59 days
- Occupied byOwner
- Listing brokerageCOLDWELL BANKER RONAN REALTY
About this home
84 Cook Drive, King (Pottageville), ON L7B 0E5
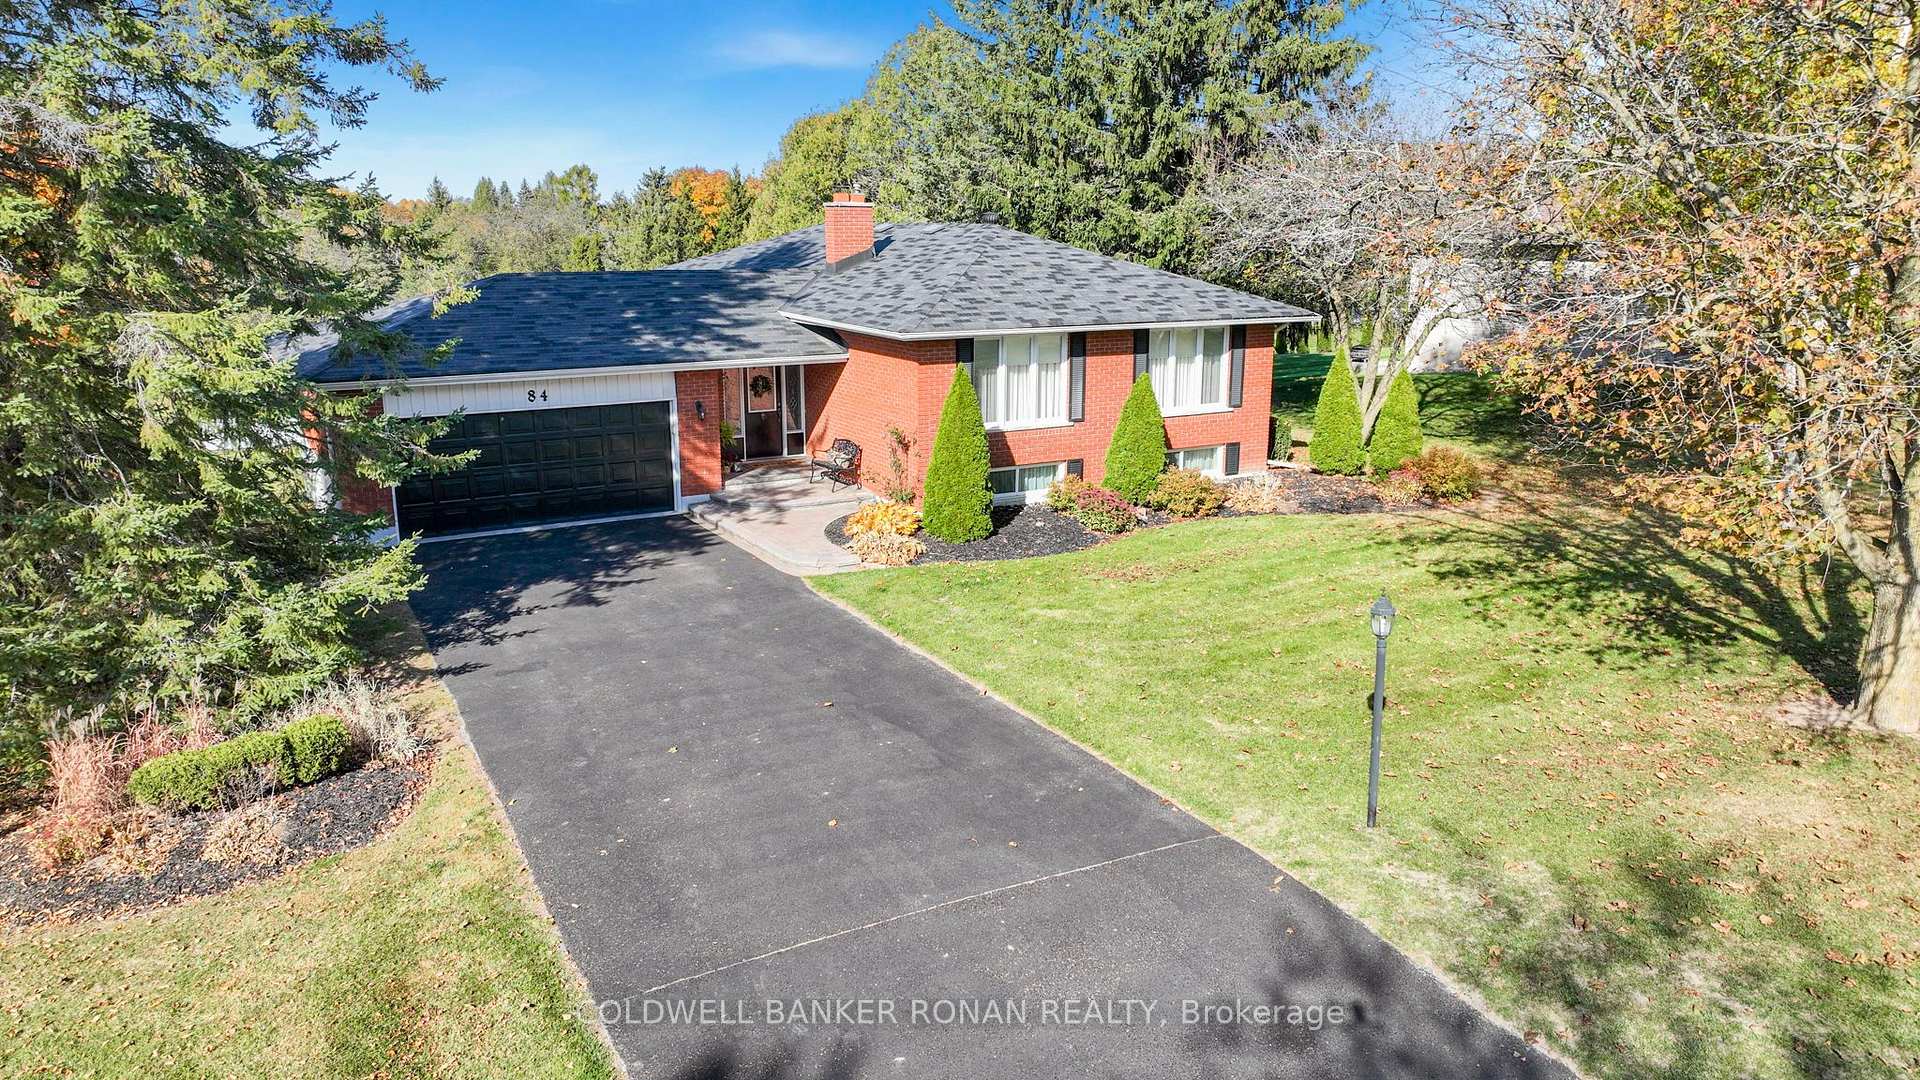
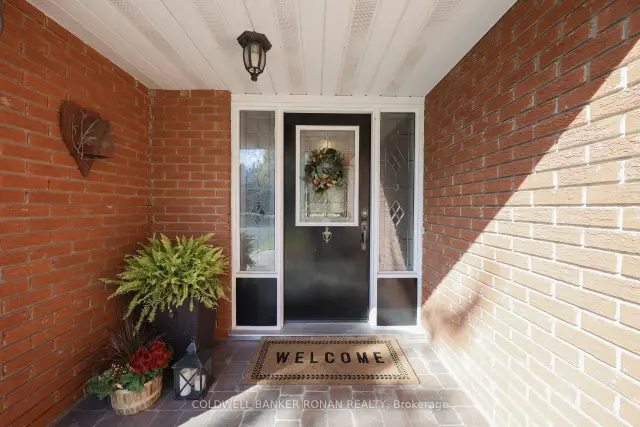
Welcome to 84 Cook Dr! This Spacious, Exceptionally Well Maintained Home, With Lovely Curb Appeal, on a Premium Half Acre Deep Lot, On A Highly Desirable Street in the Charming Hamlet of Pottageville is a must see! A Functional Layout, Large Formal Dining & Living Room With a Floor to Ceiling Stone Fireplace, Kitchen & Breakfast Area With a Walk-Out to a Large Private Deck, Spacious Primary Bedroom With a Wallk-In Closet & Private Ensuite, and two other comfortable bedrooms complete the main level. A Bright, Cozy Lower Level Family/Rec Room With A Gas Fireplace, Above Grade Windows, A Large Office/Workshop Area With A Walk Out to the Massive Backyard, Pantry & Cantina, And Lots of Additional Space to Make Your Own! Huge Double Car Garage With Convenient Inside Entry to the Front Foyer. Walking Distance to Pottageville Park & Pavillion. Conveniently located Between Hwy 27 & Hwy 400, Hwy 9, Making A Daily Commute To/From the GTA! Just Minutes to Public & Private Schools, Shopping, Dining, Entertainment and Recreation, in Schomberg, Aurora, King City, And Newmarket. The Perfect Location For The Entire Family!
Ask about this home
A HOMEH agent will answer your questions about this home.
Around this home
Daily convenience, out of 100, from the distances below
Schools nearby
School rating, out of 10.
Helpful calculators
Your HOMEH agent

"Priced 9% under the Hestimate. I would see it this week."