
256 Patricia Drive
King (King City), ON L7B 1H3
- 5+1Bedrooms
- 8Bathrooms
- 3Garage
- 5000 +Sq Ft
- $22,100Tax
- 100×173 ftLot Size
 Estimated Value:$3,955,202See Free Estimate Report

Sale & Price History for 256 Patricia Drive, King, King City
| Start Date | End Date | Price | Event | MLS# |
|---|---|---|---|---|
| No listing history available | ||||
Real estate boards require you to or to see the full details of this property.
*Sold prices and complete sale & price history are regulated data. Under the Trust in Real Estate Services Act, 2002 (TRESA) and the rules of the Real Estate Council of Ontario (RECO), and pursuant to the Multiple Listing Service® rules of the Canadian Real Estate Association (CREA) and the Toronto Regional Real Estate Board (TRREB), this information may be shown only to registered users who have agreed to the applicable terms of use (a Virtual Office Website, or "VOW," arrangement). HOMEH Inc., Brokerage therefore provides it to signed-in members only. Creating an account is free and takes under a minute.
About 256 Patricia Drive, King, King City
Summarized Description
- Stunning custom-built estate over 9,000 sqft.
- Neo-Classical elegance with contemporary luxury.
- Chef's kitchen with high-end appliances.
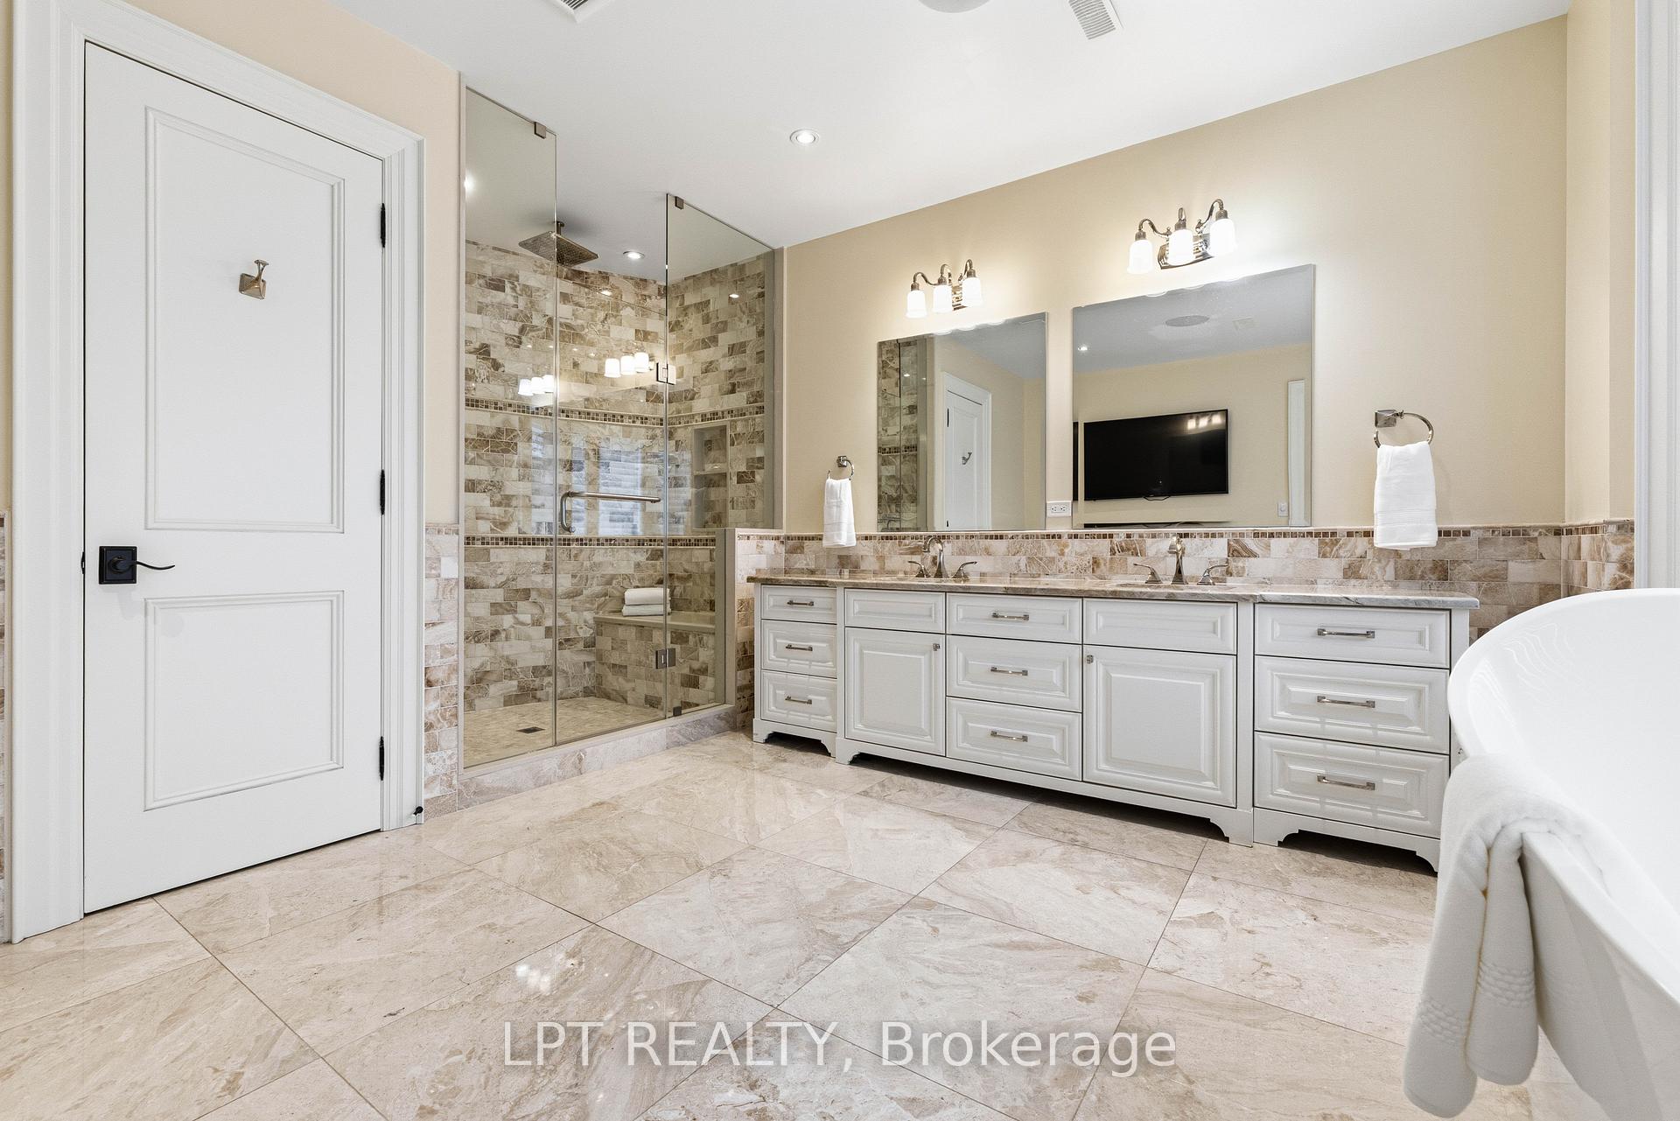
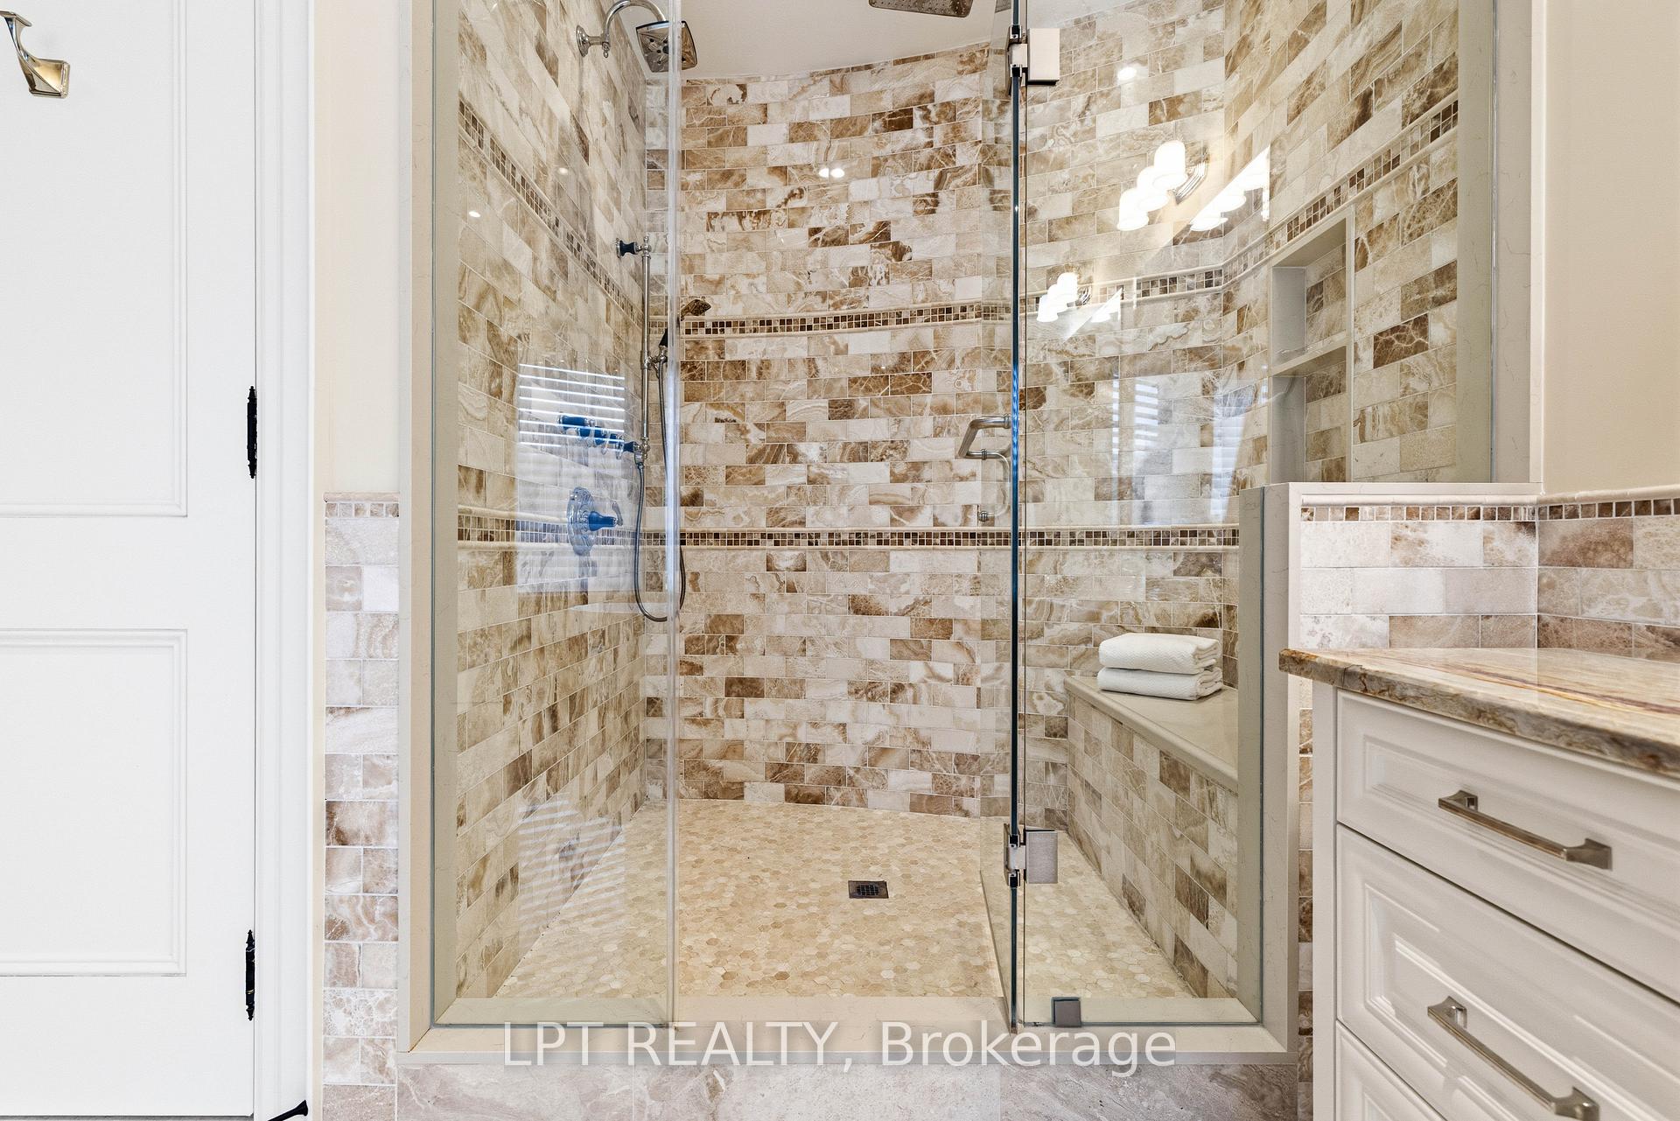
- Luxurious primary suite with spa-inspired bath.
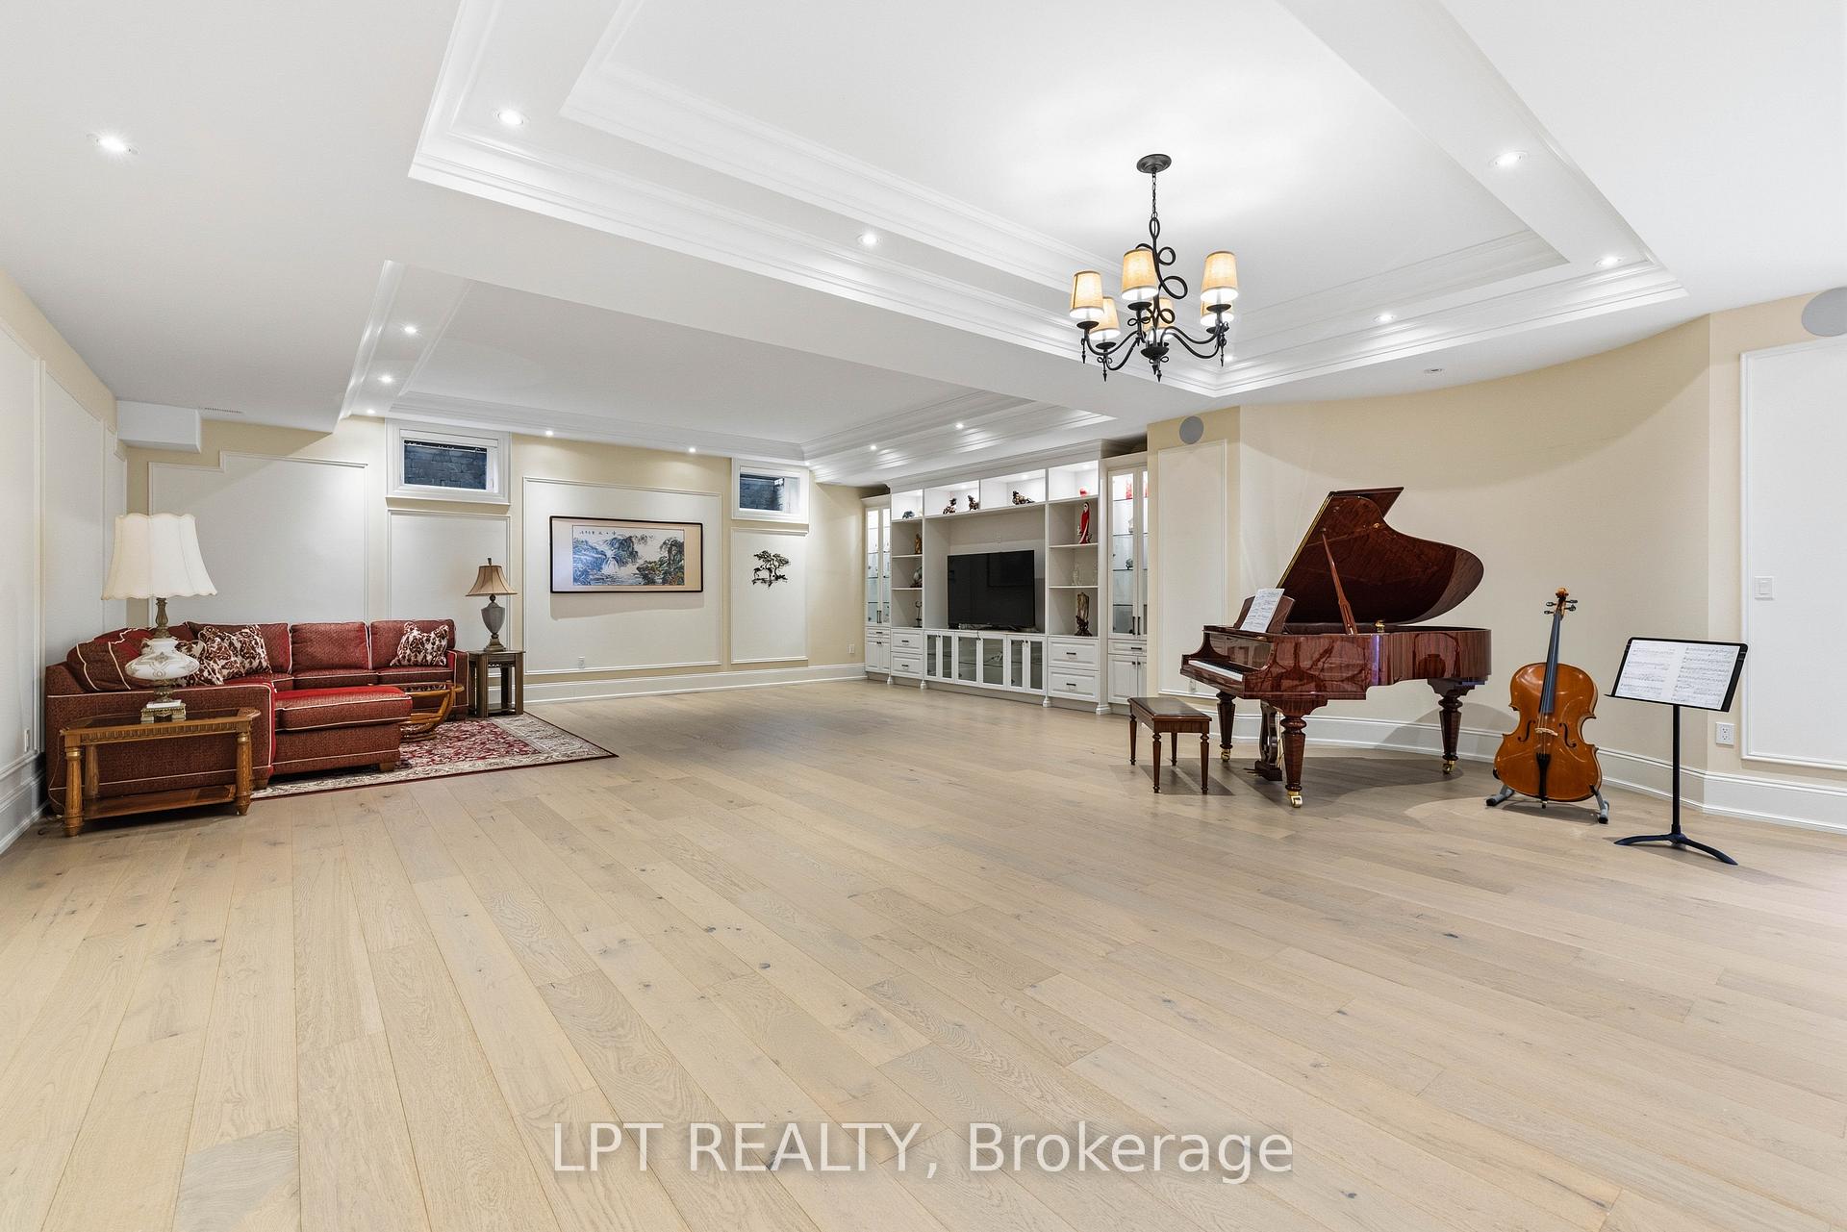
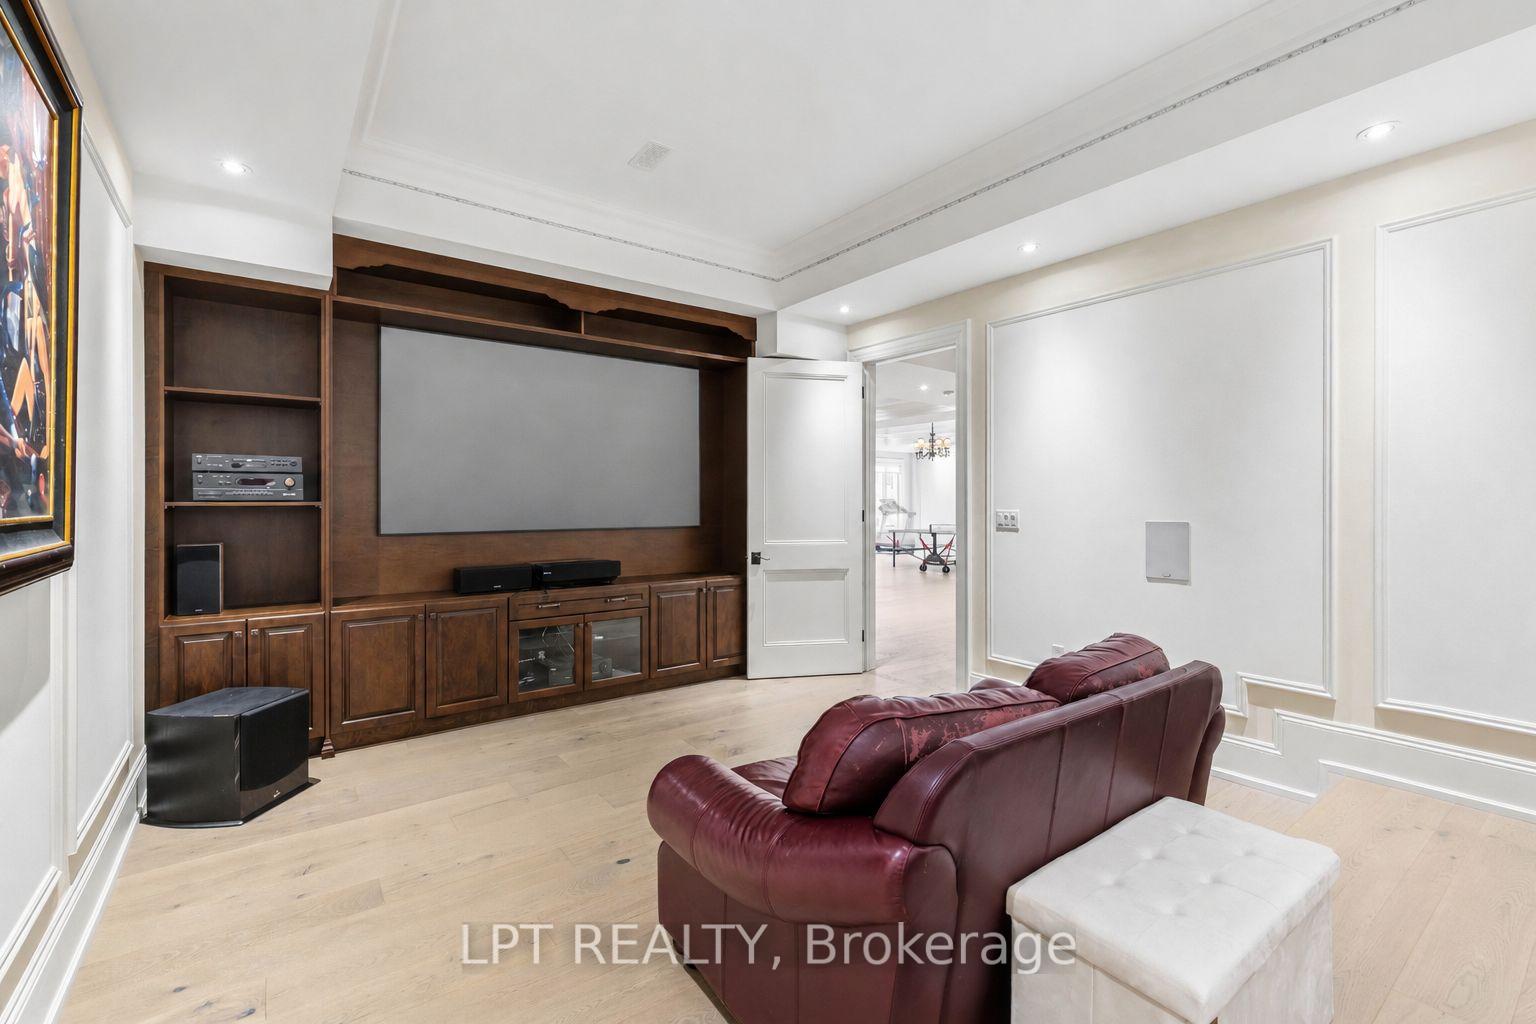
- Fully-finished lower level with wine bar and theatre.
- Smart home features and in-house elevator.
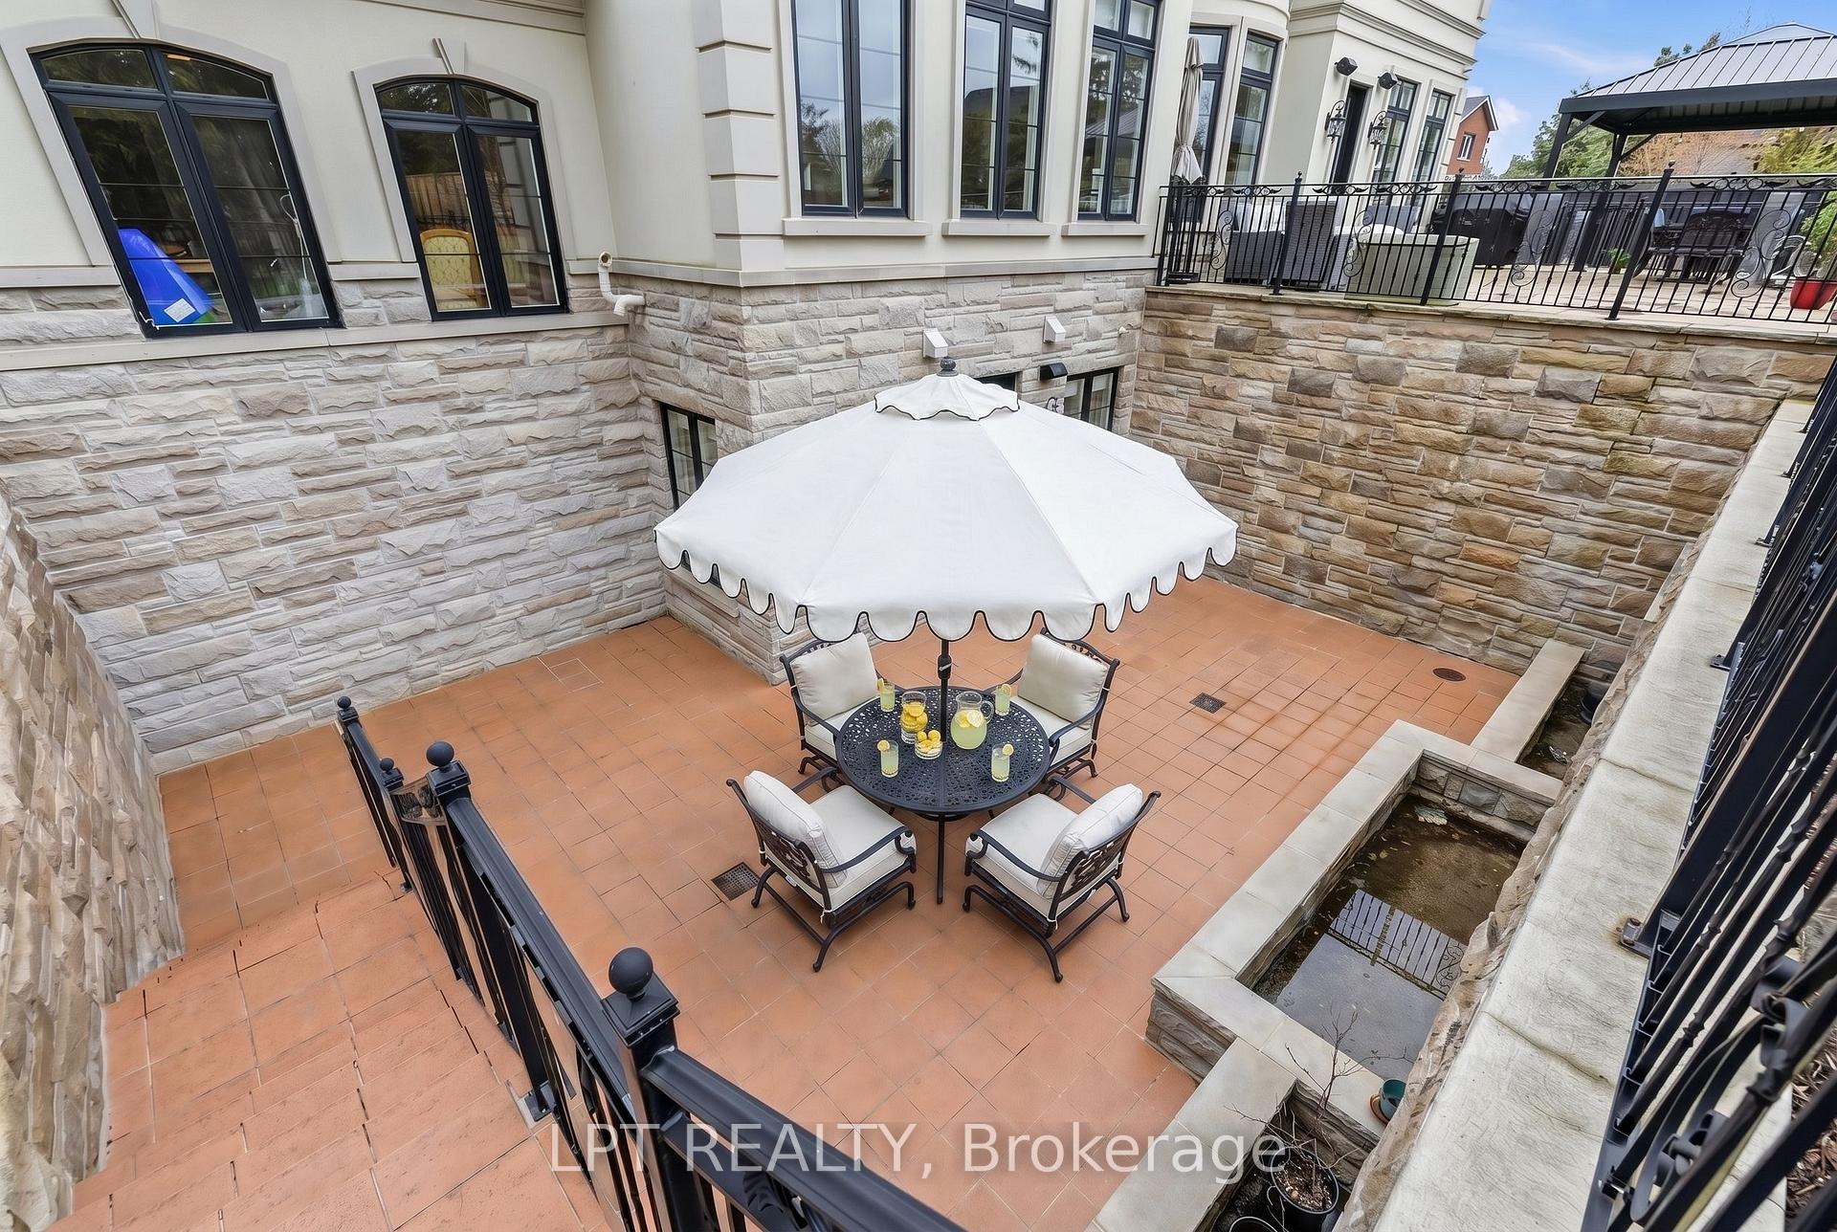
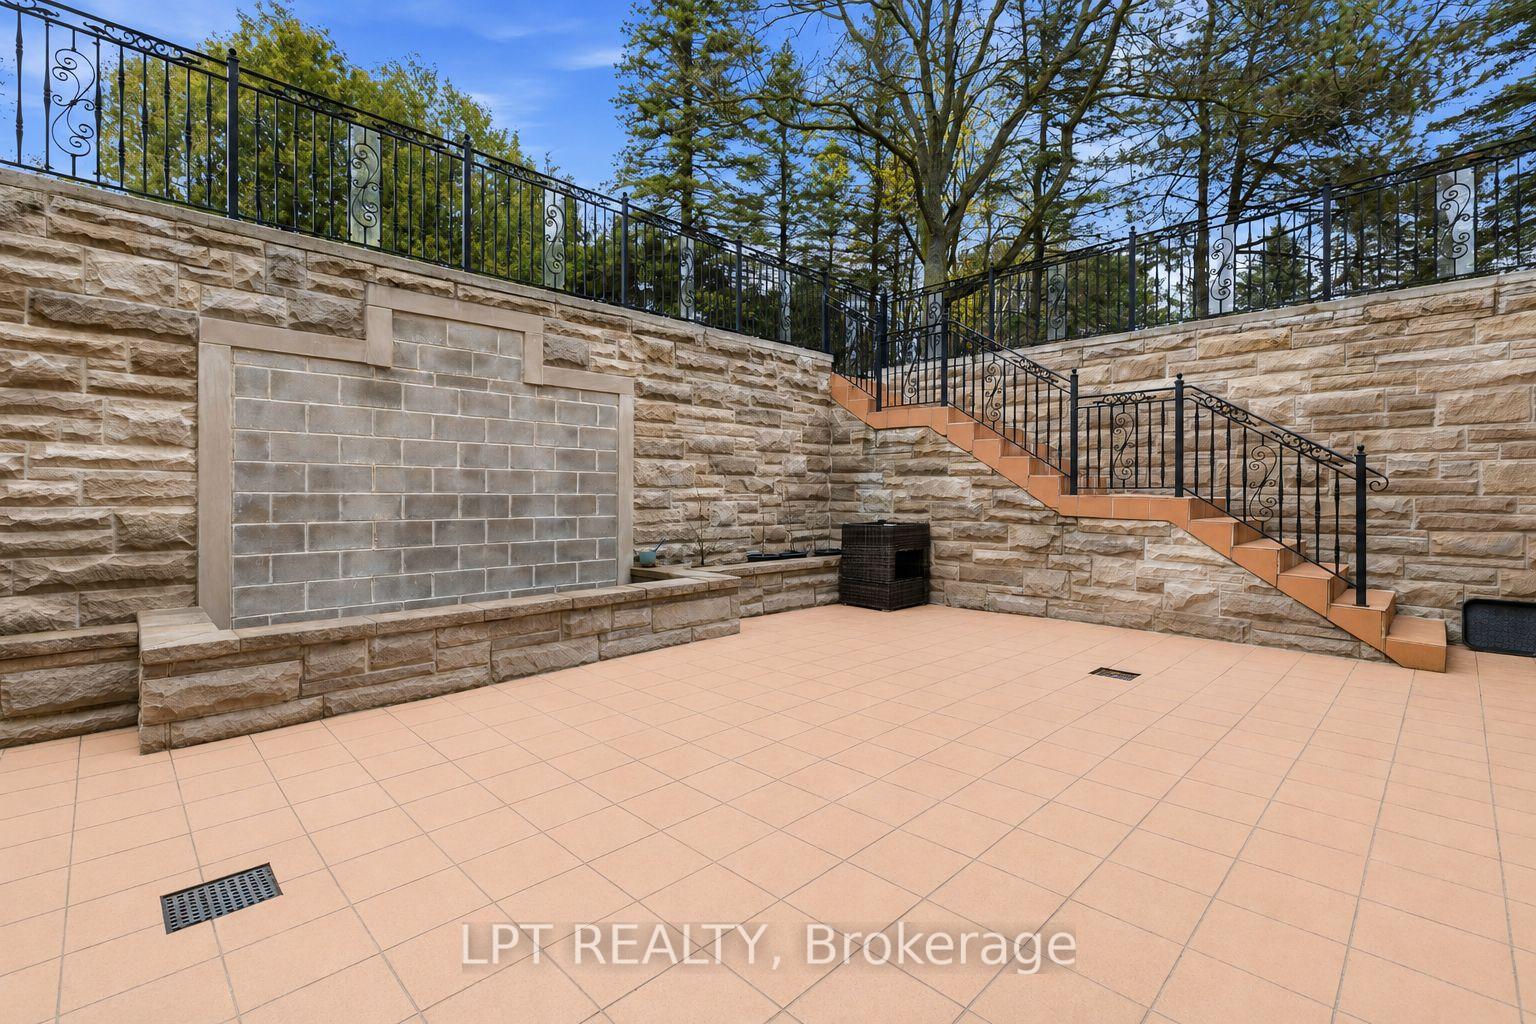
- Expansive outdoor space with heated terrace.
- Located on a coveted 100 x 180 ft lot.
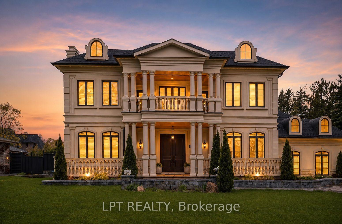
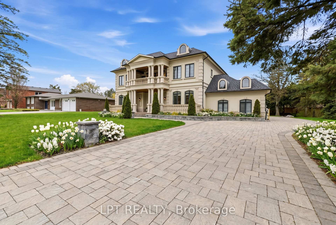
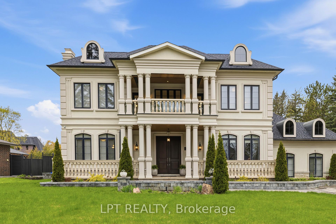
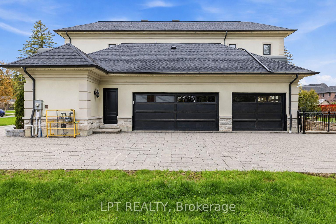
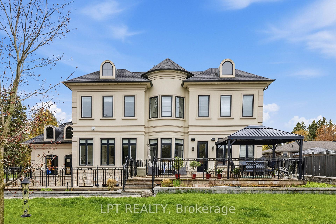
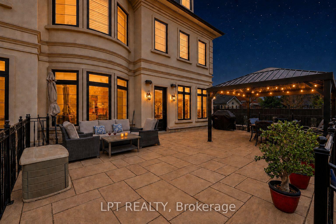
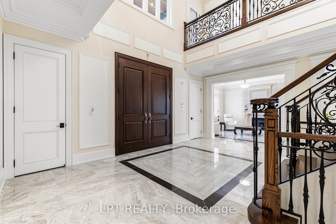
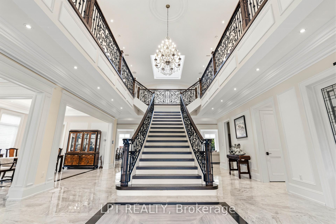
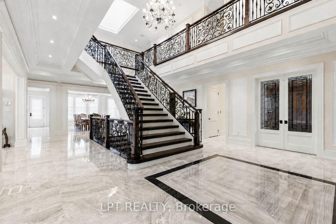
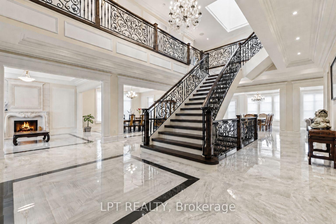
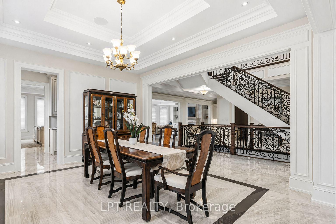
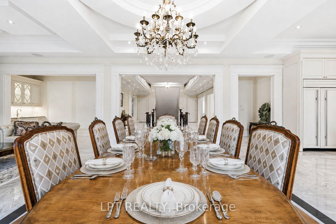
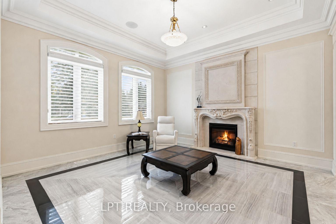
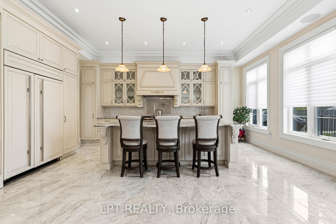
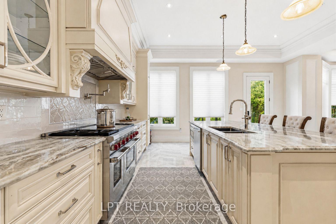
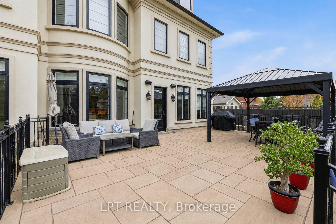
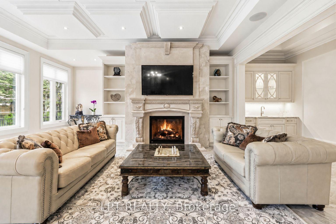
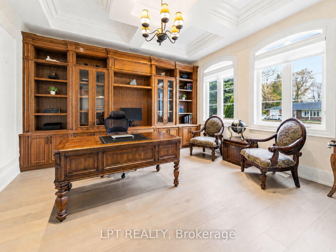
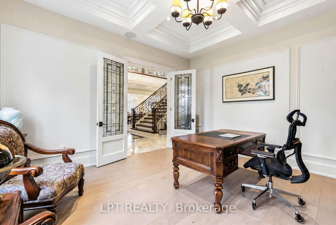
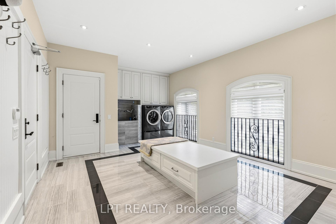
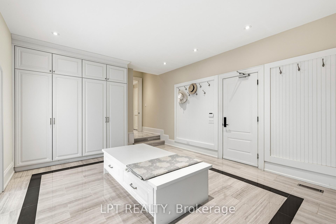
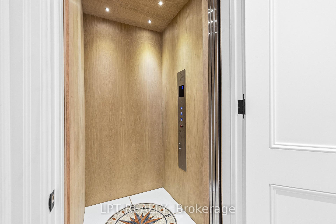
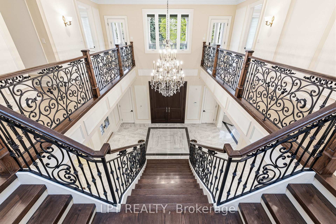
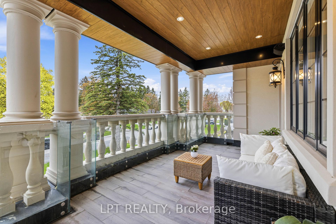
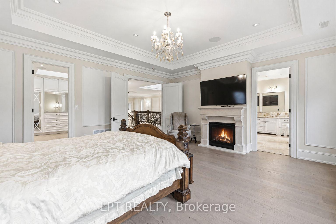
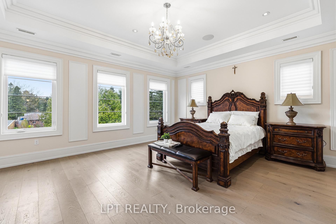
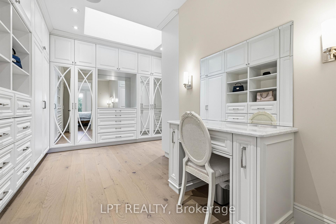
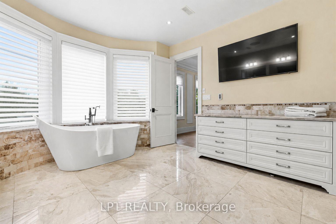
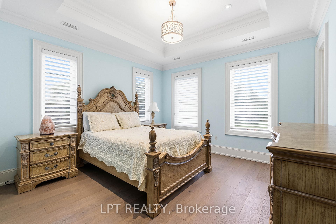
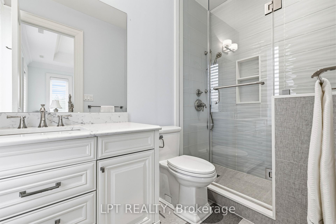
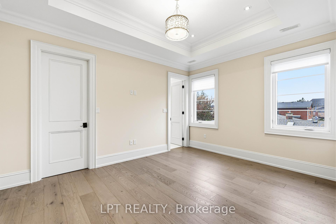
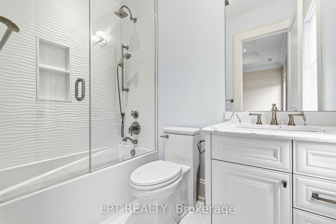
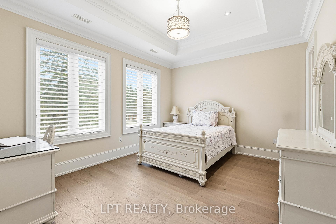
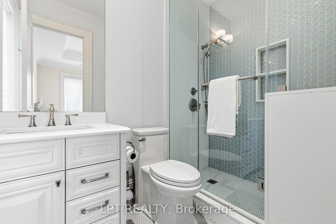
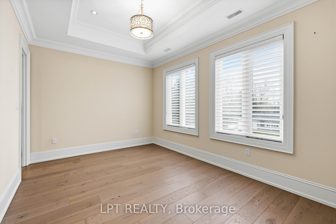
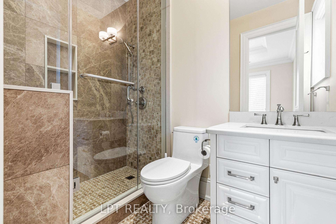
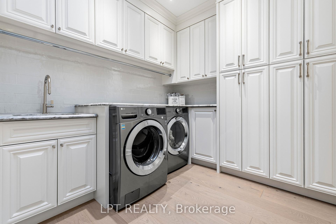
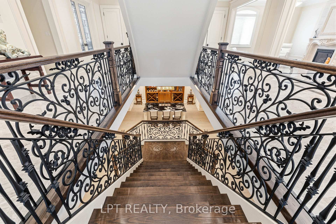
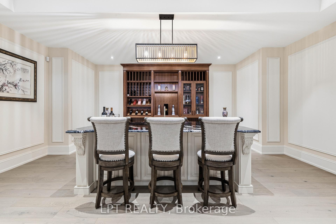
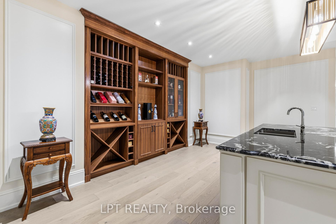
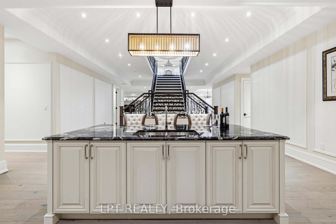
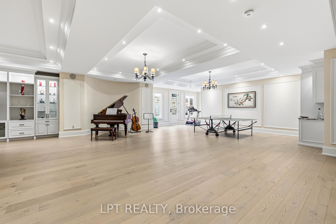
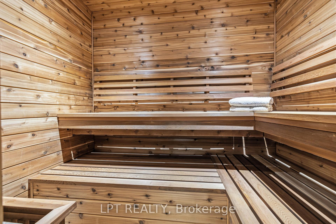
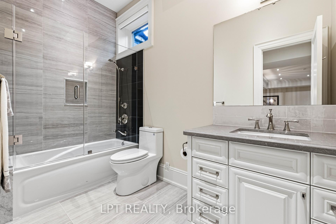
As You Arrive At This Distinguished Address, The Residence Commands Attention. A Masterfully Composed Estate Defined By Architectural Integrity & Bespoke Detailing, This Over 9,000 Sqft Home Blends Neo-Classical Elegance With Contemporary Luxury, Delivering A Refined Expression Of Scale &Craftsmanship On A Coveted 100 X 180 Ft Lot In Prestigious King City. Completed In 2019, The Home Presents A Striking Limestone & Stucco Exterior Complemented By A 3-Car Garage & Expansive 10-Car Driveway. Inside, A Dramatic 11-Ft Foyer Introduces Open-Concept Interiors Enriched By Custom Millwork, Curated Finishes & Seamless Flow Throughout. The Chef's Kitchen Is Impeccably Appointed With Sub-Zero & Wolf Appliances, Granite Surfaces & Bespoke Cabinetry, Opening Into Graceful Living & Dining Areas Anchored By Statement Stone Fireplaces & Refined Architectural Details. Throughout The Main Level, Thoughtful Design Enhances Functionality, Featuring A Well-Equipped Mudroom With Dog Wash Station, Private Library, Custom Laundry & In-House Elevator. A Grand Wrought-Iron Staircase Serves As A Sculptural Centerpiece, Connecting All Levels With Elegance. The Upper Level Offers 5 Bedrooms, Each With Ensuite Access, Including A Luxurious Primary Retreat With Spa-Inspired Marble Bath & Custom Walk-In Dressing Room. The Fully-Finished Walk-Up Lower Level, With Elevated Ceilings & In-Floor Heating, Extends The Home's Living Space With A Classic Wine Bar, Theatre, Sauna, Recreation Lounge, Nanny Suite & Access To A Heated Terrace, Ideal For Entertaining Or Multi-Generational Living. Outdoors, A Stone Terrace & Lush Yard Provide A Tranquil Extension Of The Home. Smart Home Integration, Dual HVAC, Surveillance & Whole-Home Audio Complete This Exceptional Offering. This Is More Than An Estate, It's A Residence Where Every Detail Has Been Carefully Considered, Where Comfort & Sophistication Exist In Perfect Harmony & Where Home Is Experienced At Its Highest Level.
Key Facts & Features
Property Costs
- Annual Property Tax Amount
- $22,100
- Land Transfer Tax Fee
- $107,975
Rental Items
- Rental Equipment
- Monitoring Security Company Contract
- Basement Type
- Finished, Walk-Up
Interior Features
- Laundry Level
- Upper Level
- Interior Extras
- Auto Garage Door Remote, Bar Fridge, Carpet Free, Central Vacuum, In-Law Suite, Intercom, Sauna, Separate Heating Controls, Water Meter, Water Purifier, Water Softener
- Security Features
- Alarm System, Monitored, Carbon Monoxide Detectors, Security System, Smoke Detector
- Fireplace/Stove
- Yes
- Fireplace Features
- Natural Gas
- Elevator
- Yes
Exterior Features
- Exterior Extras
- Deck, Landscaped, Paved Yard, Porch, Year Round Living
- Pool
- None
- Property Features
- Electric Car Charger, Golf, Hospital, Rec./Commun.Centre, School, Park
- Accessibility Features
- Elevator
- Other Structures
- Garden Shed
Building
- Building Type
- Detached
- Building Style
- 2-Storey
Construction
- Exterior Finish
- Stone, Stucco (Plaster)
- Roof
- Asphalt Shingle
- Foundation Details
- Poured Concrete
- Special Designation
- Unknown
Lot
- Lot Front
- 100.30 ft
- Lot Depth
- 173.28 ft
- Lot Size
- 100.00 x 180.00 Feet (Amazing Flat Lot 100"Frontage!!!)
- Lot Shape
- Irregular
- Lot Size Code
- 100.00 x 180.00 Feet (Amazing Flat Lot 100"Frontage!!!)
Inclusions
- Inclusions
- All ELF's, All Custom Window Coverings, Wolf Stove With 2 Ovens & Sub Zero Fridge & Freezer, Wine Fridge In Butlers Pantry (Not Installed & Never Used), Small Fridge On Second Floor (Wet Bar), Fridge In Garage, 2 Sets Of Washers & Dryers, 1 Built-In Dishwasher, Water Softener (Owned), In-Ground Sprinkler System, 2 Tankless Water Heaters, 2 HVAC Systems, In-House Sound System, Central Vacuum, Surveillance System (Includes 8 Cameras & 4 Wired Monitors--One Each In Primary Bedroom, 4th Bedroom, Basement & The Ipad On The Main Floor Wall, Motion Detectors, TV Sets Included (A Total Of 6 Samsung TV's), Home Theatre Projector & 100" Screen.
Exclusions
- Exclusions
- TV In Family Room, Furniture (Negotiable).
Parking & Garages
- Garage Type
- Attached
- Garage Spaces
- 3
- Parking Spaces
- 10
- Total Garage And Parking Spaces
- 13
Heating & Cooling
- Heat Source
- Gas
- Heat Type
- Forced Air
- Air Conditioning
- Central Air
- Water
- Municipal
- Sewers
- Sewer
- Natural Gas
- Yes
- Hydro
- Yes
- Bedrooms
- 5 + 1
- Washrooms
- 8
- Kitchens
- 1
- Family / bonus room
- Yes
Room sizes
- Living Room—Main level, Porcelain Floor, Pot Lights, Gas Fireplace
- Family Room—Main level, Gas Fireplace, Wet Bar, Open Concept
- Laundry—Second level, Laundry Sink, Stone Counters
- Kitchen—Main level, Porcelain Floor, W/O To Patio, Crown Moulding
- Bedroom 2—Second level, Walk-In Closet(s), Hardwood Floor, 3 Pc Ensuite
- Breakfast—Main level, Porcelain Floor, Pot Lights, Crown Moulding
- Bedroom 4—Second level, Walk-In Closet(s), Hardwood Floor, 3 Pc Ensuite
- Primary Bedroom—Second level, Walk-In Closet(s), Gas Fireplace, 6 Pc Ensuite
- Dining Room—Main level, Porcelain Floor, Pot Lights, Crown Moulding
- Bedroom 3—Second level, Walk-In Closet(s), Hardwood Floor, 4 Pc Ensuite
- Office—Main level, B/I Bookcase, Pot Lights, French Doors
- Laundry—Main level, Access To Garage, B/I Closet, Window
- Bedroom 5—Second level, Walk-In Closet(s), Hardwood Floor, 3 Pc Ensuite
Washrooms
- 6-piece, Second
- 2-piece, Main
- 3-piece, Second
- 4-piece, Second
- 3-piece, Lower
- Area
- King
- Municipality
- King
- Neighbourhood
- King City
- Main cross streets
- King Rd & Keele St
- Zoning
- R1E
- Directions
- King Rd & Keele St
- MLS® number
- N13699128
- Data source
- Toronto Regional Real Estate Board
- Listed on
- 2026-08-21
- Updated on
- 2026-08-21
- Days on market
- 59 days
- Possession type
- 30-59 days
- Co-op commission
- 3% + HST**
- Seller
- Listed by
- LPT REALTY
Home Market Value
Current home valuation for 256 Patricia Drive, King, King City, King, ON. Listed for $4,860,000
HOMEH Estimate
$3,955,202
Estimated Sales Range
$3,124,610 - $4,785,794
HOMEH Estimate for 256 Patricia Drive, King, King City
Calculated with a real agent's CMA method — 45+ years of experience, codified. Not an AI guess.
For the owner
Is this your home? Track its value.
Get this home's HOMEH Estimate by email once a month, with how many homes are for sale around you.
Mortgage Payment Calculator
Compare up to 4 down payment scenarios
20% required for homes $1.5M or more
$972,000
| Scenario 1 | Scenario 2 | Scenario 3 | Scenario 4 | |
|---|---|---|---|---|
−Down payment | % $ | % $ | % $ | % $ |
+CMHC insurance | $0 | $0 | $0 | $0 |
=Total mortgage | $3,888,000 | $3,645,000 | $3,402,000 | $3,159,000 |
Amortization | ||||
Mortgage rate | % | % | % | % |
| Payment frequency | ||||
=Mortgage payment | $18,983monthly | $17,797monthly | $16,610monthly | $15,424monthly |
Land Transfer Tax
$107,975
$107,975
Around this home
Data provided by OpenStreetMap & Fraser Institute School Rankings
Ask HOMEH
New!Hi there!
👋Text or call (416) 301-9001
Recommended for you
Based on homes you've looked at.
No recommended properties found.
Nearby similar homes
No nearby properties found.
More real estate resources
Other homes nearby
Explore this area
Nearby neighbourhoods
No nearby listings available.