

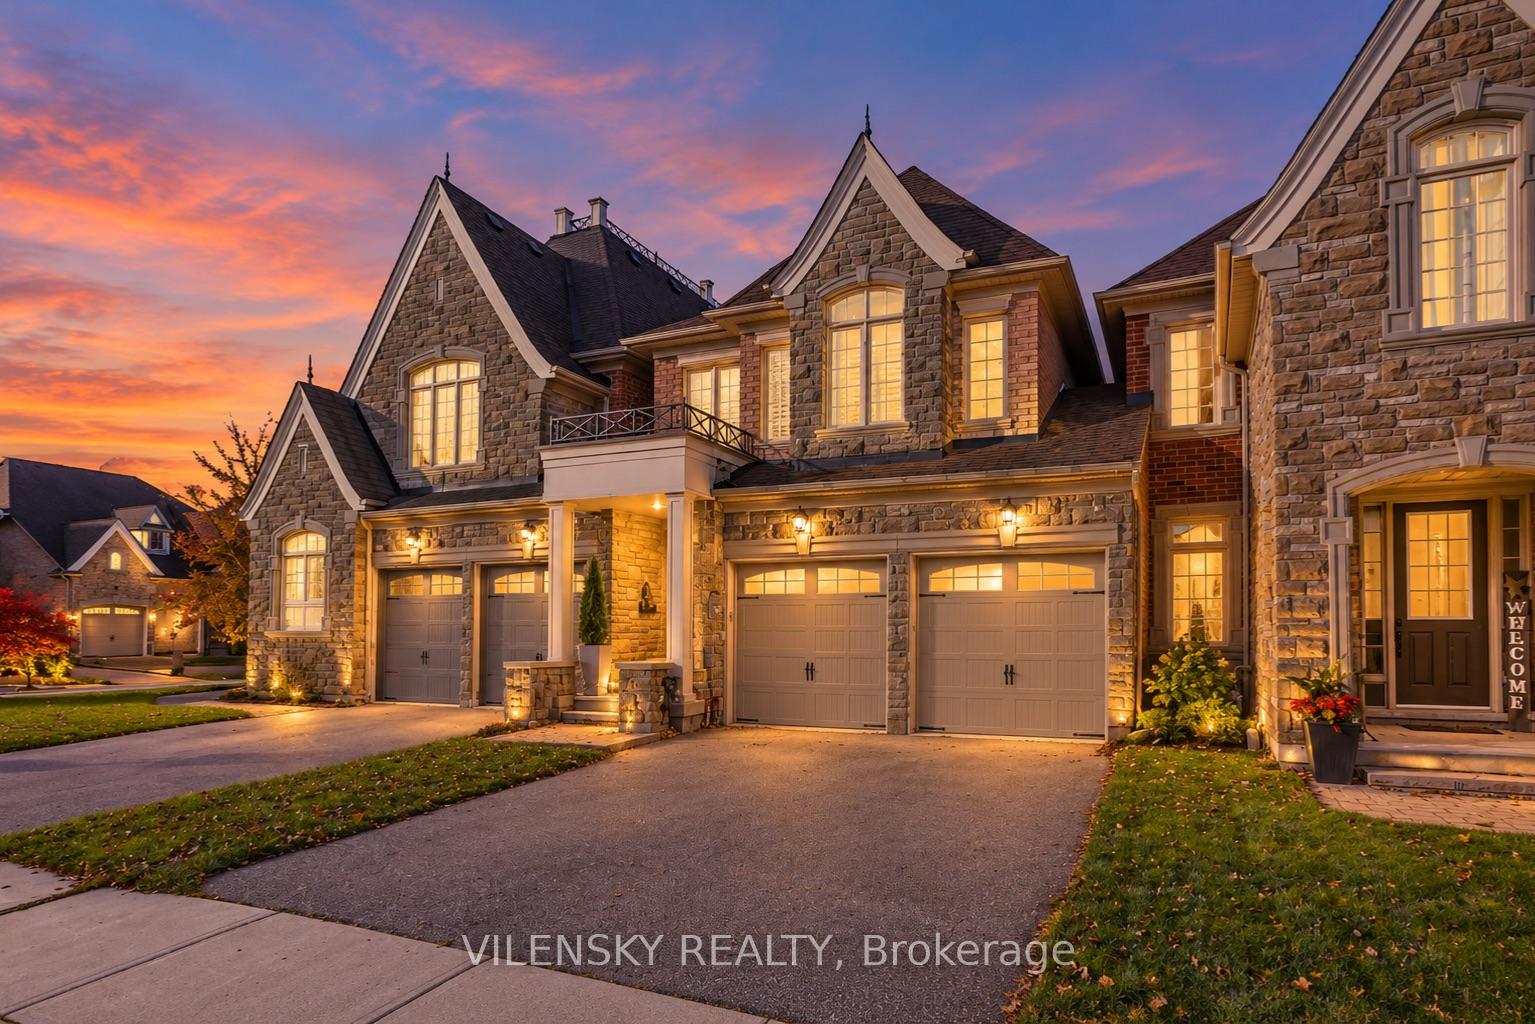
52 Spring Hill Drive
52 Spring Hill Drive
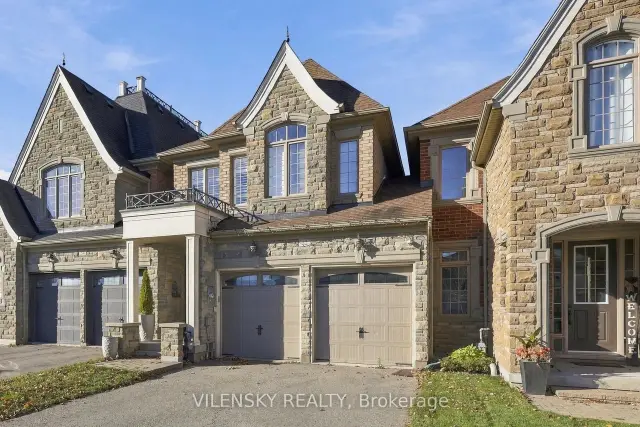
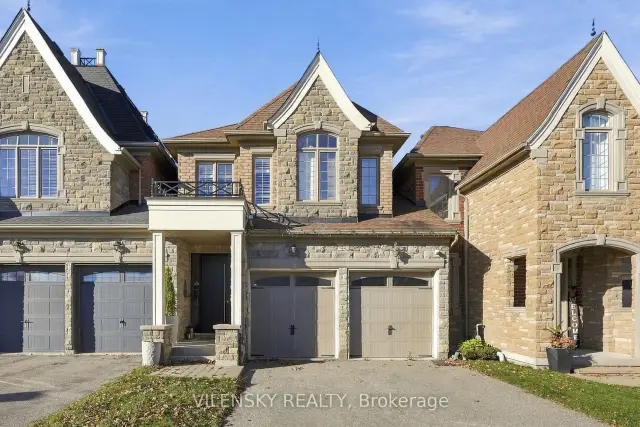
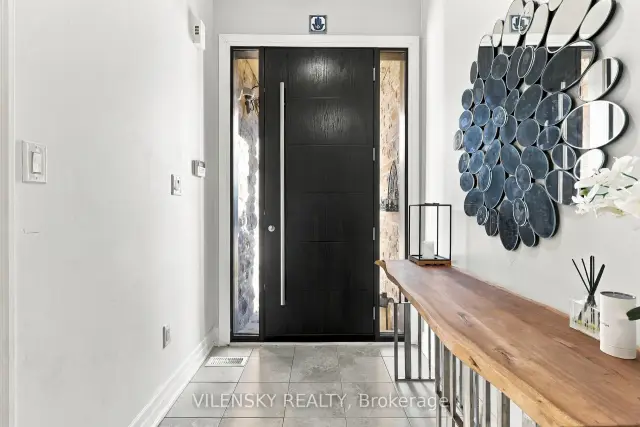
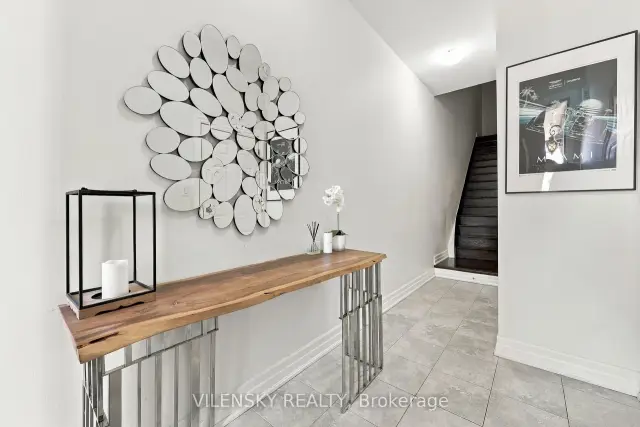 See all 32 photos
Property history
- $3,999TerminatedList: 2026-10-26|End: 2026-11-19|24 daysN14116630
Facts and features
- BasementFinished
- Lot size25 × 117 ft
- Lease term12 months
- FurnishedPartially
- Hardwood floors
- Fireplace
- Central air
The homeFreehold Townhouse, 2-storey, 2,000–2,500 sq ft
- TypeFreehold Townhouse
- Style2-storey
- Living space2,000–2,500 sq ft
- BasementFinished
InsideFireplace Yes, Ceramic, Hardwood, Ensuite, upper level
- FireplaceYes
- FlooringCeramic, Hardwood
- LaundryEnsuite, upper level
- FeaturesCarpet free
- Rooms above ground7
- Bedrooms3
- Bathrooms4
- Kitchens1
- Family roomYes
Outside and lotBrick, stone, Asphalt shingle, Concrete
- ExteriorBrick, stone
- RoofAsphalt shingle
- FoundationConcrete
- Size25 × 117.32 ft
Parking2 Garage, Built-in, Private double
- Spaces2 Garage
- GarageBuilt-in
- DrivewayPrivate double
Heating, water and powerForced air, gas, Central air, Municipal water
- HeatingForced air, gas
- CoolingCentral air
- WaterMunicipal water
- SewerMunicipal sewer
Rent and termsRent $3,999 a month, Entire property, Partially
- Rent$3,999 a month
- Space for rentEntire property
- FurnishedPartially
- Lease12 months
- DepositRequired
- Credit checkRequired
- Employment letterRequired
- Rental applicationRequired
- ReferencesRequired
NearbyGreenbelt/conservation, public transit, school, sloping
- Close toGreenbelt/conservation, public transit, school, sloping
Listing detailsN14116630, Terminated, Oct 26, 2026
- MLS® numberN14116630
- StatusTerminated
- Listed onOct 26, 2026
- Days on market24
- UpdatedNov 19, 2026
- Possession2027-01-01 / 60-89 days
- Occupied byOwner
- Listing brokerageVILENSKY REALTY
About this home
52 Spring Hill Drive, King (King City), ON L7B 0B4
Luxurious Townhome in Prestigious King City Community! Built by Zanco Homes This Elegant 2-storey Residence Offer approx 2000-2500sqft Living Space, Featuring High Ceilings, Pot-lights, Quality Finishes Throughout. Functional Open Concept Layout, Spacious Kitchen W/Granite Counter Tops, Backsplash, S/S Appliances & Lots Of Storage Space, Convenient Breakfast Bar With Seating Overlooks The Family Room. Inviting Living and Dining area. Generous Size Bedrooms, Second Floor Laundry, Finished Basement W/Large Windows And Additional Living Space, Attached Garage With Direct Access From Inside Home, Backyard with Private Deck, SurroundedBy Conservation Including Farms & Great Parks, Area Family Friendly Neighbourhood Across from Catholic Elementary School, Cortelucci Zancor Community Centre W/Pool, Library & Sport Activities For Families. Just Minutes from King City GO Station, Public Transit, Shopping, Restaurants And Major Highways.
Ask about this home
A HOMEH agent will answer your questions about this home.
Around this home
Daily convenience, out of 100, from the distances below
Schools nearby
School rating, out of 10.
Helpful calculators
Your HOMEH agent

"I would see it this week."