

7700 18th Side Road
7700 18th Side Road
 See all 25 photos
Property history
Facts and features
- Water, sewerWell, septic
- Lot shapeRectangular
- Age of home100+
- BasementUnfinished
- Fireplace
- Central air
- Inground pool
The propertyFarm, 2-storey, 100+
- TypeFarm
- Style2-storey
- Age100+
- Living space3,500–5,000 sq ft
- BasementUnfinished
- ViewClear, hills, panoramic, pasture, pond, trees/woods
- WaterfrontNone
InsideFireplace Yes, wood, Broadloom, Main level
- FireplaceYes, wood
- FlooringBroadloom
- LaundryMain level
- FeaturesAccessory apartment, propane tank
- Rooms above ground2
- Bedrooms3
- Bathrooms3
- Kitchens1
- Family roomYes
Outside and lotStone, Asphalt shingle, Stone
- ExteriorStone
- RoofAsphalt shingle
- FoundationStone
- PoolInground
- FeaturesDeck, privacy, porch, private pond
- Other structuresAux residences, fence - partial, paddocks, quonset, storage
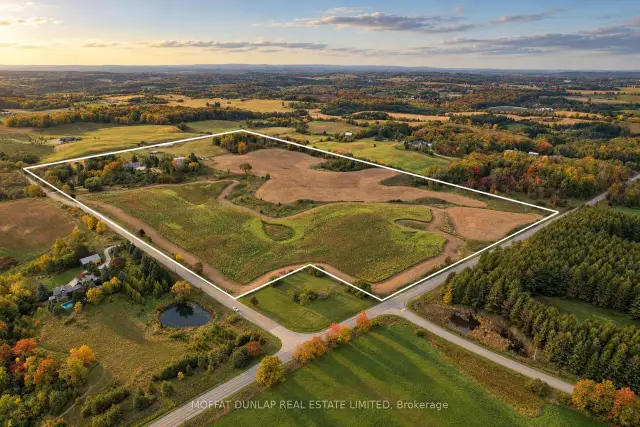
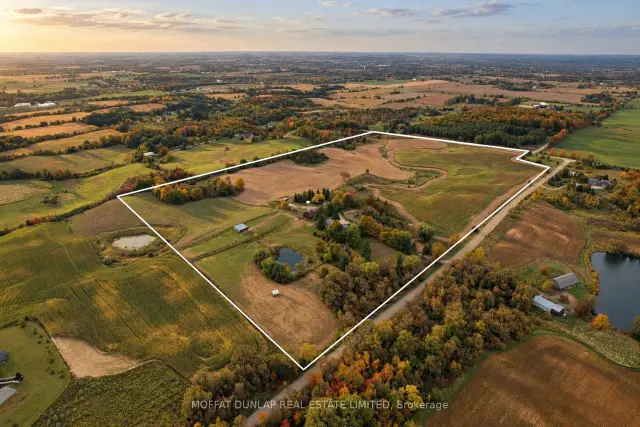
- Size2,015.23 × 1,331.63 ft
- ShapeRectangular
Parking10 Parking, Private
- Spaces10 Parking
- DrivewayPrivate
Heating, water and powerForced air, propane, Central air, Well
- HeatingForced air, propane
- CoolingCentral air
- WaterWell
- SewerSeptic
- Natural gasNo
- HydroYes
- CableNo
- TelephoneNo
Costs and taxesHST included in the price
- HSTHST included in the price
Listing detailsN14119880, Sold, Oct 23, 2026
- MLS® numberN14119880
- StatusSold
- Listed onOct 23, 2026
- Days on market27
- UpdatedNov 19, 2026
- PossessionFlexible
- Occupied byOwner
- Listing brokerageMOFFAT DUNLAP REAL ESTATE LIMITED
About this home
7700 18th Side Road, King (Schomberg), ON L0G 1T0
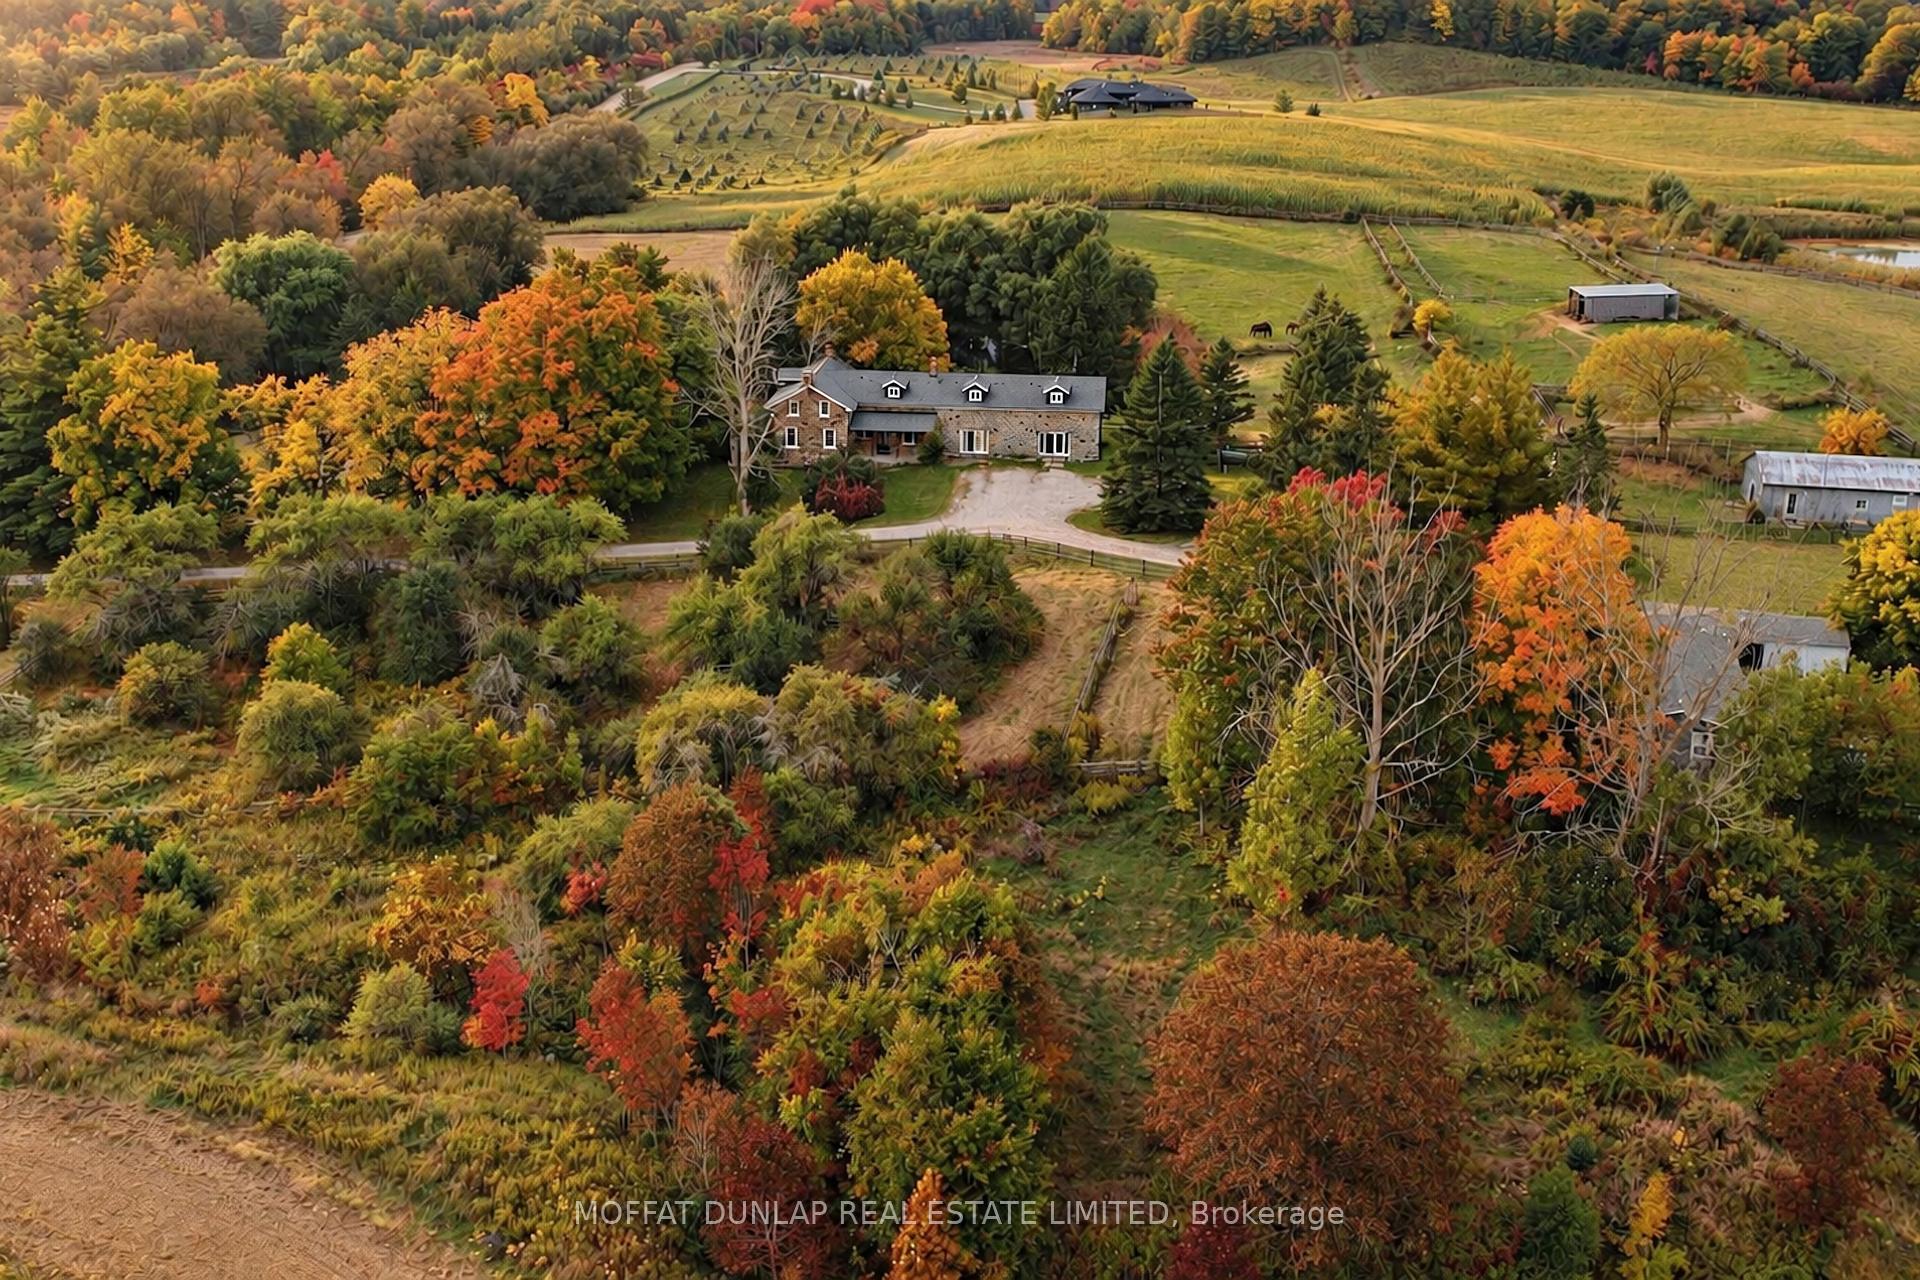
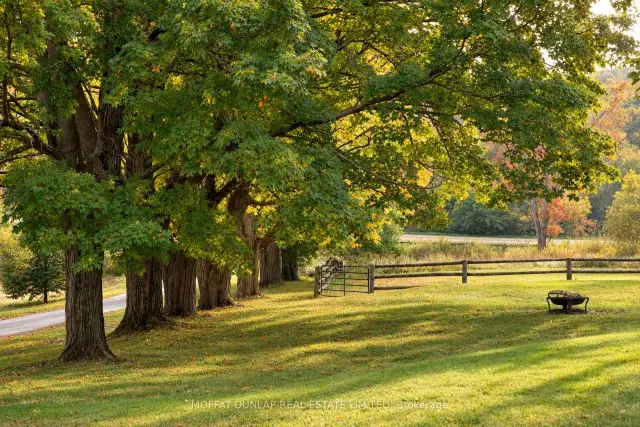
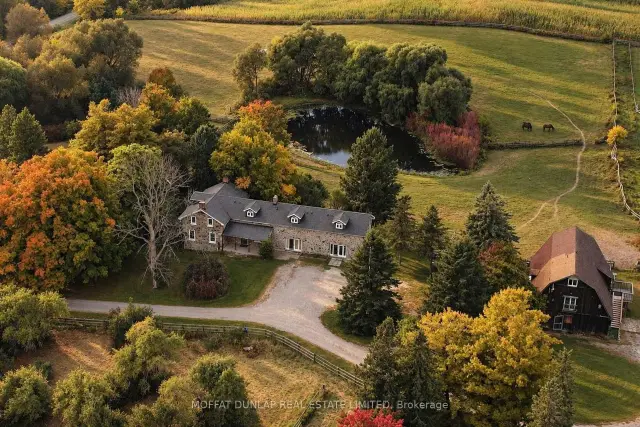
An exceptional opportunity to own 66 acres of picturesque rolling countryside in one of King Township's most desirable rural locations, situated at the corner of the 11th Concession and 18th Sideroad. Featuring beautiful rolling farmland, a scenic pond, a classic stone farmhouse, a second residence and multiple outbuildings, this remarkable property offers endless possibilities. The charming stone farmhouse is perfectly sited on a hill, taking advantage of the beautiful views. Currently offering three bedrooms, the home presents an exciting opportunity to expand the principal living space by incorporating the existing attached apartment, conveniently located under the same roof line. Alternatively, the apartment could be retained as a separate living space, ideal for extended family, an in-law suite or potential rental income. A separate three-bedroom, one-bathroom Pan-Abode residence provides additional accommodation, ideal for extended family, guests or potential rental income. Equestrian enthusiasts will appreciate the barn featuring six stalls, tack room, feed room, paddocks and office space above. An additional detached building offers dedicated gym and office space, providing flexibility for a home-based business, recreational use or other pursuits. The 66 acres feature gently rolling, productive farmland, a picturesque pond and beautiful countryside views. Currently farmed and qualifying for the favourable farm property tax rate, the land offers both agricultural value and exceptional natural beauty. Ideally located in the heart of King Township, this property combines the timeless character of a classic stone farmhouse with the versatility of multiple residences, equestrian facilities and expansive acreage. A rare opportunity with tremendous potential to create an exceptional country estate, multi-generational retreat or agricultural property in a highly sought-after location.
Ask about this home
A HOMEH agent will answer your questions about this home.
Around this home
Helpful calculators
Your HOMEH agent

"Priced 2% over the Hestimate. I would see it this week."