
68 Findlay Avenue
King (King City), ON L7B 1E2
- 4+1Bedrooms
- 6Bathrooms
- 3Garage
- 3000–3500Sq Ft
- $12,284Tax
- 99×220 ftLot Size
 Estimated Value:$3,100,000See Free Estimate Report

Property not available for sale or for rent.
HOMEH One: full-service selling for a 1% listing fee. The buyer's agent commission is separate.
Free Home EvaluationHow Much Is My Home Worth?Homes for Sale NearbySale & Price History for 68 Findlay Avenue, King, King City
Real estate boards require you to or to see the full details of this property.
*Sold prices and complete sale & price history are regulated data. Under the Trust in Real Estate Services Act, 2002 (TRESA) and the rules of the Real Estate Council of Ontario (RECO), and pursuant to the Multiple Listing Service® rules of the Canadian Real Estate Association (CREA) and the Toronto Regional Real Estate Board (TRREB), this information may be shown only to registered users who have agreed to the applicable terms of use (a Virtual Office Website, or "VOW," arrangement). HOMEH Inc., Brokerage therefore provides it to signed-in members only. Creating an account is free and takes under a minute.
About 68 Findlay Avenue, King, King City
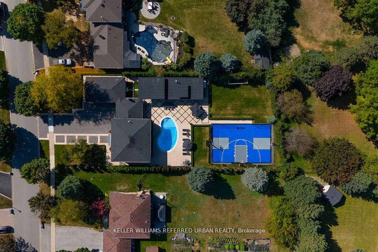
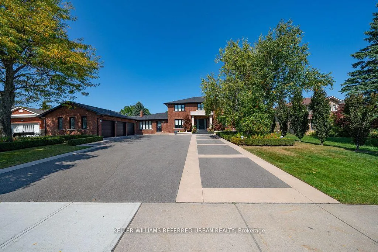
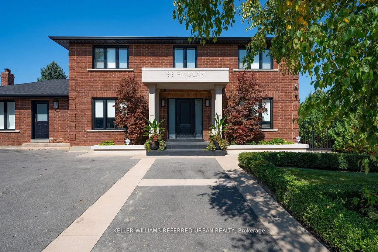
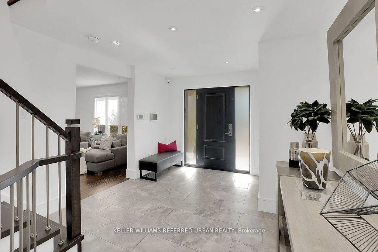
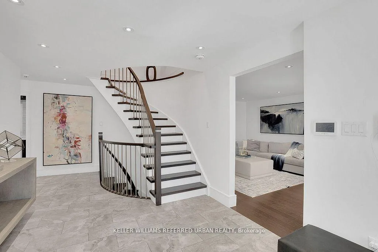
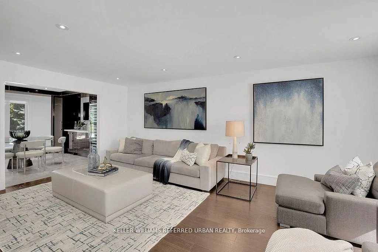
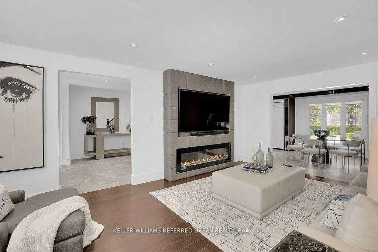
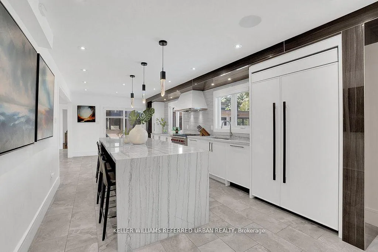
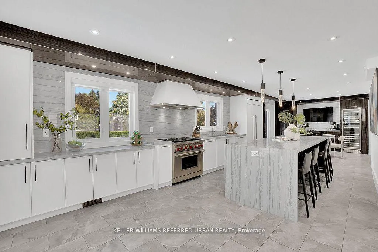
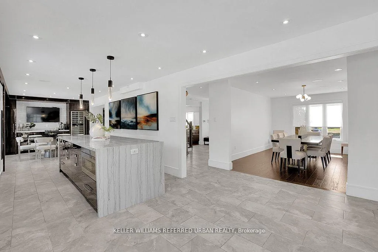
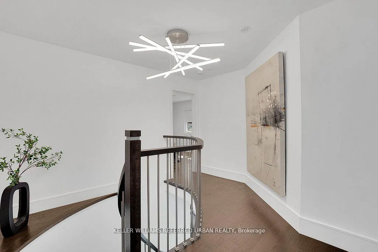
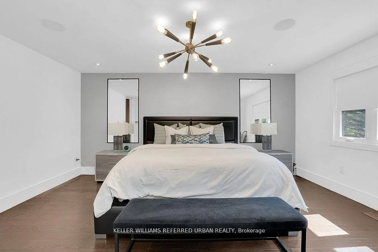
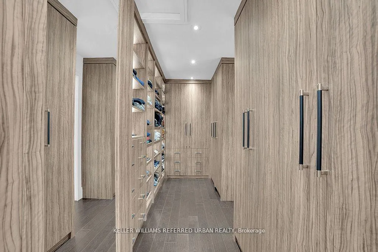
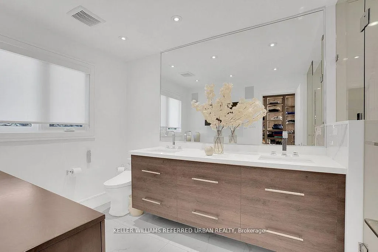
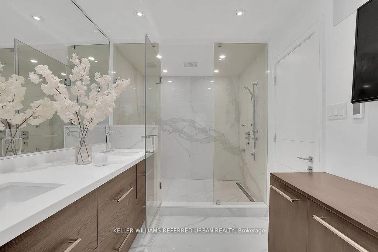
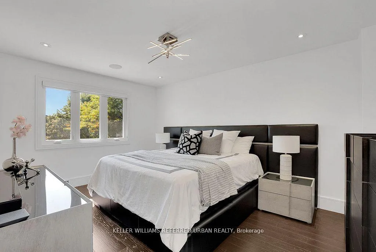
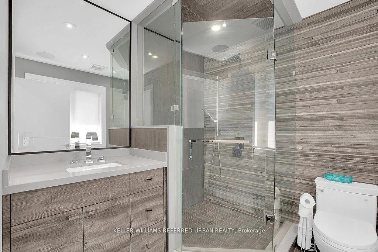
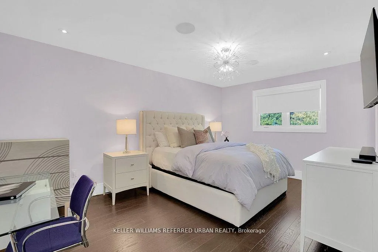
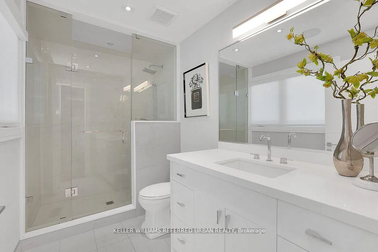
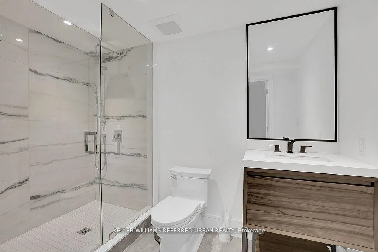
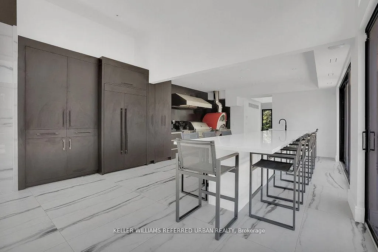
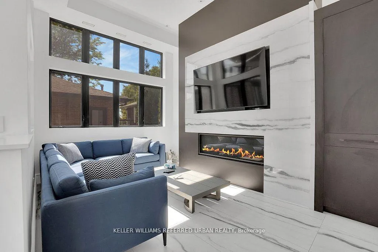
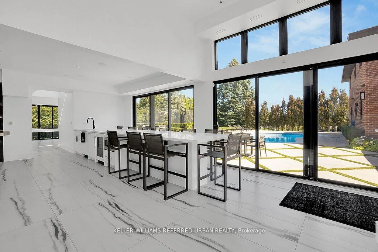
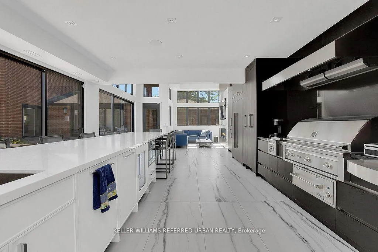
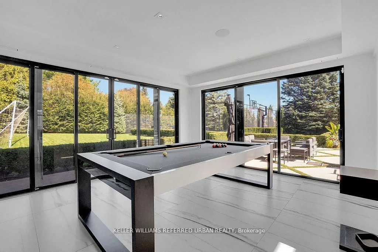
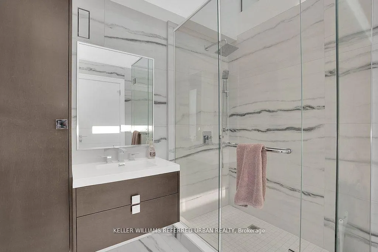
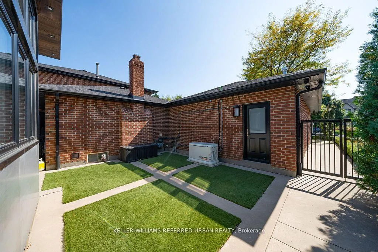
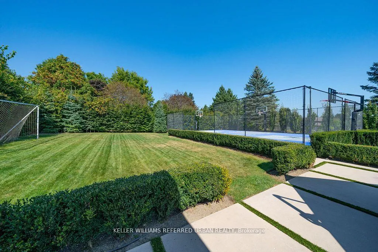
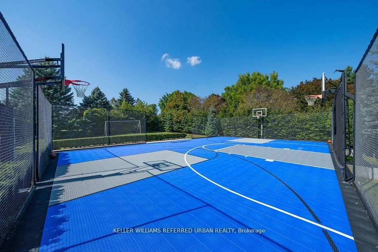
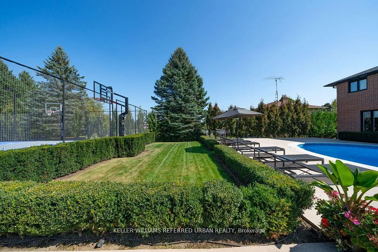
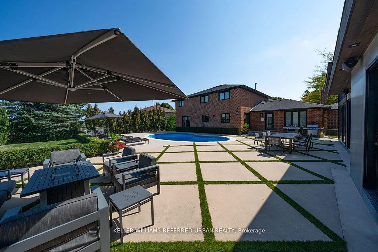
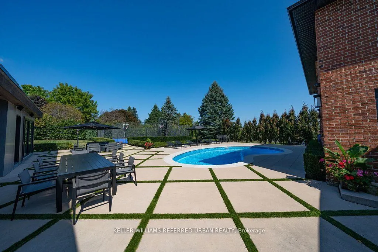
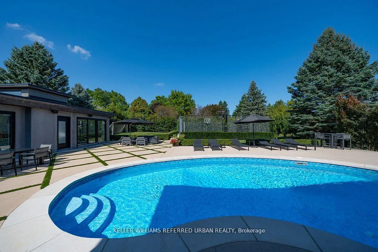
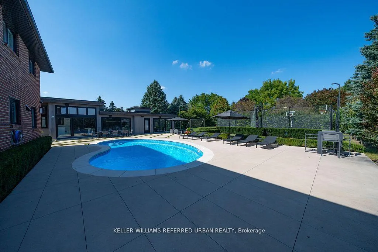
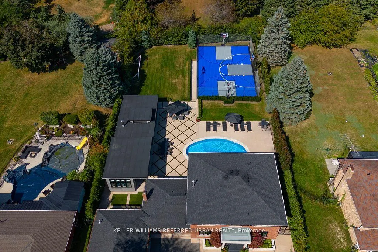
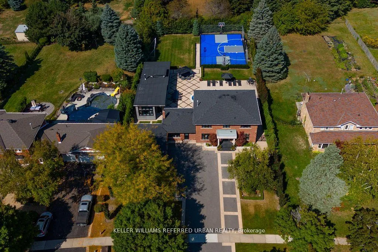
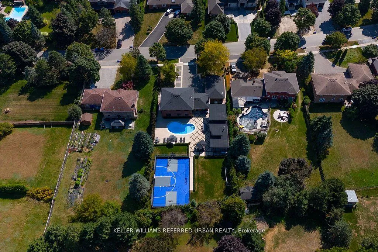
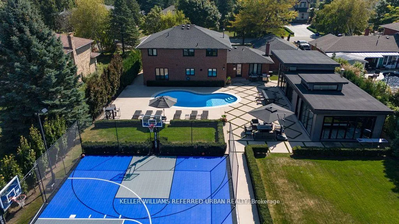
A Rare Opportunity in King City. Experience a truly exceptional home in an exclusive, highly sought-after neighbourhood. Perfectly situated within walking distance to the GO Train, local shops, and restaurants, this home offers both convenience and luxury. Step outside into what is undeniably the most spectacular resort-style backyard in King City. The centrepiece is a cabana larger than many downtown condos, complete with a full kitchen, pizza oven, BBQ, full washroom, and a dramatic wall of windows that open seamlessly to the outdoors. From there, the possibilities are endless: enjoy a pristine kidney-shaped pool with app automation, basketball and pickle ball courts, and even your own private soccer field. Designed for both relaxation and recreation, this backyard is the ultimate space for creating unforgettable family memories. Put down the phone and step into your backyard paradise! Inside, no detail has been overlooked. Designer finishes flow throughout the home, complemented by a chefs kitchen with stone countertops and sleek soft-close cabinetry, spa-inspired bathrooms with dramatic full-slab walls, hardwood floors, and elegant glass railings. Automated indoor and outdoor lighting, security film on all windows, and built-in ceiling speakers create seamless modern living. The luxurious primary suite boasts a large walk-in closet and a private spa-like ensuite, and every bedroom features its own ensuite bathroom. The spacious heated three-car garage, complete with acrylic flooring and custom cabinetry, offers abundant storage. Every corner of this residence has been thoughtfully designed for comfort, style, and effortless entertaining, making it the ultimate combination of luxury and functionality. This is more than a home it's a lifestyle.
Key Facts & Features
Property Costs
- Annual Property Tax Amount
- $12,284
- Land Transfer Tax Fee
- $73,675
- Basement Type
- Full, Finished
Interior Features
- Laundry Level
- Main Level
- Interior Extras
- Auto Garage Door Remote, Bar Fridge, Generator - Full, Storage, Water Heater Owned
- Security Features
- Alarm System, Carbon Monoxide Detectors, Security System, Smoke Detector
- Fireplace/Stove
- Yes
- Fireplace Features
- Electric
- Elevator
- No
Exterior Features
- Exterior Extras
- Landscape Lighting, Landscaped, Lawn Sprinkler System
- Pool
- Inground
- Property Features
- Library, Park, Public Transit, School
Building
- Building Type
- Detached
- Building Style
- 2-Storey
Construction
- Exterior Finish
- Brick
- Roof
- Asphalt Shingle
- Foundation Details
- Concrete
- Special Designation
- Unknown
Lot
- Lot Front
- 98.53 ft
- Lot Depth
- 220.15 ft
Inclusions
- Inclusions
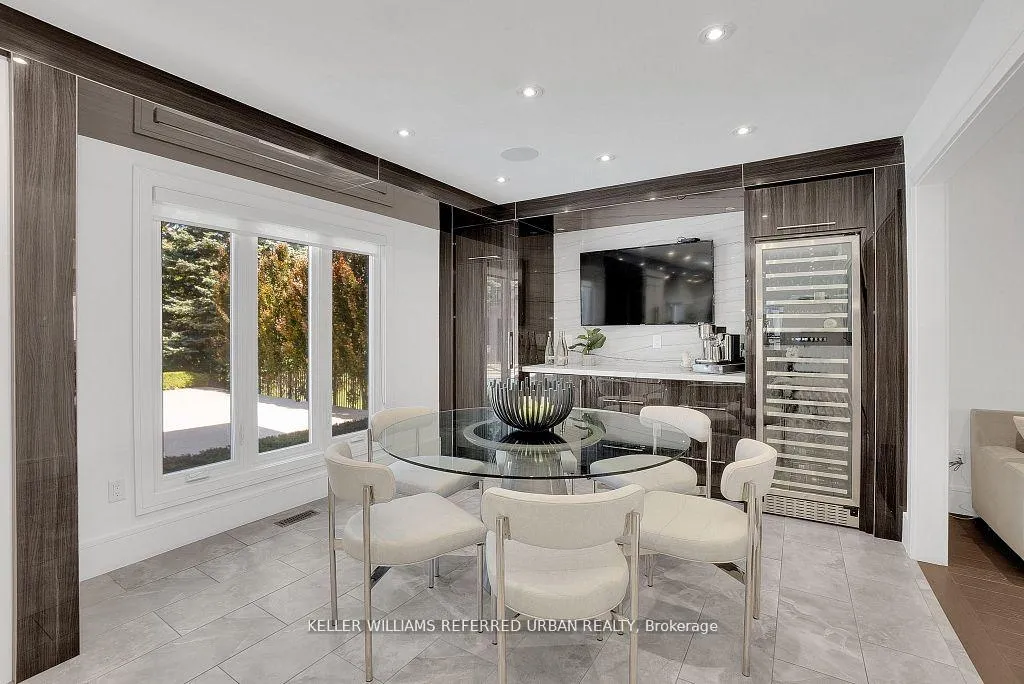
- Electric light fixtures, window coverings, Jenn-Air panelled Refrigeration (x2), Jenn-Air panelled Dishwasher (x2), Jenn-Air Double Refrigerator Drawers (x2), Marvel Wine Refrigeration, Wolf Pro 36" Gas Range, Sirius Insert Ventilation Hood fan, Sharp Microwave Drawer Oven, AVG 168 Bootle Wine Cellar, Marvel Beverage Center Refrigeration, Sharp Microwave, Alfa pizza oven, Lynx BBQ and Lynx 2 burner cooktop in cabana, Basketball Court with Concrete Pad, Titan LED Lighting, Pickle Ball Net, Pool and all related equipment, Irrigation System, generator, alarm system (including all cameras), landscape lighting, speakers throughout the property, Garage door openers. Smart water detection, remote lighting system.
Exclusions
- Exclusions
- Garage lift. Gym Equipment.
Parking & Garages
- Garage Type
- Attached
- Garage Spaces
- 3
- Parking Spaces
- 10
- Total Garage And Parking Spaces
- 13
Heating & Cooling
- Heat Source
- Gas
- Heat Type
- Forced Air
- Air Conditioning
- Central Air
- Water
- Municipal
- Sewers
- Sewer
- Bedrooms
- 4 + 1
- Washrooms
- 6
- Kitchens
- 2
Room sizes
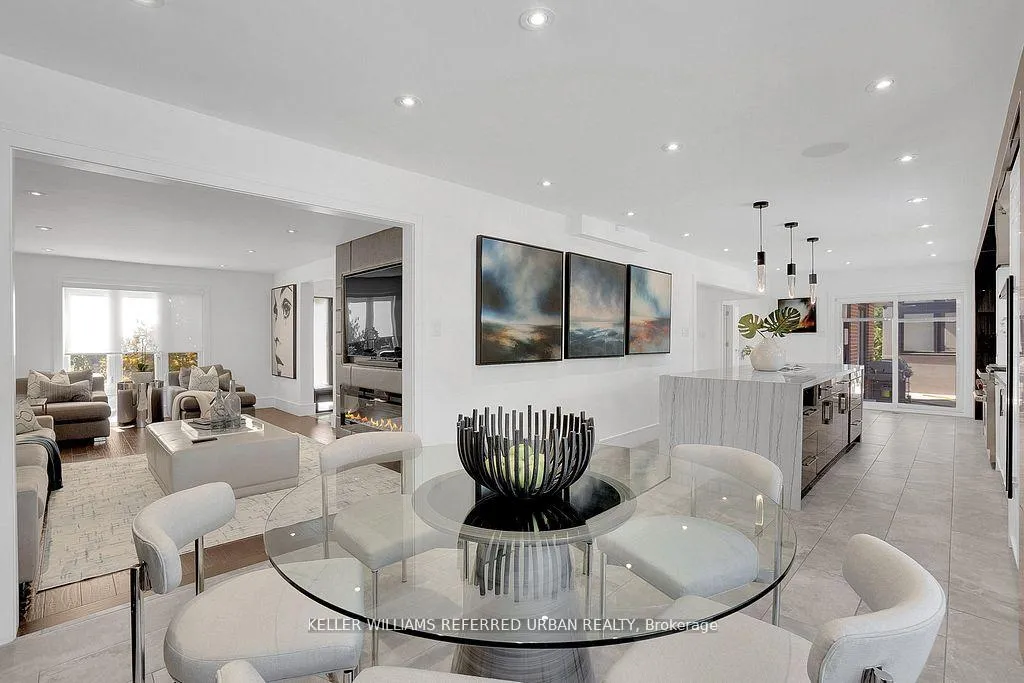
- Living Room—Main level, Hardwood Floor, Large Window, Pot Lights
- Breakfast—Main level, Combined w/Kitchen, Pot Lights, Tile Floor
- Kitchen—Main level, Stainless Steel Appl, Centre Island, Tile Floor
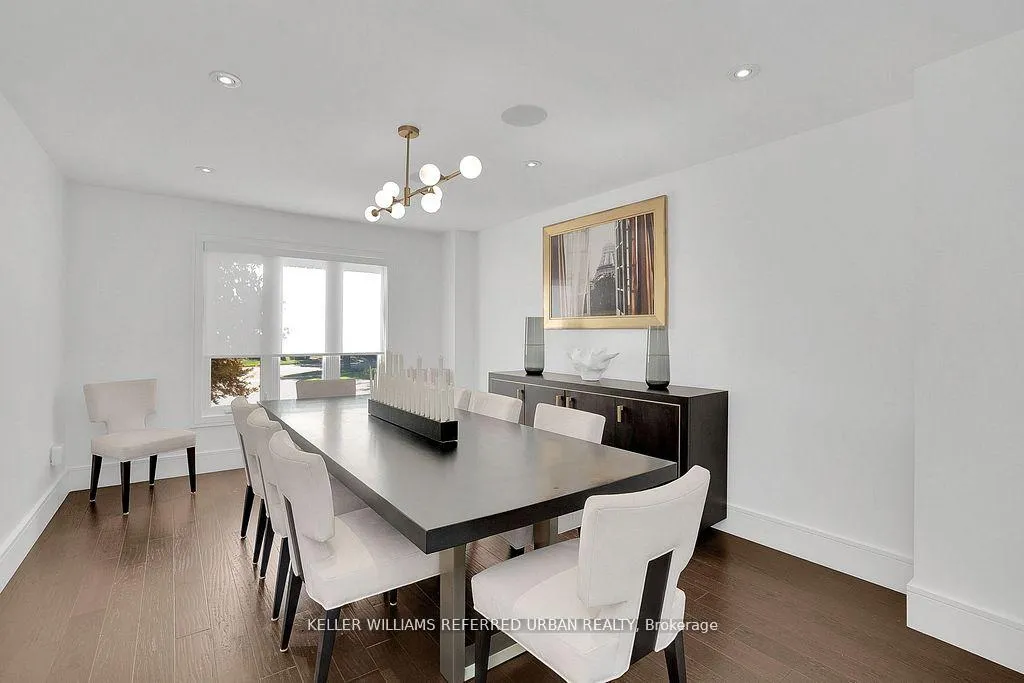
- Dining Room—Main level, Overlooks Frontyard, Hardwood Floor, Large Closet
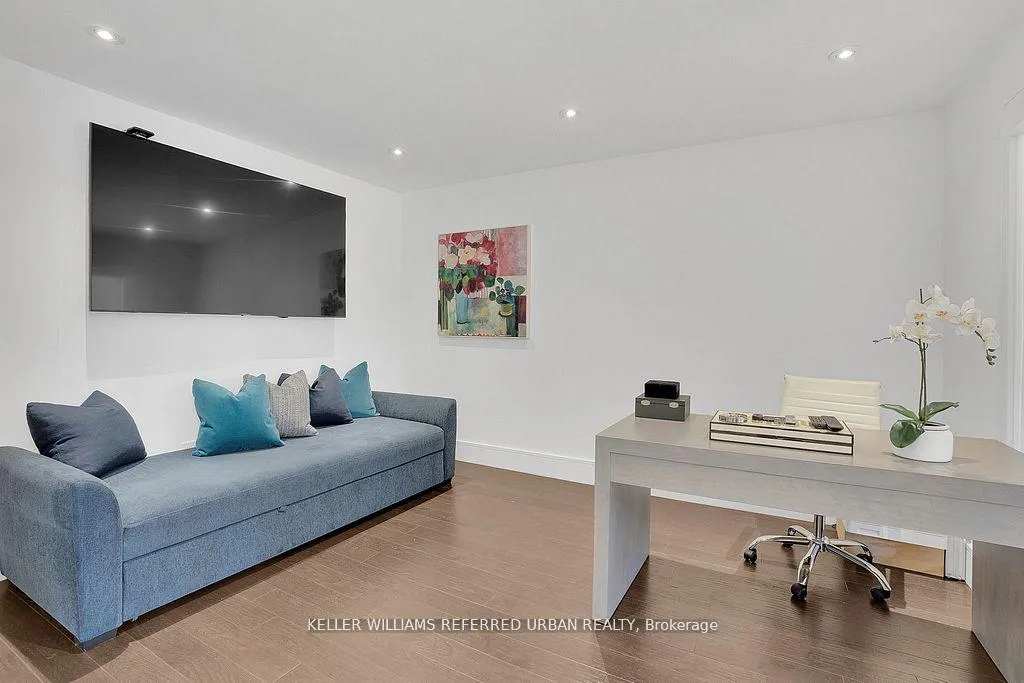
- Bedroom 4—Main level, Hardwood Floor, Large Window
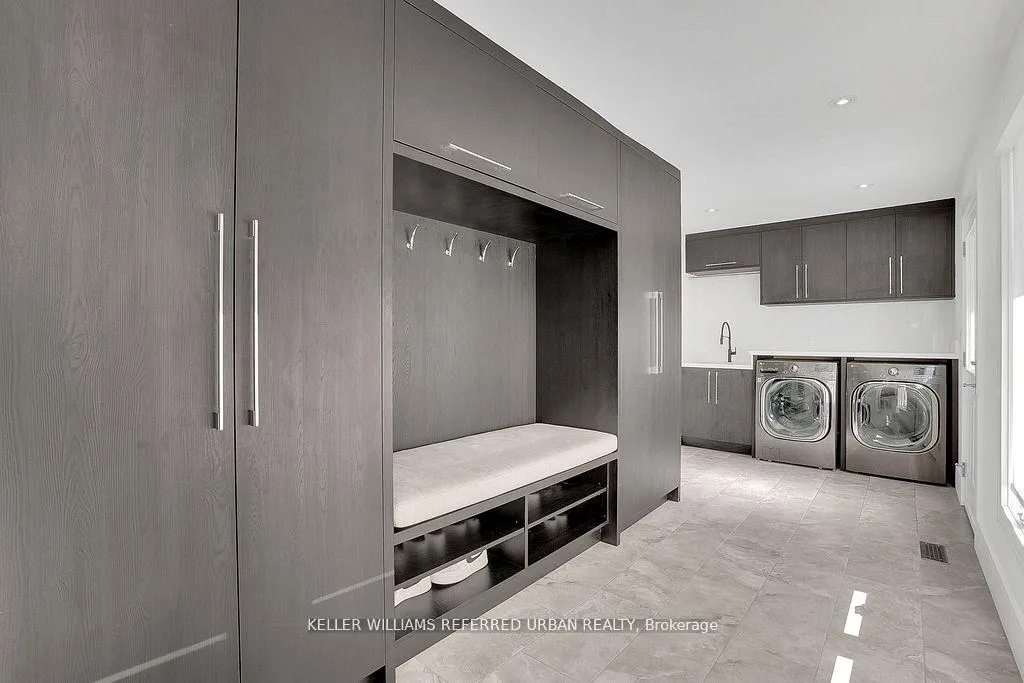
- Mud Room—Main level, Combined w/Laundry, Access To Garage, B/I Closet
- Primary Bedroom—Second level, Walk-In Closet(s), 4 Pc Ensuite, Hardwood Floor
- Bedroom 2—Second level, Walk-In Closet(s), 3 Pc Ensuite, Hardwood Floor
- Bedroom 3—Second level, Walk-In Closet(s), 3 Pc Ensuite, Hardwood Floor
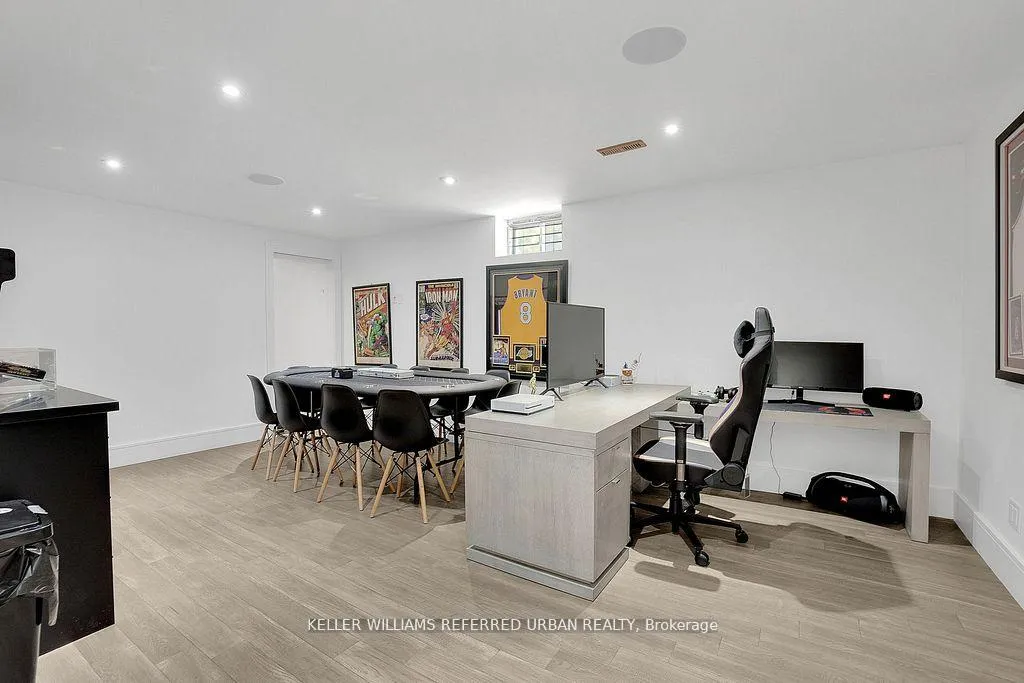
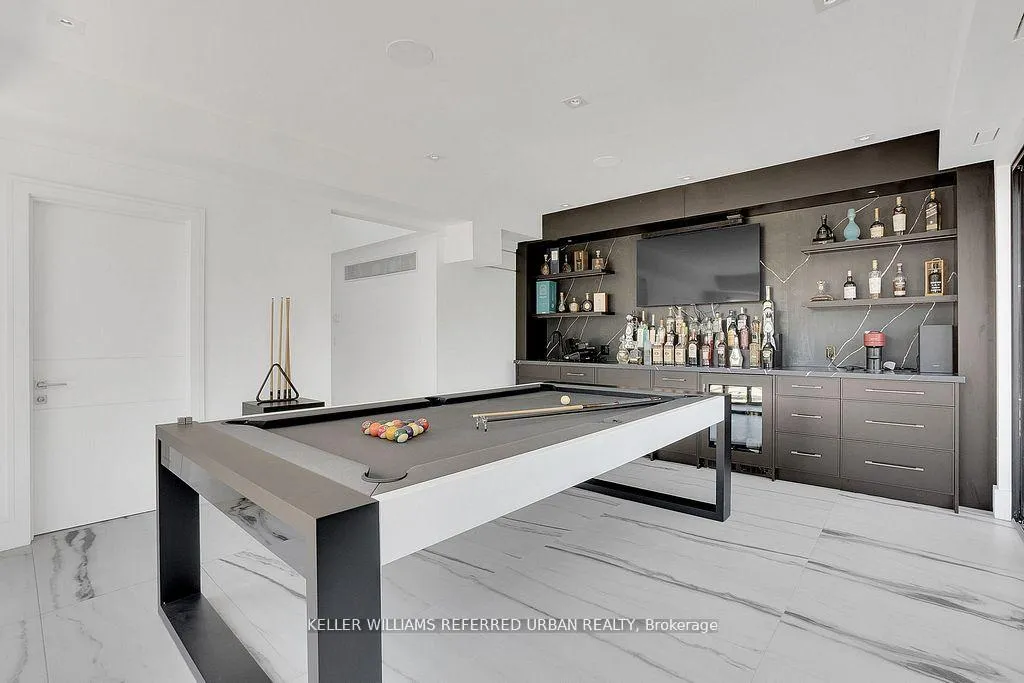
- Game Room—Basement level, Laminate, Dry Bar, Above Grade Window
- Bedroom 5—Basement level, Laminate, Above Grade Window
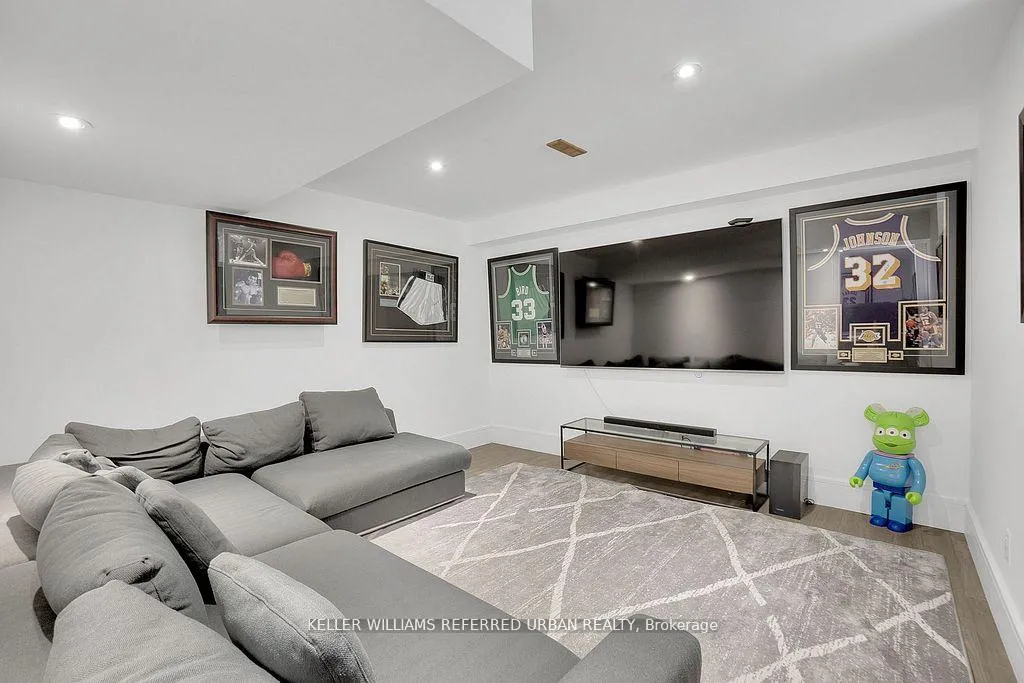
- Recreation—Basement level, Laminate, Pot Lights
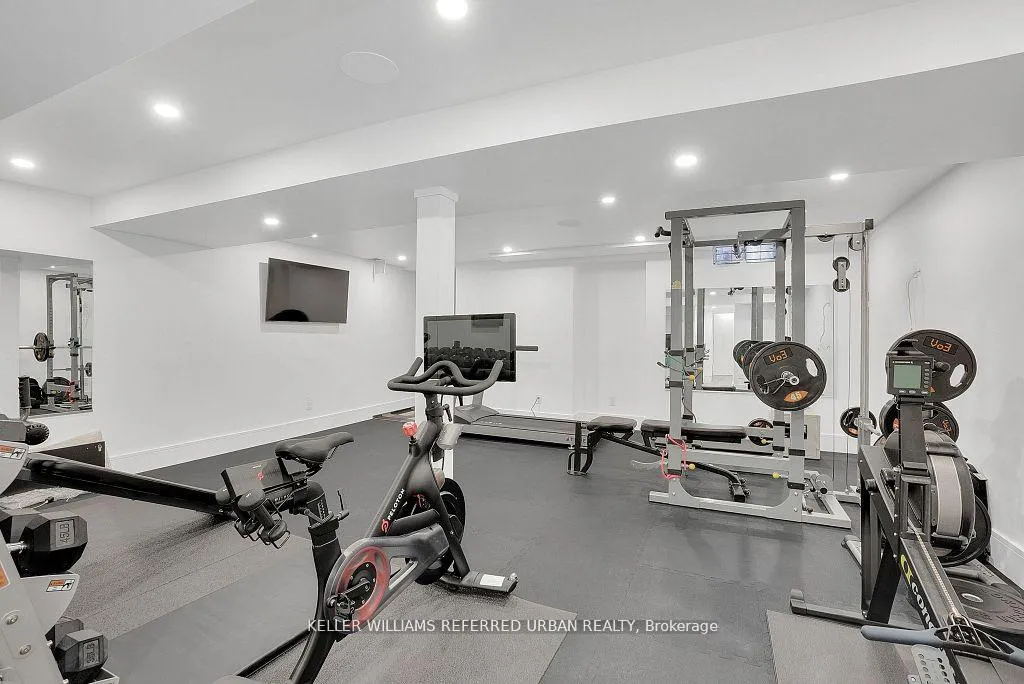
- Exercise Room—Basement level, Access To Garage, Cushion Floor, Mirrored Walls
Washrooms
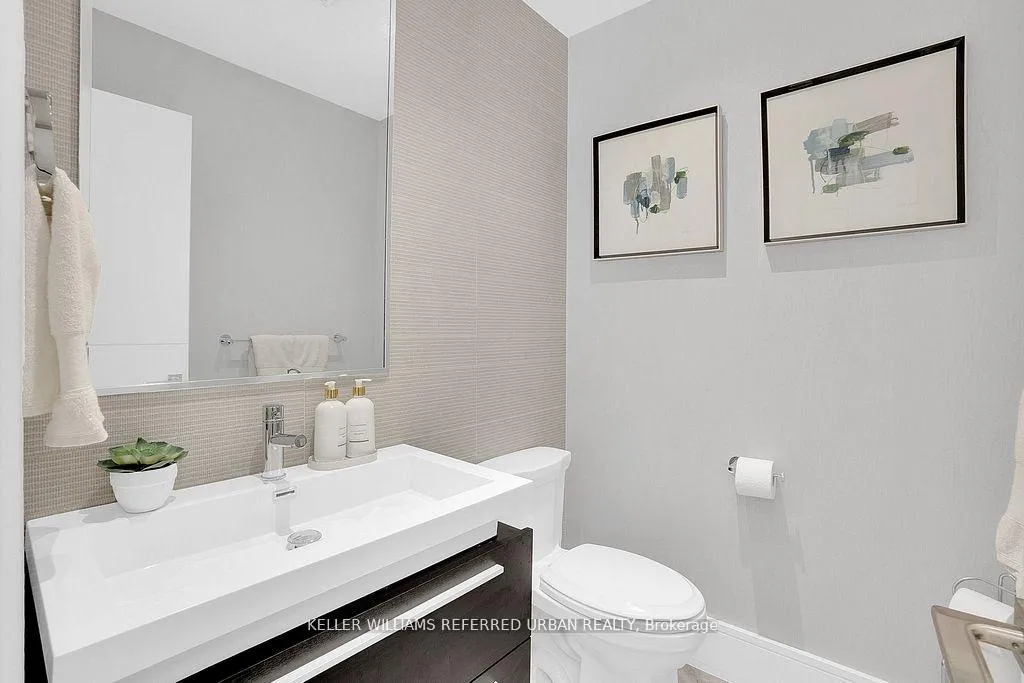
- 2-piece, Main
- 3-piece, Main
- 3-piece, Second
- 4-piece, Second
- 3-piece, Basement
- Municipality
- King
- Neighbourhood
- King City
- Main cross streets
- Keele St and Station Rd
- Directions
- Keele St to Station Rd to Burns Blvd to Findlay Ave.
- MLS® number
- N12473796
- Data source
- Toronto Regional Real Estate Board
- Status change
- 2025-12-16
- Listed on
- 2025-10-21
- Days on market
- 56 days
- Possession type
- Flexible
- Co-op commission
- 2.5% +HST
- Seller
- Listed by
- KELLER WILLIAMS REFERRED URBAN REALTY
Home Market Value
Current home valuation for 68 Findlay Avenue, King, King City, King, ON. Listed for $3,488,000
HOMEH Estimate
$3,100,000
Estimated Sales Range
$3,090,000 - $3,490,000
HOMEH Estimate for 68 Findlay Avenue, King, King City
Calculated with a real agent's CMA method — 45+ years of experience, codified. Not an AI guess.
For the owner
Is this your home? Track its value.
Get this home's HOMEH Estimate by email once a month, with how many homes are for sale around you.
Mortgage Payment Calculator
Compare up to 4 down payment scenarios
20% required for homes $1.5M or more
$697,600
| Scenario 1 | Scenario 2 | Scenario 3 | Scenario 4 | |
|---|---|---|---|---|
−Down payment | % $ | % $ | % $ | % $ |
+CMHC insurance | $0 | $0 | $0 | $0 |
=Total mortgage | $2,790,400 | $2,616,000 | $2,441,600 | $2,267,200 |
Amortization | ||||
Mortgage rate | % | % | % | % |
| Payment frequency | ||||
=Mortgage payment | $13,624monthly | $12,773monthly | $11,921monthly | $11,070monthly |
Land Transfer Tax
$73,675
$73,675
Around this home
Data provided by OpenStreetMap & Fraser Institute School Rankings
Ask HOMEH
New!Hi there!
👋Text or call (416) 301-9001
Recommended for you
Based on homes you've looked at.
No recommended properties found.
Nearby similar homes
No nearby properties found.
More real estate resources
Other homes nearby
Explore this area
Nearby neighbourhoods
No nearby listings available.