

Unit 46, 1 Place D'armes
Unit 46, 1 Place D'armes
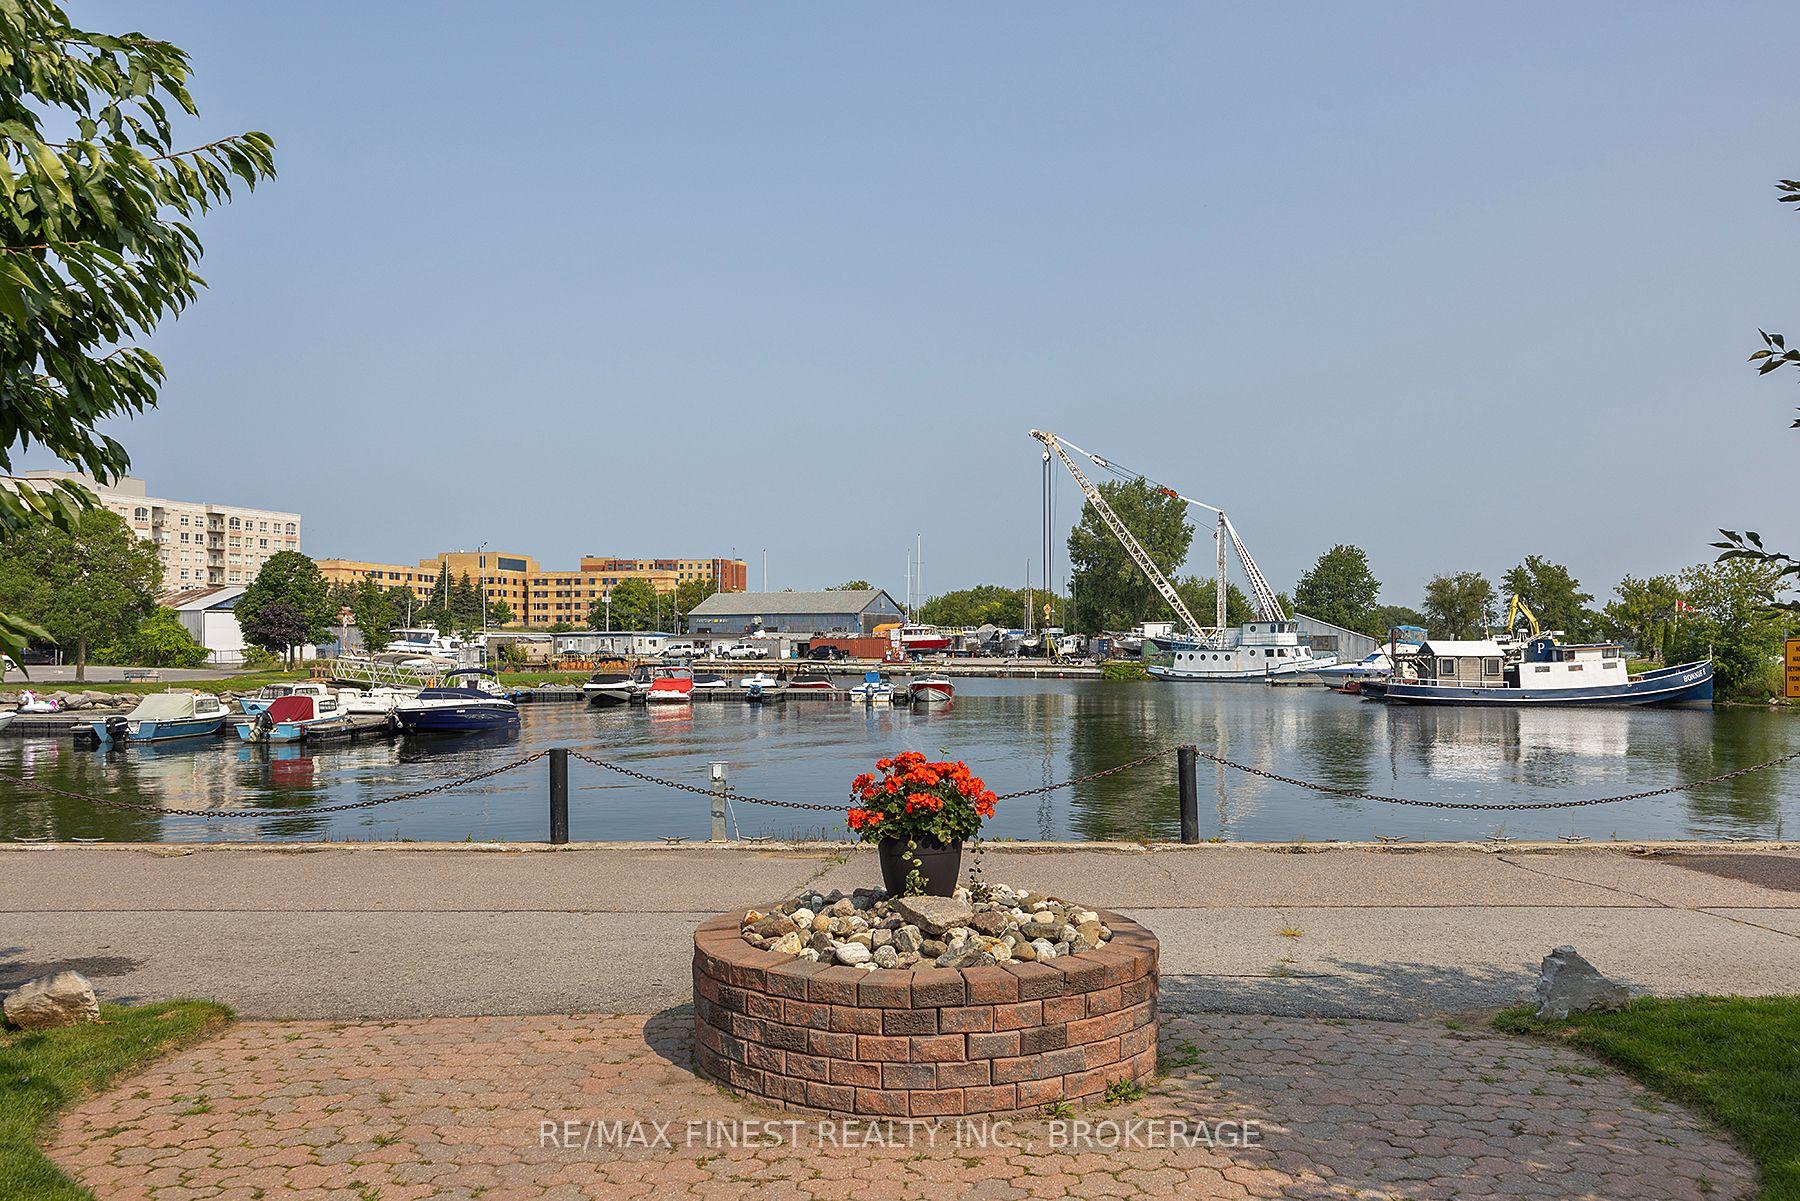 See all 12 photos
Property history
Facts and features
- BasementPartial
- Age of home31–50 years
- ExposureEast
- LaundryIn basement, in-suite
- Separate entrance
- Fireplace
- Central air
The homeCondo Townhouse, Multi-level, Age 31–50 years
- TypeCondo Townhouse
- StyleMulti-level
- Age31–50 years
- Living space1,800–1,999 sq ft
- BasementPartial basement, separate entrance
- ExposureEast
- ViewBay
InsideFireplace Yes, wood, In basement, in-suite laundry, lower level, Auto garage door remote, carpet free, storage, water heater owned
- FireplaceYes, wood
- LaundryIn basement, in-suite laundry, lower level
- FeaturesAuto garage door remote, carpet free, storage, water heater owned
- SecurityCarbon monoxide detectors
- Rooms above ground13
- Rooms in the basement0
- Bedrooms3
- Bathrooms3
- Kitchens1
- Family roomYes
OutsideBrick, vinyl siding, Metal, Concrete
- ExteriorBrick, vinyl siding
- RoofMetal
- FoundationConcrete
- BalconyOpen
- FeaturesDeck, landscape lighting, lighting, patio, privacy, year round living
Parking and locker1 Parking, Underground, Parking type Owned
- Spaces1 Parking
- GarageUnderground
- Parking typeOwned
- DrivewayInside entry, private, reserved/assigned, underground
- Spot42
- LockerNone
BuildingPlace D'Armes, Condo corporation 20, Pets Allowed
- NamePlace D'Armes
- Condo corporation20
- PetsAllowed
Heating, water and powerHeat pump, wood, Central air
- HeatingHeat pump, wood
- CoolingCentral air
Costs and taxesTaxes $5,399 a year, Condo fee $893 a month, Common elements included, building insurance included, water included
- Taxes, 2024$5,399 a year
- Condo fee$893 a month
- Fee includesCommon elements included, building insurance included, water included
- HSTNo HST
- Rental itemsNone
Included in the saleFridge, stove, washer, dryer, dishwasher, water tank (owned), rear garden: black planters, wood planters with screens, black metal privacy screens, propane bbq, garden hut, window coverings and hardware, bathroom mirrors & electric light fixtures additional inclusions: white shoe bench and wall mounted shelves, cupboard and shelves in primary suite dressing room, Kitchen bar fridge, microwave, basement chest freezer, free standing restaurant style shelves in basement
- IncludedFridge, stove, washer, dryer, dishwasher, water tank (owned), rear garden: black planters, wood planters with screens, black metal privacy screens, propane bbq, garden hut, window coverings and hardware, bathroom mirrors & electric light fixtures additional inclusions: white shoe bench and wall mounted shelves, cupboard and shelves in primary suite dressing room
- Not includedKitchen bar fridge, microwave, basement chest freezer, free standing restaurant style shelves in basement
NearbyHospital, place of worship, public transit, rec./commun.centre, school, waterfront
- Close toHospital, place of worship, public transit, rec./commun.centre, school, waterfront
Listing detailsX12045536, Sold, Mar 27, 2025
- MLS® numberX12045536
- StatusSold
- Listed onMar 27, 2025
- Days on market50
- UpdatedMay 16, 2025
- PossessionImmediate
- Occupied byOwner
- Listing brokerageRE/MAX FINEST REALTY INC., BROKERAGE
About this home
Unit 46, 1 Place D'armes, Kingston (East of Sir John A. Blvd), ON K7K 6S2
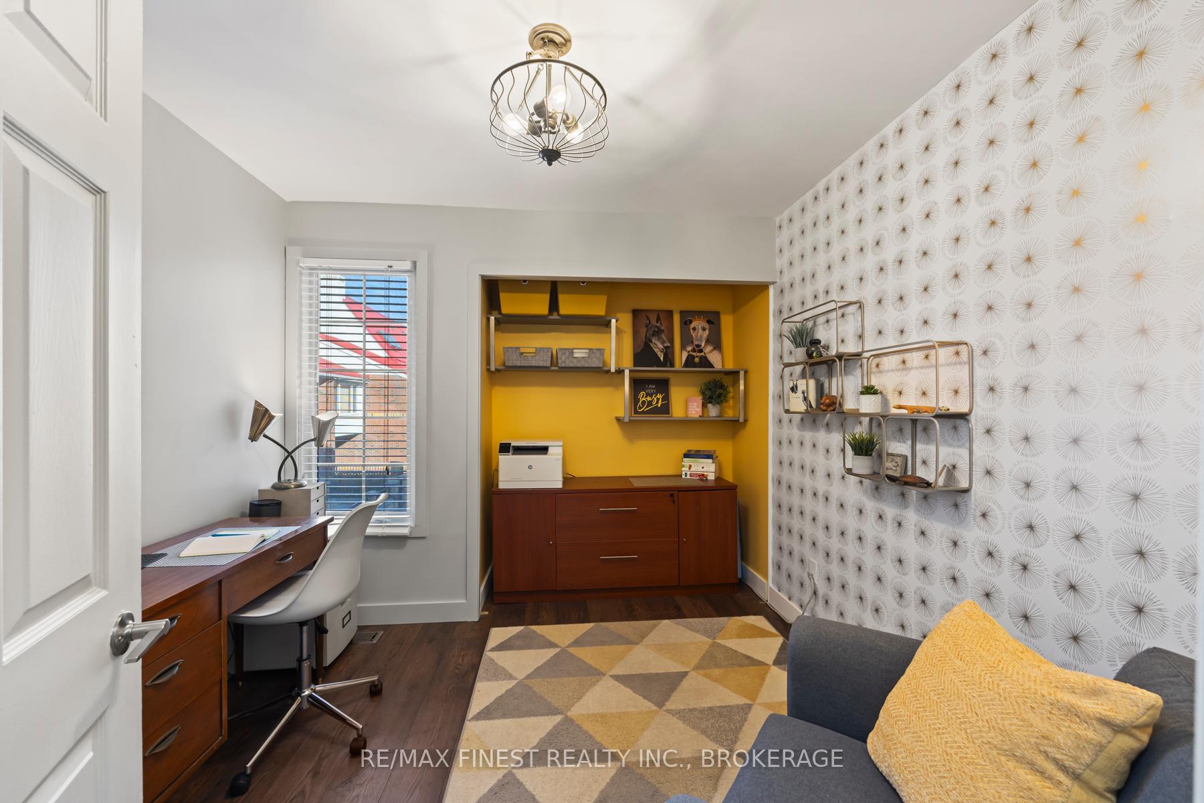
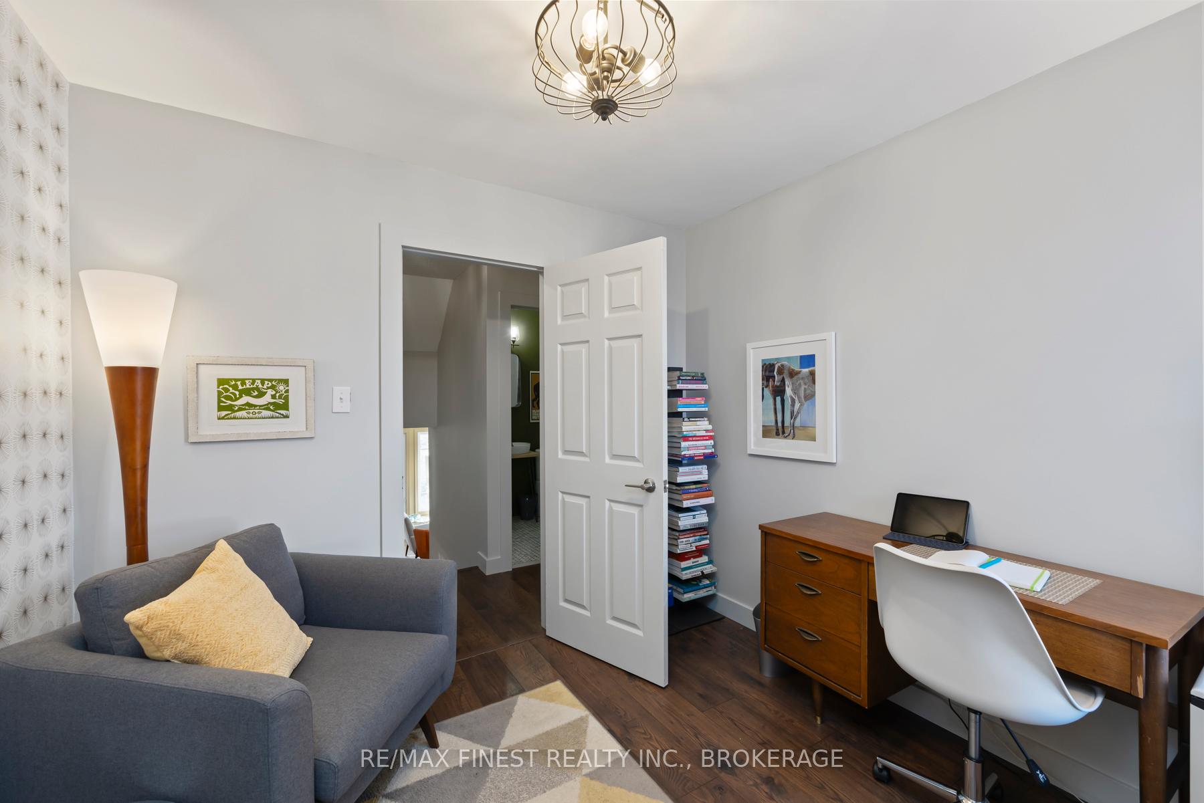
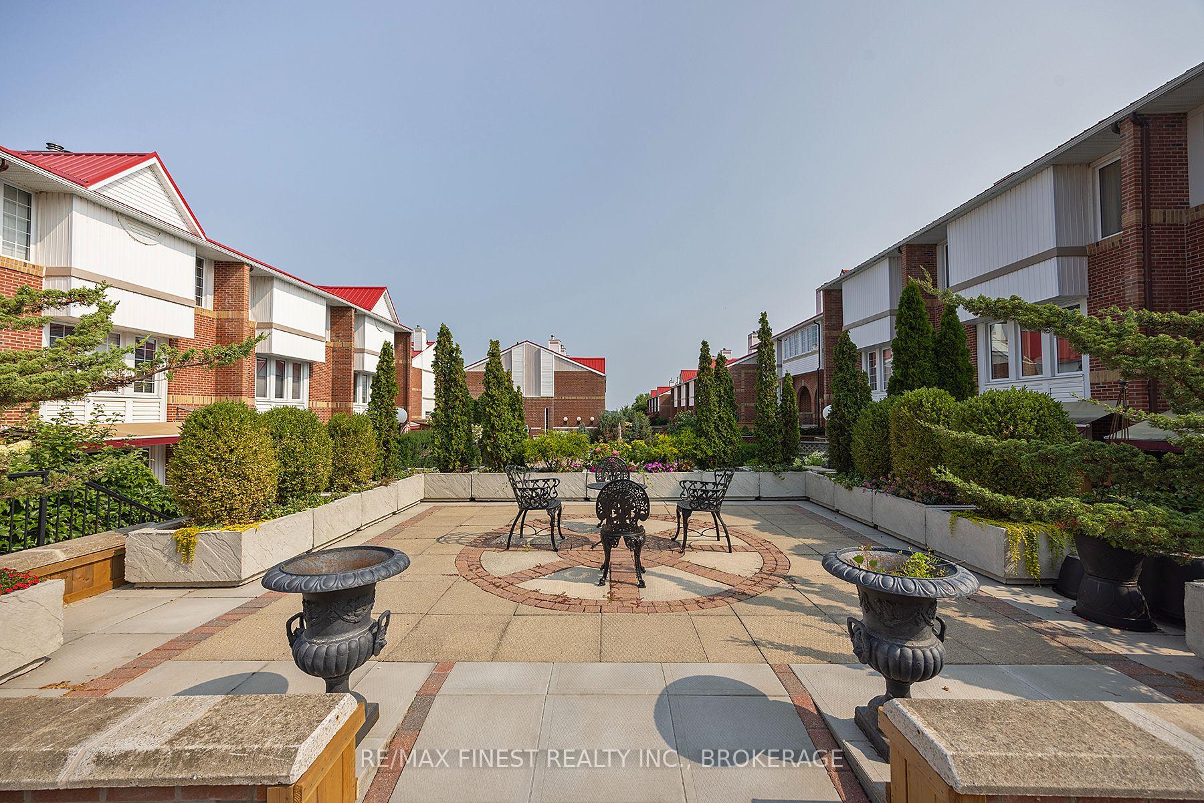
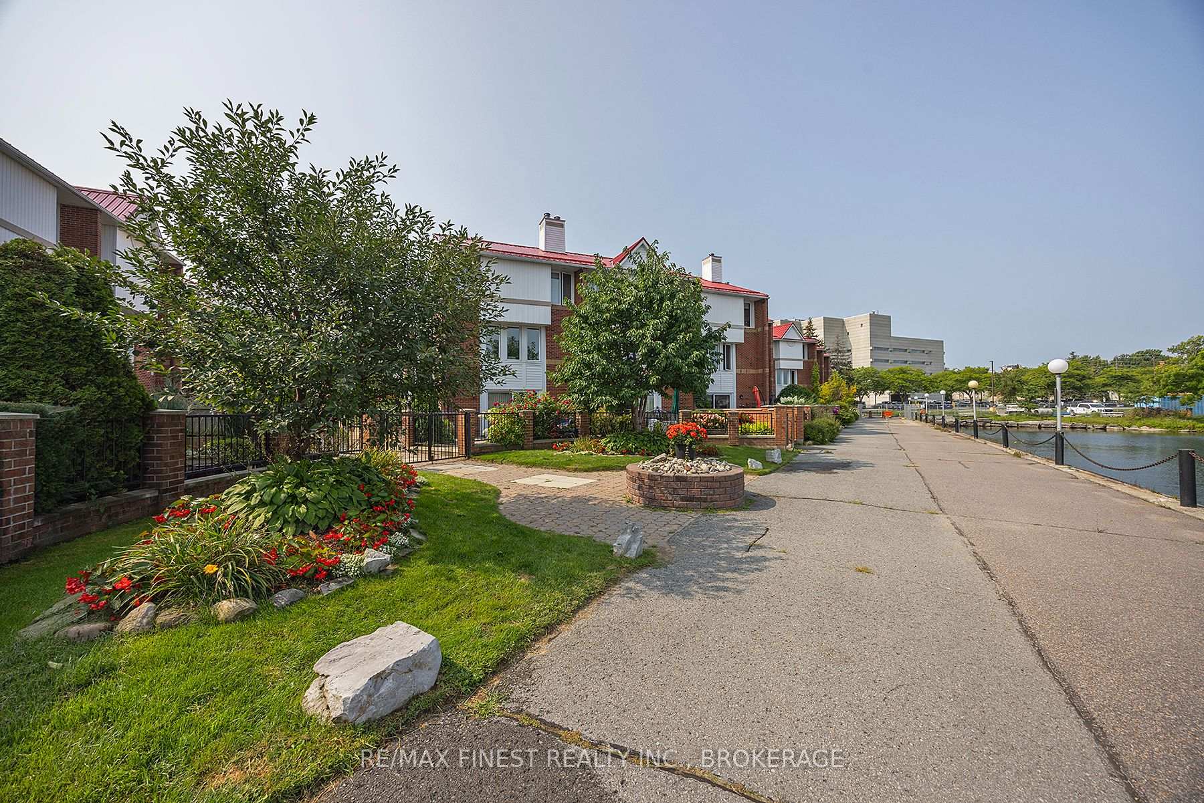
Are you looking for the ultimate urban lifestyle in the heart of vibrant downtown Kingston? 46- 1 Place D'Armes is situated in the much sought-after community of Frontenac Village. Walk to the waterfront, restaurants, theatres, concerts and shops and get all the convenience of condo living. Giving you more time to do the things you love and enjoy our beautiful city. For the quiet moments though, this particular home gives you the option of either your own private balcony with a birds eye view or your own low-maintenance courtyard backyard that is perfect for outdoor entertaining. Stepping inside, this home has a generous (2000+ square feet) and flexible layout. There are spaces for formal dining and entertaining or more casual family and friends time, including relaxing in front of a cozy wood-burning fireplace. There are enough bedrooms for guests and/or home offices and still a perfect main bedroom private retreat with its own ensuite spa-like bathroom and dressing room. Among the largest units in the complex, this home adapts to your lifestyle and gives you tons of flexibility. Are you working at Queens University, St. Lawrence College, KHSC or the Military? This is a prime location for easy access. The home also includes one owned underground parking spot easily accessed from inside the unit. Frontenac Village (pet friendly) is a slice of luxury in the heart of the city.
Ask about this home
A HOMEH agent will answer your questions about this home.
Know more about Place D'Armes
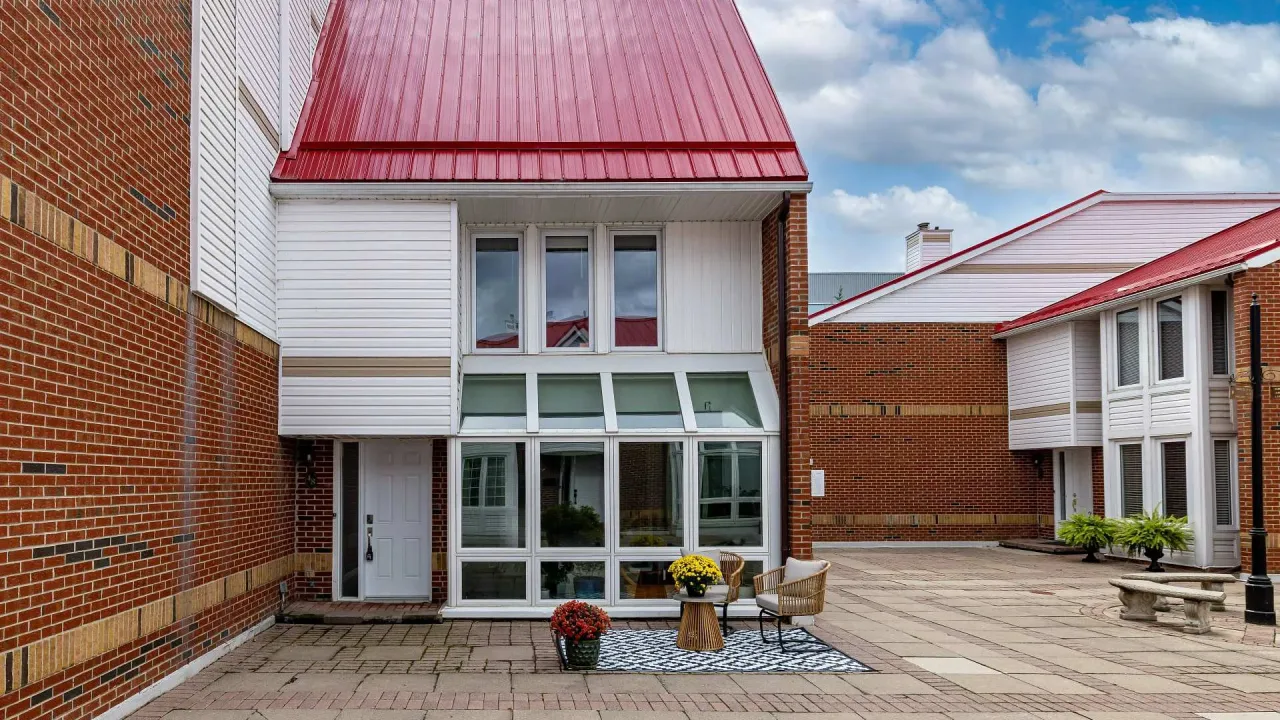
Condo building · 1 Place D'Armes
Place D'Armes is a condo. Right now 1 for sale is on the market here.
- $350/sq ft
No similar units for sale in Place D'Armes right now.
Around this home
Daily convenience, out of 100, from the distances below
Schools nearby
School rating, out of 10.
Helpful calculators
Your HOMEH agent

"I would see it this week."