

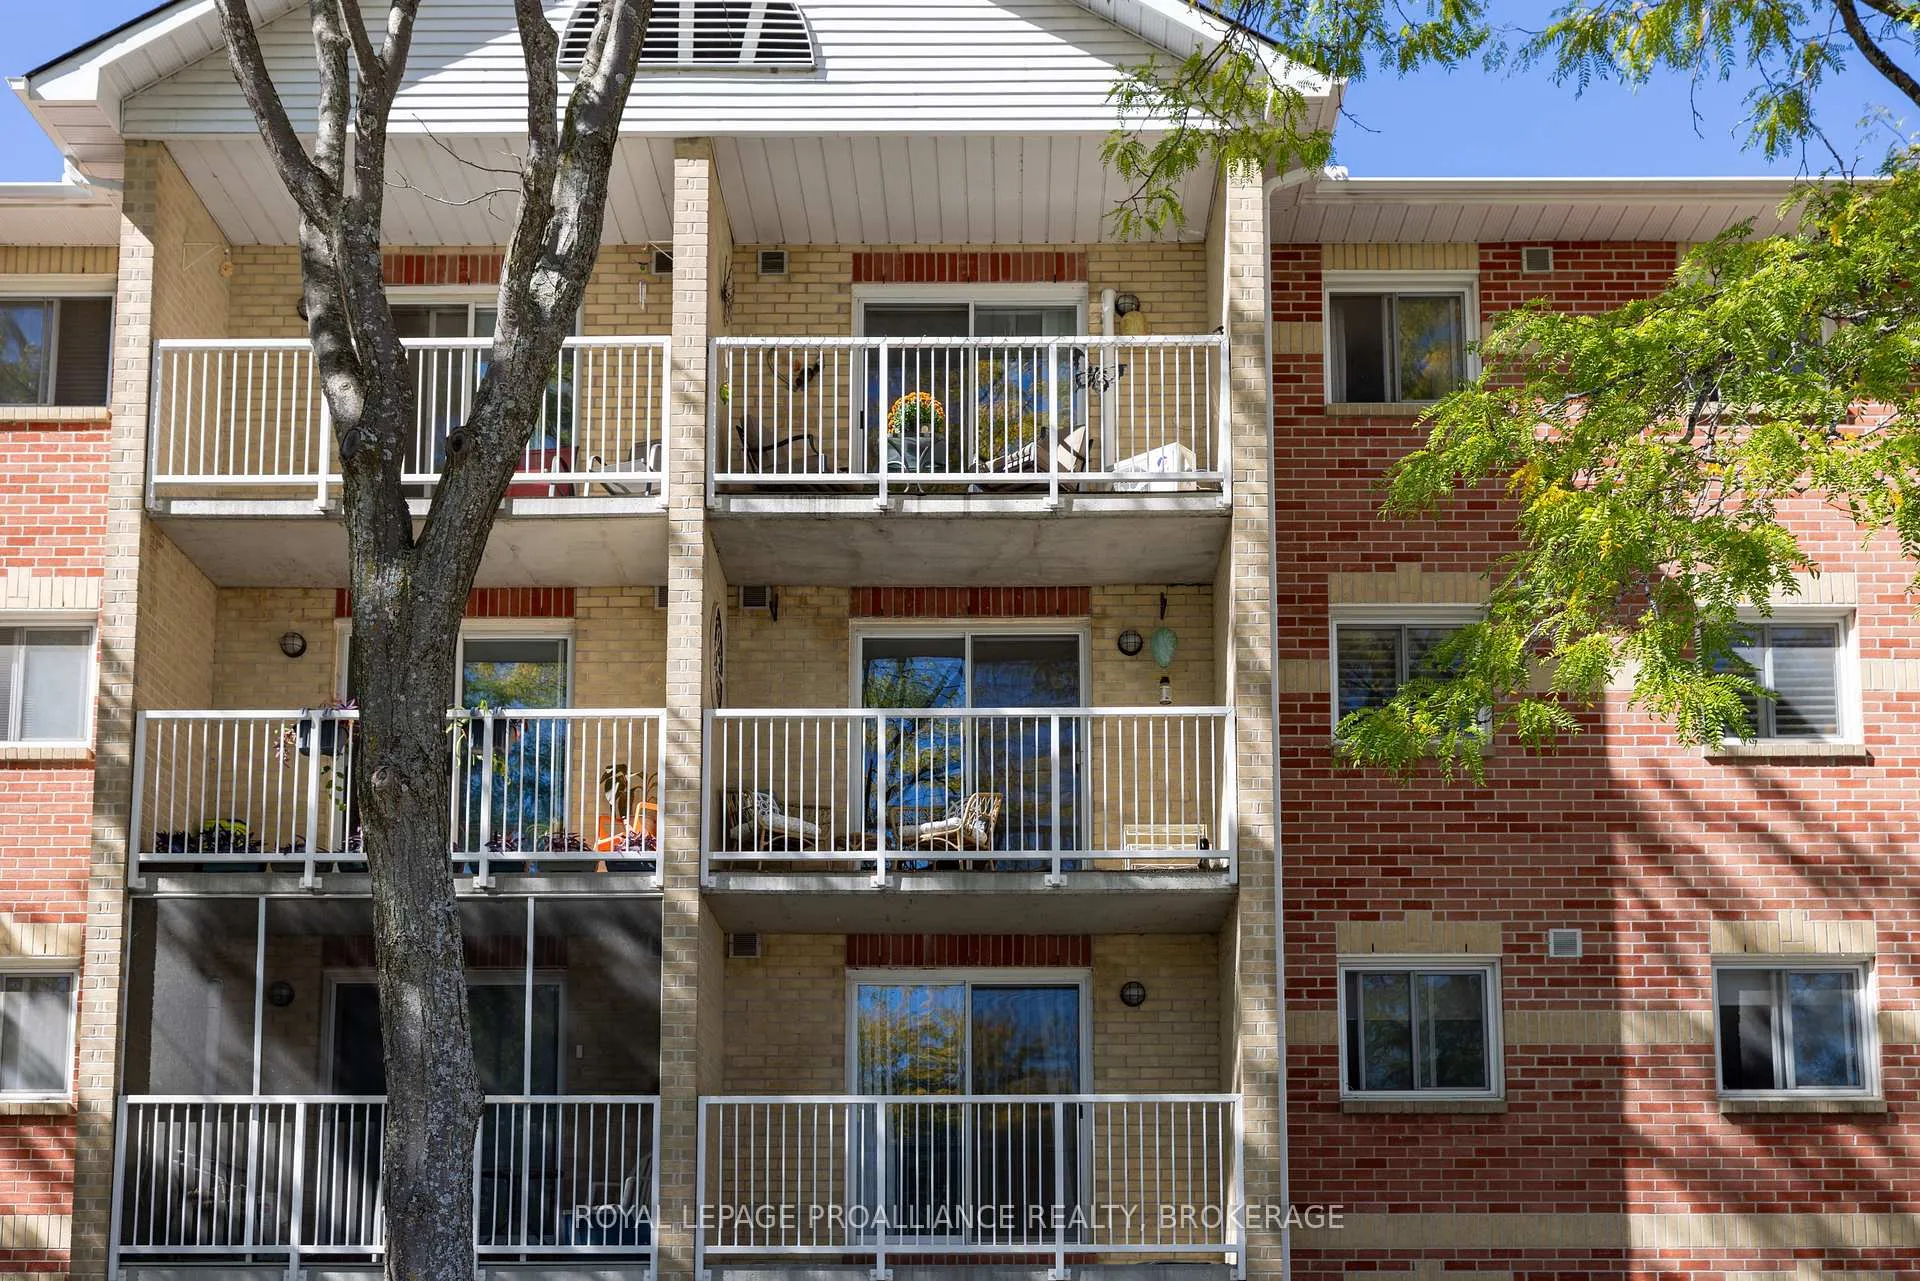
Unit 312, 310 Kingsdale Avenue
Unit 312, 310 Kingsdale Avenue
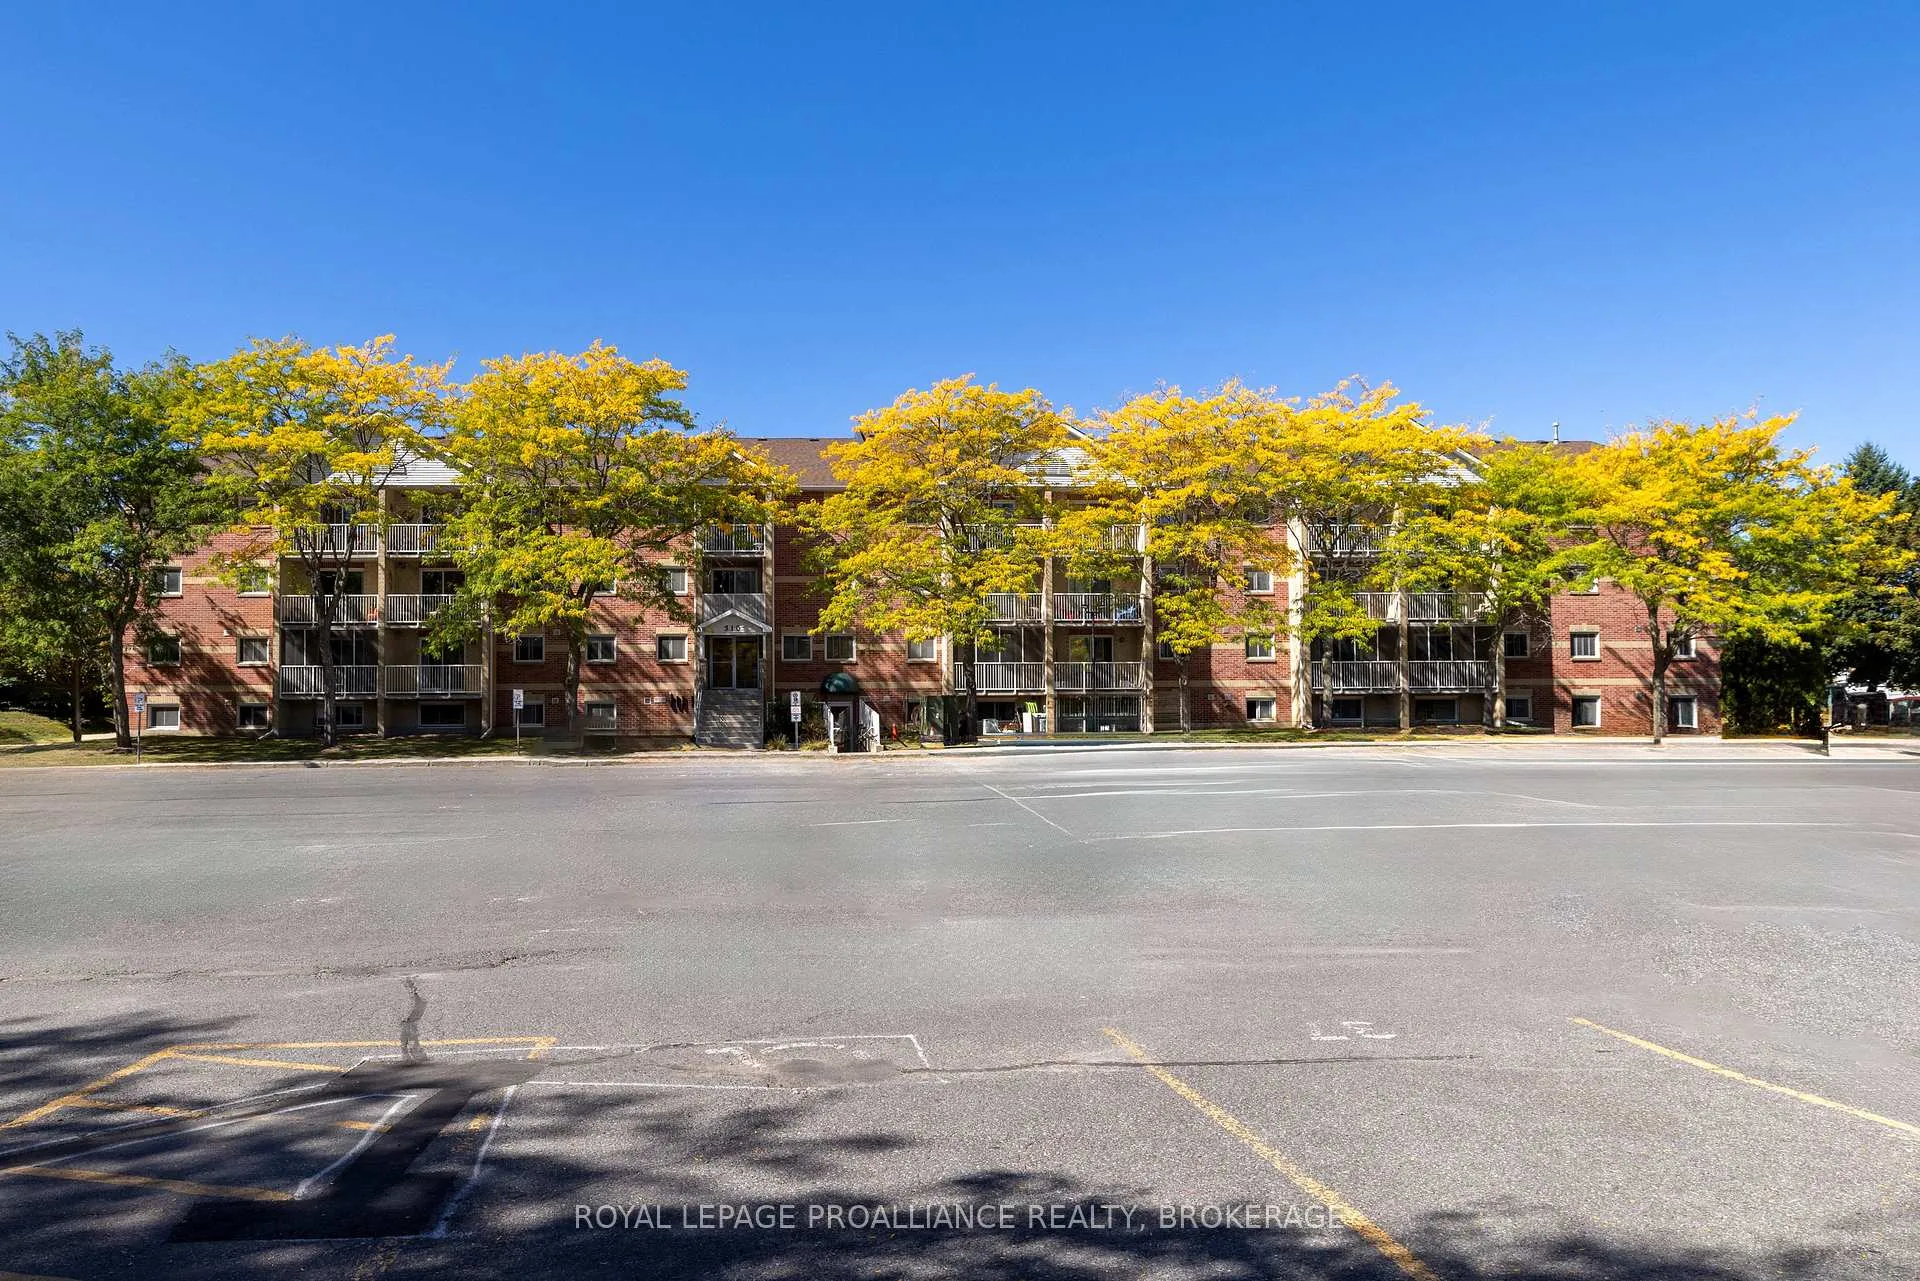 See all 41 photos
Property history
Facts and features
- ExposureEast
- LaundryCoin operated, common area, in basement, inside, room
- LockerNone
- BalconyOpen
The homeCondo Apartment, Apartment, Age 31–50 years
- Type: Condo Apartment
- Style: Apartment
- Age: 31–50 years
- Living space: 800–899 sq ft
- Basement: None
- Exposure: East
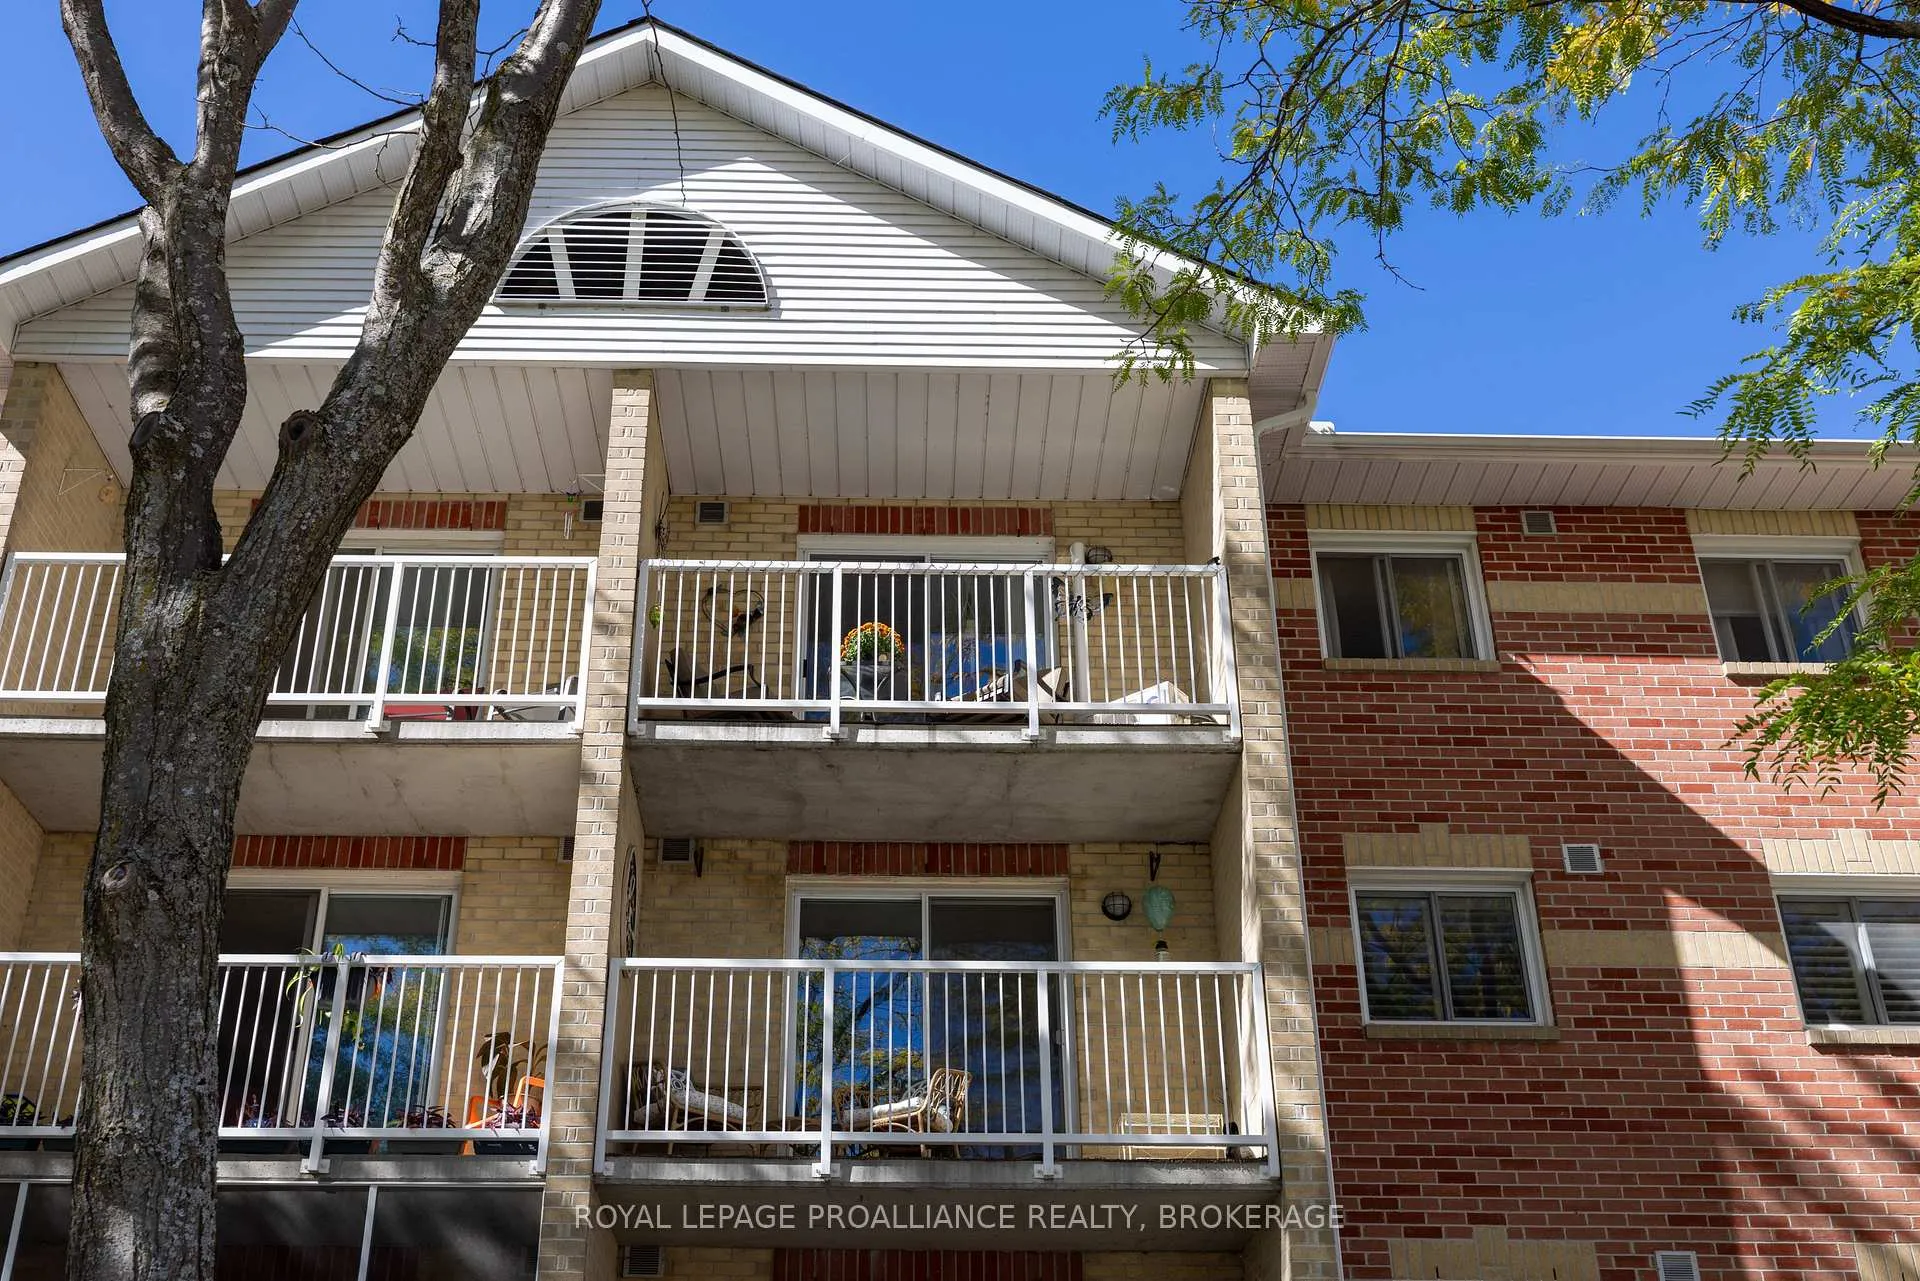
- View: Trees/woods
- Special designation: Accessibility
InsideVinyl, Coin operated, common area, in basement, inside, laundry room, Carpet free, separate heating controls, storage, water heater
- Flooring: Vinyl
- Laundry: Coin operated, common area, in basement, inside, laundry room
- Features: Carpet free, separate heating controls, storage, water heater
- Security: Security system, smoke detector
- Elevator: Yes
- Rooms above ground: 6
- Bedrooms: 2
- Bathrooms: 1
- Kitchens: 1
OutsideBrick, Concrete, Open
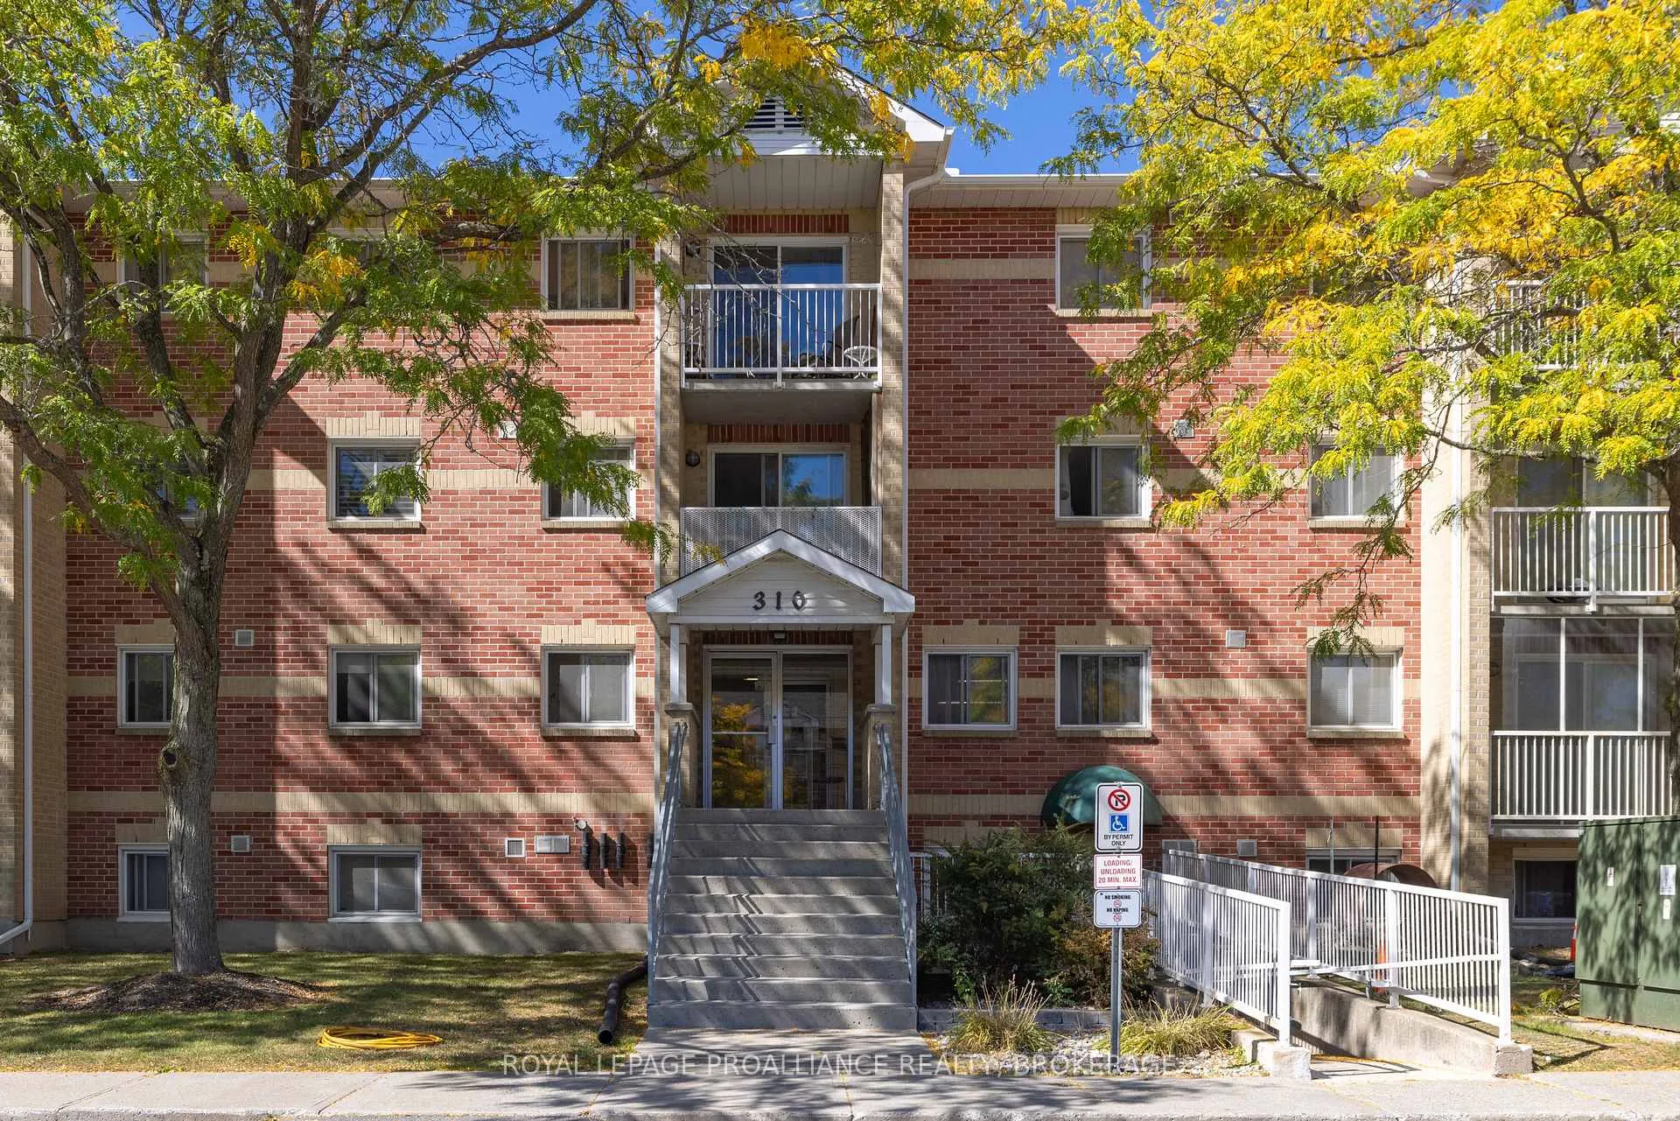
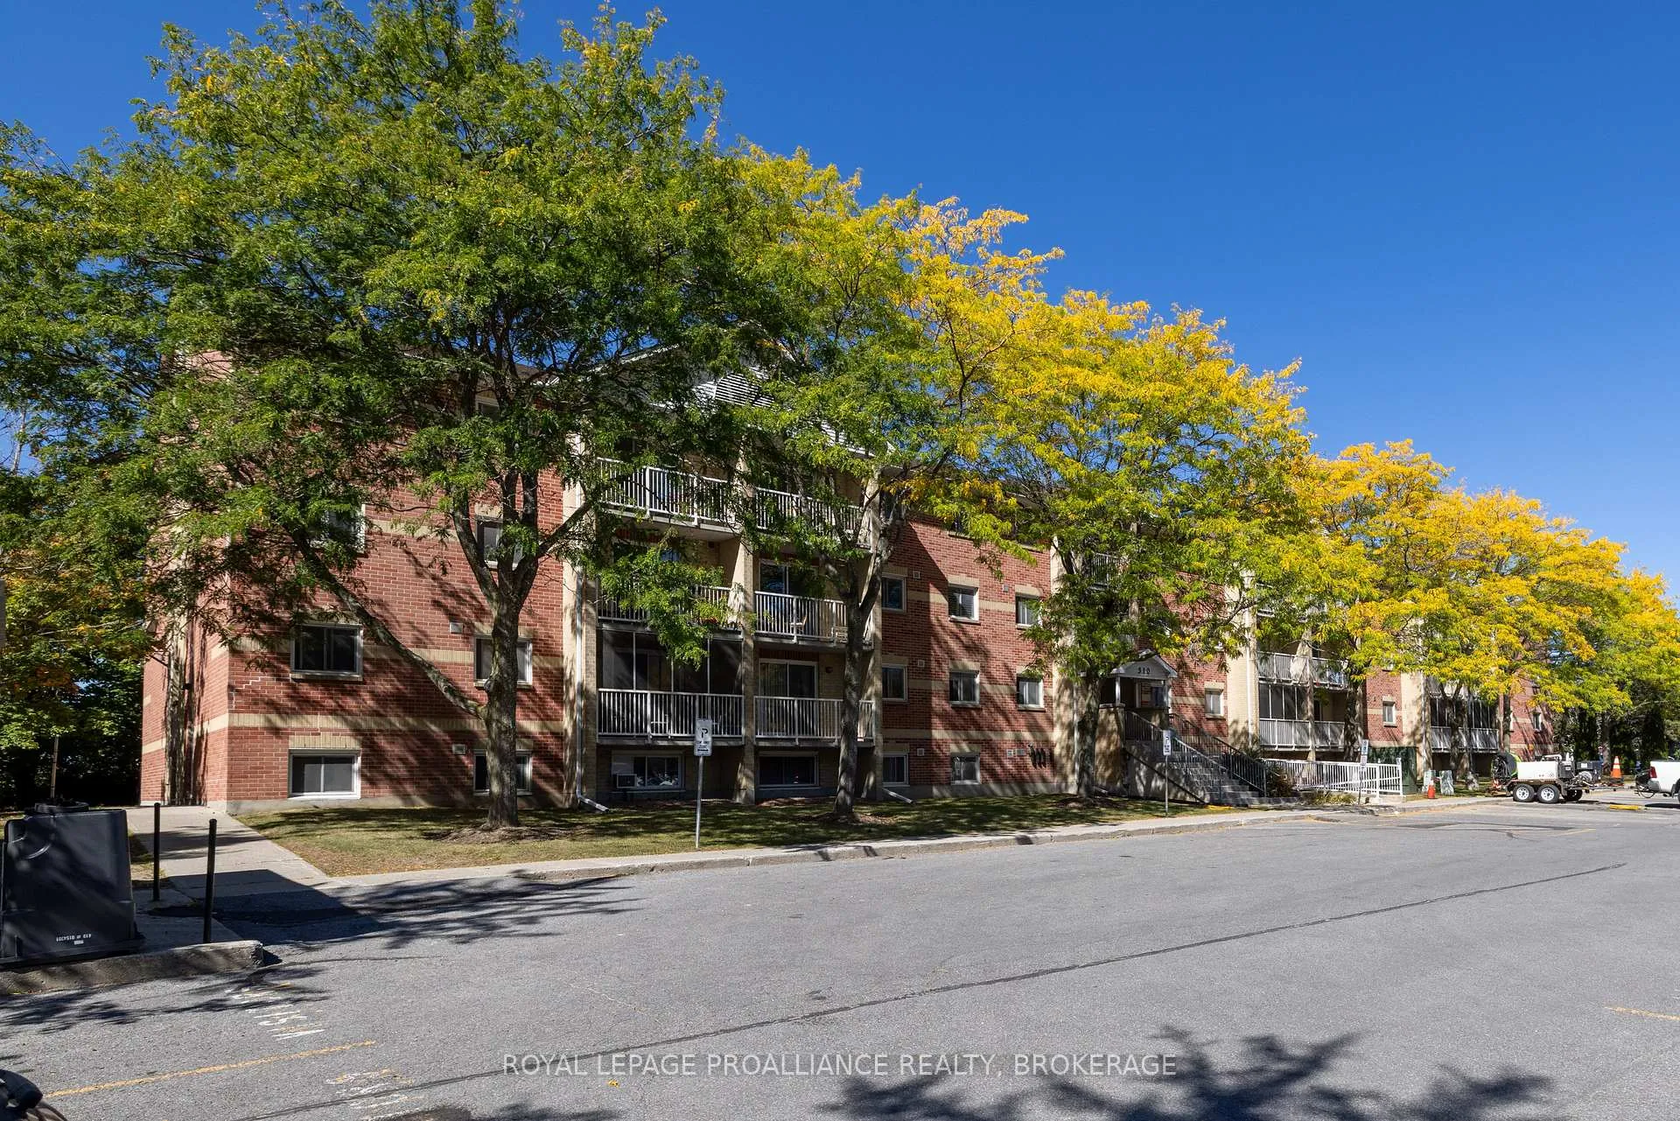
- Exterior: Brick
- Foundation: Concrete
- Balcony: Open
- Features: Landscaped, lighting, year round living
- Accessibility: Elevator, level entrance, ramped entrance, wheelchair access
Parking and locker1 Parking, Common, Private, surface, unreserved
- Spaces: 1 Parking
- Parking type: Common
- Driveway: Private, surface, unreserved
- Locker: None
BuildingThe savannah, Condo corporation 50, Elevator, other, visitor parking
- Name: The savannah
- Condo corporation: 50
- Amenities: Elevator, other, visitor parking
- Pets: Allowed
Heating, water and powerBaseboard, electric
- Heating: Baseboard, electric
Costs and taxesTaxes $2,251 a year, Condo fee $430 a month, Common elements included, water included, parking included
- Taxes, 2025: $2,251 a year
- Condo fee: $430 a month
- Fee includes: Common elements included, water included, parking included
- HST: HST included in the price
- Rental items: Hot water tank
- Under contract: Hot water heater
Included in the saleStove, microwave, fridge, and california shutters (as are), attached light fixtures, ceiling fan, attached shelving., Items in storage area: freezer, portable air conditioner, one cabinets. mirror in bedroom.
- Included: Stove, microwave, fridge, and california shutters (as are), attached light fixtures, ceiling fan, attached shelving.
- Not included: Items in storage area: freezer, portable air conditioner, one cabinets. mirror in bedroom.
NearbyArts centre, beach, clear view, school, school bus route, wooded/treed
- Close to: Arts centre, beach, clear view, school, school bus route, wooded/treed
Listing detailsX12572846, Sold, Nov 24, 2025
- MLS® number: X12572846
- Status: Sold
- Listed on: Nov 24, 2025
- Days on market: 79
- Updated: Feb 12, 2026
- Possession: 2026-01-16 / Flexible
- Occupied by: Owner
- Listing brokerage: ROYAL LEPAGE PROALLIANCE REALTY, BROKERAGE
About this home
Unit 312, 310 Kingsdale Avenue, Kingston (East Gardiners Rd), ON K7M 8S1
Welcome to 310 Kingsdale Ave, Unit 312. This affordable 2 bedroom home is ideal for the first time buyer, retiree, or student(s). With approx. $26,0000.00 worth of modern upgrades since 2021 there is literally nothing to do but move in and enjoy. The kitchen will inspire the chef within. White shaker style cabinets to the ceiling accented by black hardware. Timeless subway tile backsplash; black granite kitchen double sink with retractable faucet blend in seamlessly with the cabinet hardware and lighting. The open concept to living room with patio doors to balcony ensures lots of natural light. The spa inspired bathroom has a fresh contemporary feel featuring new tub surround, vanity, fan and chic accessories. The Coretec flooring is the perfect combination of beauty and resilience, being pet friendly and easy to clean. New lighting and paint. 4 appliances (2021). The building is quiet with a tree lined parking area providing natural beauty and privacy from the unit's balcony. Elevator and laundry facilities provided. Bus stop at street. The location is ideally located between Kingston's downtown core and it's West end ensuring easy access to one's everyday needs. St. Lawrence College is (7 minute drive) and Queen's University (11 minute drive). Make sure this property is on your viewing list.
Ask about this home
A HOMEH agent will answer your questions about this home.
Know more about The Savannah
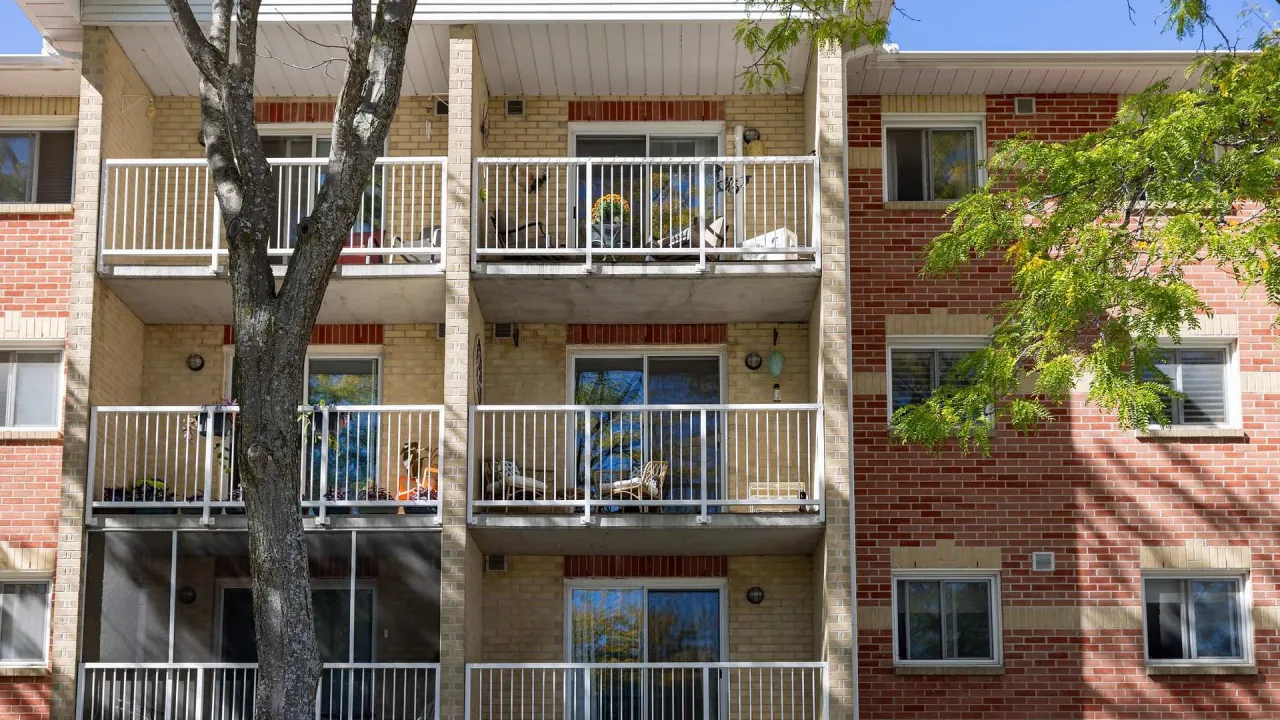
Condo building · 310 Kingsdale Avenue
The Savannah is a condo. Right now 7 for sale and 1 for rent are on the market here.
- $398/sq ft
No similar units for sale in The Savannah right now.
Around this home
Daily convenience, out of 100, from the distances below
Schools nearby
School rating, out of 10.
Helpful calculators
Your HOMEH agent

"Priced 9% over the Hestimate. I would see it this week."