

Unit 1404, 1000 King Street W
Unit 1404, 1000 King Street W
 See all 2 photos
Property history
Facts and features
- ExposureSouth east
- LaundryIn-suite
- LockerOwned
- BalconyOpen
- Exercise room
- Gym
- Indoor pool
The homeCondo Apartment, Apartment, Age 31–50 years
- Type: Condo Apartment
- Style: Apartment
- Age: 31–50 years
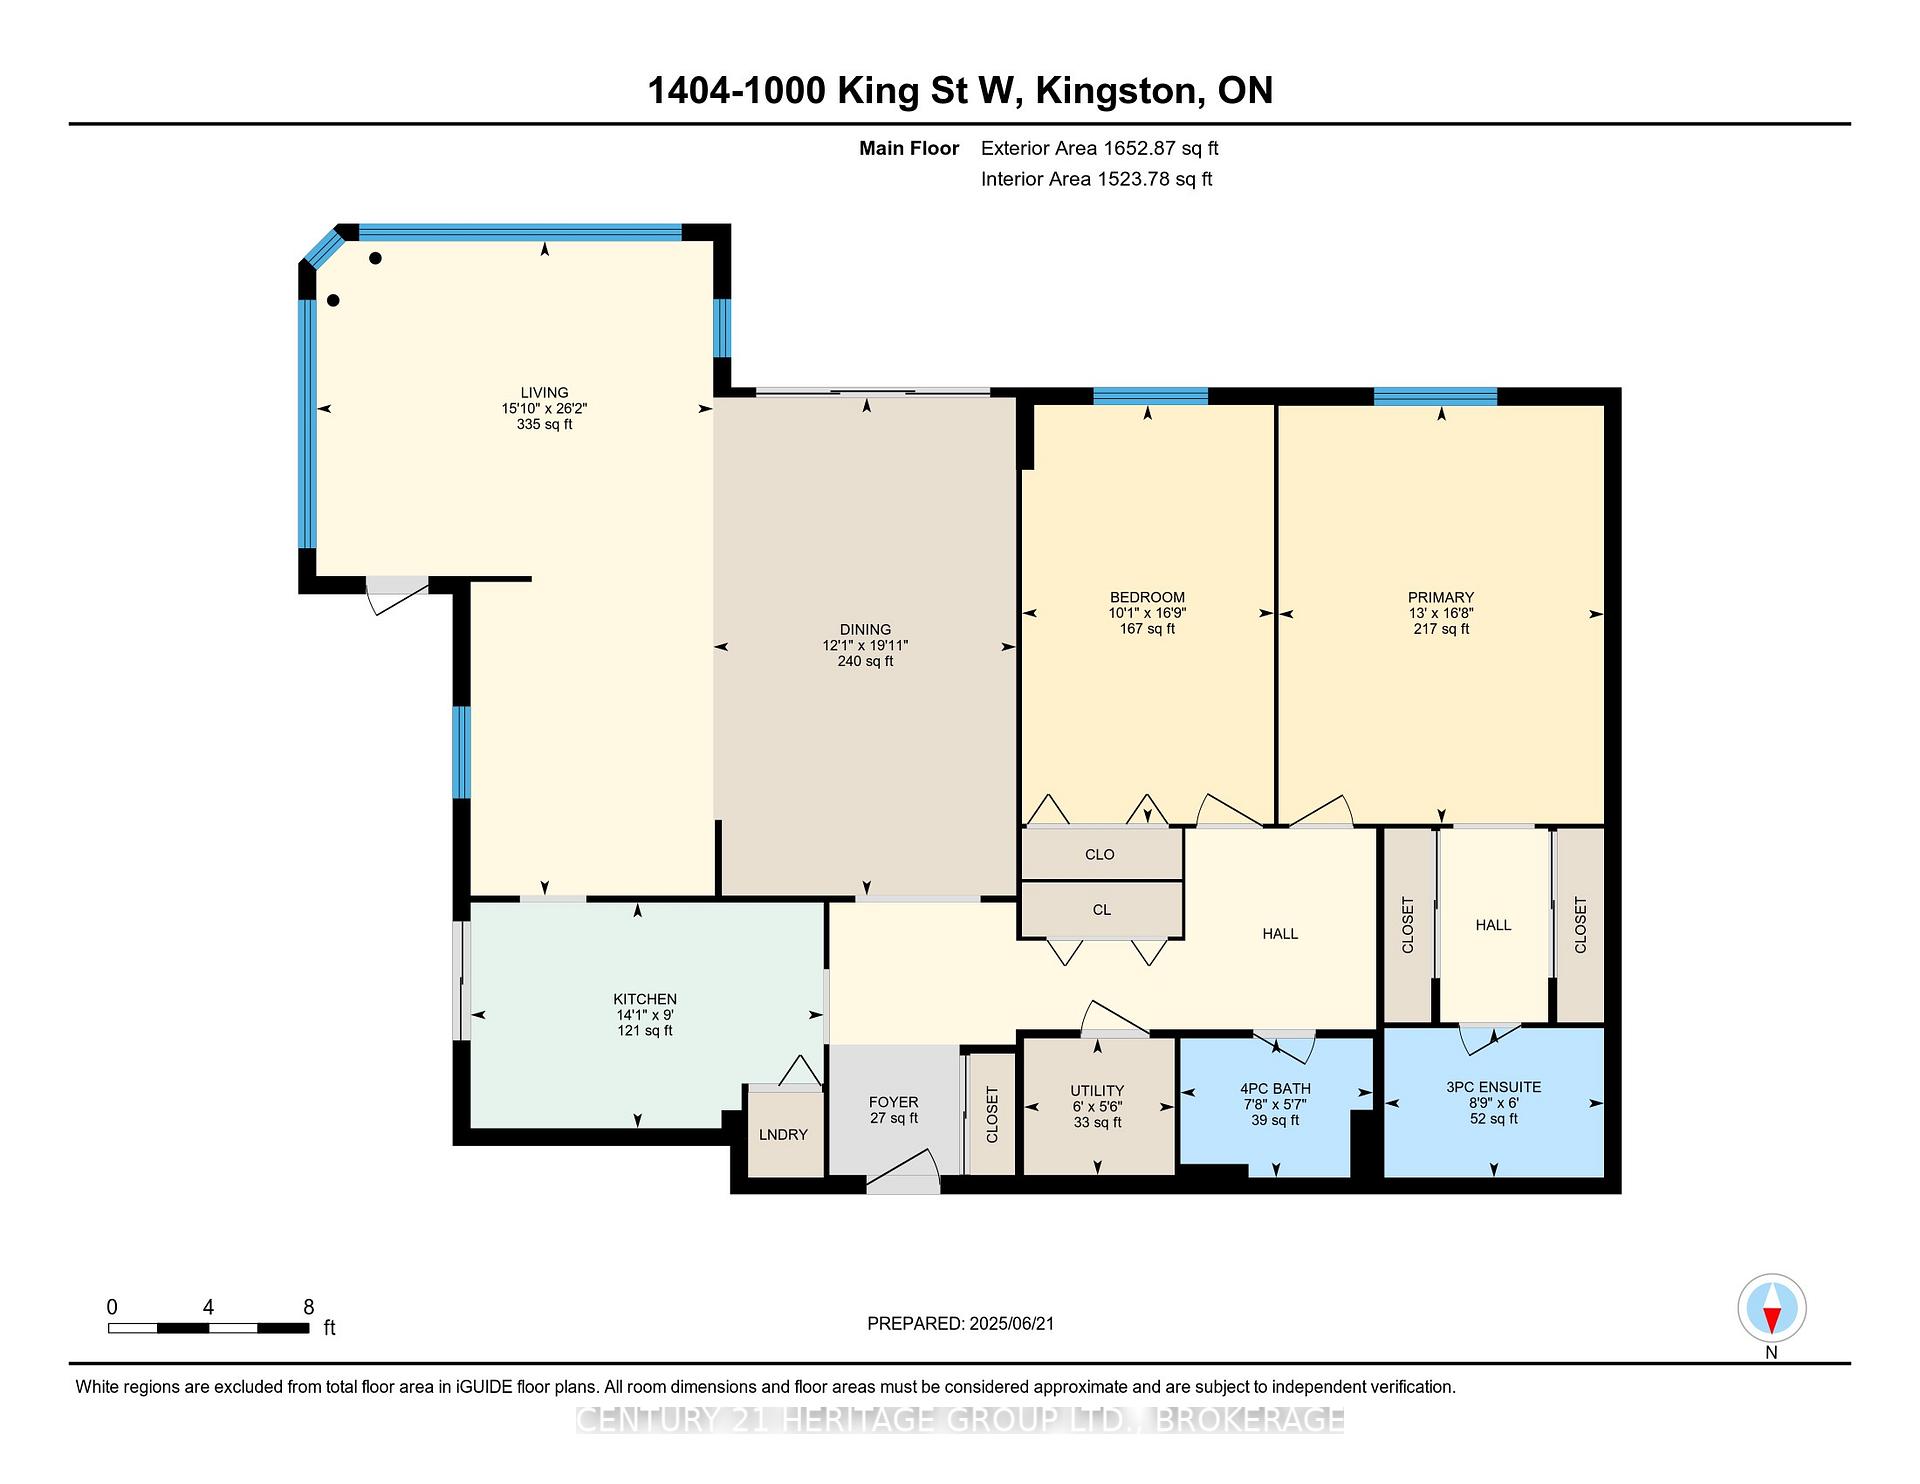
- Living space: 1,400–1,599 sq ft
- Basement: None
- Exposure: South East
- View: Lake, city, panoramic, park/greenbelt
InsideIn-suite laundry, main level, Carpet free, Rooms above ground 7
- Laundry: In-suite laundry, main level
- Features: Carpet free
- Rooms above ground: 7
- Bedrooms: 2
- Bathrooms: 2
- Kitchens: 1
OutsideOther, Other, Open
- Exterior: Other
- Foundation: Other
- Balcony: Open
- Features: Controlled entry, landscaped, lighting
Parking and locker2 Parking, Underground, Parking type Owned
- Spaces: 2 Parking
- Garage: Underground
- Parking type: Owned
- Spot: 33
- Locker: Owned
- Locker number: 33
Building1000 King Street West, Condo corporation 28, Car wash, elevator, exercise room, gym, indoor pool, guest suites
- Name: 1000 King Street West
- Condo corporation: 28
- Amenities: Car wash, elevator, exercise room, gym, indoor pool, guest suites
- Pets: Allowed
Heating, water and powerBaseboard, electric, Window unit(s)
- Heating: Baseboard, electric
- Cooling: Window unit(s)
Costs and taxesTaxes $6,252 a year, Condo fee $1,398 a month, Water included, common elements included
- Taxes, 2025: $6,252 a year
- Condo fee: $1,398 a month
- Fee includes: Water included, common elements included
- HST: HST included in the price
Included in the saleWasher, dryer, refrigerator, stove, dishwasher, microwave, window coverings
- Included: Washer, dryer, refrigerator, stove, dishwasher, microwave, window coverings
NearbyClear view, golf, hospital, public transit, place of worship
- Close to: Clear view, golf, hospital, public transit, place of worship
Listing detailsX12249166, Sold, Jun 27, 2025
- MLS® number: X12249166
- Status: Sold
- Listed on: Jun 27, 2025
- Days on market: 129
- Updated: Nov 3, 2025
- Possession: Flexible
- Occupied by: Vacant
- Listing brokerage: CENTURY 21 HERITAGE GROUP LTD., BROKERAGE
About this home
Unit 1404, 1000 King Street W, Kingston (Central City West), ON K7M 8H3
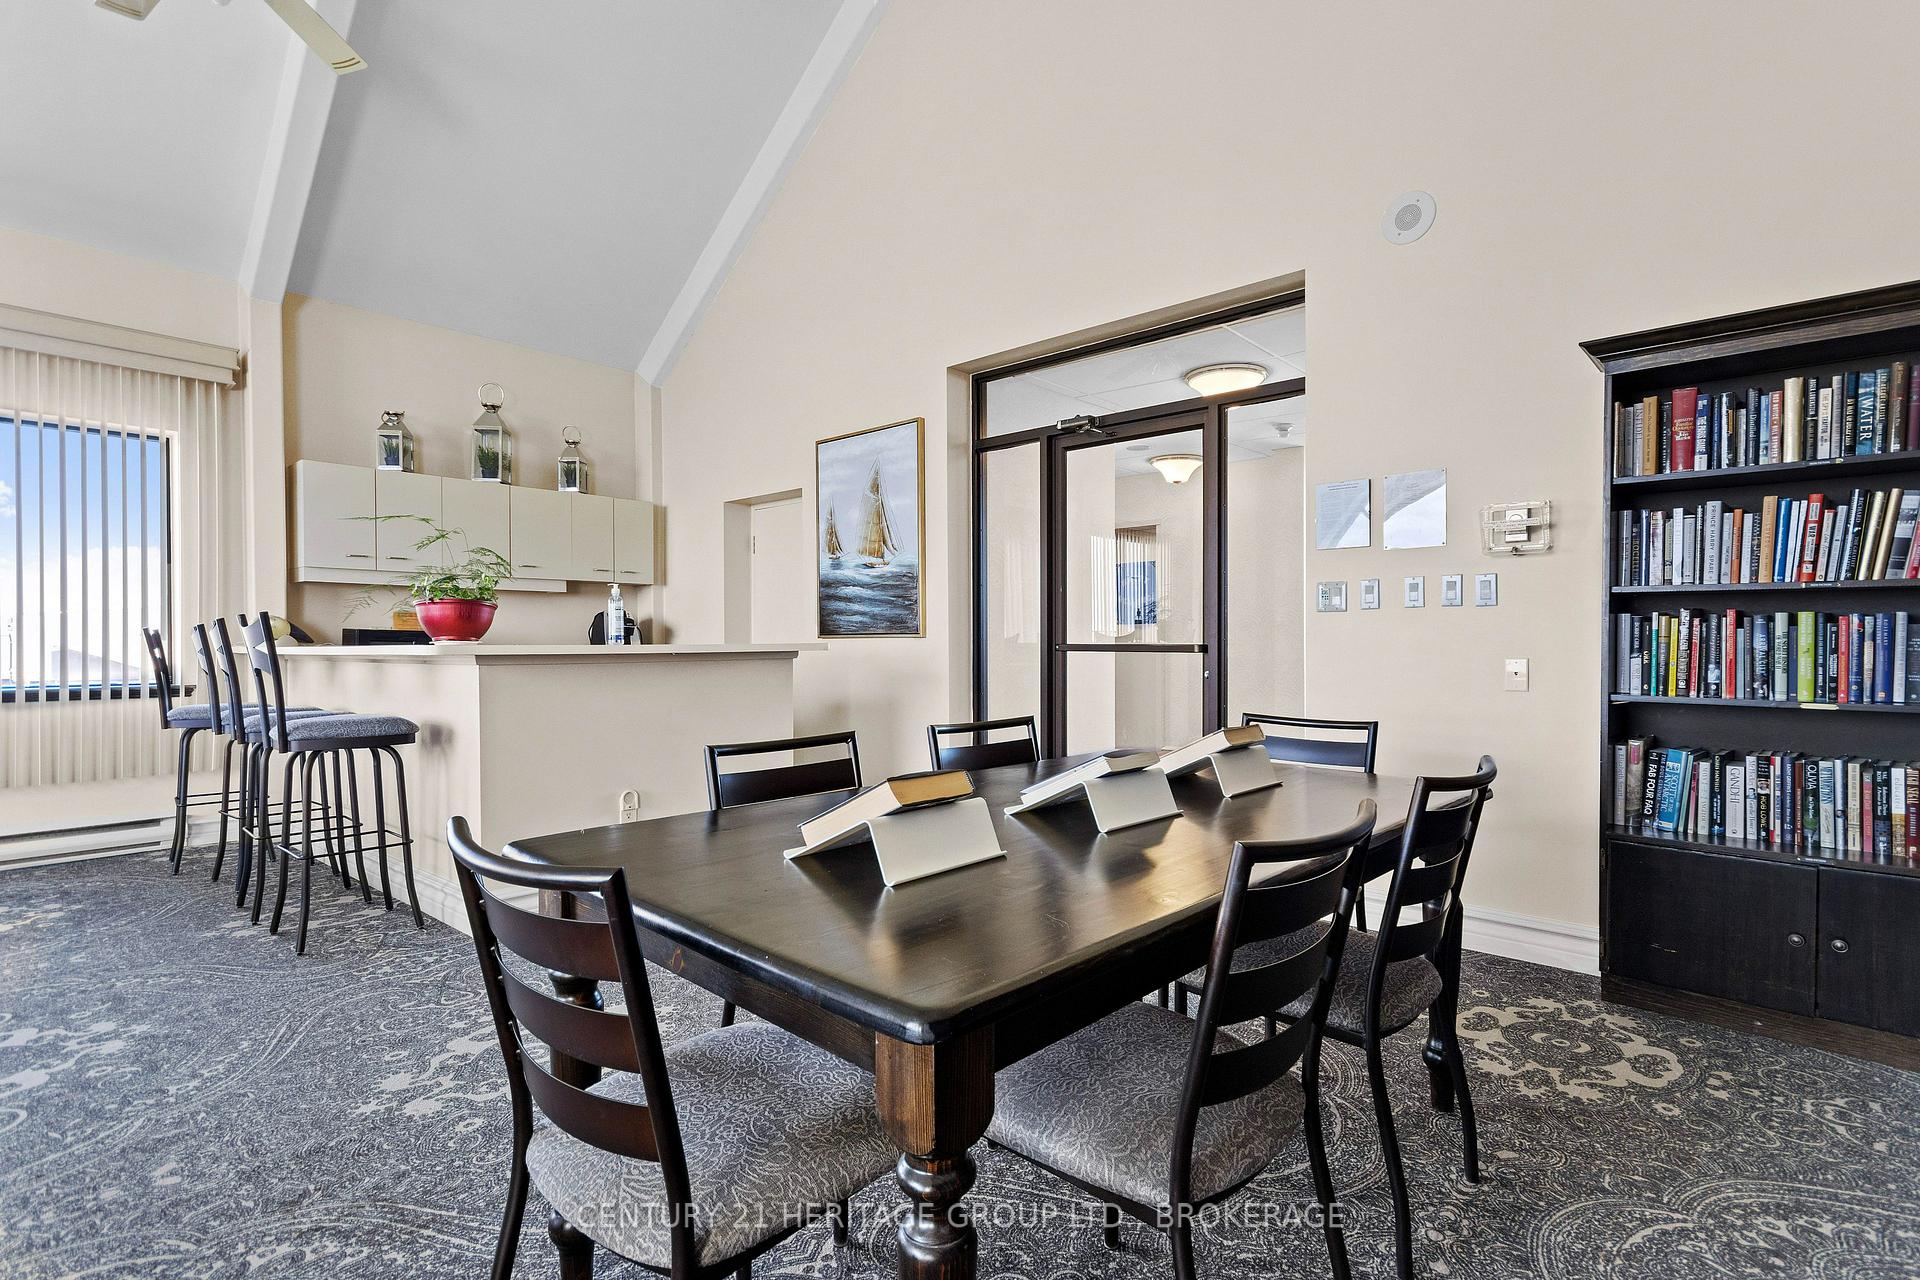
Experience sophisticated lakefront living in this 14th-floor corner residence at the prestigious 1000 King West. With panoramic views of Lake Ontario and lush waterfront parkland, this two-bedroom, two-bathroom suite offers over 1,500 square feet of elegant, light-filled space in one of Kingston's most desirable buildings. Wrapped in nearly floor-to-ceiling glazing, the open-concept living and dining areas showcase uninterrupted lake and skyline views. Two private balconies extend the living experience outdoors - perfect for morning coffee or evening sunsets. Engineered hardwood flows throughout the main living areas and bedrooms, while ceramic tile in the kitchen and bathrooms offers timeless practicality. The updated kitchen is appointed with granite countertops, stainless steel appliances, and ample storage. The primary suite features lake views and a 3-piece ensuite with full-size shower. The second bedroom also with lake exposure, is serviced by a beautifully finished 4-piece bath with tub/shower. Bonus highlights include two underground parking spaces and a secure storage locker. Residents enjoy full access to resort-style amenities: a solarium-style indoor pool, sauna, fitness centre, rooftop greenhouse, tennis and pickleball courts, library, guest suite, party room, woodworking shop, car wash bay, and professionally landscaped gardens with direct access to the waterfront trail. Set across from the Cataraqui Golf & Country Club and just minutes from Queens University, Kingston General Hospital, Lake Ontario Park, and the historic downtown coreSuite 1404 is luxury living, perfectly elevated.
Ask about this home
A HOMEH agent will answer your questions about this home.
Know more about 1000 King Street West
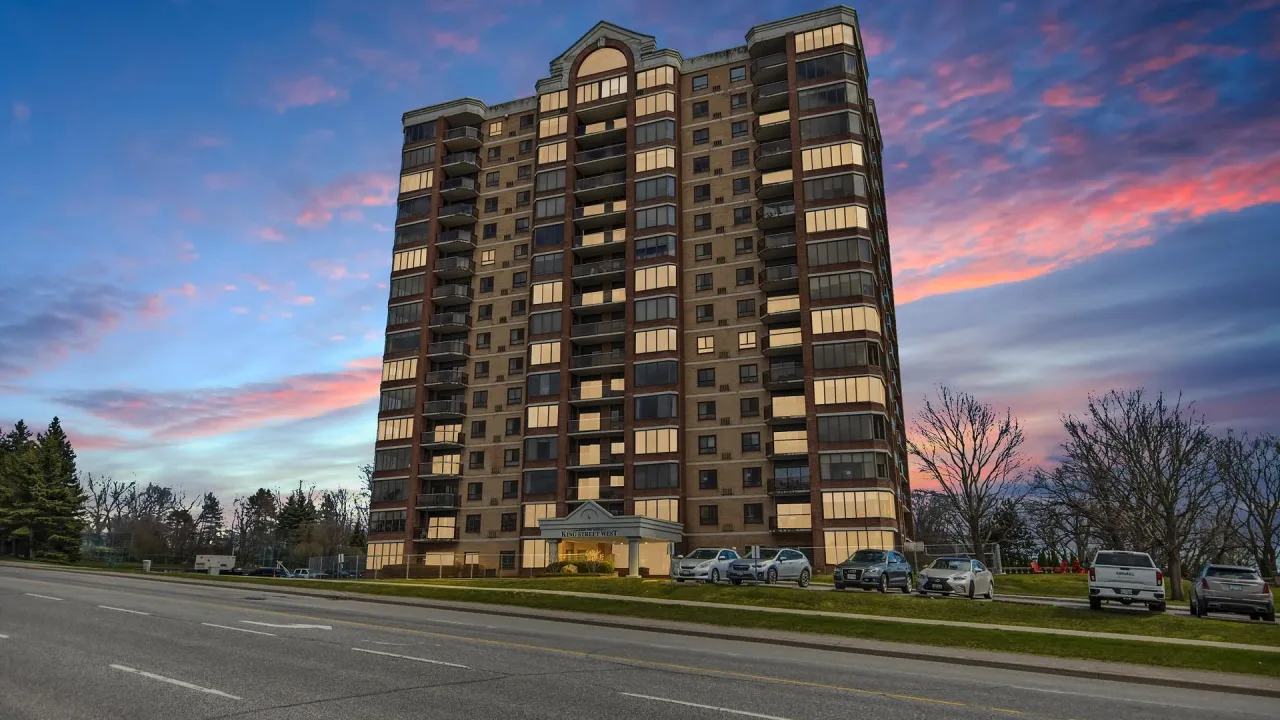
Condo building · 1000 King Street W
1000 King Street West is a condo. Right now 2 for sale are on the market here.
- $407/sq ft
No similar units for sale in 1000 King Street West right now.
Around this home
Daily convenience, out of 100, from the distances below
Schools nearby
School rating, out of 10.
Helpful calculators
Your HOMEH agent

"I would see it this week."