

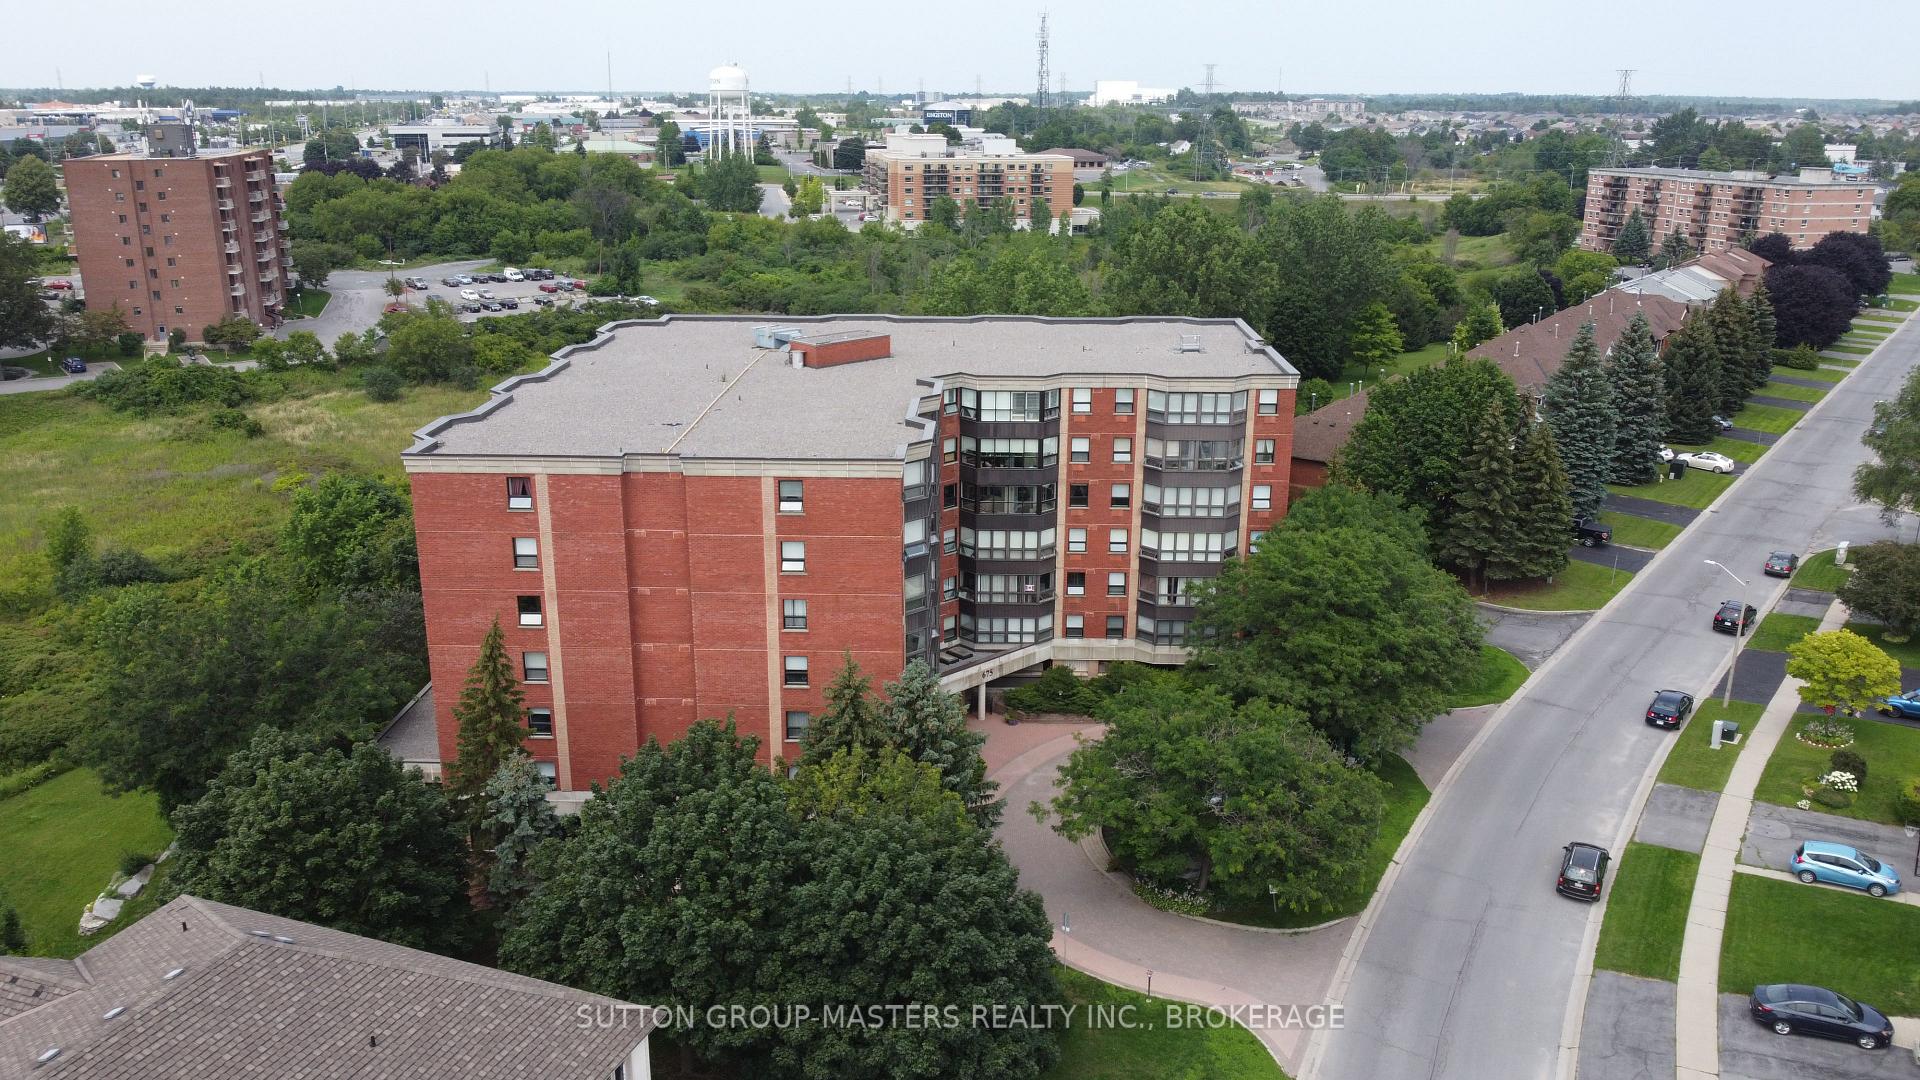
Unit 607, 675 Davis Drive
Unit 607, 675 Davis Drive
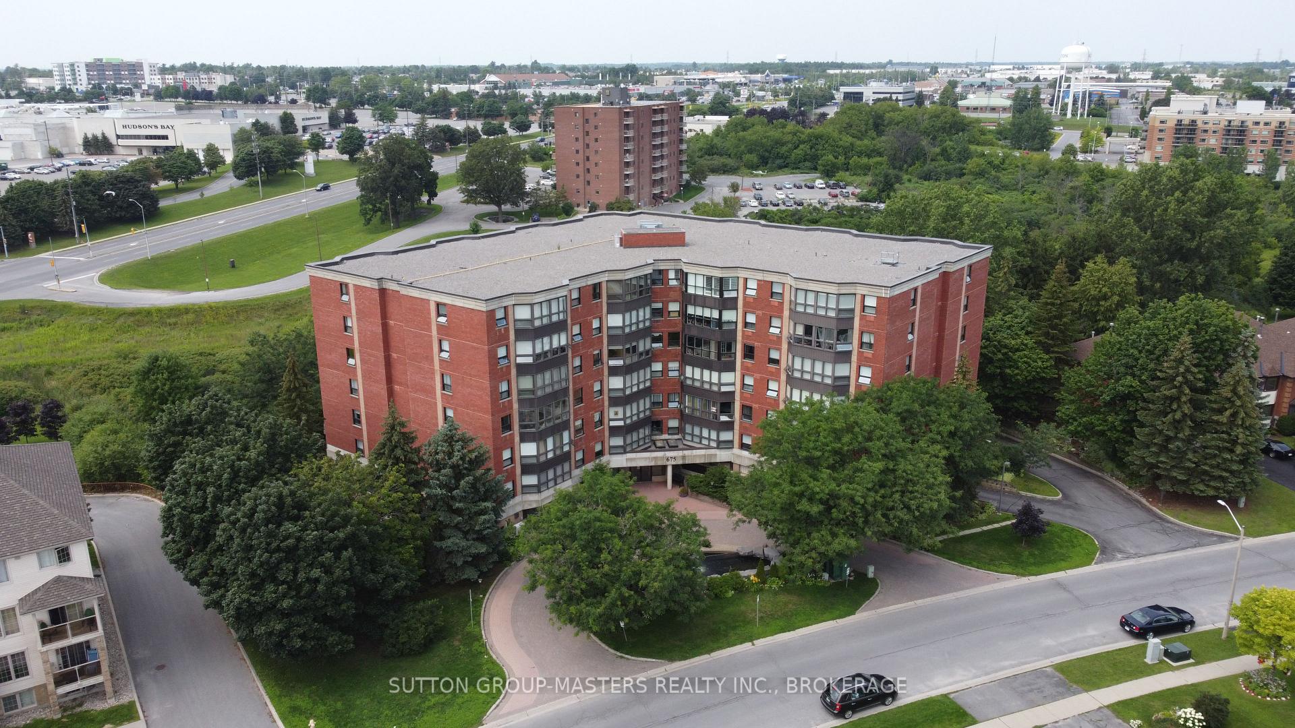
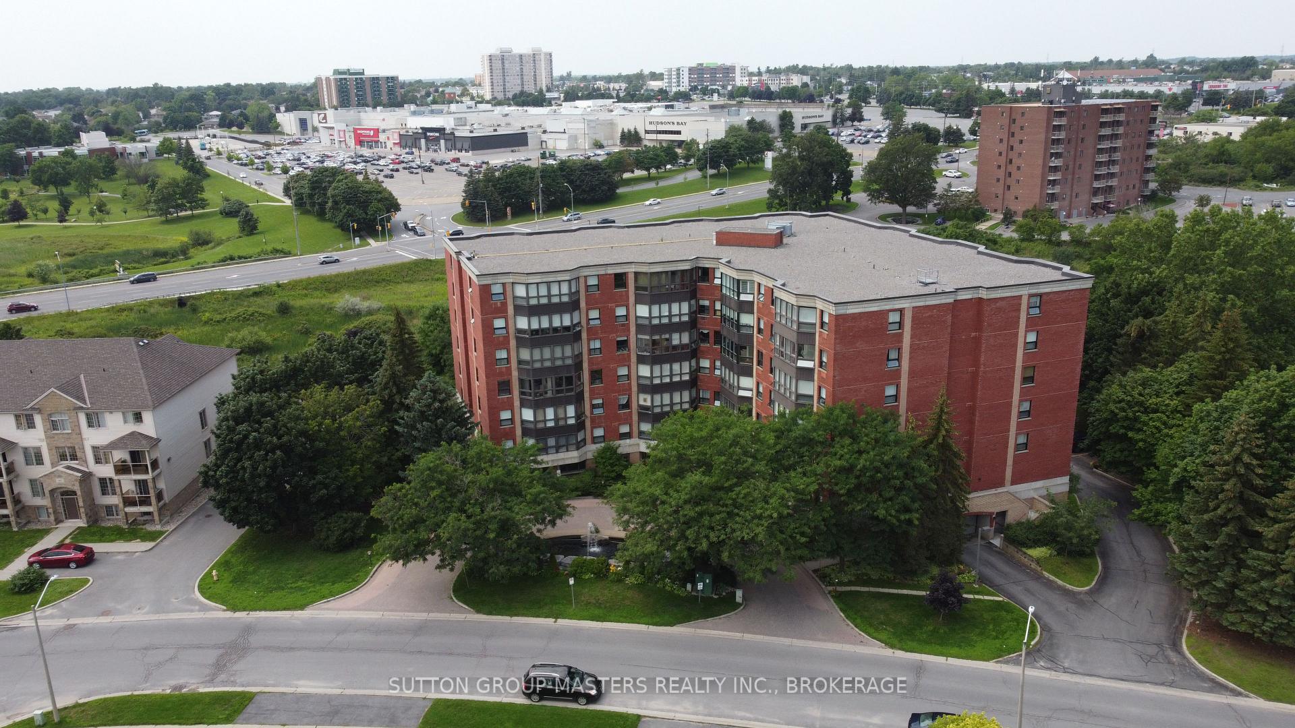
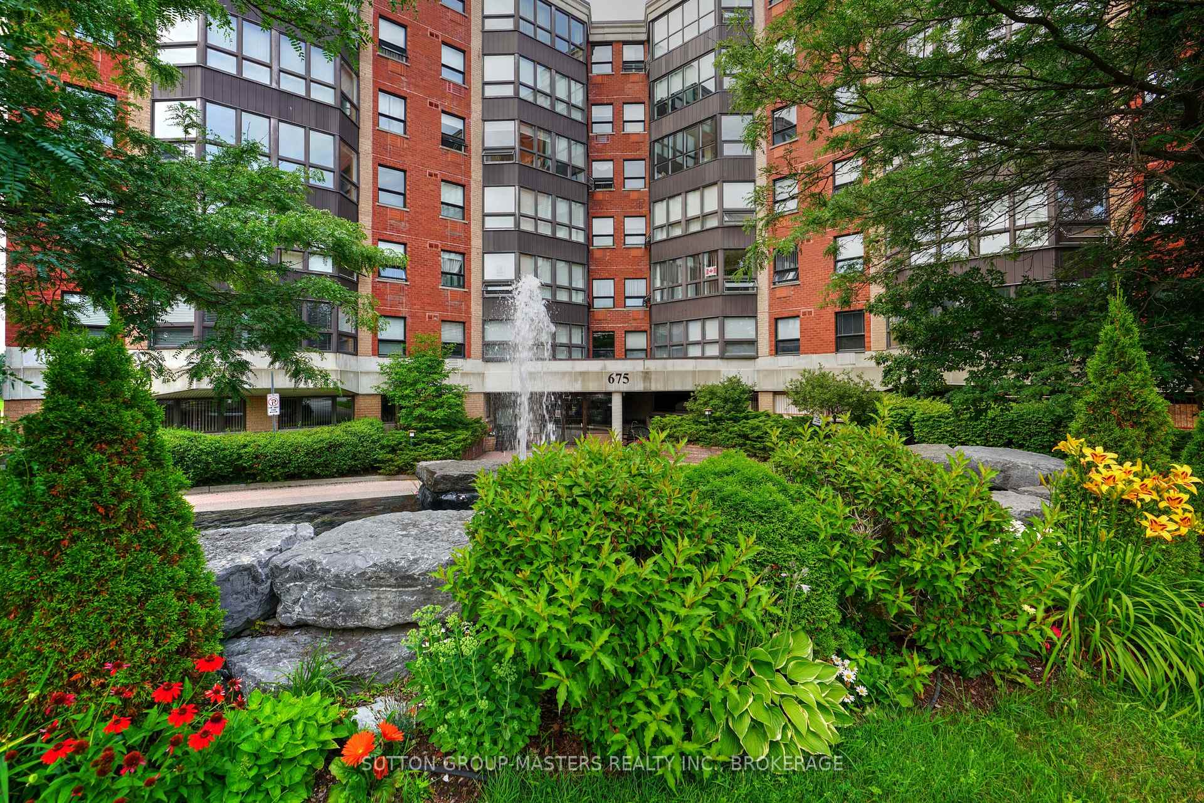
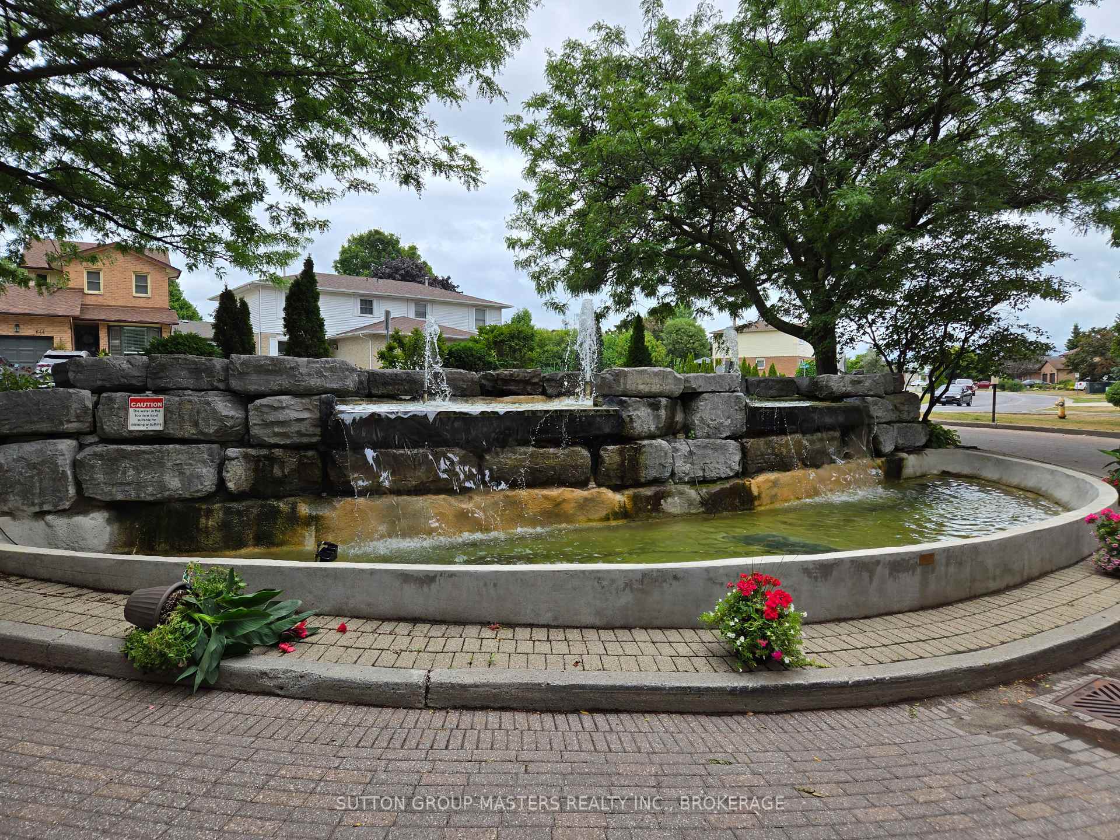 See all 42 photos
Property history
Facts and features
- ExposureWest
- LaundryIn-suite
- LockerNone
- BalconyNone
- Indoor pool
- Party room/meeting room
The homeCondo Apartment, 1 storey/apt, Age 31–50 years
- TypeCondo Apartment
- Style1 storey/apt
- Age31–50 years
- Living space1,000–1,199 sq ft
- BasementNone
- ExposureWest
InsideVinyl, Tile, In-suite laundry, main level, Carpet free, water heater
- FlooringVinyl, Tile
- LaundryIn-suite laundry, main level
- FeaturesCarpet free, water heater
- SecuritySmoke detector
- ElevatorYes
- Rooms above ground8
- Bedrooms2
- Bathrooms1
- Kitchens1
OutsideBrick, Tar and gravel, Concrete
- ExteriorBrick
- RoofTar and gravel
- FoundationConcrete
- BalconyNone
- FeaturesBacks on green belt, controlled entry, landscaped, lighting, patio, year round living
- AccessibilityElevator, level within dwelling, wheelchair access, ramps
Parking and locker1 Parking, Underground, Exclusive
- Spaces1 Parking
- GarageUnderground
- Parking typeExclusive
- DrivewayUnderground, inside entry, reserved/assigned
- Spot16
- LockerNone
BuildingKing's gate, Condo corporation 42, Elevator, indoor pool, party room/meeting room, recreation room, visitor parking, community bbq
- NameKing's gate
- Condo corporation42
- AmenitiesElevator, indoor pool, party room/meeting room, recreation room, visitor parking, community bbq
- PetsAllowed
Heating, water and powerBaseboard, electric, Wall unit(s)
- HeatingBaseboard, electric
- CoolingWall unit(s)
Costs and taxesTaxes $3,318 a year, Condo fee $885 a month, Building insurance included, common elements included, parking included, water included
- Taxes, 2025$3,318 a year
- Condo fee$885 a month
- Fee includesBuilding insurance included, common elements included, parking included, water included
- HSTHST included in the price
- Rental itemsHot water heater.
- Under contractHot water heater
Included in the saleRefrigerator, stove, microwave, built-in dishwasher, range hood, freezer, washer, dryer, all window coverings, smoke detector, two wall unit air conditioners., N/a.
- IncludedRefrigerator, stove, microwave, built-in dishwasher, range hood, freezer, washer, dryer, all window coverings, smoke detector, two wall unit air conditioners.
- Not includedN/a.
NearbyPublic transit, place of worship, greenbelt/conservation, library, park
- Close toPublic transit, place of worship, greenbelt/conservation, library, park
Listing detailsX12370115, Sold, Aug 29, 2025
- MLS® numberX12370115
- StatusSold
- Listed onAug 29, 2025
- Days on market67
- UpdatedNov 4, 2025
- PossessionImmediate
- Occupied byVacant
- Listing brokerageSUTTON GROUP-MASTERS REALTY INC., BROKERAGE
About this home
Unit 607, 675 Davis Drive, Kingston (East Gardiners Rd), ON K7M 8L5
From the moment you step into Unit 607's welcoming foyer, this wonderful two-bedroom, one full bath corner unit condo in one of west Kingston's favourite condo buildings, King's Gate, feels like home. Sophisticated and stylish, this unit has been lovingly cared for, and offers many impressive amenities. Enjoy your morning coffee or nighttime beverage in your gorgeous solarium. This west-facing room is the highlight of the unit, offering incredible vistas of the city, and gorgeous sunsets. Large, attractive vinyl-clad windows promise ample natural daytime light and starry sky sightings. Modern ceiling fans, lovely light fixtures, elegant paint, and easy-care and stylish flooring throughout impress. The primary bedroom is spacious and functional, featuring many generous windows, a lighted walk-in closet, and a three-piece cheater ensuite, featuring a stylish shower. The ensuite opens into both the primary bedroom and hallway, for added convenience. Each of the bedrooms has two doors, allowing for ease of movement from room-to-room. The kitchen is handy and sleek, with a lovely backsplash, double sink, fridge, stove, dishwasher, microwave, and range hood. You'll love your in-unit laundry, two wall air conditioners, and a conveniently close-to-the-entry deeded parking spot with custom-built storage shed. This clean, well-maintained building features an onsite superintendent, recently updated indoor pool, party room with kitchen, pool table, and library, underground parking (renovated in 2025), security system, elevators (one just updated), a wired-in fire safety system, and an outdoor patio with a barbecue for easy summer entertaining. Steps to the Cataraqui Mall, parks, trails, dining, worship, and close to the 401. Come view this pretty unit while you can!
Ask about this home
A HOMEH agent will answer your questions about this home.
Know more about Kingsgate
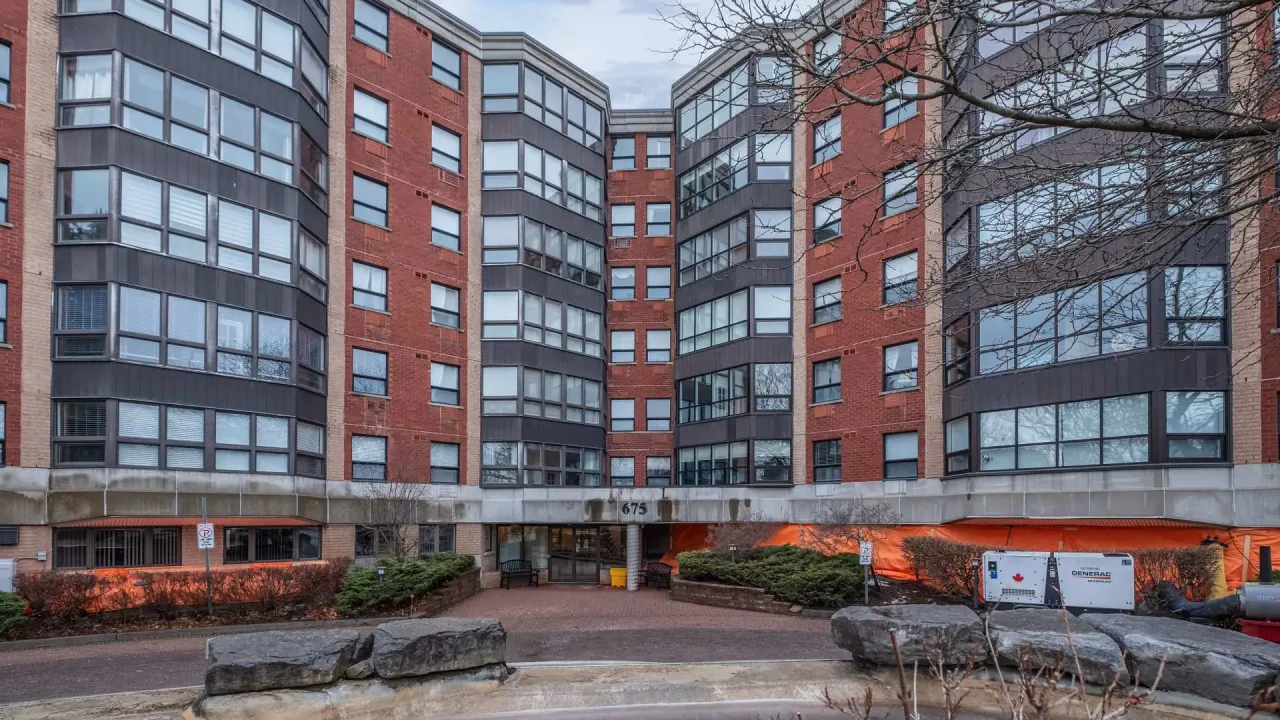
Condo building · 675 Davis Drive W
Kingsgate is a condo. Right now 2 for sale and 1 for rent are on the market here.
- $326/sq ft
No similar units for sale in Kingsgate right now.
Around this home
Daily convenience, out of 100, from the distances below
Schools nearby
School rating, out of 10.
Helpful calculators
Your HOMEH agent

"I would see it this week."