

1009 Bluffwood Avenue
1009 Bluffwood Avenue
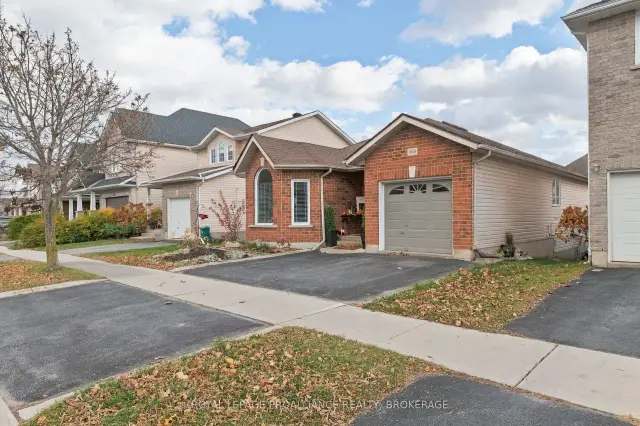 See all 48 photos
Facts and features
- BasementFinished
- Age of home16–30 years
- Price per sq ft~$523
- Water, sewerMunicipal
- Hardwood floors
- Central air
The homeDetached, Bungalow, Age 16–30 years
- Type: Detached
- Style: Bungalow
- Age: 16–30 years
- Living space: 1,100–1,500 sq ft
- Basement: Full, finished
- View: Garden, skyline
InsideTile, Concrete, Hardwood, Lower level, In-law capability, primary bedroom - main floor, storage, ventilation system, water heater
- Flooring: Tile, Concrete, Hardwood
- Laundry: Lower level
- Features: In-law capability, primary bedroom - main floor, storage, ventilation system, water heater
- Security: Carbon monoxide detectors, smoke detector
- Rooms above ground: 13
- Bedrooms: 3
- Bathrooms: 3
- Kitchens: 1
Outside and lotBrick, vinyl siding, Asphalt shingle, Block
- Exterior: Brick, vinyl siding
- Roof: Asphalt shingle
- Foundation: Block
- Features: Canopy, deck, landscaped
- Other structures: Fence - full, gazebo, greenhouse, storage
- Size: 40.04 × 101.71 ft
- Shape: Rectangular
- Zoning: R4-5
Parking1 Garage, Attached, Inside entry, private
- Spaces: 1 Garage
- Garage: Attached
- Driveway: Inside entry, private
Heating, water and powerForced air, gas, Central air, Municipal water
- Heating: Forced air, gas
- Cooling: Central air
- Water: Municipal water
- Sewer: Municipal sewer
- Natural gas: Yes
- Hydro: Yes
- Cable: Yes
- Telephone: Available
Costs and taxesTaxes $4,760 a year, HST included in the price, Furnace - seller to buy out reliance contract prior to closing to own outright.
- Taxes, 2026: $4,760 a year
- HST: HST included in the price
- Rental items: Furnace - seller to buy out reliance contract prior to closing to own outright.
- Under contract: Hot water heater
Included in the saleExisting: attached light fixtures, garage door opener & remote, fridge, stove, dishwasher, dryer, washer, window coverings, greenhouse, deck pergola, Not included None
- Included: Existing: attached light fixtures, garage door opener & remote, fridge, stove, dishwasher, dryer, washer, window coverings, greenhouse, deck pergola
- Not included: None
NearbyBeach, campground, fenced yard, golf, greenbelt/conservation, hospital
- Close to: Beach, campground, fenced yard, golf, greenbelt/conservation, hospital
Listing detailsX14185904, For Sale, Nov 16, 2026
- MLS® number: X14185904
- Status: For Sale
- Listed on: Nov 16, 2026
- Days on market: 4
- Updated: Nov 16, 2026
- Possession: 2027-02-26 / Flexible
- Occupied by: Owner
- Listing brokerage: ROYAL LEPAGE PROALLIANCE REALTY, BROKERAGE
About this home
1009 Bluffwood Avenue, Kingston (Kingston East, Incl Barret Crt), ON K7K 7K6
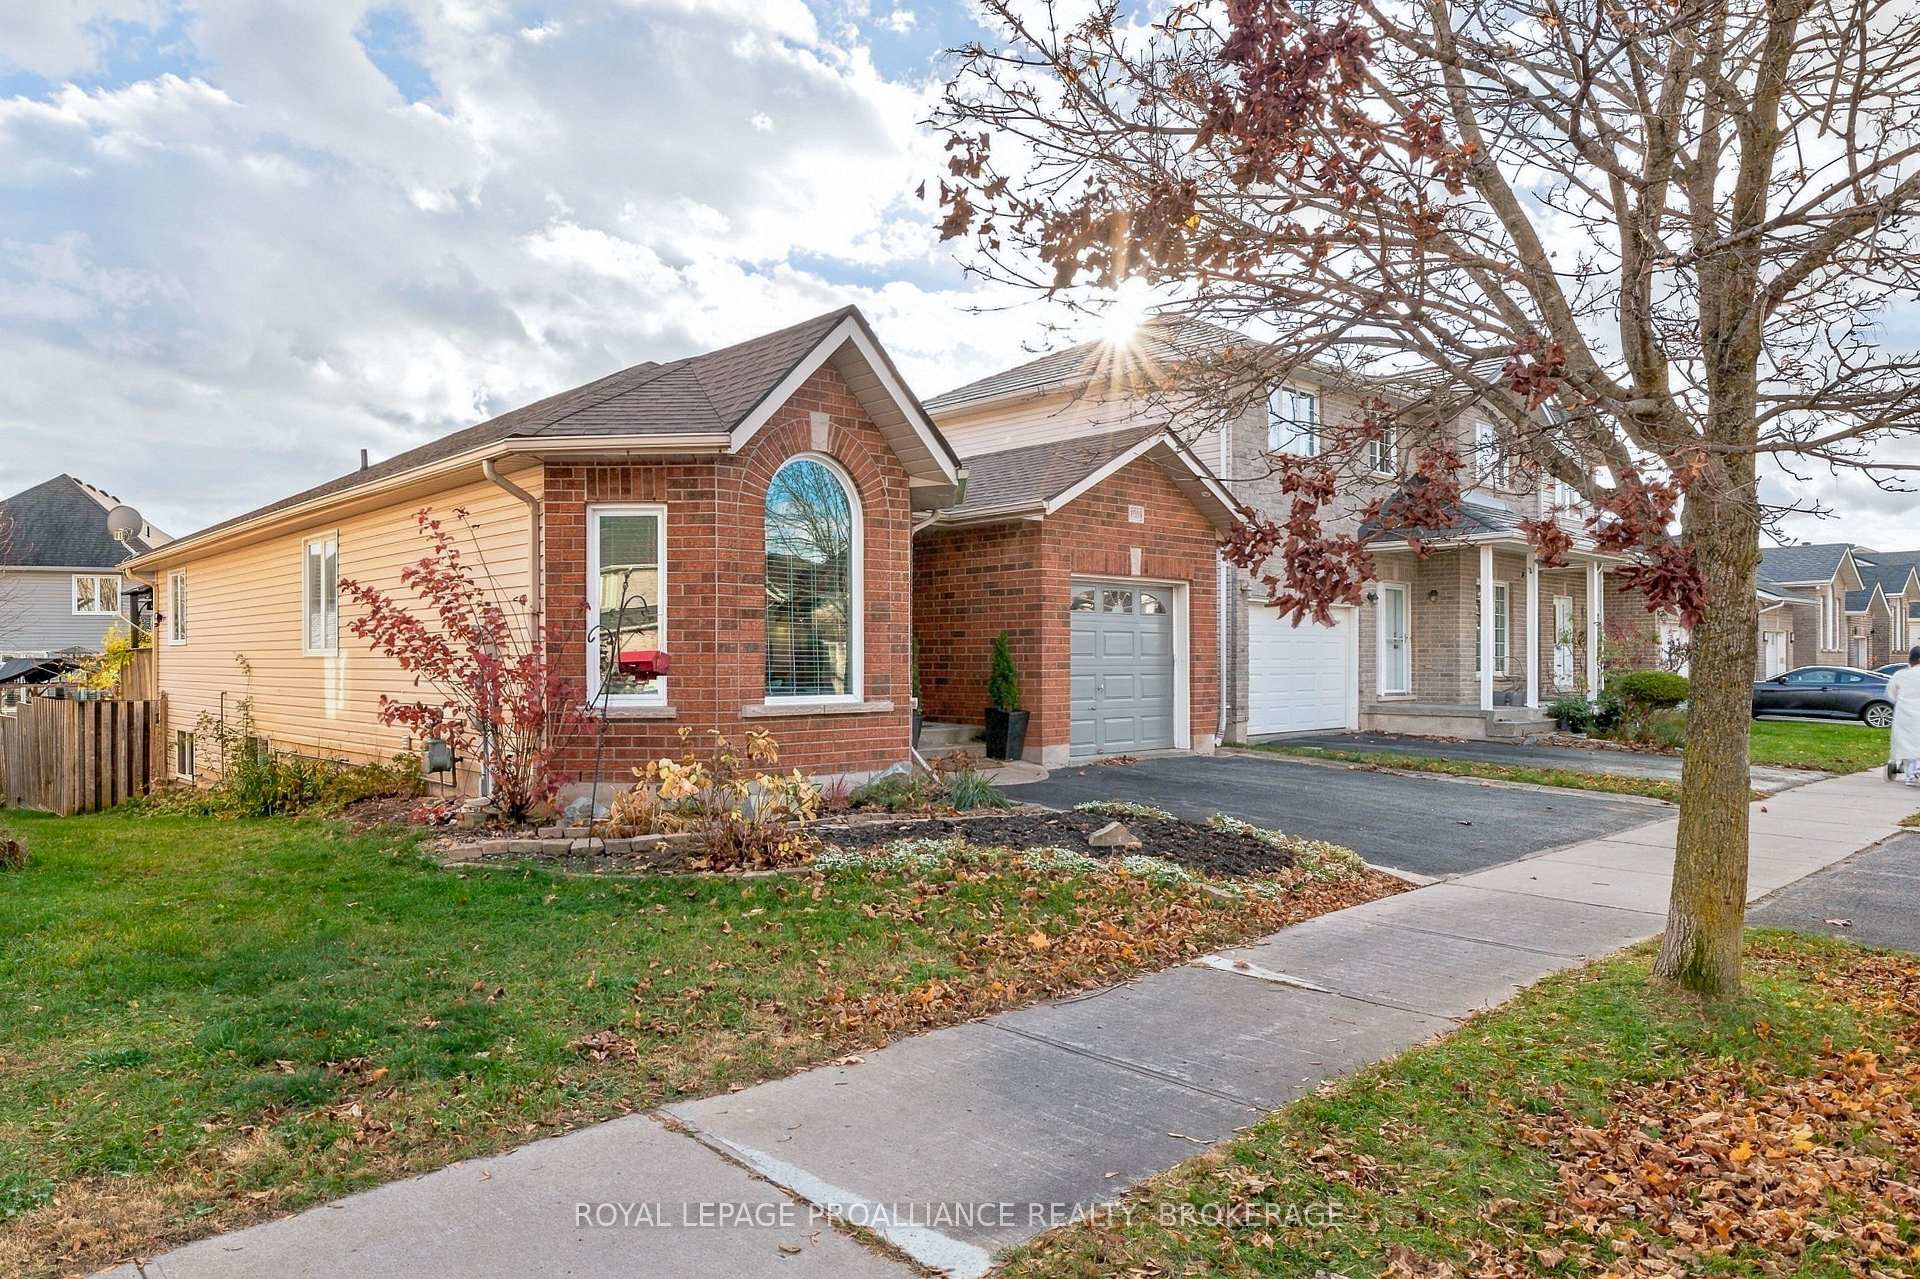
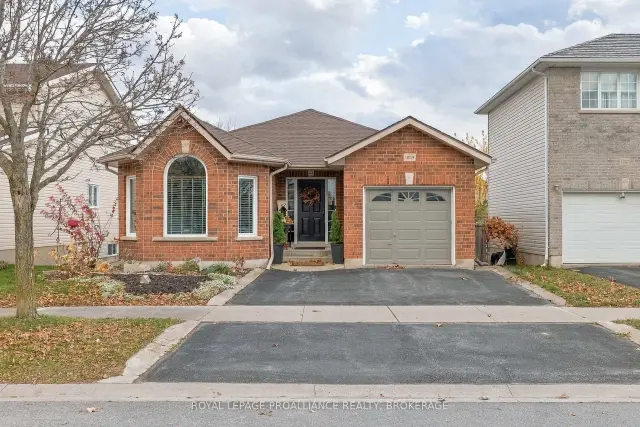
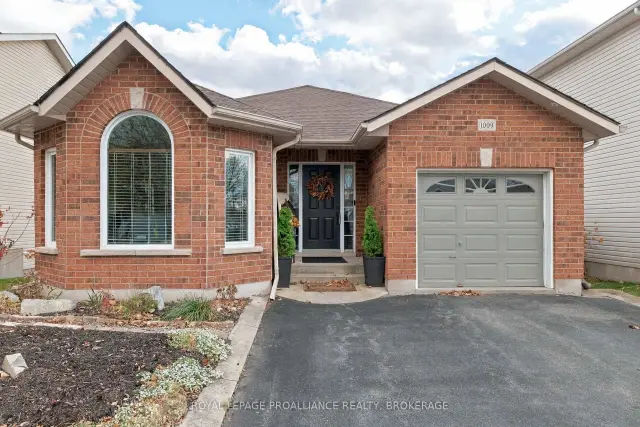
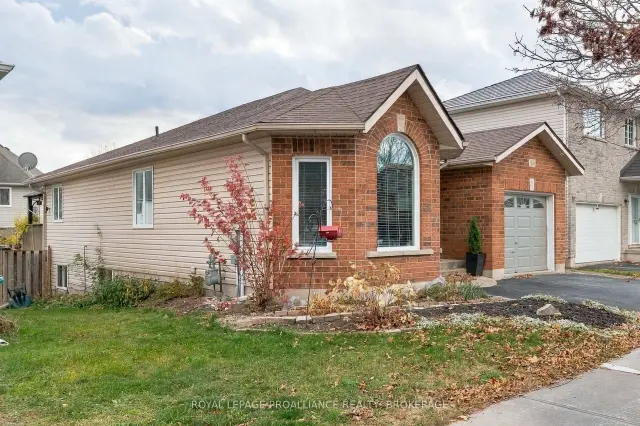
In a subdivision dominated by 2 Storey homes, 1009 Bluffwood is like a bungalow jewel box awaiting to be explored to see what is in store within. The foyer is spacious, finished in slate, with an entrance to the fully finished lower level and the ideal interior entrance to the garage. The living room invites you in with the warm glow of hardwood due to the abundance of natural light streaming in from the transomed bow window and cathedral ceiling. Hardwood continues throughout the dining room and main hallway leading to the main 4 piece bath, a 2nd bedroom and primary suite which offers you a walk-in closet and private 4 piece ensuite. And the bonus; a brand new modern kitchen which is to die for and must be seen to be appreciated. Simply unique, streamlined and refreshing in a world of "same old kitchens". Patio doors lead you to a private pergola deck, with a view that lets your eye wander above neighbouring roof tops and across the skyline, The lower level provides an L-shaped recreation room with oversized windows, wet bar with granite counter, another 3 piece bath, spacious bedroom with huge window, office or weight room, 2 storage areas and utility room. Ideal for guests or extended family. The yard is fenced, with a brick patio, stone patio, greenhouse, flower and vegetable gardens which make your grocery dollar go that extra mile. This jewel of a home with 3,360 square feet of finished living area is priced "not to last." Don't miss out!
Book a viewing
Around this home
Daily convenience, out of 100, from the distances below
Schools nearby
School rating, out of 10.
Helpful calculators
Your HOMEH agent

"Priced 1% over the Hestimate. I would see it this week."