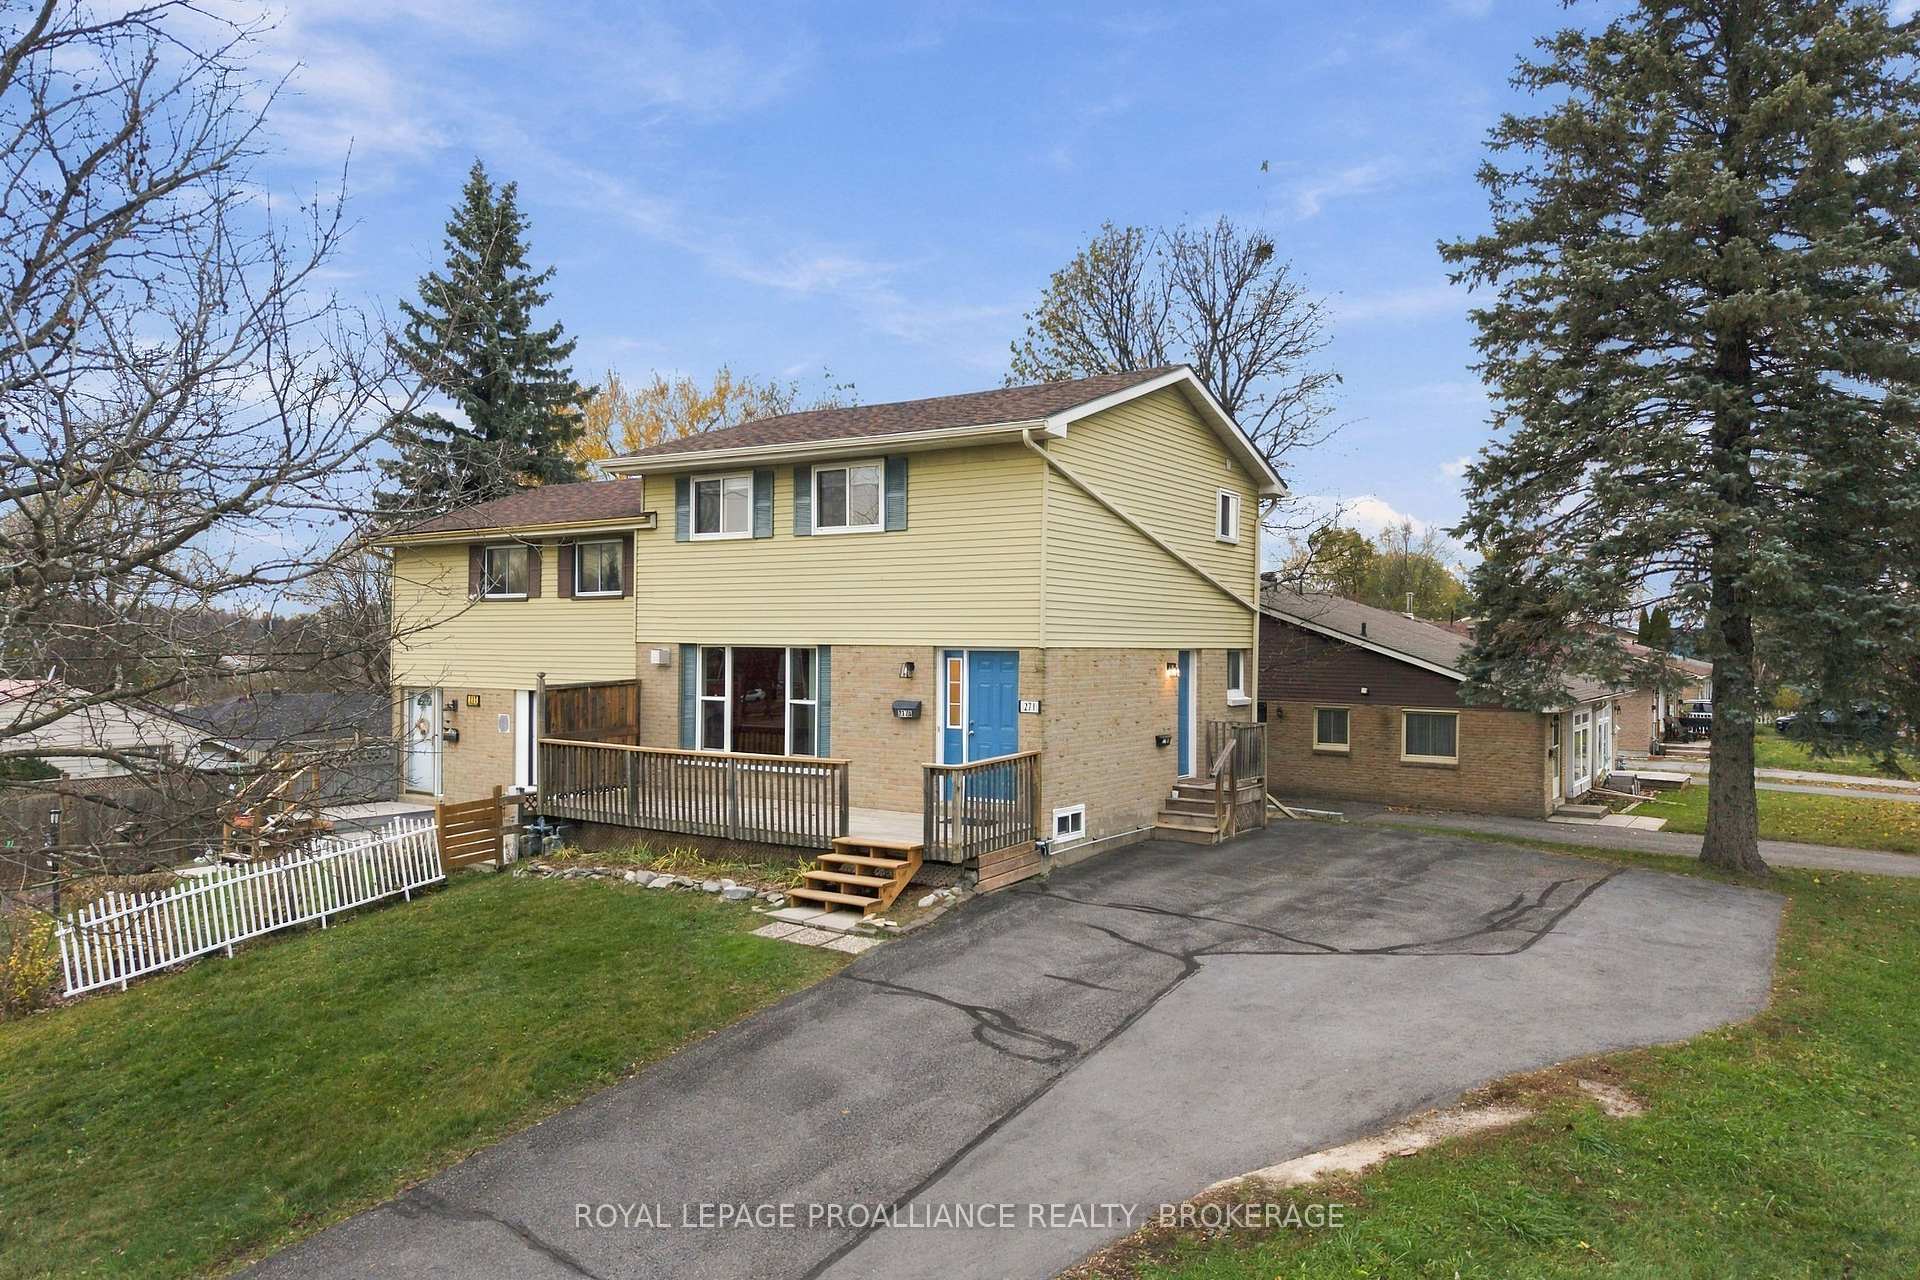
Front of 271 Old Quarry Road

271 Old Quarry Road
Kingston (West of Sir John A. Blvd)
Semi-Detached Sold Conditionally
1/29
Front of 271 Old Quarry Road

271 Old Quarry Road
Kingston (West of Sir John A. Blvd)
Semi-Detached Sold Conditionally
Photo 2 of 29 – 271 Old Quarry Road, KingstonPhoto 3 of 29 – 271 Old Quarry Road, KingstonPhoto 4 of 29 – 271 Old Quarry Road, KingstonPhoto 5 of 29 – 271 Old Quarry Road, KingstonSee all 29 photos
Listed for: $498,500Sold Nov 20, 2026
Sold for:Coming soon
Hestimate*: $508,420
3+1 Bedrooms
2 Bathrooms
0 Garage
1.1K–1.5K sq.ft
40×67.52 ft
$3,291/yr

Property history

Facts and features

  • BasementApartment
  • Age of home31–50 years
  • Water, sewerMunicipal
  • HeatingBaseboard
What stands out
  • Second kitchen
  • Fireplace
The homeSemi-Detached, 2-storey, Age 31–50 years
  • TypeSemi-Detached
  • Style2-storey
  • Age31–50 years
  • Living space1,100–1,500 sq ft
  • BasementApartment
InsideFireplace Yes, electric, natural gas, Upper level, Accessory apartment, water meter
  • FireplaceYes, electric, natural gas
  • LaundryUpper level
  • FeaturesAccessory apartment, water meter
  • Rooms above ground8
  • Rooms in the basement5
  • Bedrooms3 + 1 in the basement
  • Bathrooms2
  • Kitchens2
Outside and lotAluminum siding, brick, Fibreglass shingle, Block
  • ExteriorAluminum siding, brick
  • RoofFibreglass shingle
  • FoundationBlock
  • Other structuresShed
  • Size40 × 67.52 ft
  • ZoningR2
Parking5 Parking, Private double
  • Spaces5 Parking
  • DrivewayPrivate double
Heating, water and powerBaseboard, electric, Municipal water, Municipal sewer
  • HeatingBaseboard, electric
  • WaterMunicipal water
  • SewerMunicipal sewer
  • Natural gasYes
  • HydroYes
  • CableYes
  • TelephoneYes
Costs and taxesTaxes $3,291 a year, HST No HST, Hot water tank-gas
  • Taxes, 2026$3,291 a year
  • HSTNo HST
  • Under contractHot water tank-gas
Included in the sale2 refrigerators, 2 stoves, washer & dryer, ceiling fixtures and window coverings. shed., Tenant belongings
  • Included2 refrigerators, 2 stoves, washer & dryer, ceiling fixtures and window coverings. shed.
  • Not includedTenant belongings
NearbyPark, school, school bus route
  • Close toPark, school, school bus route
Listing detailsX14184370, Sold Conditionally, Nov 16, 2026
  • MLS® numberX14184370
  • StatusSold Conditionally
  • Listed onNov 16, 2026
  • Days on market4
  • UpdatedNov 20, 2026
  • Possession2026-12-15 / Flexible
  • Occupied byTenant
  • Listing brokerageROYAL LEPAGE PROALLIANCE REALTY, BROKERAGE

About this home

271 Old Quarry Road, Kingston (West of Sir John A. Blvd), ON K7M 7B1

Accessory ApartmentWater MeterParkSchoolSchool Bus Route

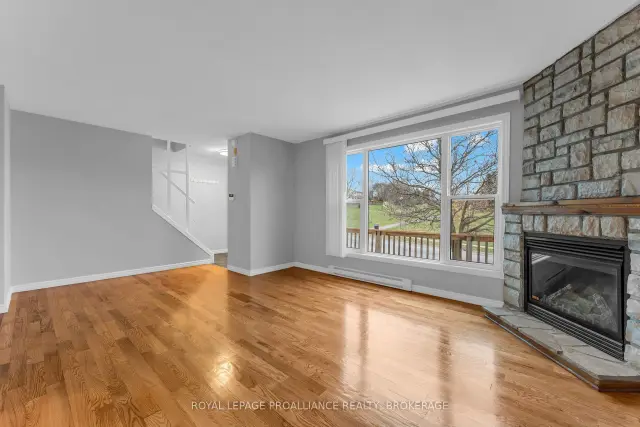
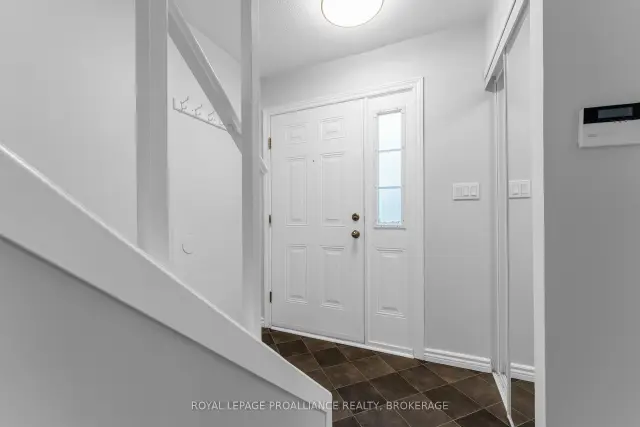
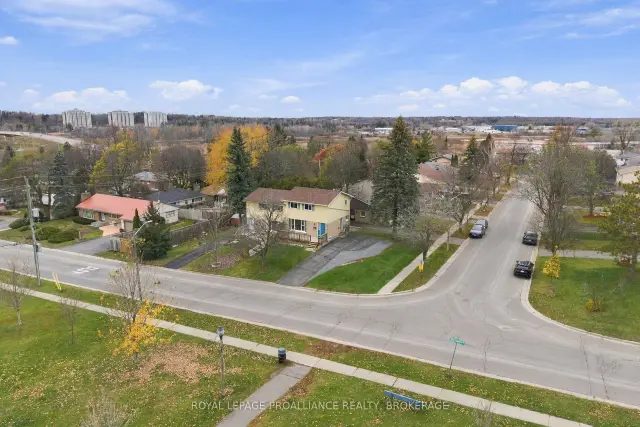
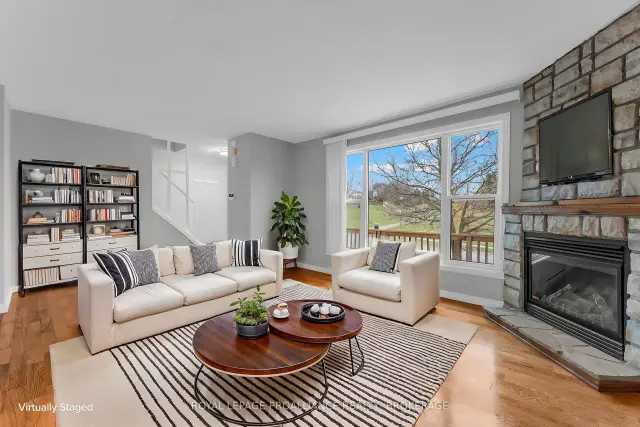
Starting out or starting over, this lovely home offers so much more than meets the eye! Full of charm, flexibility and opportunity, this legal duplex is perfect for those looking to offset their mortgage with rental income, accommodate extended family, or simply enjoy the versatility of having two separate living spaces. The main floor welcomes you with beautifully refinished hardwood flooring in the living room, where a gorgeous gas fireplace creates the perfect focal point for cozy evenings at home. The kitchen is complemented by all-new appliances (2026), while the updated main bathroom (2026) adds a fresh, modern touch. Upstairs, you'll find three generously sized bedrooms and a spacious laundry room with plenty of potential for additional storage or even a dedicated home office. A new roof in 2019 adds another welcome improvement. But there's more! The unique one-bedroom lower-level suite, complete with its own separate entrance, offers a surprisingly generous living room, den, kitchen, two convenient two-piece bathrooms and plenty of storage. Fresh new broadloom flooring (2026) gives the space a comfortable, refreshed feel. Location is the icing on the cake! Situated just minutes from Highway 401, public transit, the bus and train stations, and shopping, with beautiful O'Connor Park directly across the street, you'll enjoy convenience and green space right at your doorstep. Whether you're looking for a place to call home, an opportunity to build equity, or a little extra income to make homeownership more affordable, this versatile property delivers possibilities worth exploring. A home with room to grow, space to share and so much potential!

Ask about this home

A HOMEH agent will answer your questions about this home.

Ask a question
Thinking of selling your home?See what your home is worth today.

Around this home

Old Quarry Road and Aki Road
99Errands
97Transit
100Parks
59Schools

Daily convenience, out of 100, from the distances below

ParkO'Connor Park · 9 within 1 km2 min walk110 m
GroceryMac's5 min walk284 m
SchoolLord Strathcona Public School13 min walk790 m
Train stationKingston15 min walk947 m
PharmacyGreen Valley Pharmacy7 min walk461 m
Cafés & foodSubway · 4 within 1 km5 min walk279 m
Gym & rec centreThe Boiler Room Climbing Gym27 min walk1.7 km
WalkDriveStraight-line distance, open map data
Grocery0.3 km
Park0.1 km
Coffee0.5 km
Dining1.2 km
Gym1.7 km
Kingston0.9 km

Schools nearby

School rating, out of 10.

Lord Strathcona Public Schoolelementary · Public · 0.8 km
2.1/10
St Paul Catholic Schoolelementary · Catholic · 0.9 km
—
Loyola Community Learning Centresecondary · Public · 1.0 km
—
Contact agent

Helpful calculators

Mortgage
Affordability
Closing costs
Land transfer tax
Property tax
Down payment
CMHC insurance
Stress test
Cashback Rebate

Your HOMEH agent

NimaHOMEH agent · Kingston

"I would see it this week."

Ask Nima

© 2026 HOMEH Inc., Brokerage · RECO Registration #6000380 · 505 Highway 7 East, Unit 308, Thornhill, ON L3T 7T1 · Listing data courtesy of the MLS® System of the listing brokerage, deemed reliable but not guaranteed.

Disclaimers and terms

HOMEH is operated by HOMEH Inc., a licensed Ontario real estate brokerage regulated by the Real Estate Council of Ontario (RECO) under the Trust in Real Estate Services Act, 2002 (TRESA). Under TRESA, consumers are entitled to the RECO Information Guide before entering into a representation agreement. Broker of Record Licence #5034208. Toronto Regional Real Estate Board Member #20004000.

Cashback Rebate. Paid by HOMEH Inc., Brokerage from the commission it receives, on closing, to eligible buyers who came to HOMEH as HOMEH leads. Subject to the buyer representation agreement, lender approval and legal limits; amounts vary with price, commission received and transaction type. Not a government incentive, tax credit or refund. Full terms and conditions apply.

Mortgage. Payment figures are estimates for illustration only, not an offer to lend; all financing is on approved credit (OAC). HOMEH Inc., Brokerage is not a mortgage broker, agent or lender; mortgage products and advice come from independent professionals licensed by the Financial Services Regulatory Authority of Ontario (FSRA).

Hestimate. Worked out with automated tools from recent nearby sales of similar homes. For information only, not an appraisal.

Accuracy. Listings, market data, photos, school, transit and neighbourhood information come from sources believed reliable, including the MLS® System and the Toronto Regional Real Estate Board (TRREB), but are not warranted accurate, current or complete. MLS® listing data is copyright TRREB. It must only be used by consumers with a bona fide interest in the purchase, sale or lease of real estate, and not for any commercial purpose.

Programs. Programs, incentives and benefits on this website are privately administered, may change or end without notice, and imply no government authority, endorsement or affiliation.

Not intended to solicit clients currently under contract with another brokerage.

The trademarks REALTOR®, REALTORS® and the REALTOR® logo are controlled by The Canadian Real Estate Association (CREA) and identify real estate professionals who are members of CREA. The trademarks MLS®, Multiple Listing Service® and the associated logos are owned by CREA and identify the quality of services provided by real estate professionals who are members of CREA. Used under licence.