

254 Dockside Drive
254 Dockside Drive
 See all 3 photos
Facts and features
- BasementPart finished
- Age of homeNew
- Price per sq ft~$423
- Water, sewerMunicipal
The homeFreehold Townhouse, 2-storey, New
- TypeFreehold Townhouse
- Style2-storey
- AgeNew
- Living space1,100–1,500 sq ft
- BasementPartially finished
InsideMain level, Rough-in bath, erv/hrv, Smoke detector, carbon monoxide detectors
- LaundryMain level
- FeaturesRough-in bath, erv/hrv
- SecuritySmoke detector, carbon monoxide detectors
- Rooms above ground10
- Bedrooms3
- Bathrooms3
- Kitchens1
Outside and lotVinyl siding, stone, Asphalt shingle, Concrete
- ExteriorVinyl siding, stone
- RoofAsphalt shingle
- FoundationConcrete
- FeaturesPorch
- Size20 × 100.75 ft
Parking1 Garage, Attached, Private
- Spaces1 Garage
- GarageAttached
- DrivewayPrivate
Heating, water and powerForced air, gas, Municipal water, Municipal sewer
- HeatingForced air, gas
- WaterMunicipal water
- SewerMunicipal sewer
- Natural gasYes
- HydroYes
- CableAvailable
- TelephoneAvailable
Costs and taxesTaxes $1,959 a year, Plus HST, On demand water heater
- Taxes, 2026$1,959 a year
- HSTPlus HST
- Rental itemsOn demand water heater
- Under contractOn demand water heater
NearbyPark, public transit, school bus route
- Close toPark, public transit, school bus route
Listing detailsX14183652, For Sale, Nov 16, 2026
- MLS® numberX14183652
- StatusFor Sale
- Listed onNov 16, 2026
- Days on market4
- UpdatedNov 16, 2026
- Possession2027-05-27 / Other
- Occupied byVacant
- Listing brokerageORION REALTY CORPORATION
About this home
254 Dockside Drive, Kingston (Kingston East, Incl Barret Crt), ON K7K 7J8
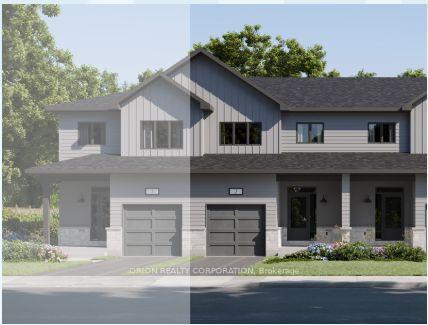
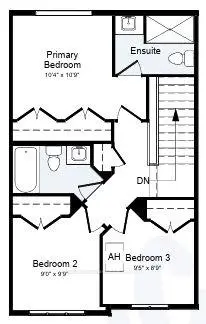
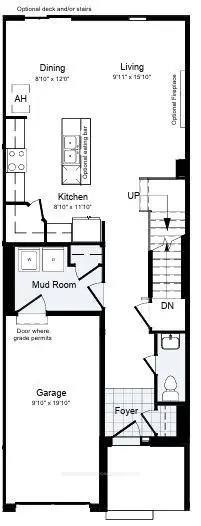
Introducing The Hamilton by CaraCo, a beautifully designed townhome in the sought-after Riverview Shores community. This brand-new model now offers approximately 1760 sq.ft. of finished living space, 3 bedrooms, 2.5 bathrooms, and basement rec-room, thoughtfully crafted for modern living. The chef-inspired kitchen features quartz countertops, extended upper cabinets and seamlessly connects to the spacious living and dining areas, perfect for entertaining. Laminate flooring throughout the main living areas (excluding bedrooms & tiled areas) adds style and elegance. Enjoy a single-car garage, private backyard in a prime location just steps from parks, walking trails, schools, public transit and everyday amenities. Nestled near the Cataraqui River, Riverview Shores offers the perfect blend of nature and convenience. Brand new construction by award-winning CaraCo Developments with full Tarion warranty coverage. Limited-time builder pricing - secure your new home today. Receive a $10,000 Design Centre bonus to personalize your finishes and expand your living with the included incentive package of a basement rec room. If a basement rec room is not the right fit for your family, substitute it with one of our other incentive packages at no cost. Take advantage of the new HST rebate already reflected in the price! HST rebate is set to expire on March 31, 2027.
Book a viewing
Around this home
Daily convenience, out of 100, from the distances below
Schools nearby
School rating, out of 10.
Helpful calculators
Your HOMEH agent

"Priced 1% over the Hestimate. I would see it this week."