

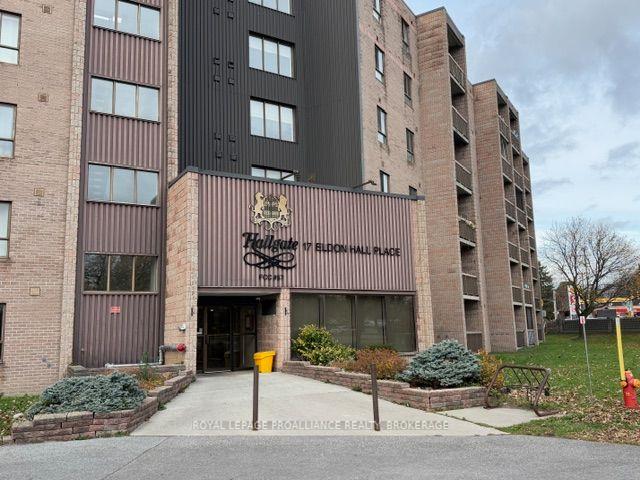
Unit 312, 17 Eldon Hall Place
Condo Apartment For Rent
1/10Unit 312, 17 Eldon Hall Place
Condo Apartment For Rent
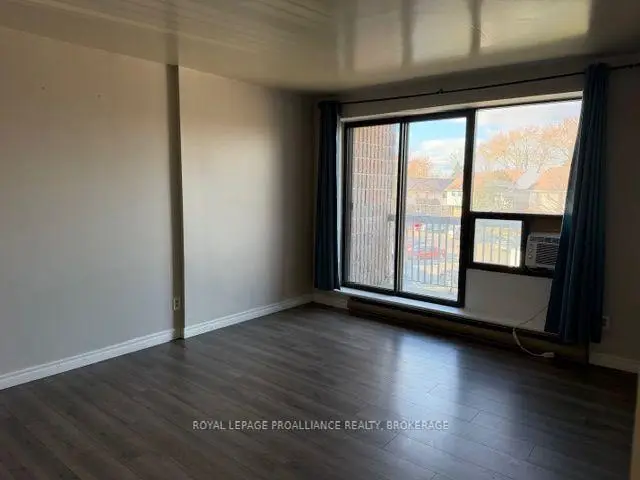 See all 10 photos
2 Bedrooms
1 Bathroom
1 Parking
800–899 sq.ft
Entire Home
Available Now
Facts and features
- ExposureNorth
- LaundryIn building, multiple locations
- LockerNone
- BalconyOpen
The homeCondo Apartment, 1 storey/apt, 800–899 sq ft
- TypeCondo Apartment
- Style1 storey/apt
- Living space800–899 sq ft
- BasementNone
- ExposureNorth
InsideIn building, multiple locations, Carpet free, Smoke detector
- LaundryIn building, multiple locations
- FeaturesCarpet free
- SecuritySmoke detector
- Rooms above ground7
- Bedrooms2
- Bathrooms1
- Kitchens1
OutsideAluminum siding, brick, Unknown, Unknown
- ExteriorAluminum siding, brick
- RoofUnknown
- FoundationUnknown
- BalconyOpen
Parking and locker1 Parking, Exclusive, Surface
- Spaces1 Parking
- Parking typeExclusive
- DrivewaySurface
- LockerNone
BuildingHall Gate, Condo corporation 57, Pets Not allowed
- NameHall Gate
- Condo corporation57
- PetsNot allowed
Heating, water and powerBaseboard, electric, Window unit(s)
- HeatingBaseboard, electric
- CoolingWindow unit(s)
Rent and termsRent $1,950 a month, Entire property, Unfurnished
- Rent$1,950 a month
- Space for rentEntire property
- FurnishedUnfurnished
- Lease12 months
- PaidMonthly
- Rent includesParking, water
- DepositRequired
- Credit checkRequired
- Employment letterRequired
- Rental applicationRequired
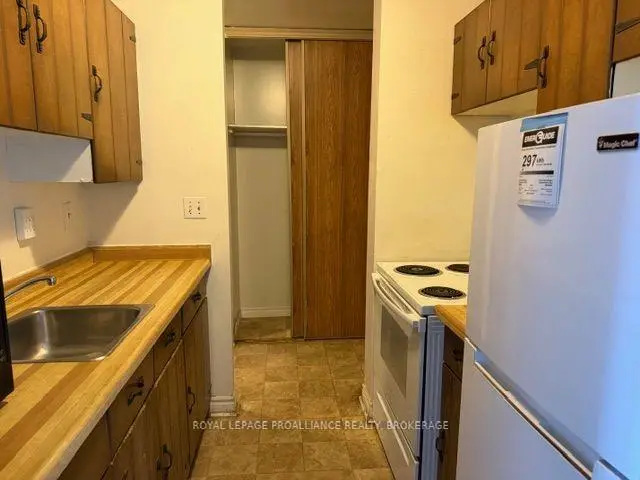
IncludedRefrigerator; stove; attached light fixtures; window coverings; window air conditioner
- IncludedRefrigerator; stove; attached light fixtures; window coverings; window air conditioner
NearbyLibrary, place of worship, public transit, rec./commun.centre, school
- Close toLibrary, place of worship, public transit, rec./commun.centre, school
Listing detailsX14183480, For Rent, Nov 16, 2026
- MLS® numberX14183480
- StatusFor Rent
- Listed onNov 16, 2026
- Days on market4
- UpdatedNov 16, 2026
- PossessionImmediate
- Occupied byVacant
- Listing brokerageROYAL LEPAGE PROALLIANCE REALTY, BROKERAGE
About this home
Unit 312, 17 Eldon Hall Place, Kingston (Central City West), ON K7M 7H5
Carpet FreeLibraryPlace Of WorshipPublic TransitRec./Commun.CentreSchool
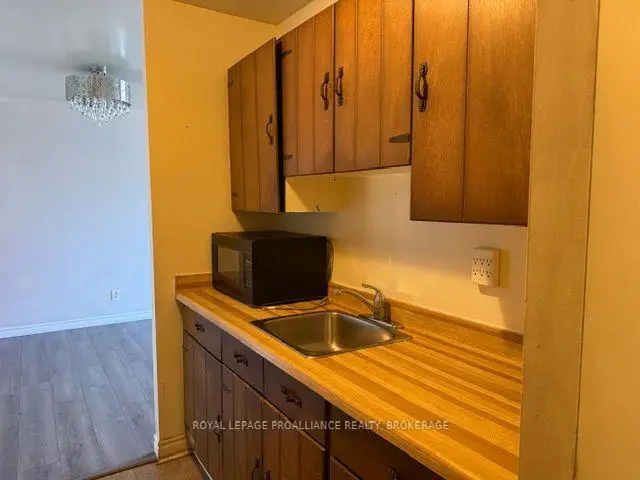
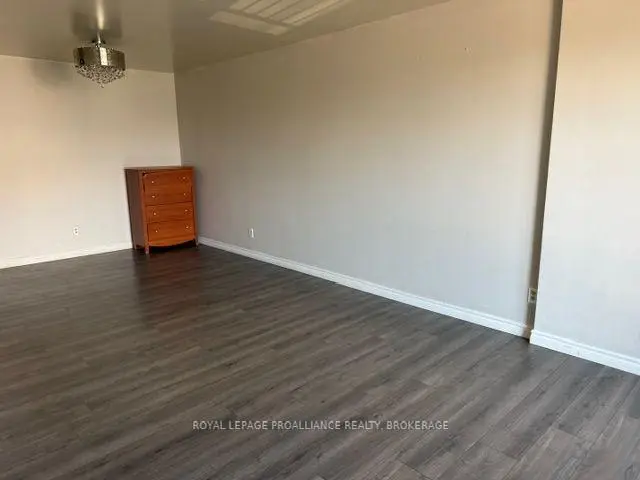
Welcome to 312-17 Eldon Hall featuring 2 bedrooms, 1 bath as well as a functional kitchen, separate eating area and living room with access to the balcony. Ideally located with easy access to downtown Kingston, St. Lawrence College, Queen's University; schools, shopping and public transit, this property is great for both students and professionals.
Read more
Book a viewing
Fri20Nov
Sat21Nov
Sun22Nov
Mon23Nov
Tue24Nov
Wed25Nov
Thu26Nov
Pick A Time
Know more about Hall Gate
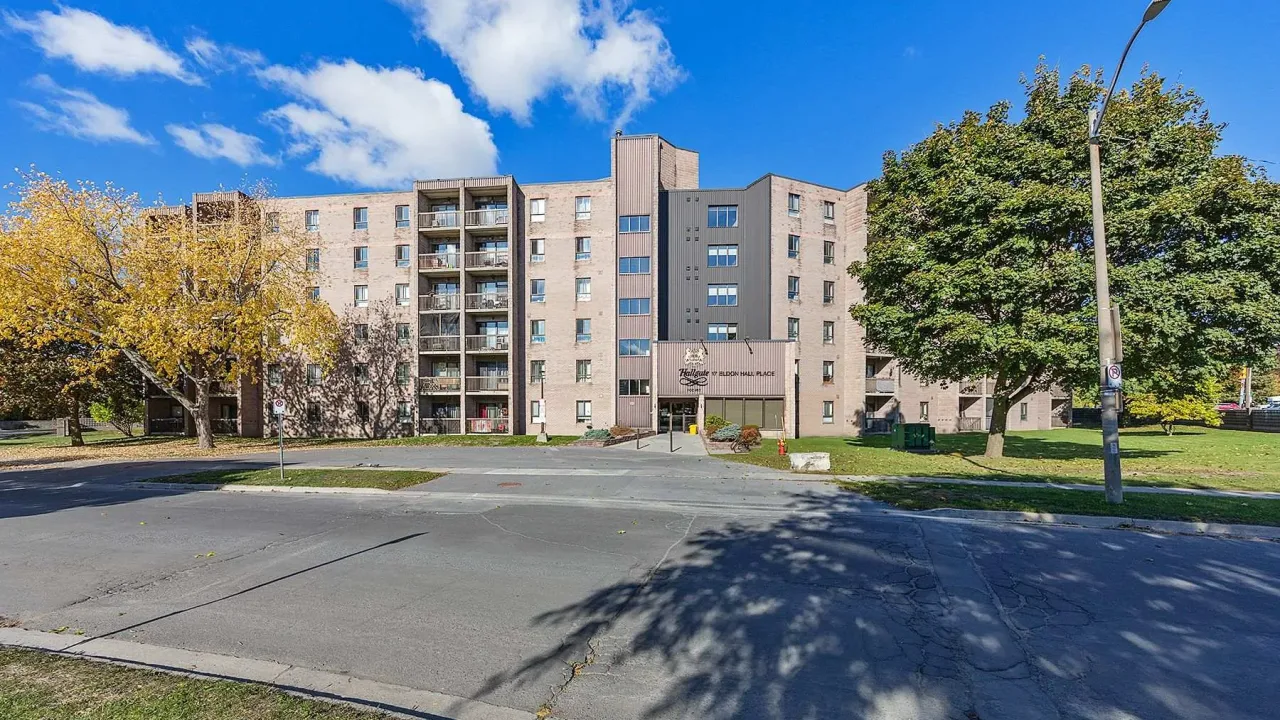
Condo building · 17 Eldon Hall Place
Hall Gate is a condo. Right now 4 for sale and 1 for rent are on the market here.
- $301/sq ft
No similar units for rent in Hall Gate right now.
Around this home
Portsmouth
Errands
Parks
Schools
Daily convenience, out of 100, from the distances below
ParkSilas Stevens Parkette · 9 within 1 km3 min walk175 m
GroceryCircle K3 min walk155 m
SchoolPolson Park Public School6 min walk350 m
PharmacyPharmaChoice7 min walk428 m
Cafés & foodThe Greek Islands · 7 within 1 km4 min walk221 m
Gym & rec centreWest49 Skateboard Park6 min walk365 m
LibraryKingston Frontenac Public Library - Calvin Park Branch15 min walk927 m
WalkDriveStraight-line distance, open map data
Grocery0.2 km
Park0.2 km
Coffee1.0 km
Dining0.2 km
Gym1.2 km
Schools nearby
School rating, out of 10.
Polson Park Public Schoolelementary · Public · 0.3 km
4.0/10
École élémentaire publique Madeleine-de-Roybonelementary · Public · 0.5 km
7.7/10
École secondaire publique Mille-Ilessecondary · Public · 0.5 km
7.0/10
Contact agent
Helpful calculators
Rent vs buy
Affordability
Mortgage
Down payment
Stress test
CMHC insurance

Your HOMEH agent
KimHOMEH agent · Kingston
"I would see it this week."
Ask Kim